For Sale
Just Listed
Open House Sun 17–19
834 MOHAWK Road E
Hampton Heights, Hamilton, ON
$529,800
1+2Bd
1Ba
1,300+sqft
7Parking
50 x 165 ftlot
$408/sqft
DetachedMLS# X13594734Listed 2026-07-220 DOM
Heating
Water Heater
Cooling
Central Air
Basement
Unfinished
Just listed! New listings in Hamilton often receive offers within the first week.
About this home
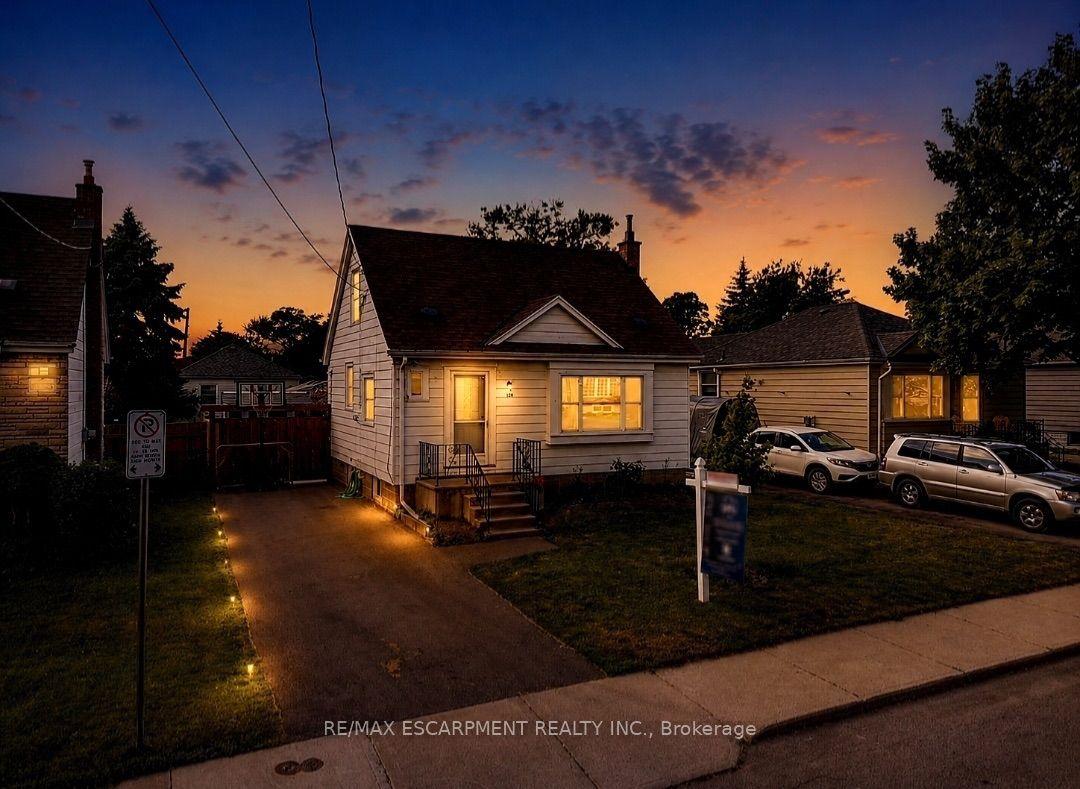
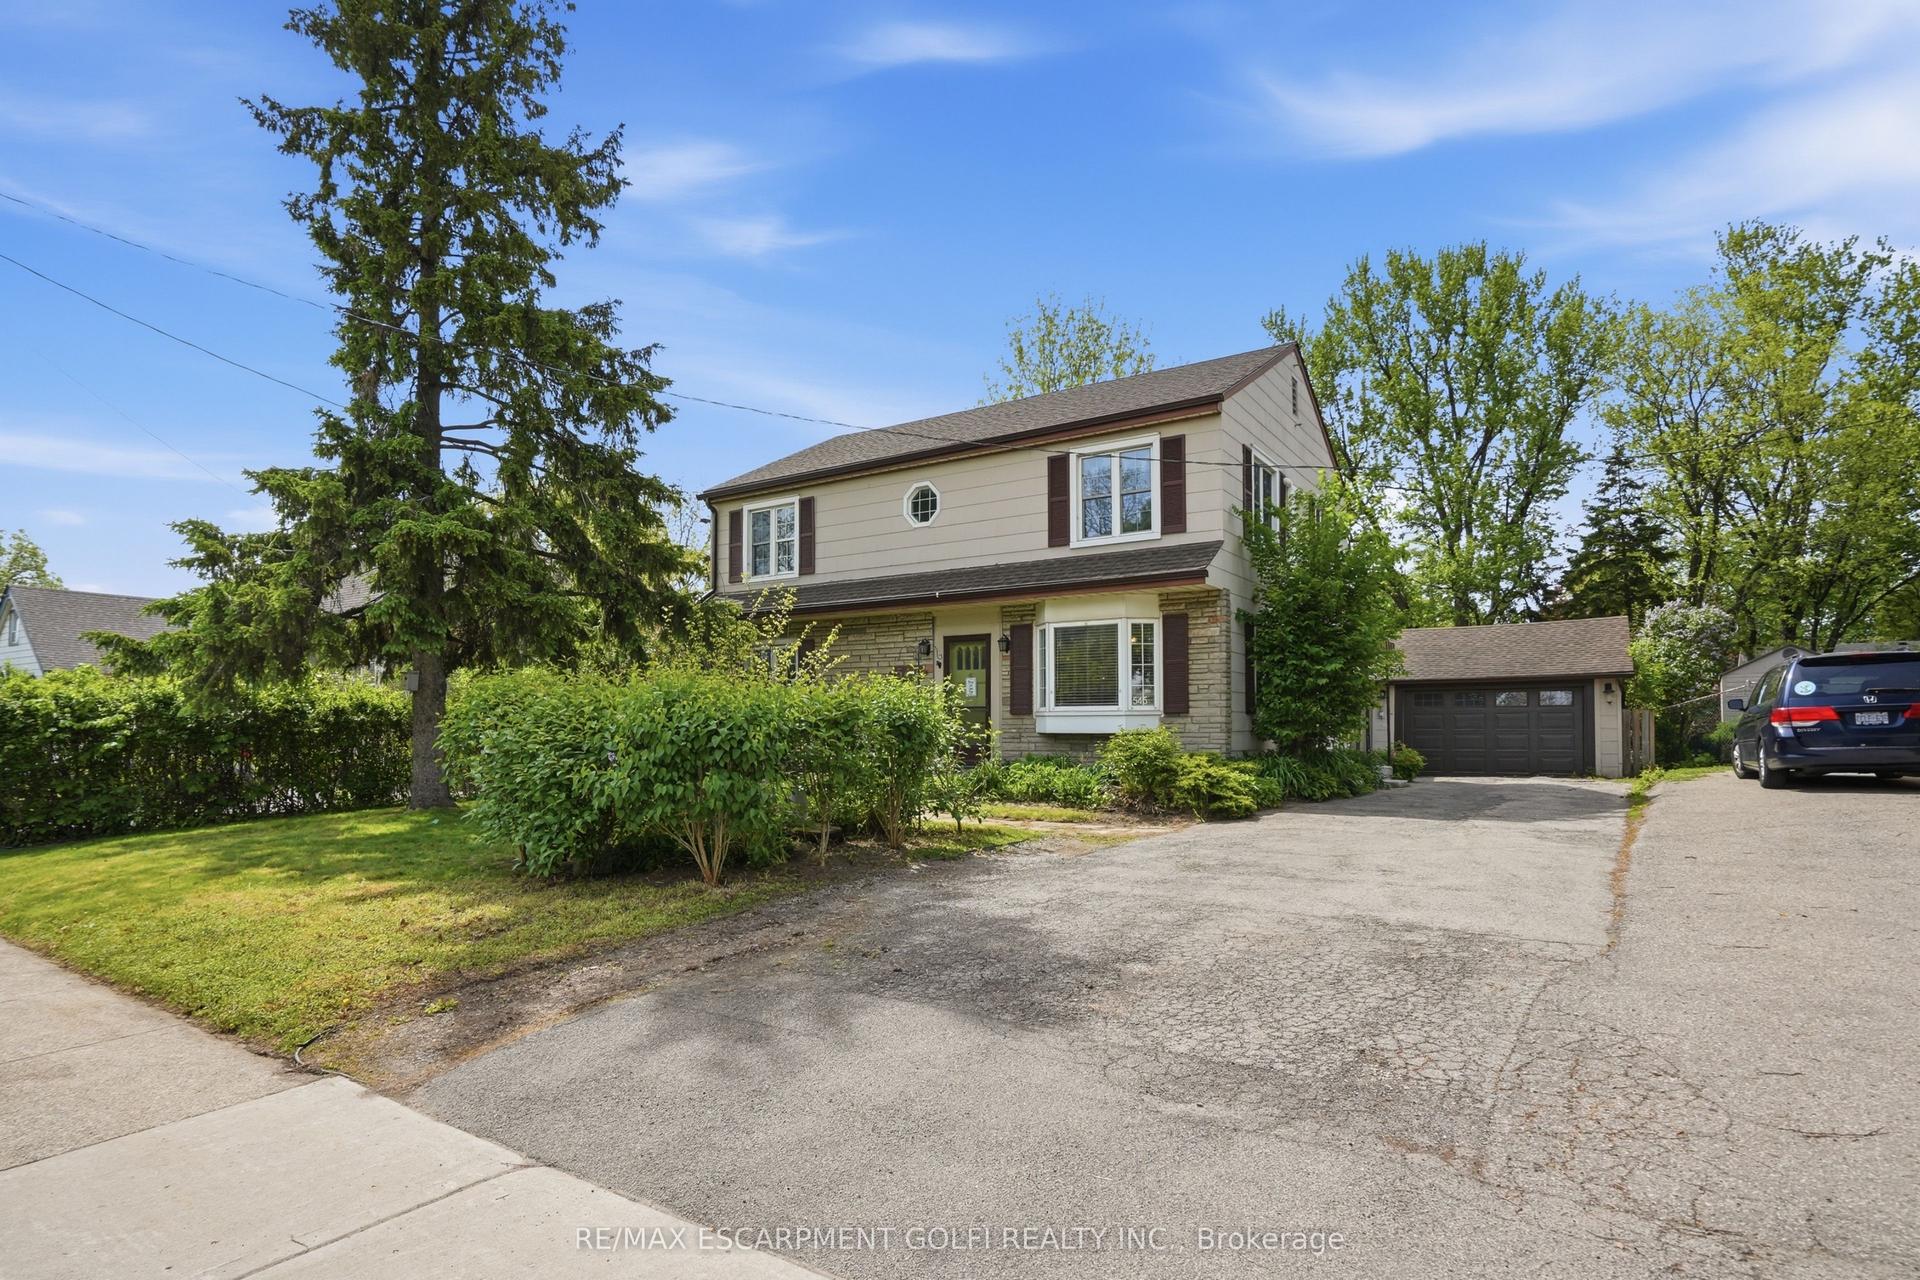
Opportunity Awaits on Hamilton Mountain! Discover the potential in this detached two-storey home set on an impressive lot with expansive front and backyards, offering outstanding potential for buyers ready to make it their own. In this convenient location you'll enjoy easy access to schools, parks, shopping, transit, and everyday amenities. A rare find in the city, the oversized driveway accommodates approximately 6 to 10 compact vehicles, making family gatherings easier or allows a turn around before exiting, a convenient feature on a busy road. The generous backyard features mature trees, a large deck, fire pit, and plenty of room for kids, pets, gardens, or future outdoor projects. Whether you're ready to renovate, restore, or reimagine, this property offers the space and setting to bring your vision to life. Designed with flexibility in mind, the main floor features a bedroom, full bathroom, and laundry, making single-level living a great option and there is already a ramp at the front entry for wheelchair access. The kitchen walks out to a spacious deck overlooking the yard, creating the perfect space for BBQs, family gatherings, or simply enjoying your own private outdoor retreat. Upstairs you'll find two additional bedrooms plus a generous landing with office space that may offer the potential to create a fourth bedroom or additional living area to suit your needs. This home is ideal for buyers with renovation vision who appreciate the opportunity to add value while enjoying an exceptional lot size and convenient Hamilton Mountain location. This property may also appeal to buyers seeking excellent visibility for a home-based business or professional office. If you've been searching for a home with a large in-town property and aren't afraid to unlock its full potential, this is your chance.
Rooms
Main Floor
| Living Room | 4.01 × 4.52 m | |
| Bedroom | 2.77 × 3.61 m | |
| Kitchen | 2.92 × 4.95 m | Eat-in Kitchen |
| Bathroom | 2.01 × 2.51 m | 4 Pc Bath |
| Laundry | 2.01 × 2.34 m |
Second Floor
| Other | 3.84 × 4.52 m | |
| Primary Bedroom | 2.95 × 4.52 m | |
| Bedroom | 4.09 × 4.95 m |
Features
- Primary Bedroom - Main Floor
- Water Heater
- Crawl Space
- Unfinished
- Central Air
- 2-Storey
Financials
Annual Taxes
$4,299
Estimated Rental Income
Entire property$2,000 – $3,000/mo
Rental yield4.5% – 6.8%
*Estimates based on comparable rentals in the area. Actual income may vary.
Market Data — Hamilton
Days on market0 days
Buyer's MarketSeller's Market
Based on active listings in Hamilton. Data updates daily.
Demographics — Hamilton
Population
569,353
Avg Household Income
$90,000
Age Distribution
0-19
20%
20-34
21%
35-49
19%
50-64
20%
65+
20%
Ownership65% own · 35% rent
EnglishFrenchArabicItalianTagalog
Our estimate for this home
Estimated range
$718K – $835K
Mid-point $777K · ~$597/sqft
How this listing compares
$718KList · $530K$835K
High confidence·Based on 478 hamilton comparables
Estimated range is generated automatically from active comparables and is for informational purposes only. Not an appraisal — contact Aman for a full comparative market analysis that factors in condition, renovations, and positioning.
Getting around
How walkable, bikeable, and transit-friendly this neighbourhood is.
77
/ 100
Walk Score
Very Walkable
69
/ 100
Transit Score
Good Transit
65
/ 100
Bike Score
Bikeable
Scores are estimates based on neighbourhood data and are for informational purposes only.
MLS® data courtesy of the Toronto Regional Real Estate Board (TRREB).
The information provided herein must only be used by consumers that have a bona fide interest in the purchase, sale, or lease of real estate and may not be used for any commercial purpose or any other purpose. Listing information is deemed reliable but is not guaranteed accurate by the Toronto Regional Real Estate Board, the listing brokerage, or this website. The trademarks REALTOR®, REALTORS® and the REALTOR® logo are controlled by The Canadian Real Estate Association (CREA) and identify real estate professionals who are members of CREA. MLS®, Multiple Listing Service®, and the associated logos are owned by CREA. Not intended to solicit properties currently listed for sale or buyers under contract.
You may also like
More homes in Hamilton
Hand-picked listings with a similar price range and style.
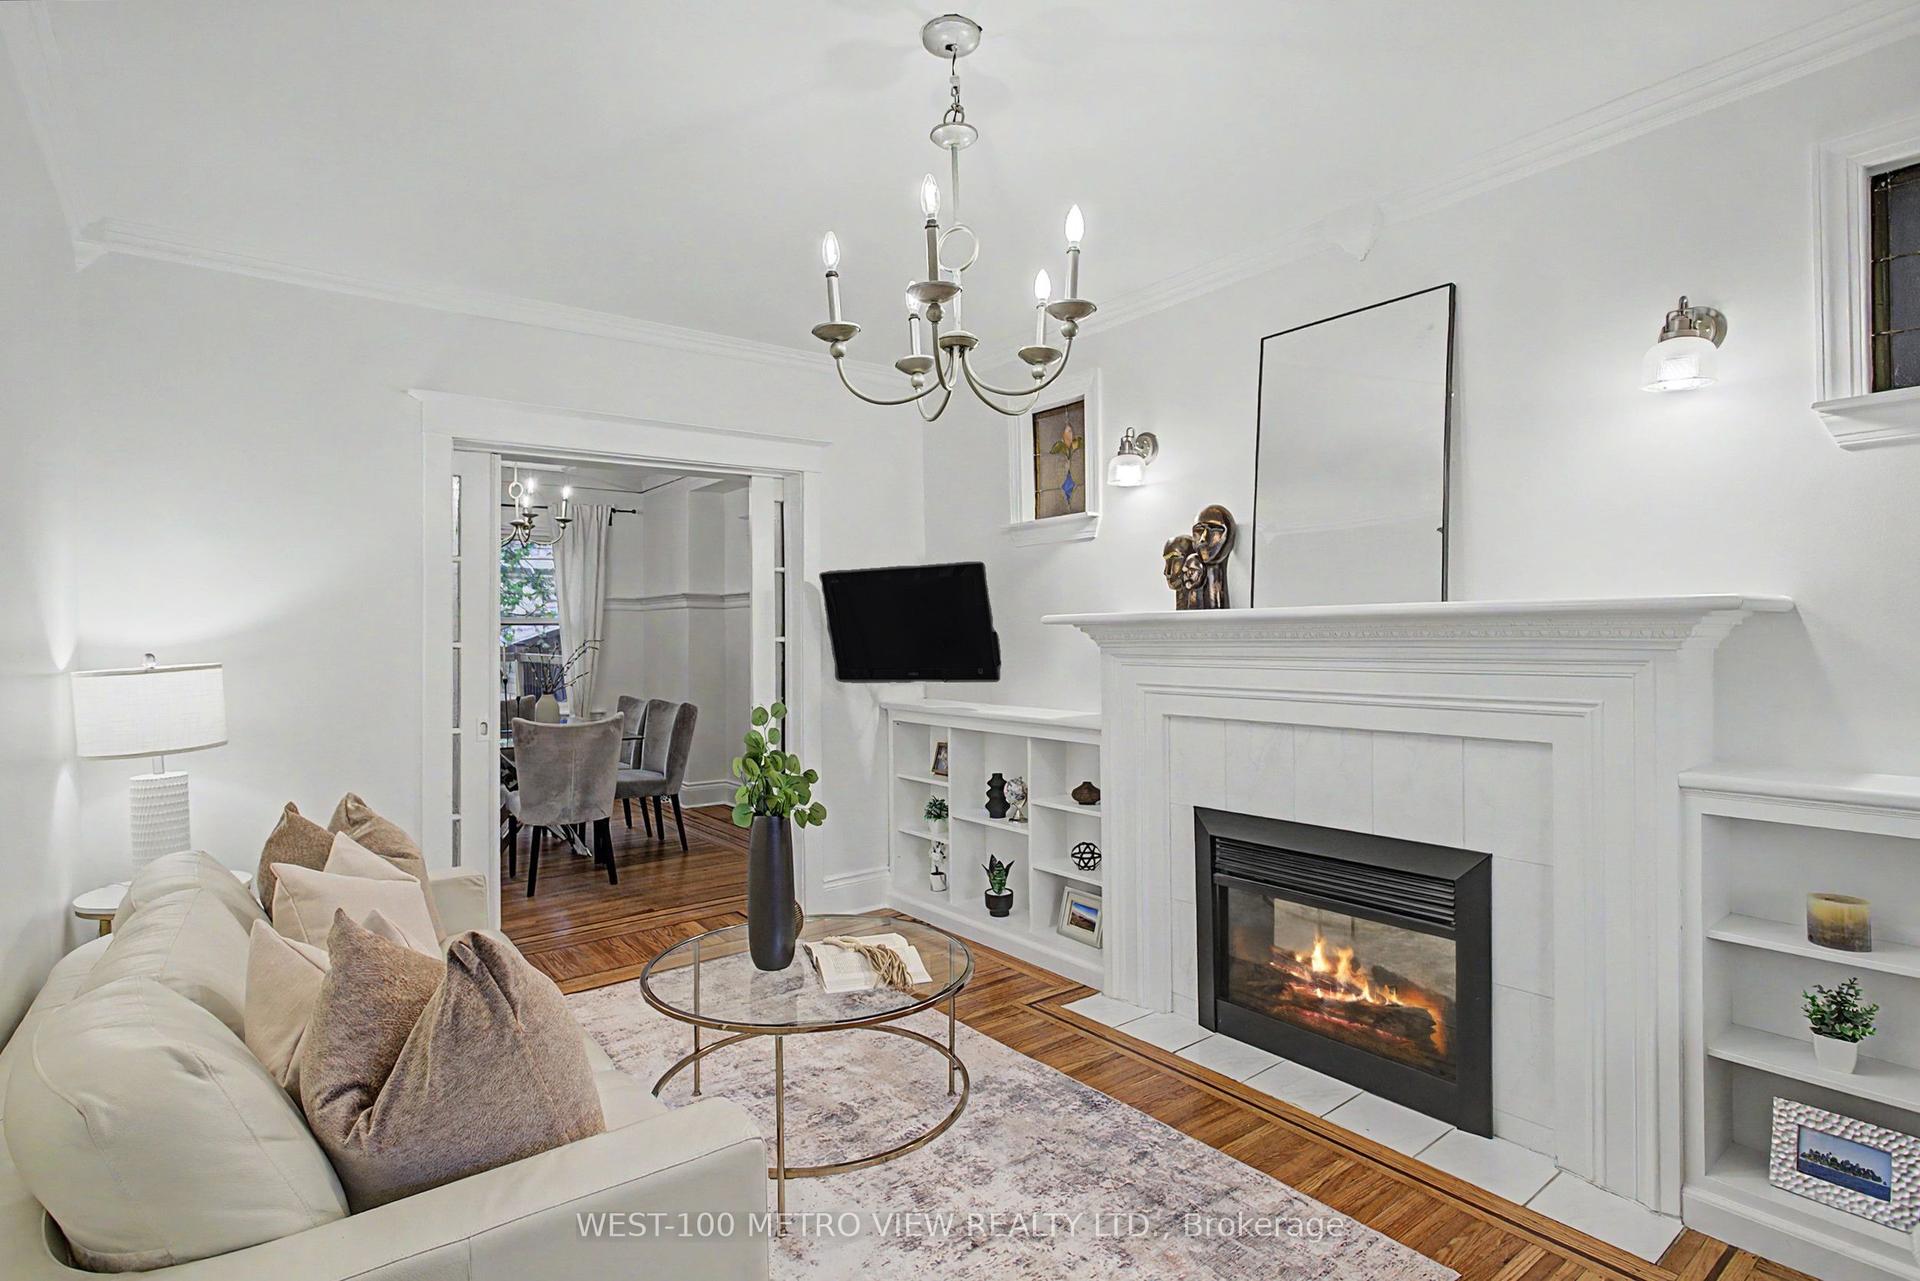
For Sale9 h ago
$589,999
Detached
est. $2,587/mo
21 Springer Avenue, Blakeley
Hamilton, ON
3 bd
2 ba
1,300
2
MLS# X13595248West-100 Metro View Realty Ltd.
WhatsApp Aman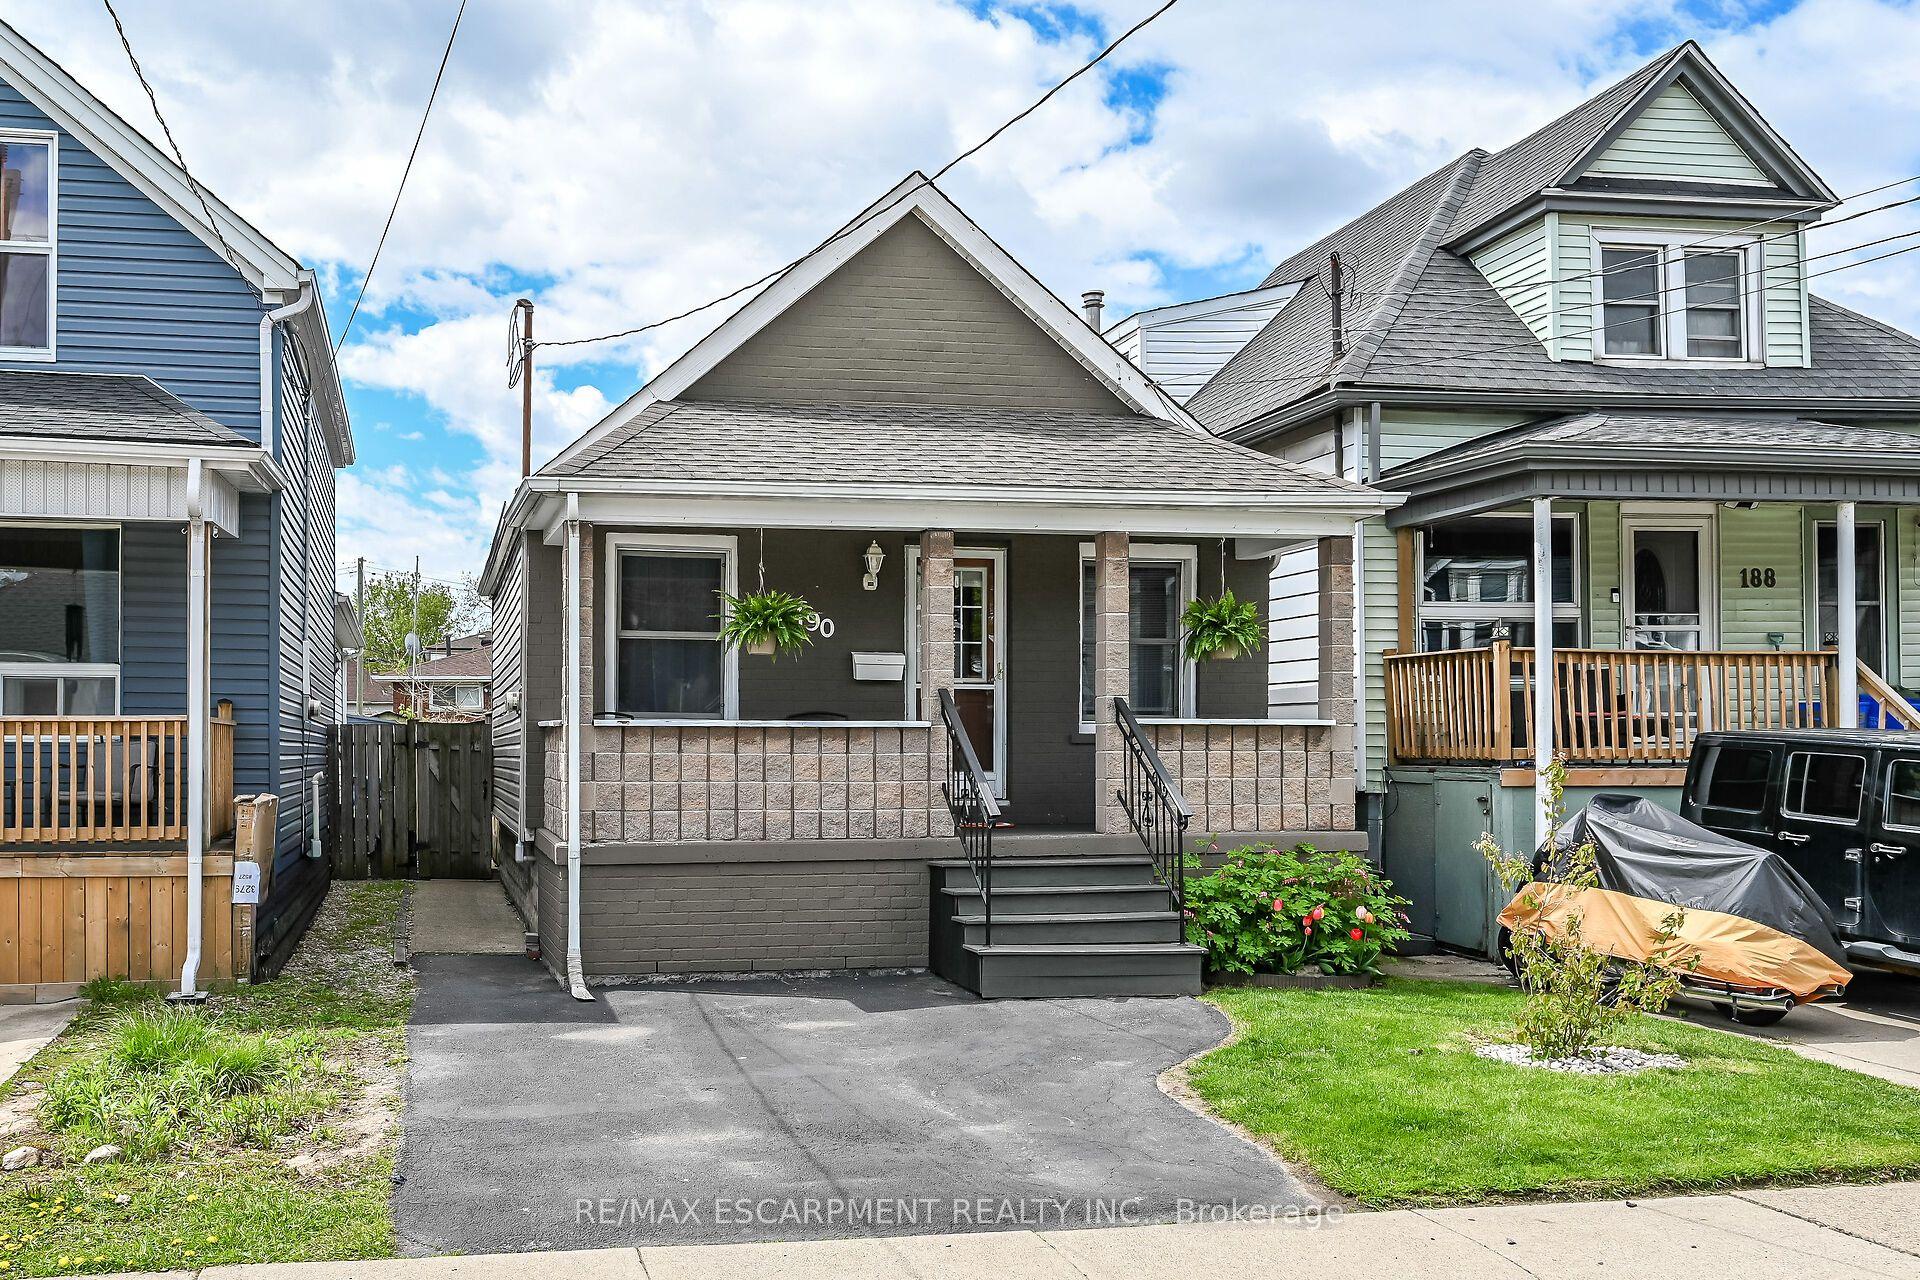
For Sale2 months ago
$412,000
Detached
est. $1,806/mo
190 Campbell Avenue, Crown Point
Hamilton, ON
2 bd
1 ba
—
1
MLS# X13121858Re/Max Escarpment Realty Inc.
WhatsApp Aman