For Sale
Just Listed
3374 Marlin Court
980 - Lincoln-Jordan/Vineland, Lincoln, ON
$649,900
2Bd
2Ba
1,300+sqft
4Parking
44.96 x 190.55 ftlot
$500/sqft
DetachedMLS# X13594862Listed 2026-07-227 DOM
Cooling
Central Air
Basement
Partially Finished
About this home
Welcome to 3374 Marlin Court, a 1,368 sq. ft. bungalow nestled on a quiet court in the desirable community of Vineland. The covered front porch provides the perfect place to relax and enjoy the peaceful surroundings, while the accessible front ramp offers added convenience.Designed for comfortable one-level living, this home features 2 bedrooms, 1.5 bathrooms, and the convenience of main floor laundry. The spacious living room is filled with natural light from the large front window, creating a bright and inviting atmosphere. The eat-in kitchen offers ample cabinetry, generous counter space for meal preparation, and a large window overlooking the backyard. Just off the kitchen, a small ramp leads to the main floor laundry area with a convenient walkout to the back deck, as well as a nearby 2-piece bathroom.Down the hall, you'll find two generously sized bedrooms, each with large windows that fill the rooms with natural light. Completing the main level is a well-appointed 4-piece bathroom featuring both a separate soaker tub and stand-up shower.The basement offers endless potential and is ready for your personal finishing touches. With a spacious recreation room, an oversized storage area, and three additional rooms that could serve as bedrooms, hobby spaces, or home offices, there's no shortage of possibilities.Step outside to enjoy the beautifully landscaped, oversized backyard complete with mature trees and a private deck-an ideal setting for entertaining or simply unwinding outdoors. An attached garage and wide driveway provide plenty of parking for family and guests.Situated in a highly sought-after neighbourhood close to parks, schools, shopping, wineries, and all the amenities Vineland has to offer, this is a fantastic opportunity to customize a solid, well-cared-for home and make it your own.
GarageWalkout
Rooms
Main Floor
| Living Room | 5.40 × 3.75 m | |
| Kitchen | 3.56 × 3.19 m | |
| Dining Room | 2.81 × 3.50 m | |
| Laundry | 3.72 × 2.20 m | |
| Bathroom | 0.00 × 0.00 m | 2 Pc Bath |
| Primary Bedroom | 6.08 × 3.66 m | |
| Bedroom | 3.49 × 3.18 m | |
| Bathroom | 0.00 × 0.00 m | 4 Pc Bath |
Basement
| Den | 6.94 × 4.02 m | |
| Den | 3.49 × 3.54 m | |
| Den | 7.08 × 3.55 m | |
| Utility Room | 3.30 × 3.55 m | |
| Workshop | 4.06 × 2.19 m | |
| Recreation | 7.07 × 3.39 m |
Features
- Other
- Full
- Partially Finished
- Central Air
- Bungalow
Financials
Annual Taxes
$5,169
Estimated Rental Income
Entire property$2,600 – $3,800/mo
Basement apartment$1,800 – $2,500/mo
Rental yield4.8% – 7.0%
*Estimates based on comparable rentals in the area. Actual income may vary.
Market Data — Lincoln
Days on market7 days
Buyer's MarketSeller's Market
Based on active listings in Lincoln. Data updates daily.
Our estimate for this home
Estimated range
$716K – $833K
Mid-point $775K · ~$596/sqft
How this listing compares
$716KList · $650K$833K
Medium confidence·Based on 18 980 - lincoln-jordan/vineland comparables
Estimated range is generated automatically from active comparables and is for informational purposes only. Not an appraisal — contact Aman for a full comparative market analysis that factors in condition, renovations, and positioning.
Getting around
How walkable, bikeable, and transit-friendly this neighbourhood is.
63
/ 100
Walk Score
Somewhat Walkable
40
/ 100
Transit Score
Some Transit
45
/ 100
Bike Score
Somewhat Bikeable
Scores are estimates based on neighbourhood data and are for informational purposes only.
MLS® data courtesy of the Toronto Regional Real Estate Board (TRREB).
The information provided herein must only be used by consumers that have a bona fide interest in the purchase, sale, or lease of real estate and may not be used for any commercial purpose or any other purpose. Listing information is deemed reliable but is not guaranteed accurate by the Toronto Regional Real Estate Board, the listing brokerage, or this website. The trademarks REALTOR®, REALTORS® and the REALTOR® logo are controlled by The Canadian Real Estate Association (CREA) and identify real estate professionals who are members of CREA. MLS®, Multiple Listing Service®, and the associated logos are owned by CREA. Not intended to solicit properties currently listed for sale or buyers under contract.
You may also like
More homes in Lincoln
Hand-picked listings with a similar price range and style.
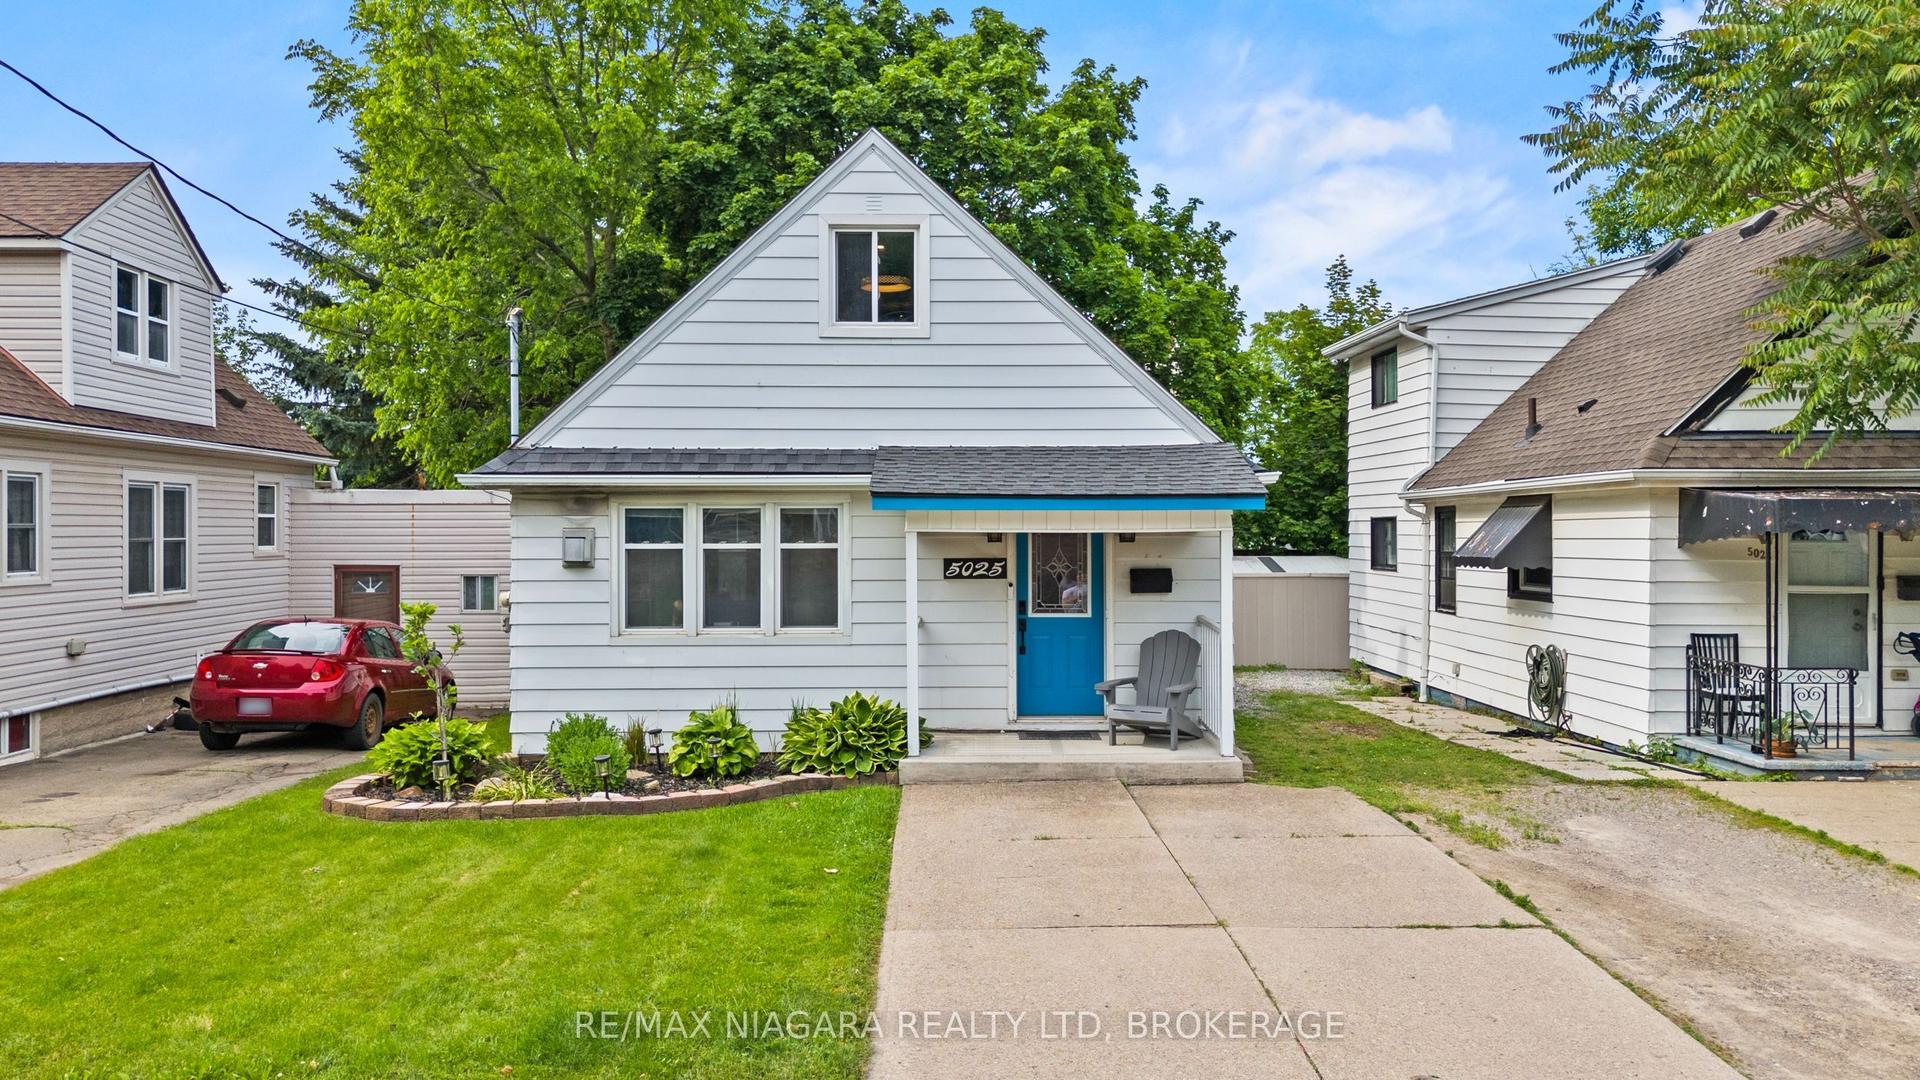
For Sale2 months ago
$499,000
Detached
est. $2,188/mo
5025 ALBERT Street, 982 - Beamsville
Lincoln, ON
2 bd
1 ba
900
3
MLS# X13428948Re/Max Niagara Realty Ltd, Broker…
WhatsApp Aman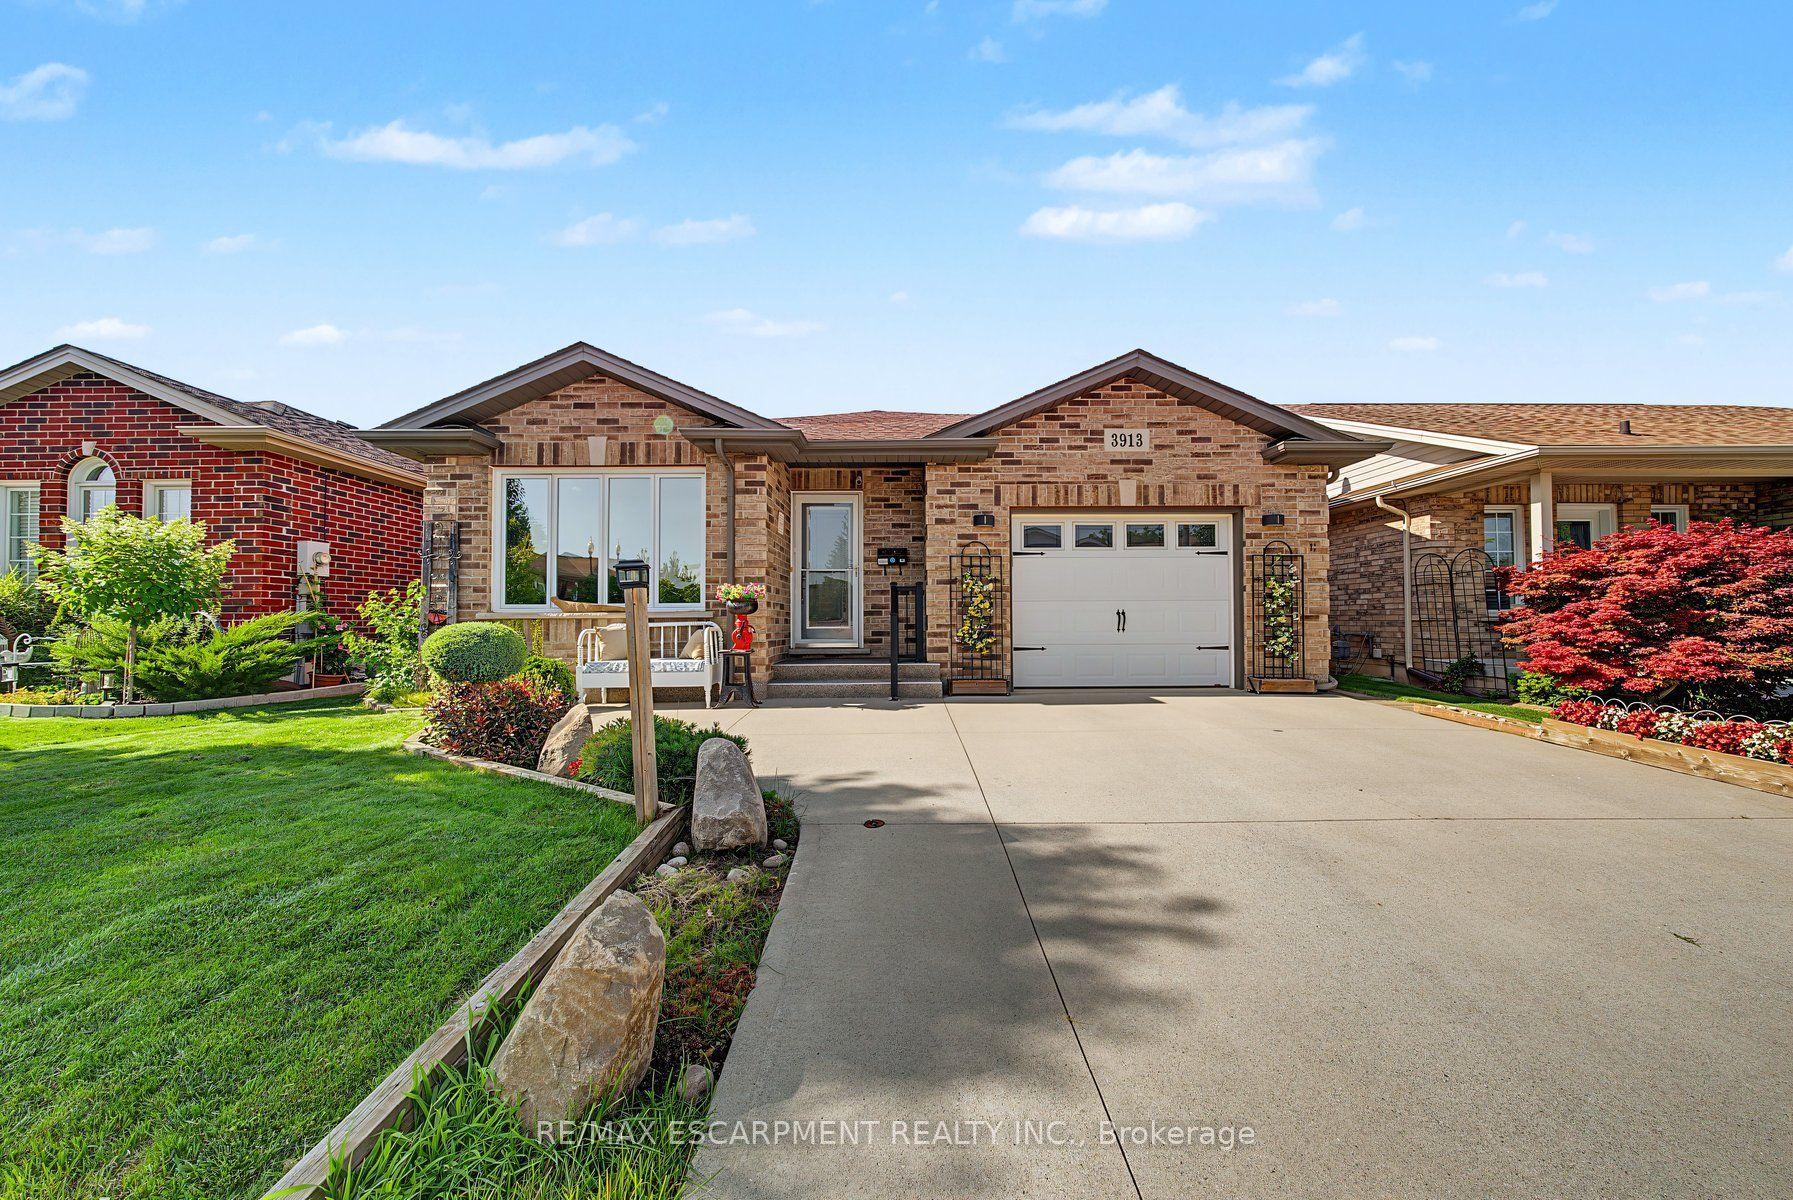
For Sale4 days ago
$619,900
Detached
est. $2,718/mo
3913 Primrose Lane, 980 - Lincoln-Jordan/Vineland
Lincoln, ON
2 bd
2 ba
1,300
3
MLS# X13606010Re/Max Escarpment Realty Inc.
WhatsApp Aman