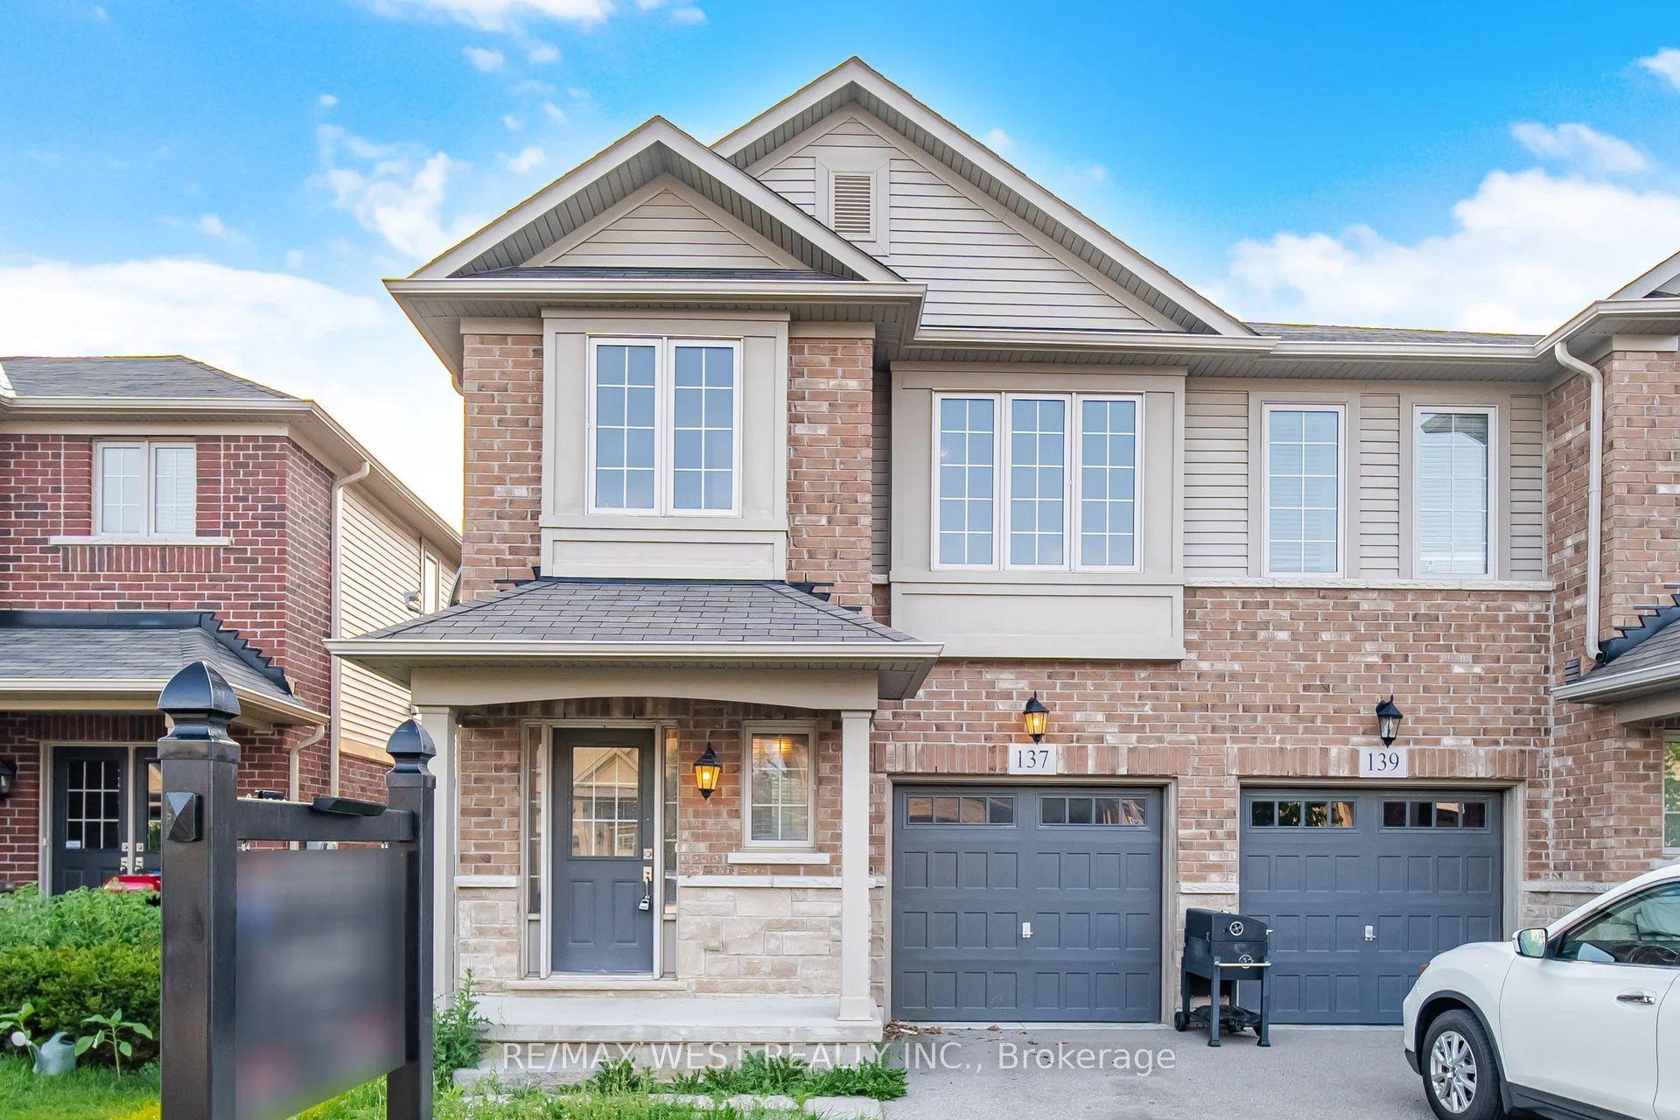
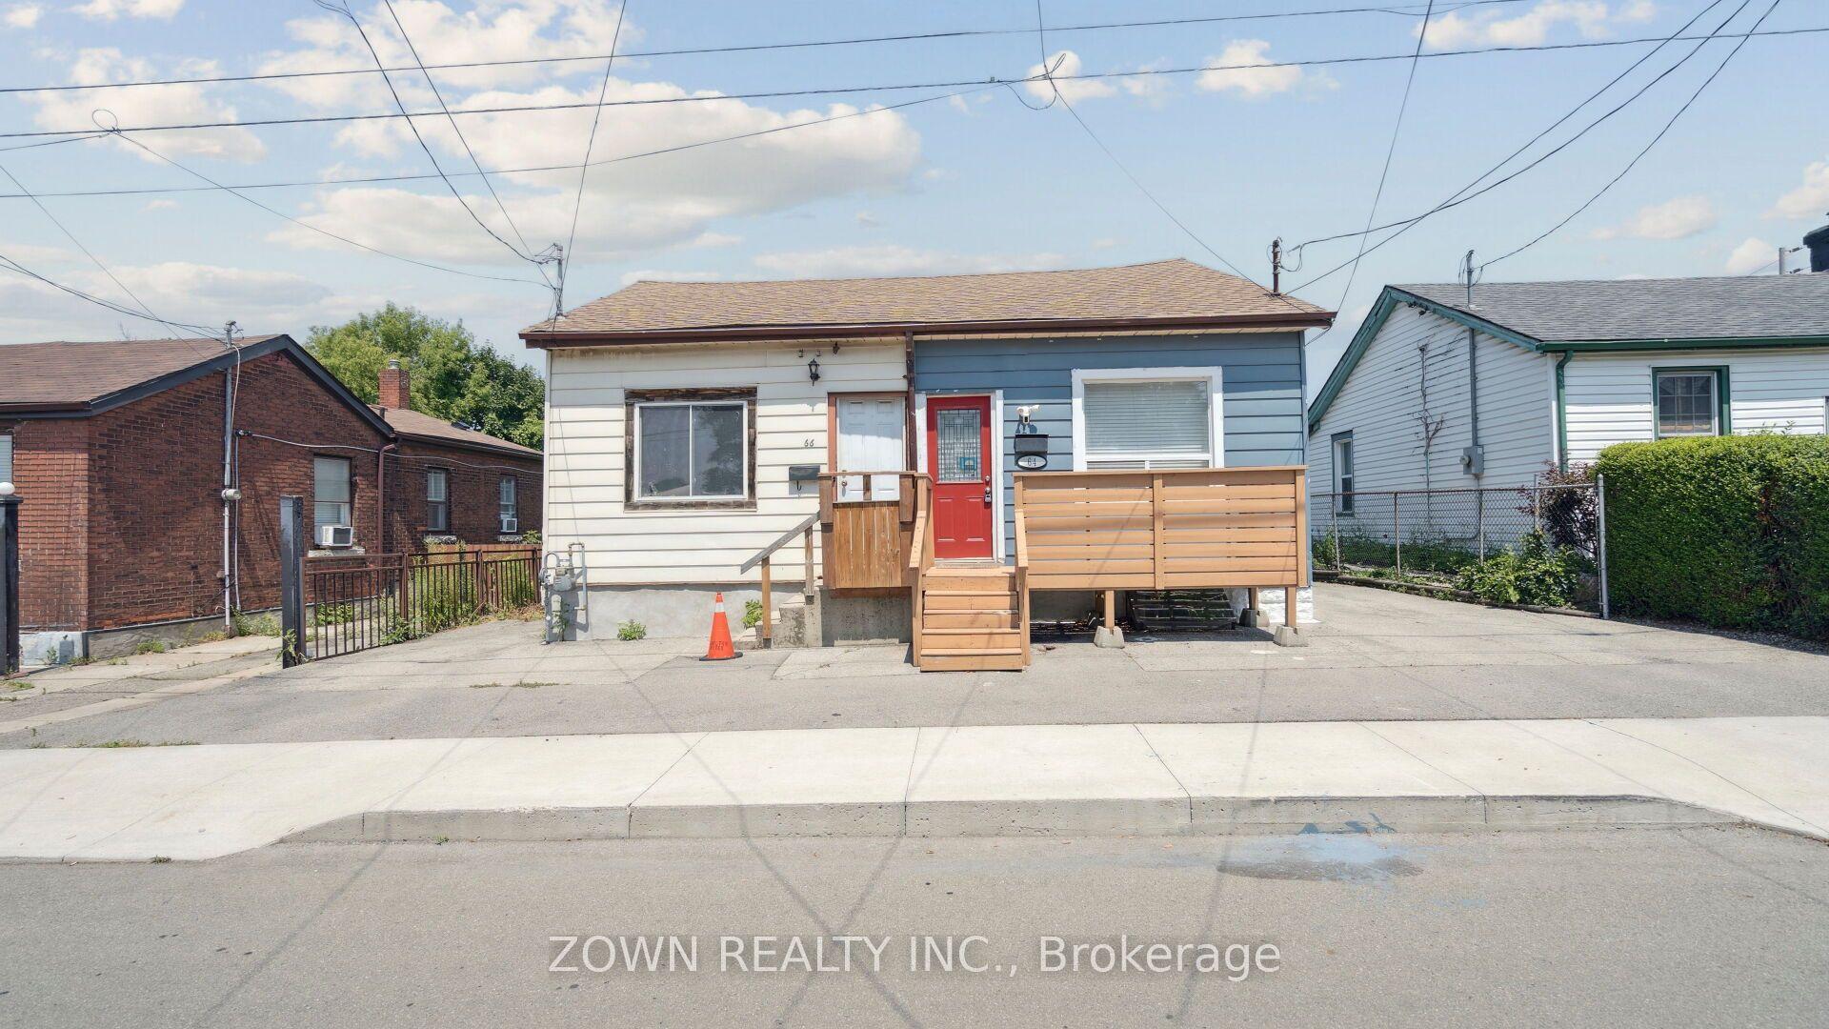
For Sale
Just Listed
29 Railway Street
Central, Hamilton, ON
$499,900
3Bd
2Ba
1,300+sqft
0Parking
18.5 x 88.5 ftlot
$385/sqft
Semi-DetachedMLS# X13594922Listed 2026-07-227 DOM
Basement
Unfinished
About this home
Welcome to this beautifully renovated 3-bedroom, 1.5-bathroom home nestled on a quiet street and backing directly onto Central Park. Thoughtfully updated throughout, this move-in-ready home blends modern finishes with timeless character and charm. Step inside to a welcoming foyer accented by exposed brick, adding warmth and personality from the moment you enter. The bright dining room and spacious living room are filled with natural light, creating inviting spaces for everyday living and effortless entertaining. Convenient main-floor laundry enhances the home's functional layout. Located on this level is the beautifully updated bathroom designed with both style and practicality in mind. Upstairs, you'll find an additional bathroom and three comfortable bedrooms all with hardwood flooring. The primary bedroom offers a large closet space and overlooks the park. Step outside to your private backyard oasis with no rear neighbours, offering the perfect place to relax, garden, or host family and friends while enjoying peaceful park views. Ideally located within walking distance of Bayfront Park, James Street North, and the new TD Centre, you'll enjoy the best of urban living with easy access to local restaurants, cafés, boutiques, and the popular monthly Art Crawl, all while having nature just steps from your back door. Updated and ready for its next owners, this is an exceptional opportunity to own a stylish home in a sought-after neighbourhood. Street parking permits are available. Recent updates include shingles (2011), rear siding (2012), and deck and gate (2025). Please note the IKEA PA
RenovatedHardwood
Rooms
Main Floor
| Living Room | 4.27 × 3.45 m | Hardwood Floor Open Concept |
| Dining Room | 3.43 × 3.05 m | Hardwood Floor Open Concept |
| Kitchen | 4.19 × 3.21 m | Stainless Steel Appl Backsplash W/O To Yard |
| Laundry | 3.25 × 1.91 m | Laminate Large Window |
Second Floor
| Primary Bedroom | 3.49 × 3.15 m | Laminate Closet |
| Bedroom | 3.14 × 2.21 m | Laminate |
| Bedroom | 3.14 × 2.21 m | Laminate |
Features
- Other
- Patio
- Unfinished
- Wall Unit(s)
- 2-Storey
Financials
Annual Taxes
$3,550.5
Estimated Rental Income
Entire property$3,200 – $4,800/mo
Rental yield7.7% – 11.5%
*Estimates based on comparable rentals in the area. Actual income may vary.
Market Data — Hamilton
Days on market7 days
Buyer's MarketSeller's Market
Based on active listings in Hamilton. Data updates daily.
Demographics — Hamilton
Population
569,353
Avg Household Income
$90,000
Age Distribution
0-19
20%
20-34
21%
35-49
19%
50-64
20%
65+
20%
Ownership65% own · 35% rent
EnglishFrenchArabicItalianTagalog
Our estimate for this home
Estimated range
$601K – $699K
Mid-point $650K · ~$500/sqft
How this listing compares
$601KList · $500K$699K
High confidence·Based on 68 hamilton comparables
Estimated range is generated automatically from active comparables and is for informational purposes only. Not an appraisal — contact Aman for a full comparative market analysis that factors in condition, renovations, and positioning.
Getting around
How walkable, bikeable, and transit-friendly this neighbourhood is.
72
/ 100
Walk Score
Very Walkable
68
/ 100
Transit Score
Good Transit
60
/ 100
Bike Score
Bikeable
Scores are estimates based on neighbourhood data and are for informational purposes only.
MLS® data courtesy of the Toronto Regional Real Estate Board (TRREB).
The information provided herein must only be used by consumers that have a bona fide interest in the purchase, sale, or lease of real estate and may not be used for any commercial purpose or any other purpose. Listing information is deemed reliable but is not guaranteed accurate by the Toronto Regional Real Estate Board, the listing brokerage, or this website. The trademarks REALTOR®, REALTORS® and the REALTOR® logo are controlled by The Canadian Real Estate Association (CREA) and identify real estate professionals who are members of CREA. MLS®, Multiple Listing Service®, and the associated logos are owned by CREA. Not intended to solicit properties currently listed for sale or buyers under contract.
You may also like
More homes in Hamilton
Hand-picked listings with a similar price range and style.
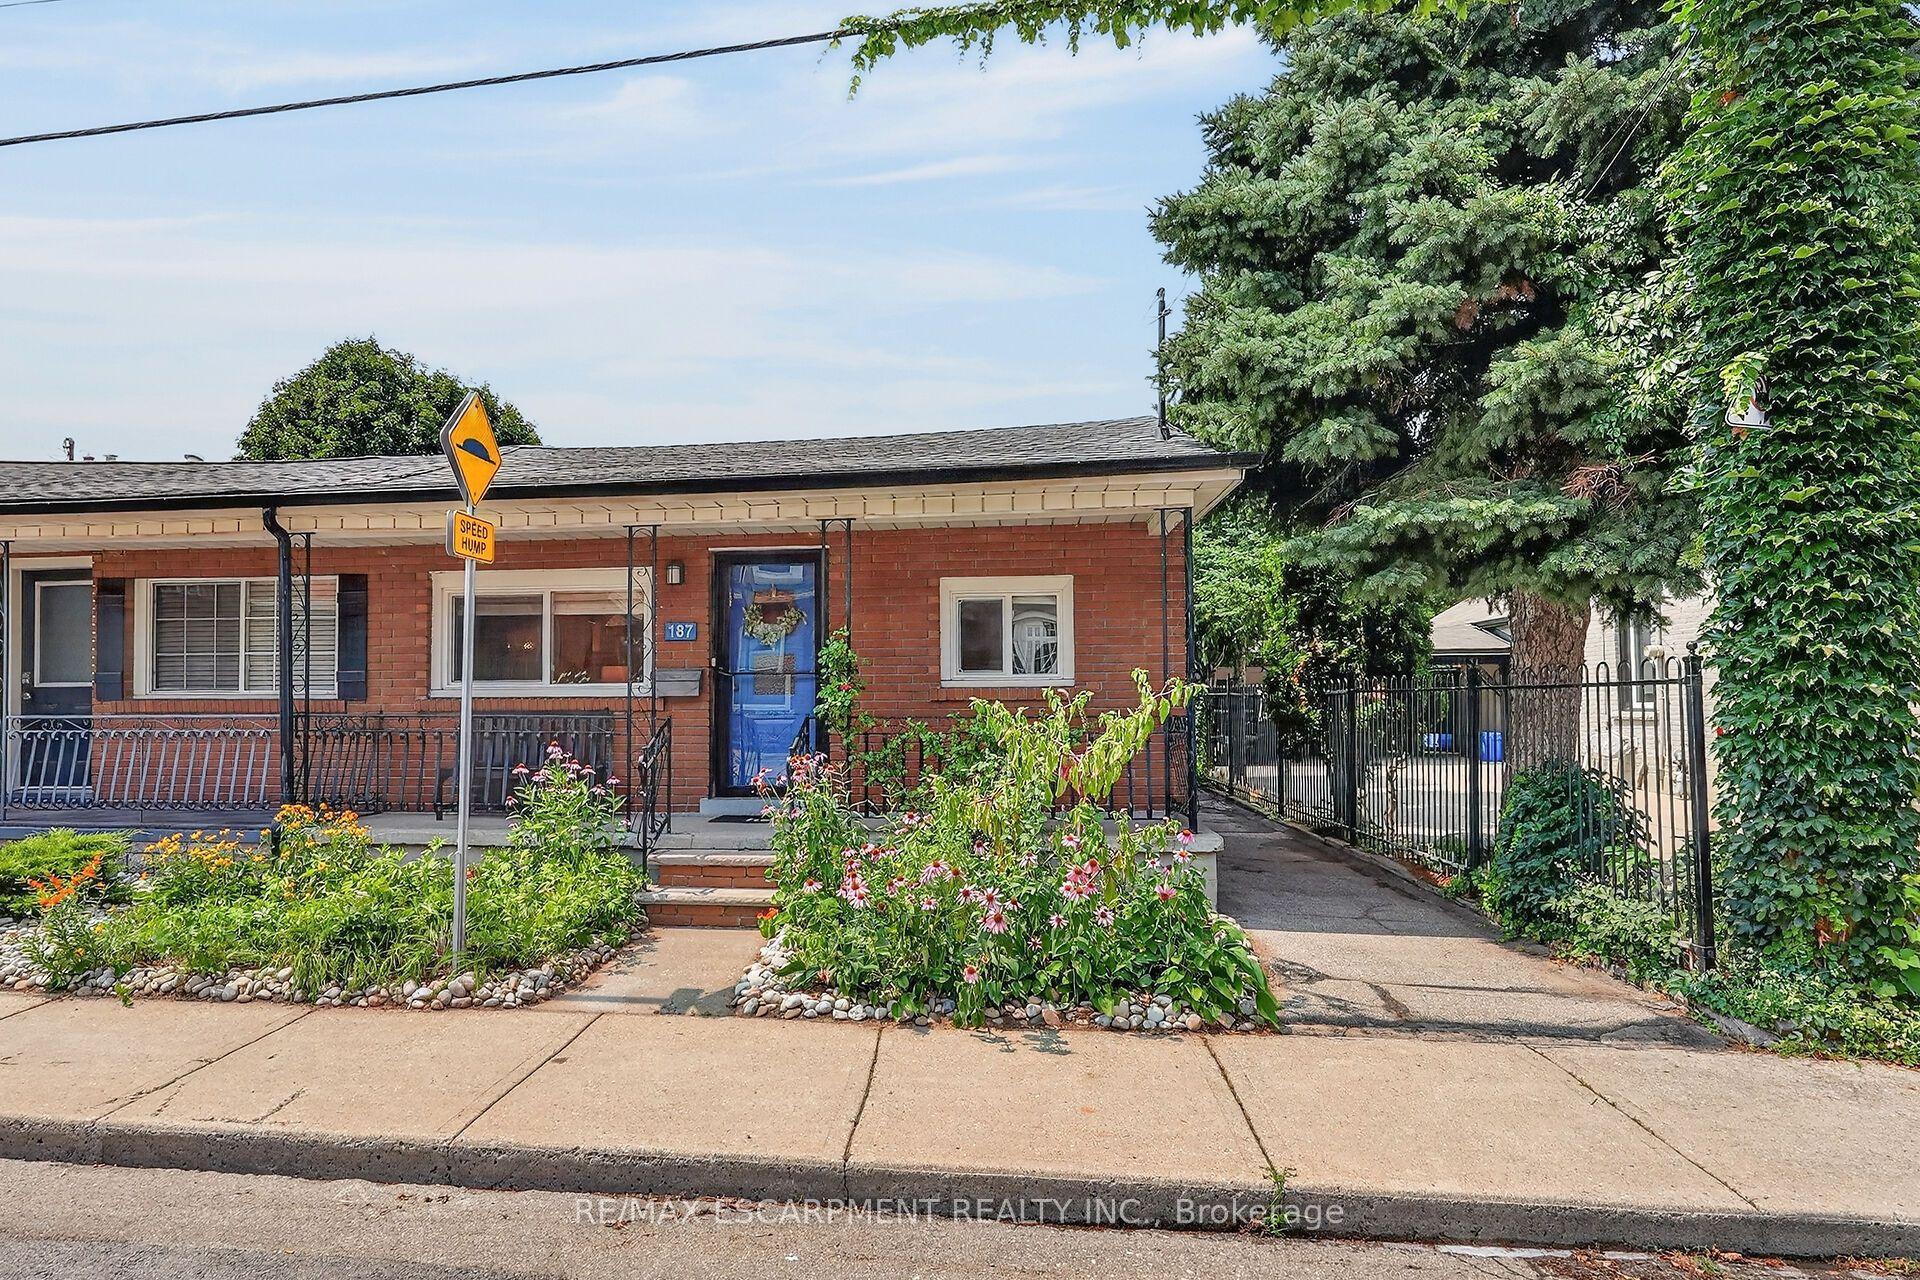
For Sale4 h ago
$589,900
Semi-Detached
est. $2,586/mo
187 N Ray Street N, Strathcona
Hamilton, ON
2 bd
2 ba
900
0
MLS# X13616498Re/Max Escarpment Realty Inc.
WhatsApp Aman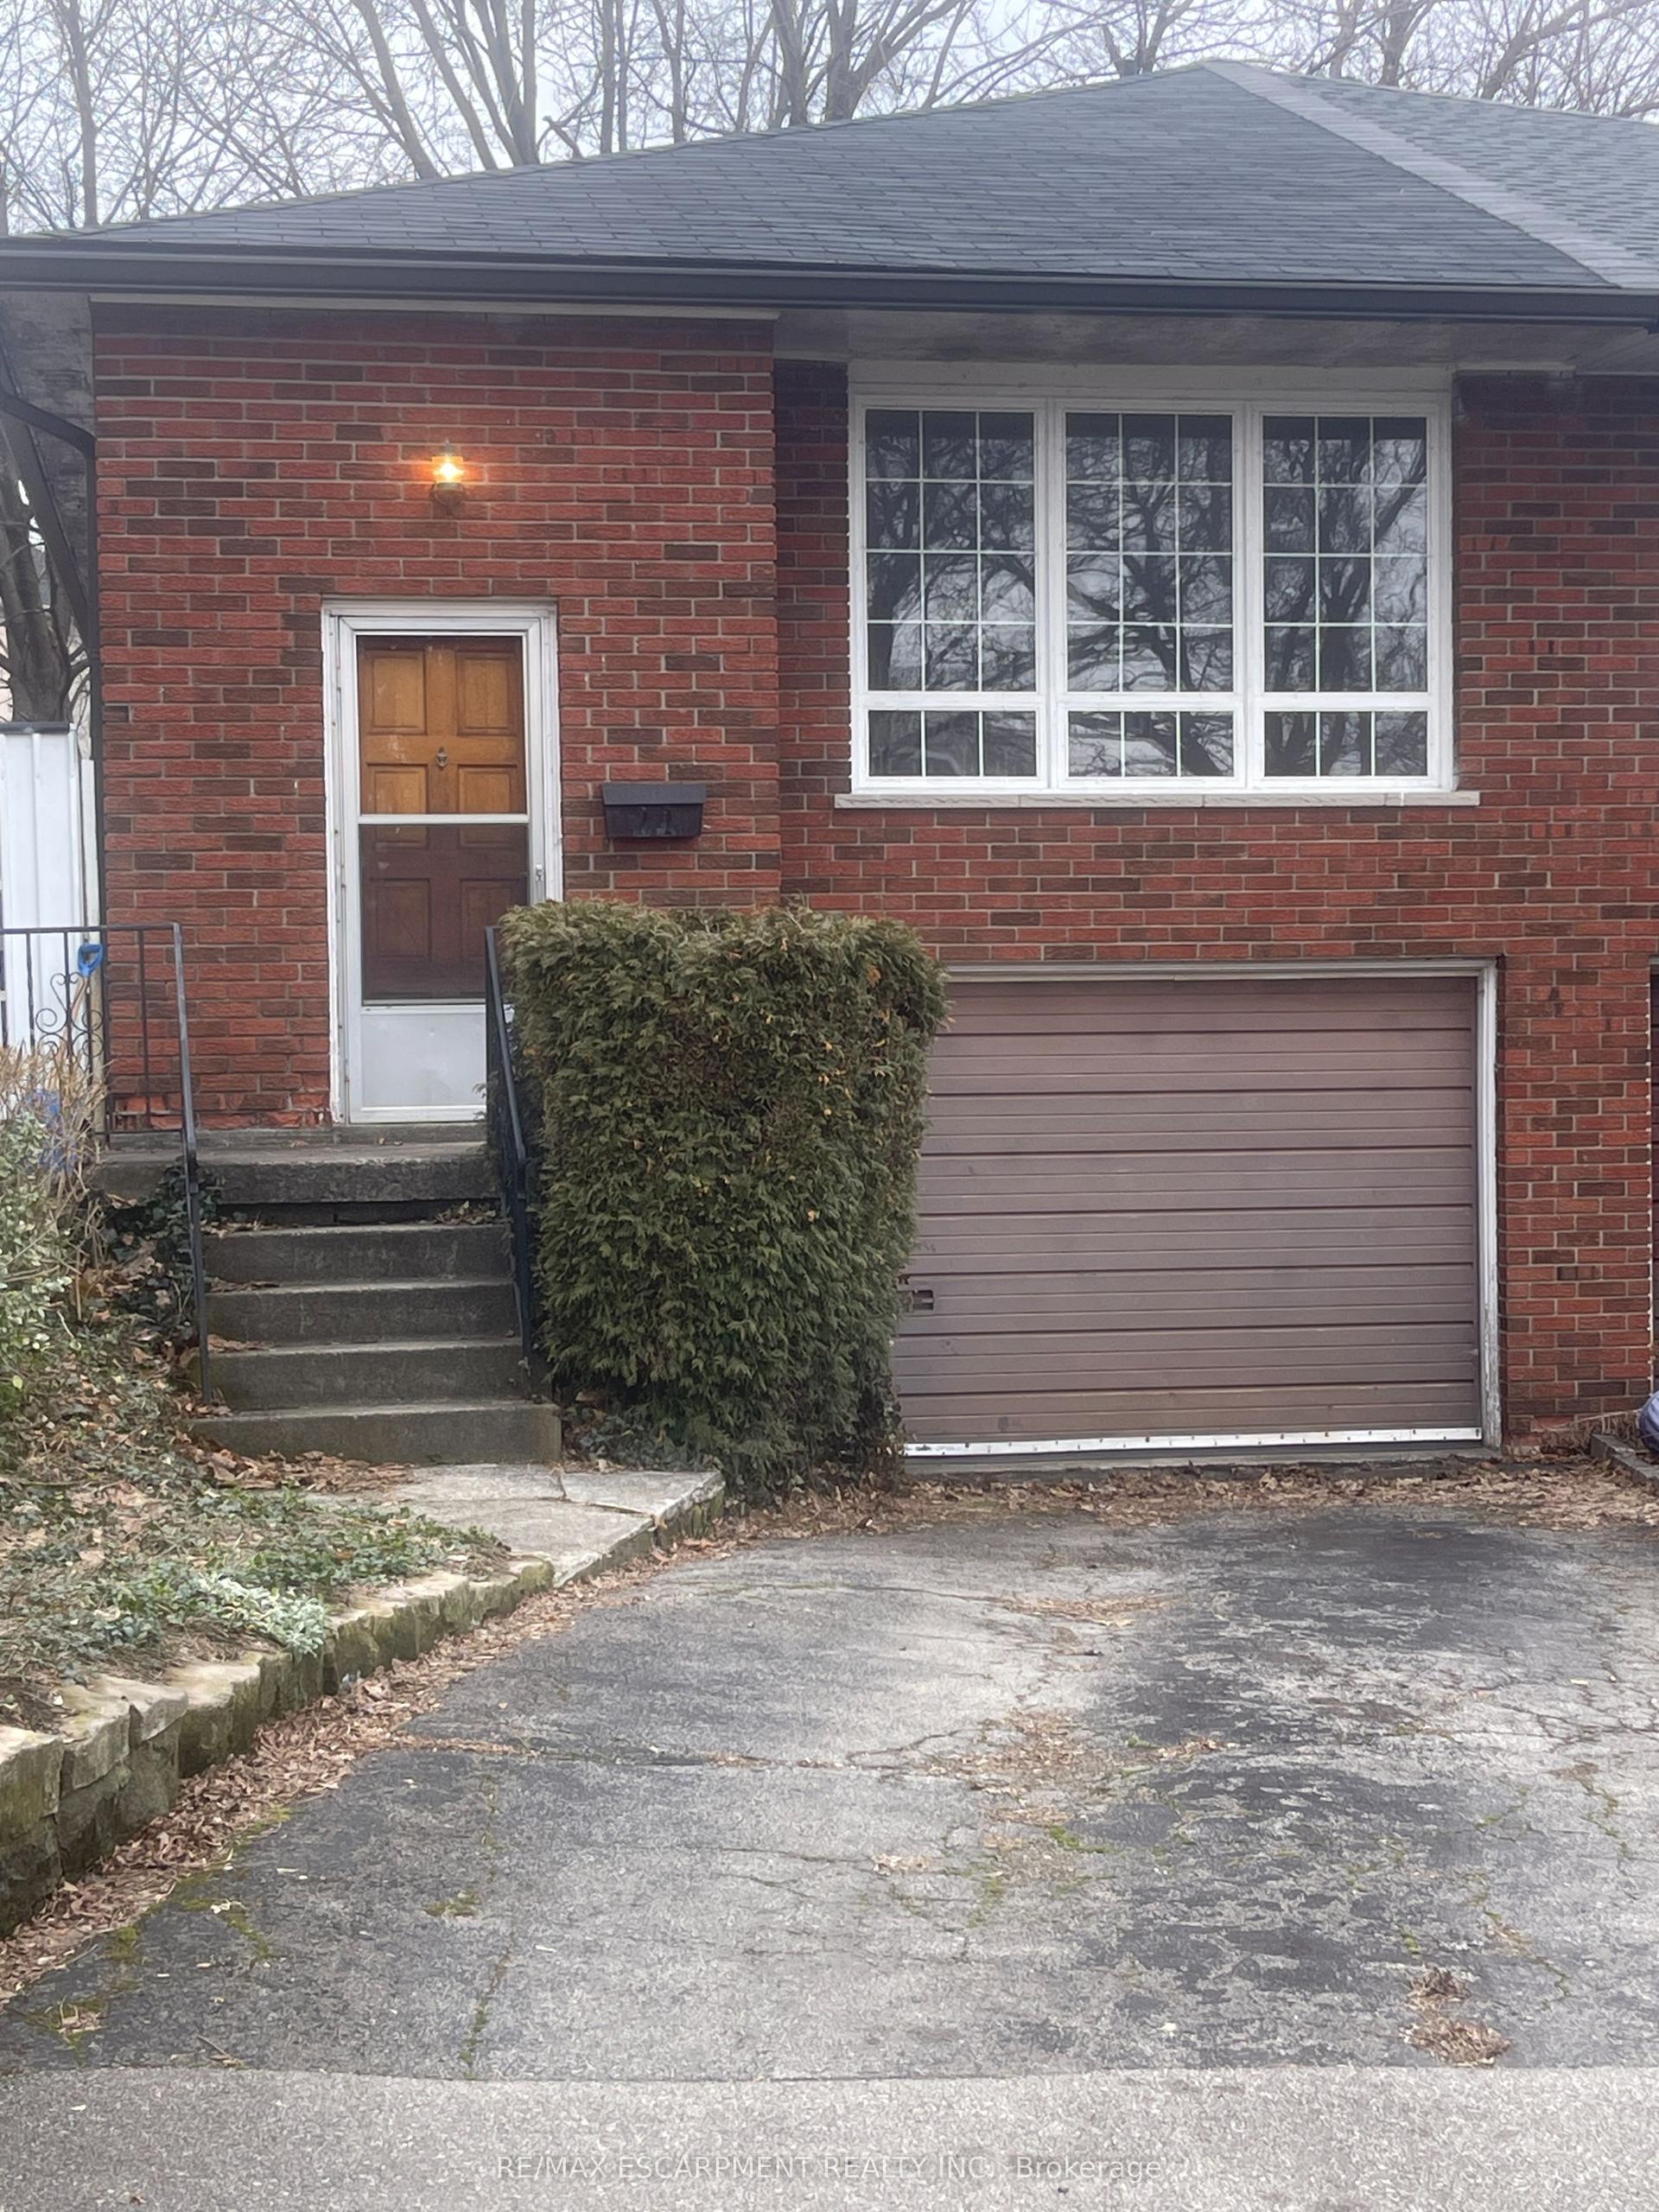
For Sale5 months ago
$499,900
Semi-Detached
est. $2,192/mo
24 Yeoville Court, Yeoville
Hamilton, ON
3 bd
2 ba
900
3
MLS# X12880492Re/Max Escarpment Realty Inc.
WhatsApp Aman