For Sale
Just Listed
4631 County Rd 13 Road
South Marysburgh, Prince Edward County, ON
$997,000
4Bd
3Ba
1,750+sqft
5Parking
203.16 x 148.17 ftlot
$570/sqft
DetachedMLS# X13594946Listed 2026-07-222 DOM
Heating
Water Heater Owned
Just listed! New listings in Prince Edward County often receive offers within the first week.
About this home
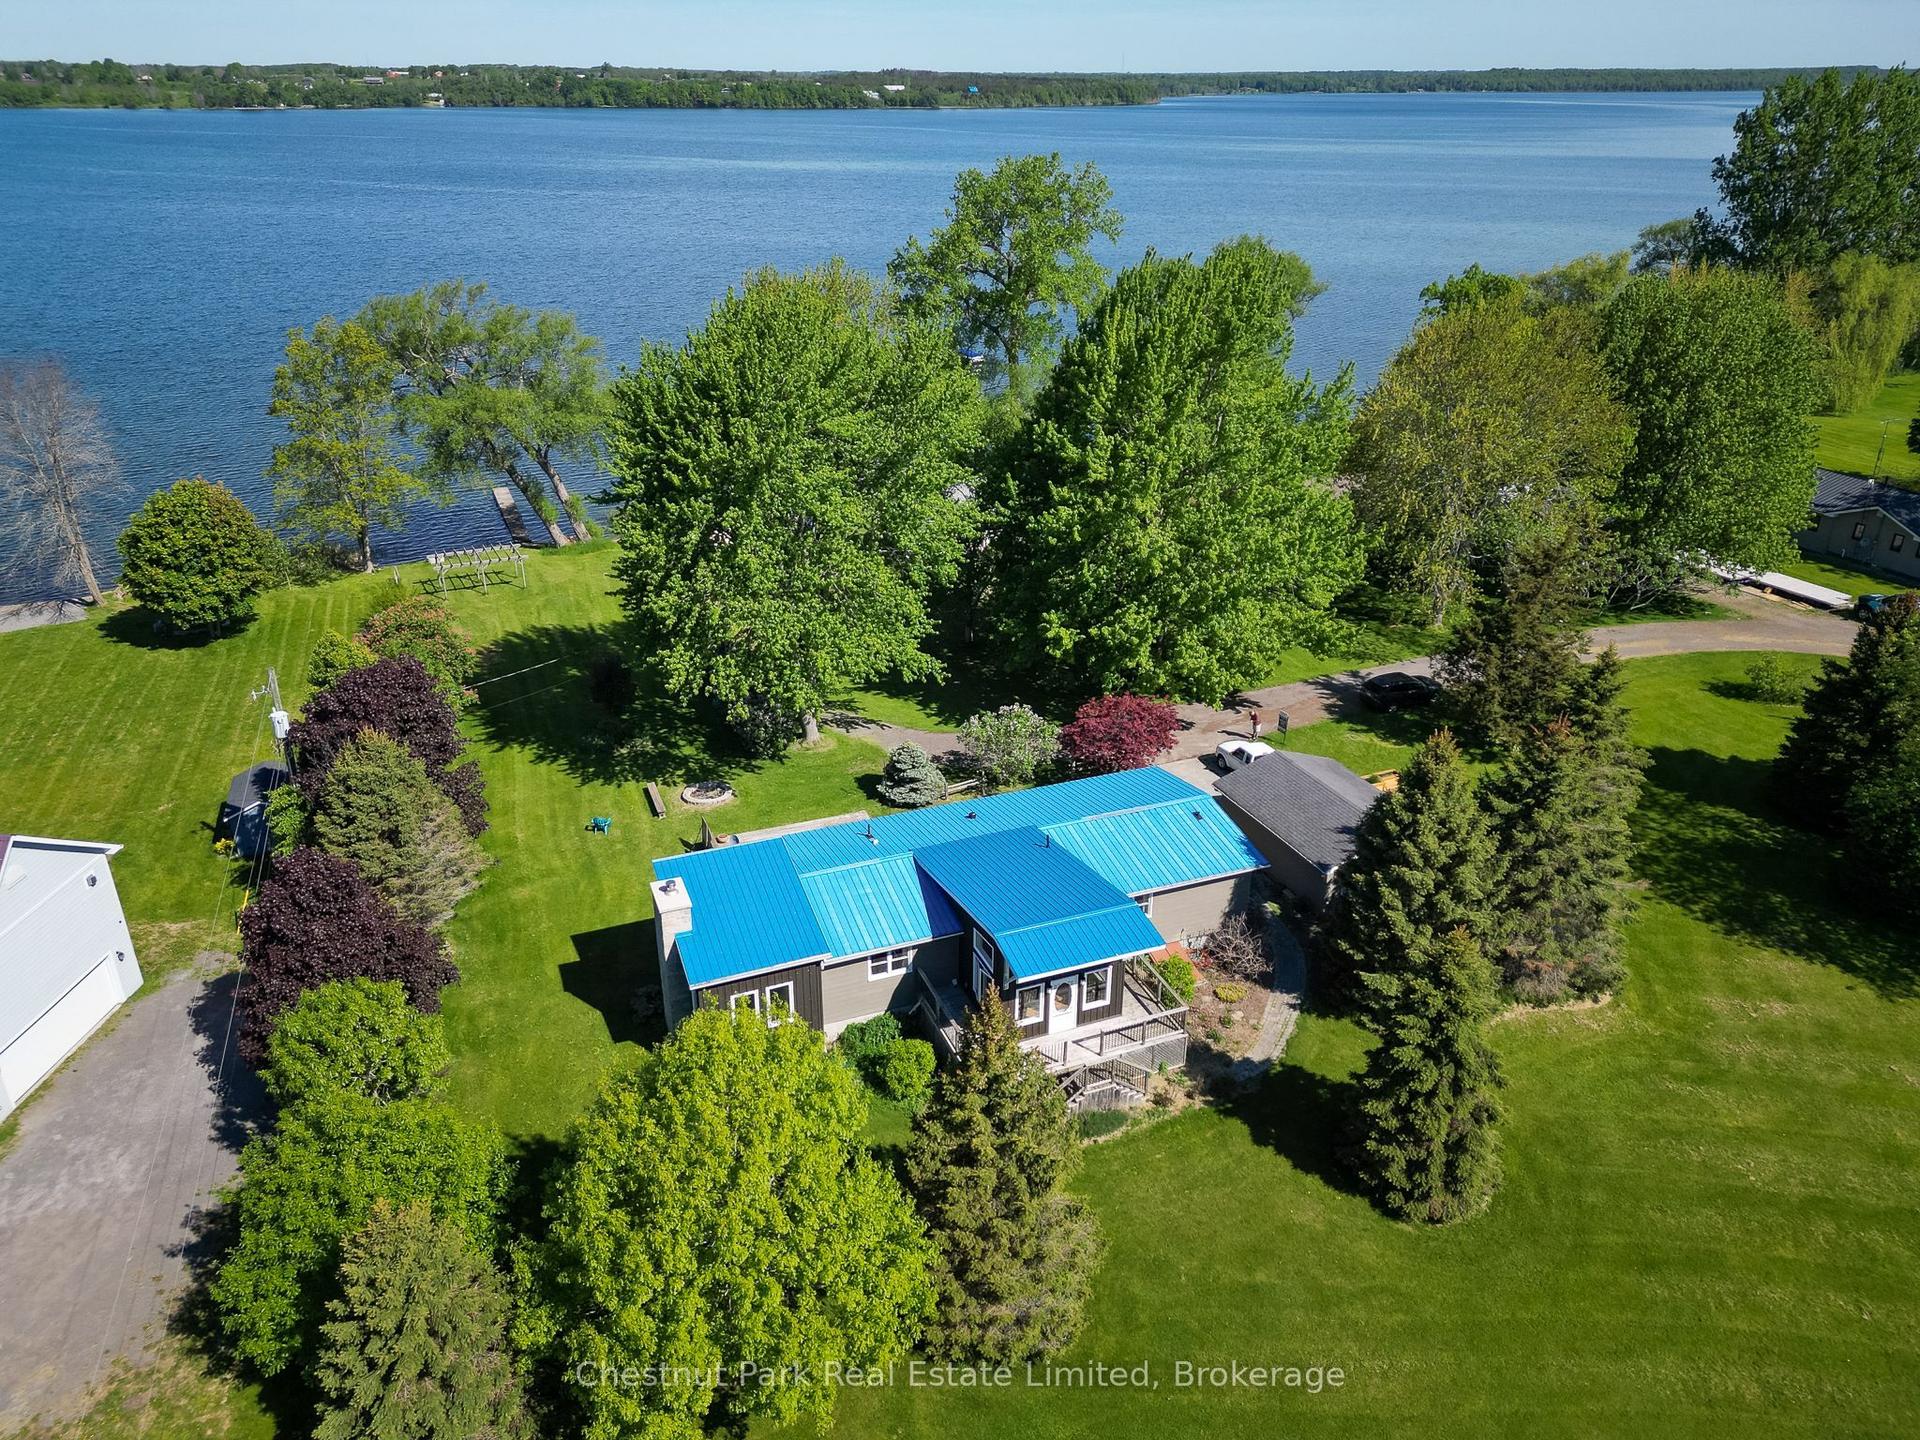
OPEN HOUSE Sunday August 2, 12-2pm. Wake up to the gentle rhythm of Lake Ontario and experience waterfront living designed for every season! Beautifully updated throughout, this exceptional home offers the perfect blend of comfort, style, and natural beauty, whether you're searching for a year-round residence or a peaceful lakeside retreat. Thoughtfully renovated from top to bottom, the interior is filled with natural light and framed by stunning lake views. Step inside to bright, inviting spaces where panoramic lake views take centre stage. At the heart of the home, the open-concept kitchen, dining, and living areas create an effortless setting for everyday living and entertaining, while the spacious family/sunroom offers a cozy fireplace, walls of windows, and patio doors leading outside, seamlessly extending your living space to the waterfront. The main-floor primary suite, perfectly positioned to capture the morning sun, features a private 3-piece ensuite with a tiled glass shower. Upstairs, three additional bedrooms and a full bath provide plenty of room for family, guests, or a home office. Outside, the waterfront lifestyle truly comes to life! A generous deck overlooks the lake, offering the perfect setting for morning coffee, summer dinners, or evenings watching the sunset. Professionally landscaped perennial gardens, an armour stone shoreline, and a stone patio at the water's edge offer multiple places to unwind while taking in the ever-changing views. The clean, rocky shoreline is ideal for launching a canoe or kayak and exploring the natural beauty of Long Point. Adding to the property's unique appeal is a charming 1800s workshop nestled along the western edge. With 180 feet of shoreline, plus shared ownership of the adjacent parcel providing an additional 65 feet of waterfront and boat launch access, this is a rare opportunity to enjoy an exceptional Lake Ontario property where unforgettable memories are made year-round.
RenovatedWaterfrontFireplace
Rooms
Main Floor
| Family Room | 5.87 × 6.05 m | W/O To Patio |
| Bathroom | 1.54 × 2.67 m | 3 Pc Bath |
| Kitchen | 3.80 × 3.82 m | |
| Dining Room | 2.81 × 3.82 m | |
| Living Room | 7.84 × 3.88 m | Fireplace |
| Primary Bedroom | 5.84 × 3.56 m | 3 Pc Ensuite |
| Bathroom | 1.33 × 2.05 m | 3 Pc Ensuite |
| Laundry | 2.34 × 1.47 m |
Second Floor
| Bedroom | 3.17 × 3.36 m | Closet |
| Bedroom | 2.39 × 2.76 m | |
| Bedroom | 3.47 × 4.61 m | Closet |
| Bedroom | 4.34 × 4.60 m | Closet |
| Bathroom | 2.39 × 1.52 m | 4 Pc Bath |
Features
- Bar Fridge
- Primary Bedroom - Main Floor
- Water Heater Owned
- On Demand Water Heater
- Deck
- Landscaped
- Patio
- Crawl Space
- None
- 2-Storey
Financials
Annual Taxes
$4,658
Estimated Rental Income
Entire property$4,000 – $6,500/mo
Rental yield4.8% – 7.8%
*Estimates based on comparable rentals in the area. Actual income may vary.
Market Data — Prince Edward County
Days on market2 days
Buyer's MarketSeller's Market
Based on active listings in Prince Edward County. Data updates daily.
Our estimate for this home
Estimated range
$980K – $1.14M
Mid-point $1.06M · ~$606/sqft
How this listing compares
$980KList · $997K$1.14M
High confidence·Based on 16770 gta-wide comparables
Estimated range is generated automatically from active comparables and is for informational purposes only. Not an appraisal — contact Aman for a full comparative market analysis that factors in condition, renovations, and positioning.
Getting around
How walkable, bikeable, and transit-friendly this neighbourhood is.
62
/ 100
Walk Score
Somewhat Walkable
47
/ 100
Transit Score
Some Transit
52
/ 100
Bike Score
Bikeable
Scores are estimates based on neighbourhood data and are for informational purposes only.
MLS® data courtesy of the Toronto Regional Real Estate Board (TRREB).
The information provided herein must only be used by consumers that have a bona fide interest in the purchase, sale, or lease of real estate and may not be used for any commercial purpose or any other purpose. Listing information is deemed reliable but is not guaranteed accurate by the Toronto Regional Real Estate Board, the listing brokerage, or this website. The trademarks REALTOR®, REALTORS® and the REALTOR® logo are controlled by The Canadian Real Estate Association (CREA) and identify real estate professionals who are members of CREA. MLS®, Multiple Listing Service®, and the associated logos are owned by CREA. Not intended to solicit properties currently listed for sale or buyers under contract.
You may also like
More homes in Prince Edward County
Hand-picked listings with a similar price range and style.
For Sale2 months ago
$1,059,900
Detached
est. $4,647/mo
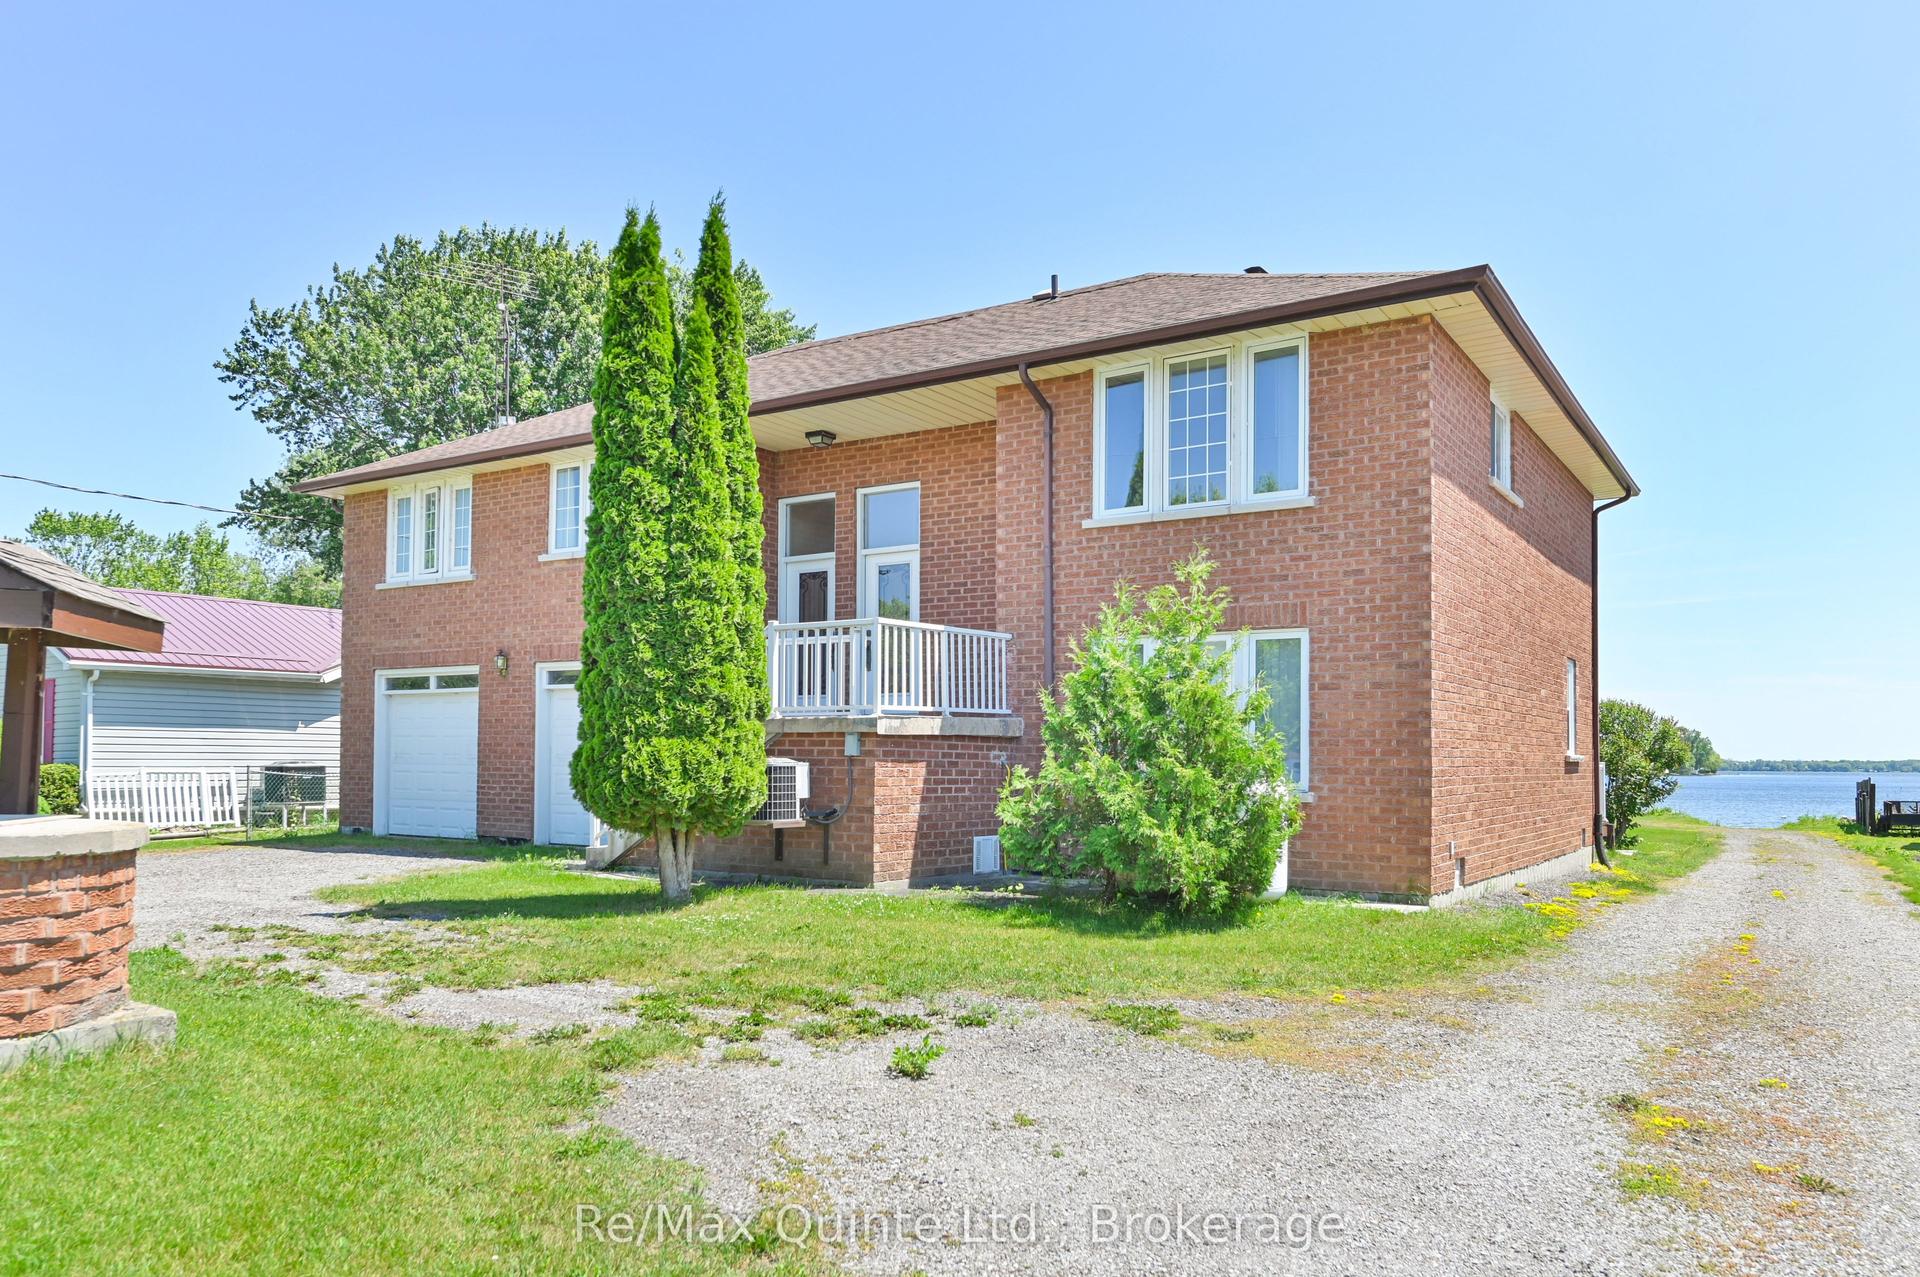
132 HISCOCK SHORES Road, Ameliasburg Ward
Prince Edward County, ON
5 bd
4 ba
3,250
16
MLS# X13159276Re/Max Quinte Ltd.
WhatsApp Aman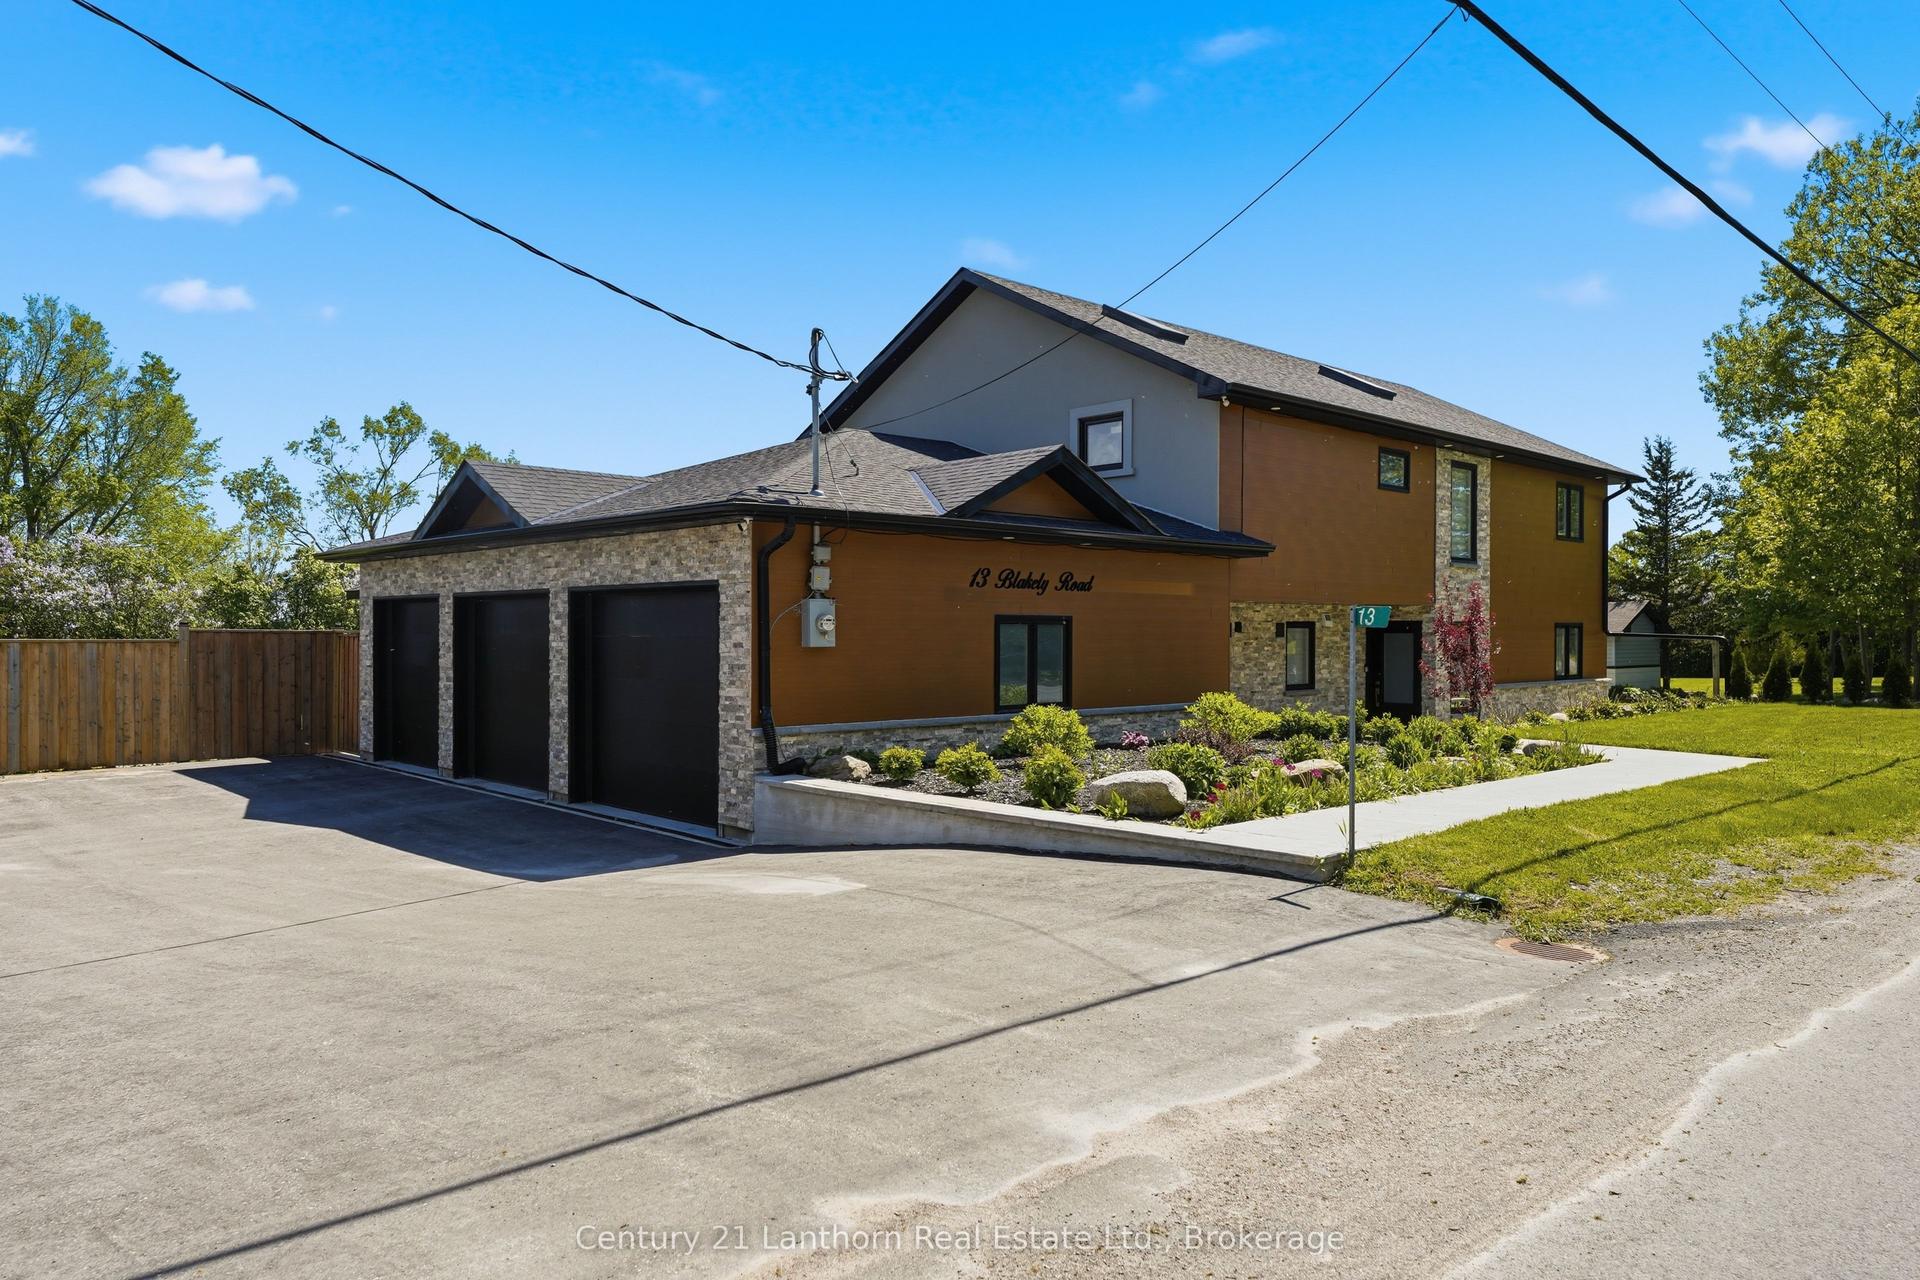
For Sale1 month ago
$873,000
Detached
est. $3,827/mo
13 Blakely Road, Ameliasburg Ward
Prince Edward County, ON
4 bd
3 ba
2,750
8
MLS# X13430170Century 21 Lanthorn Real Estate L…
WhatsApp Aman