For Lease
Just Listed
520 John Street N
North End, Hamilton, ON
$2,600
3Bd
1Ba
1,300+sqft
0Parking
20.88 x 90 ftlot
$2/sqft
DetachedMLS# X13594962Listed 2026-07-220 DOM
Cooling
Central Air
Basement
Walk-Out
Just listed! New listings in Hamilton often receive offers within the first week.
About this home
This solid brick two-storey home offers exceptional value in one of Hamilton's most exciting and evolving neighbourhoods. Located on John Street North, just steps from the rapidly transforming West Harbour waterfront, you'll enjoy easy access to marinas, waterfront trails, parks, boardwalks, yacht clubs, outdoor skating/roller skating, and all the energy of Hamilton's growing north end. Inside, the home features classic thin-strip hardwood flooring throughout, a traditional main floor layout with separate living and dining spaces, and a functional kitchen at the rear. Upstairs offers three bedrooms and a full 4-piece bathroom. Includes a high and dry basement with walkout, making it ideal for storage, and unfinished attic. The fully fenced rear yard provides outdoor space for kids, pets, or entertaining. Conveniently located near schools, parks, the Bennetto Community Centre, public transit, and downtown amenities, this is a great opportunity to rent a well-built home in a neighbourhood with tremendous long-term potential.
WaterfrontWalkoutHardwood
Rooms
Main Floor
| Kitchen | 3.17 × 4.39 m | |
| Dining Room | 3.05 × 4.39 m | |
| Living Room | 3.73 × 3.48 m |
Second Floor
| Bedroom | 3.02 × 2.84 m | |
| Bathroom | 2.24 × 1.45 m | 4 Pc Bath |
| Bedroom | 3.10 × 3.43 m | |
| Primary Bedroom | 3.23 × 2.90 m |
Basement
| Utility Room | 10.06 × 4.37 m |
Features
- None
- Full
- Walk-Out
- Development Potential
- Central Air
- 2-Storey
Financials
Estimated Rental Income
Entire property$3,200 – $4,800/mo
Basement apartment$1,800 – $2,500/mo
Rental yield1476.9% – 2215.4%
*Estimates based on comparable rentals in the area. Actual income may vary.
Market Data — Hamilton
Days on market0 days
Buyer's MarketSeller's Market
Based on active listings in Hamilton. Data updates daily.
Demographics — Hamilton
Population
569,353
Avg Household Income
$90,000
Age Distribution
0-19
20%
20-34
21%
35-49
19%
50-64
20%
65+
20%
Ownership65% own · 35% rent
EnglishFrenchArabicItalianTagalog
Other rentals like this
Similar rentals in Hamilton
Same property type, similar price, similar size — currently for rent.
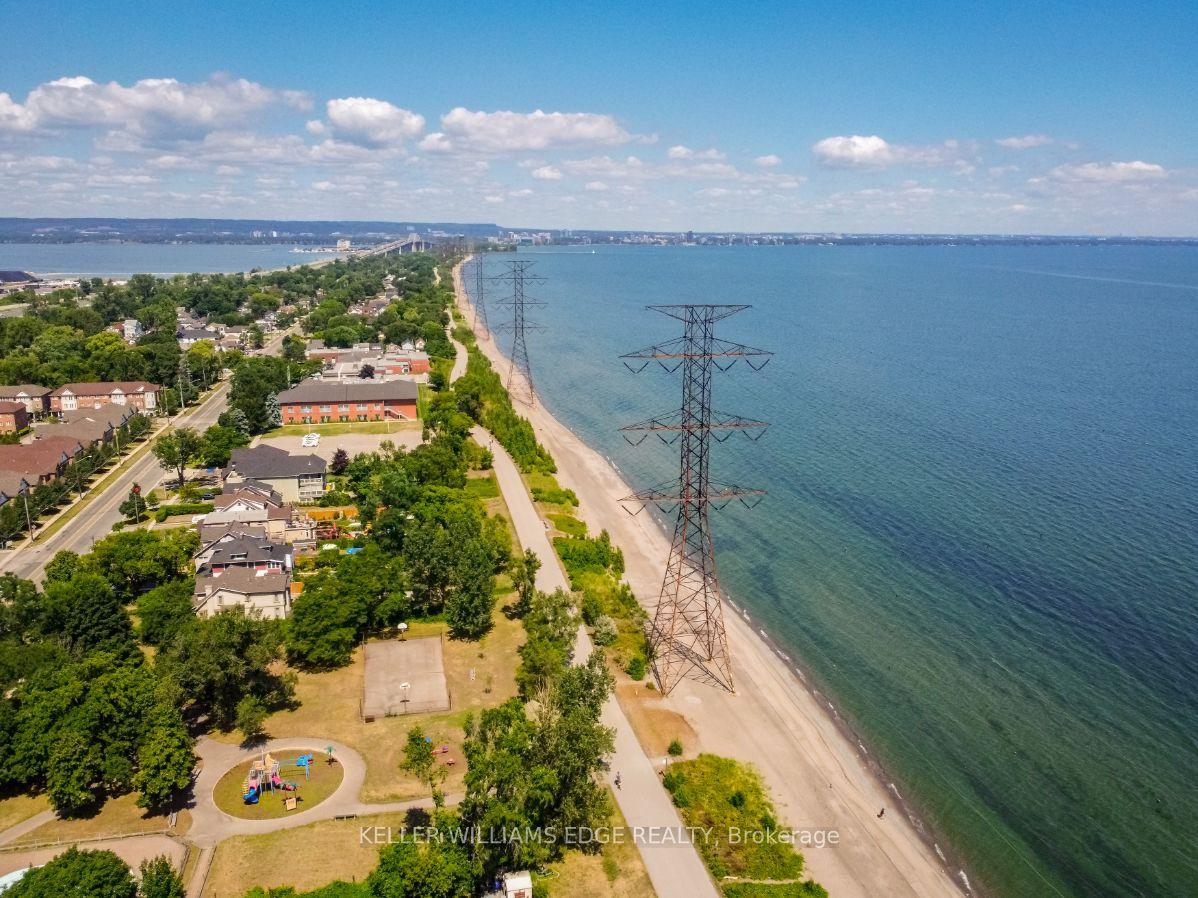
For Lease10 h ago
$3,200
Detached
826 Beach Boulevard, Hamilton Beach
Hamilton, ON
4 bd
2 ba
1,750
2
MLS# X13594470Keller Williams Edge Realty
WhatsApp Aman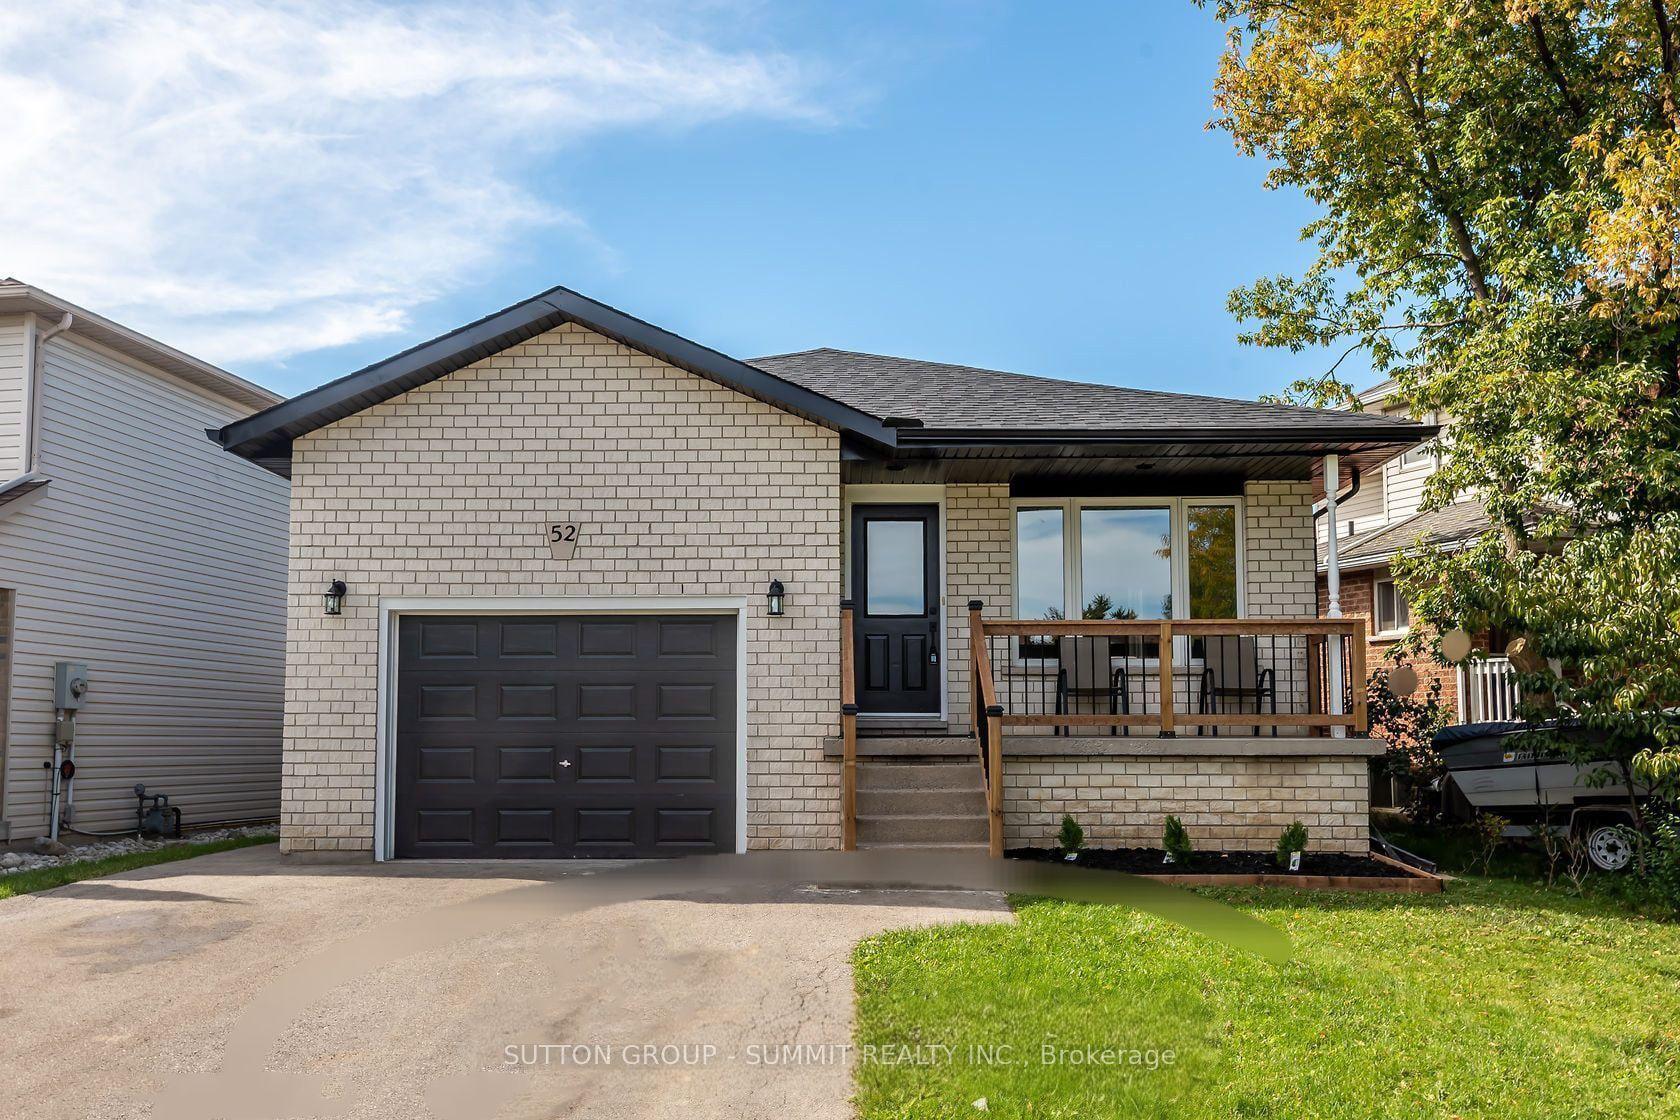
For Lease10 h ago
$2,100
Detached
52 Marion Street, Mount Hope
Hamilton, ON
3 bd
1 ba
1,300
3
MLS# X13594180Sutton Group - Summit Realty Inc.
WhatsApp Aman
Getting around
How walkable, bikeable, and transit-friendly this neighbourhood is.
70
/ 100
Walk Score
Very Walkable
70
/ 100
Transit Score
Excellent Transit
60
/ 100
Bike Score
Bikeable
Scores are estimates based on neighbourhood data and are for informational purposes only.
MLS® data courtesy of the Toronto Regional Real Estate Board (TRREB).
The information provided herein must only be used by consumers that have a bona fide interest in the purchase, sale, or lease of real estate and may not be used for any commercial purpose or any other purpose. Listing information is deemed reliable but is not guaranteed accurate by the Toronto Regional Real Estate Board, the listing brokerage, or this website. The trademarks REALTOR®, REALTORS® and the REALTOR® logo are controlled by The Canadian Real Estate Association (CREA) and identify real estate professionals who are members of CREA. MLS®, Multiple Listing Service®, and the associated logos are owned by CREA. Not intended to solicit properties currently listed for sale or buyers under contract.