For Sale
90 Halifax Drive
Kitchener, ON
$499,000
3Bd
3Ba
1,300+sqft
2Parking
30 x 100.7 ftlot
$384/sqft
Semi-DetachedMLS# X13595060Listed 2026-07-2218 DOM
Heating
Water Heater
Cooling
Central Air
Basement
Partially Finished
About this home
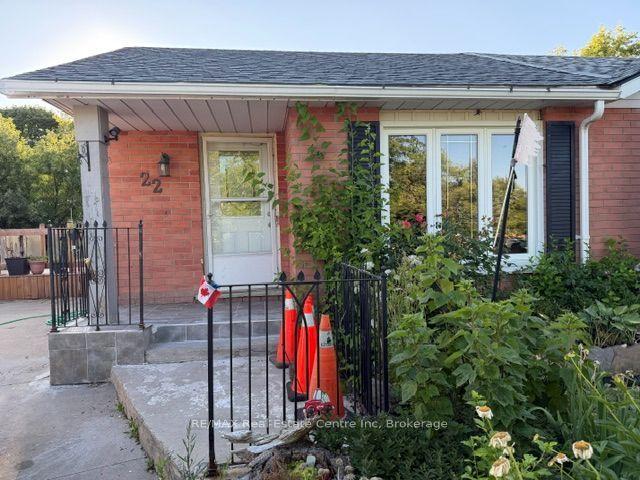
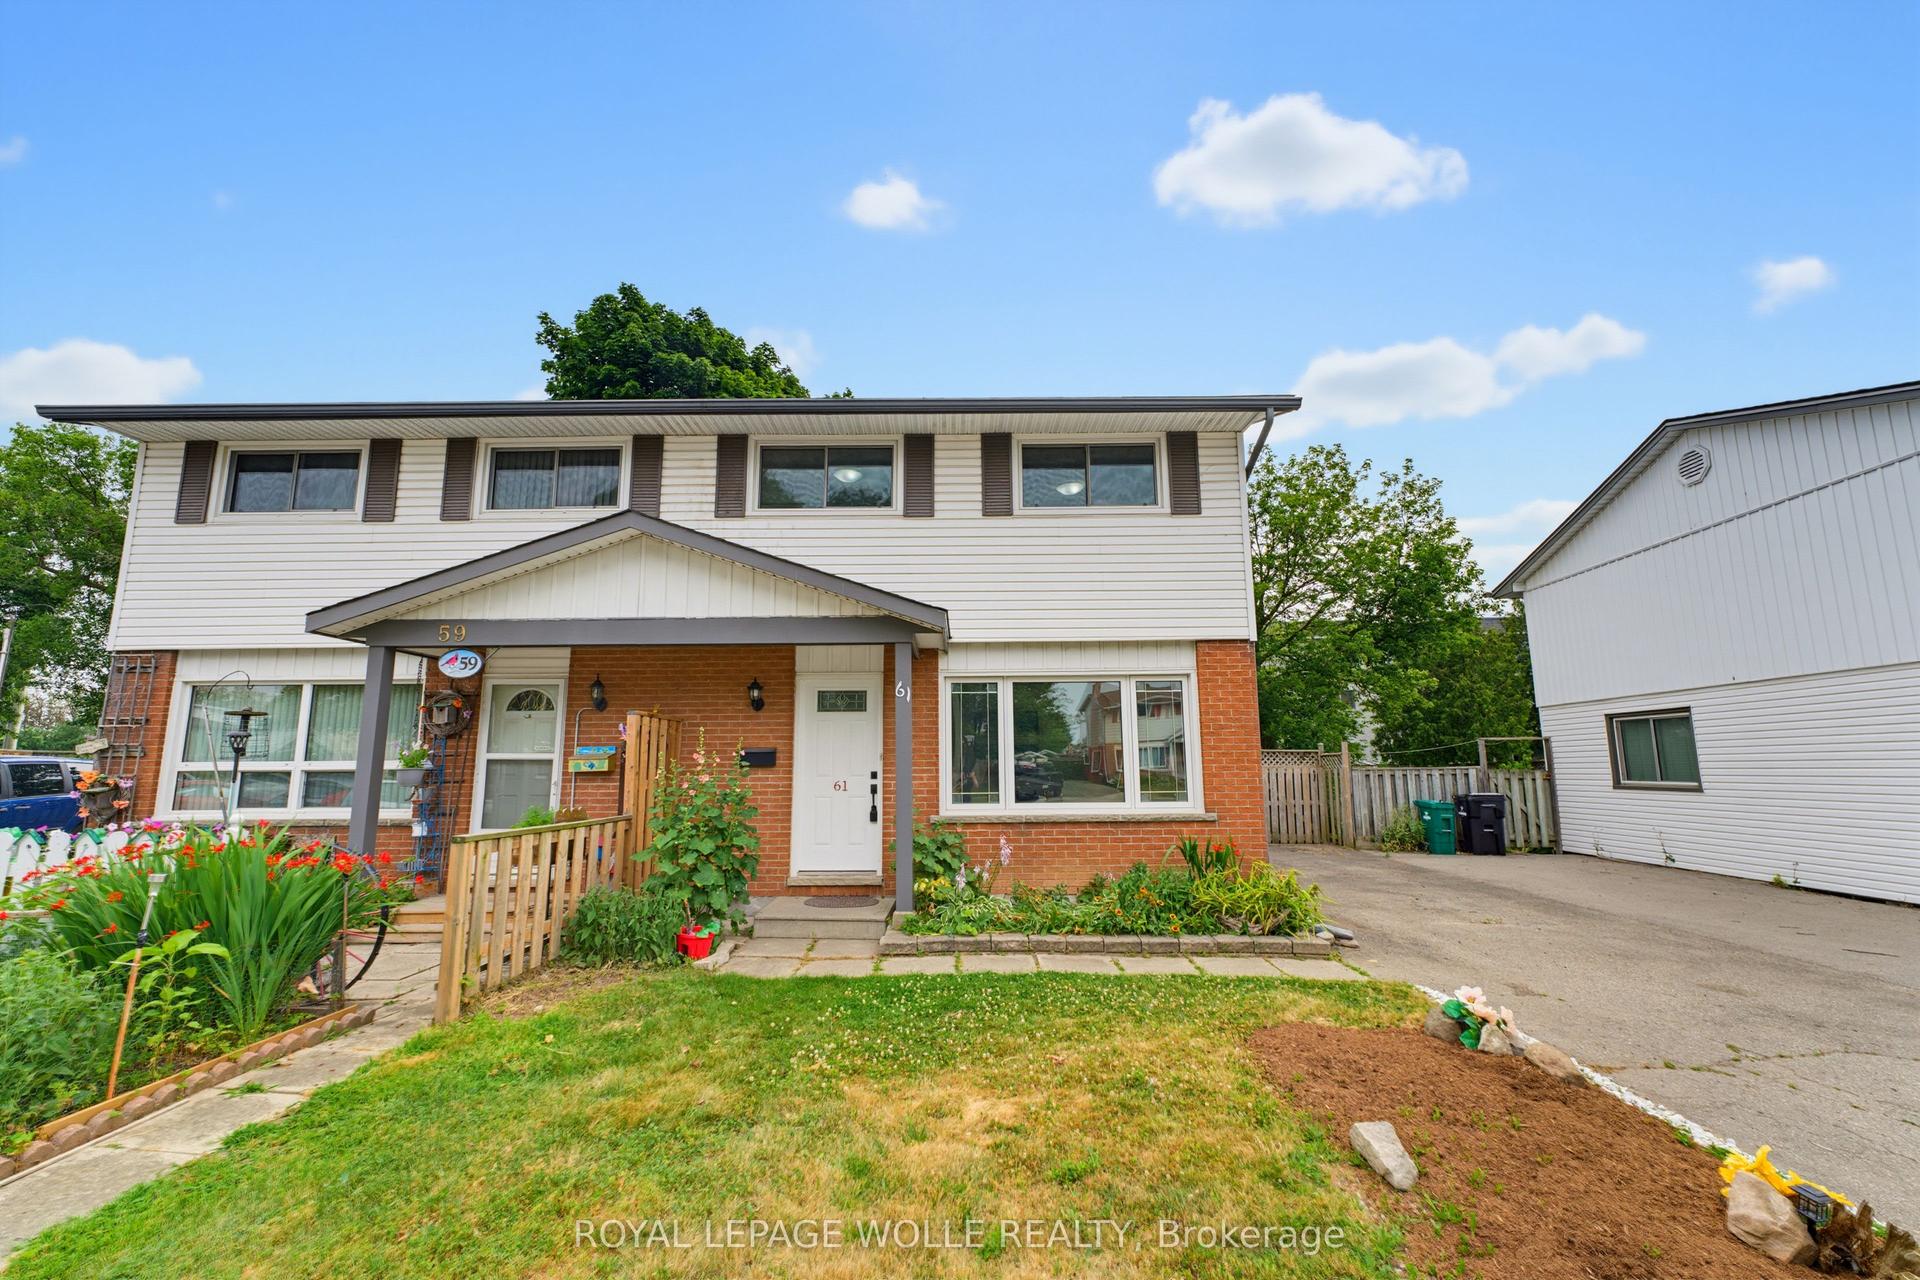
Welcome to 90 Halifax Drive, a semi detached brick home tucked into the friendly Heritage Park neighbourhood of Kitchener. Sitting on a 30 by100 foot lot, this three bedroom home is filled with potential and offers a wonderful opportunity for families or first time buyers looking to putdown roots in a well established community. Inside you will find a comfortable and functional layout with a four piece bathroom and a convenient two piece bathroom, central air conditioning and gas forced air heat to keep you comfortable through every season. The partially finished basement adds valuable extra living space and plenty of storage, while the private driveway offers two parking spaces right at your door. The kitchen and laundry come equipped with a fridge, stove, dishwasher, washer and dryer plus a range hood, so you can move in and start enjoying the space right away. Municipal water and sewer service the home for everyday ease and reliability. The backyard is a private oasis. Heritage Park is a fantastic spot for anyone who loves being close to everything. You are minutes from schools, parks, trails and the local recreation centre, with shopping, public transit and highway access all close by. The neighbourhood also offers easy reach to the hospital, library, arts centre and downtown Kitchener, making errands and evenings out effortless. This is a great chance to join a welcoming pocket of Kitchener with everyday conveniences at your fingertips. Come see everything 90 Halifax Drive has to offer.
Rooms
Main Floor
| Kitchen | 2.31 × 2.27 m | |
| Dining Room | 2.31 × 2.13 m | |
| Living Room | 3.30 × 6.88 m |
Second Floor
| Bedroom | 3.55 × 3.16 m | |
| Bathroom | 2.45 × 1.54 m | |
| Primary Bedroom | 3.03 × 4.85 m |
Lower
| Bathroom | 1.19 × 1.81 m | 2 Pc Bath |
| Bedroom | 2.95 × 3.52 m | |
| Family Room | 2.60 × 5.43 m |
Basement
| Laundry | 2.24 × 4.62 m | |
| Recreation | 5.61 × 6.79 m | |
| Other | 2.77 × 5.43 m | |
| Other | 2.81 × 5.43 m |
Features
- Water Heater
- Water Softener
- Other
- Patio
- Privacy
- Partially Finished
- Central Air
- Backsplit 3
Financials
Annual Taxes
$3,310
Estimated Rental Income
Entire property$3,200 – $4,800/mo
Basement apartment$1,800 – $2,500/mo
Rental yield7.7% – 11.5%
*Estimates based on comparable rentals in the area. Actual income may vary.
Market Data — Kitchener
Days on market18 days
Buyer's MarketSeller's Market
Based on active listings in Kitchener. Data updates daily.
Getting around
How walkable, bikeable, and transit-friendly this neighbourhood is.
60
/ 100
Walk Score
Somewhat Walkable
47
/ 100
Transit Score
Some Transit
46
/ 100
Bike Score
Somewhat Bikeable
Scores are estimates based on neighbourhood data and are for informational purposes only.
MLS® data courtesy of the Toronto Regional Real Estate Board (TRREB).
The information provided herein must only be used by consumers that have a bona fide interest in the purchase, sale, or lease of real estate and may not be used for any commercial purpose or any other purpose. Listing information is deemed reliable but is not guaranteed accurate by the Toronto Regional Real Estate Board, the listing brokerage, or this website. The trademarks REALTOR®, REALTORS® and the REALTOR® logo are controlled by The Canadian Real Estate Association (CREA) and identify real estate professionals who are members of CREA. MLS®, Multiple Listing Service®, and the associated logos are owned by CREA. Not intended to solicit properties currently listed for sale or buyers under contract.
You may also like
More homes in Kitchener
Hand-picked listings with a similar price range and style.
For Sale13 h ago
$599,000
Semi-Detached
est. $2,626/mo
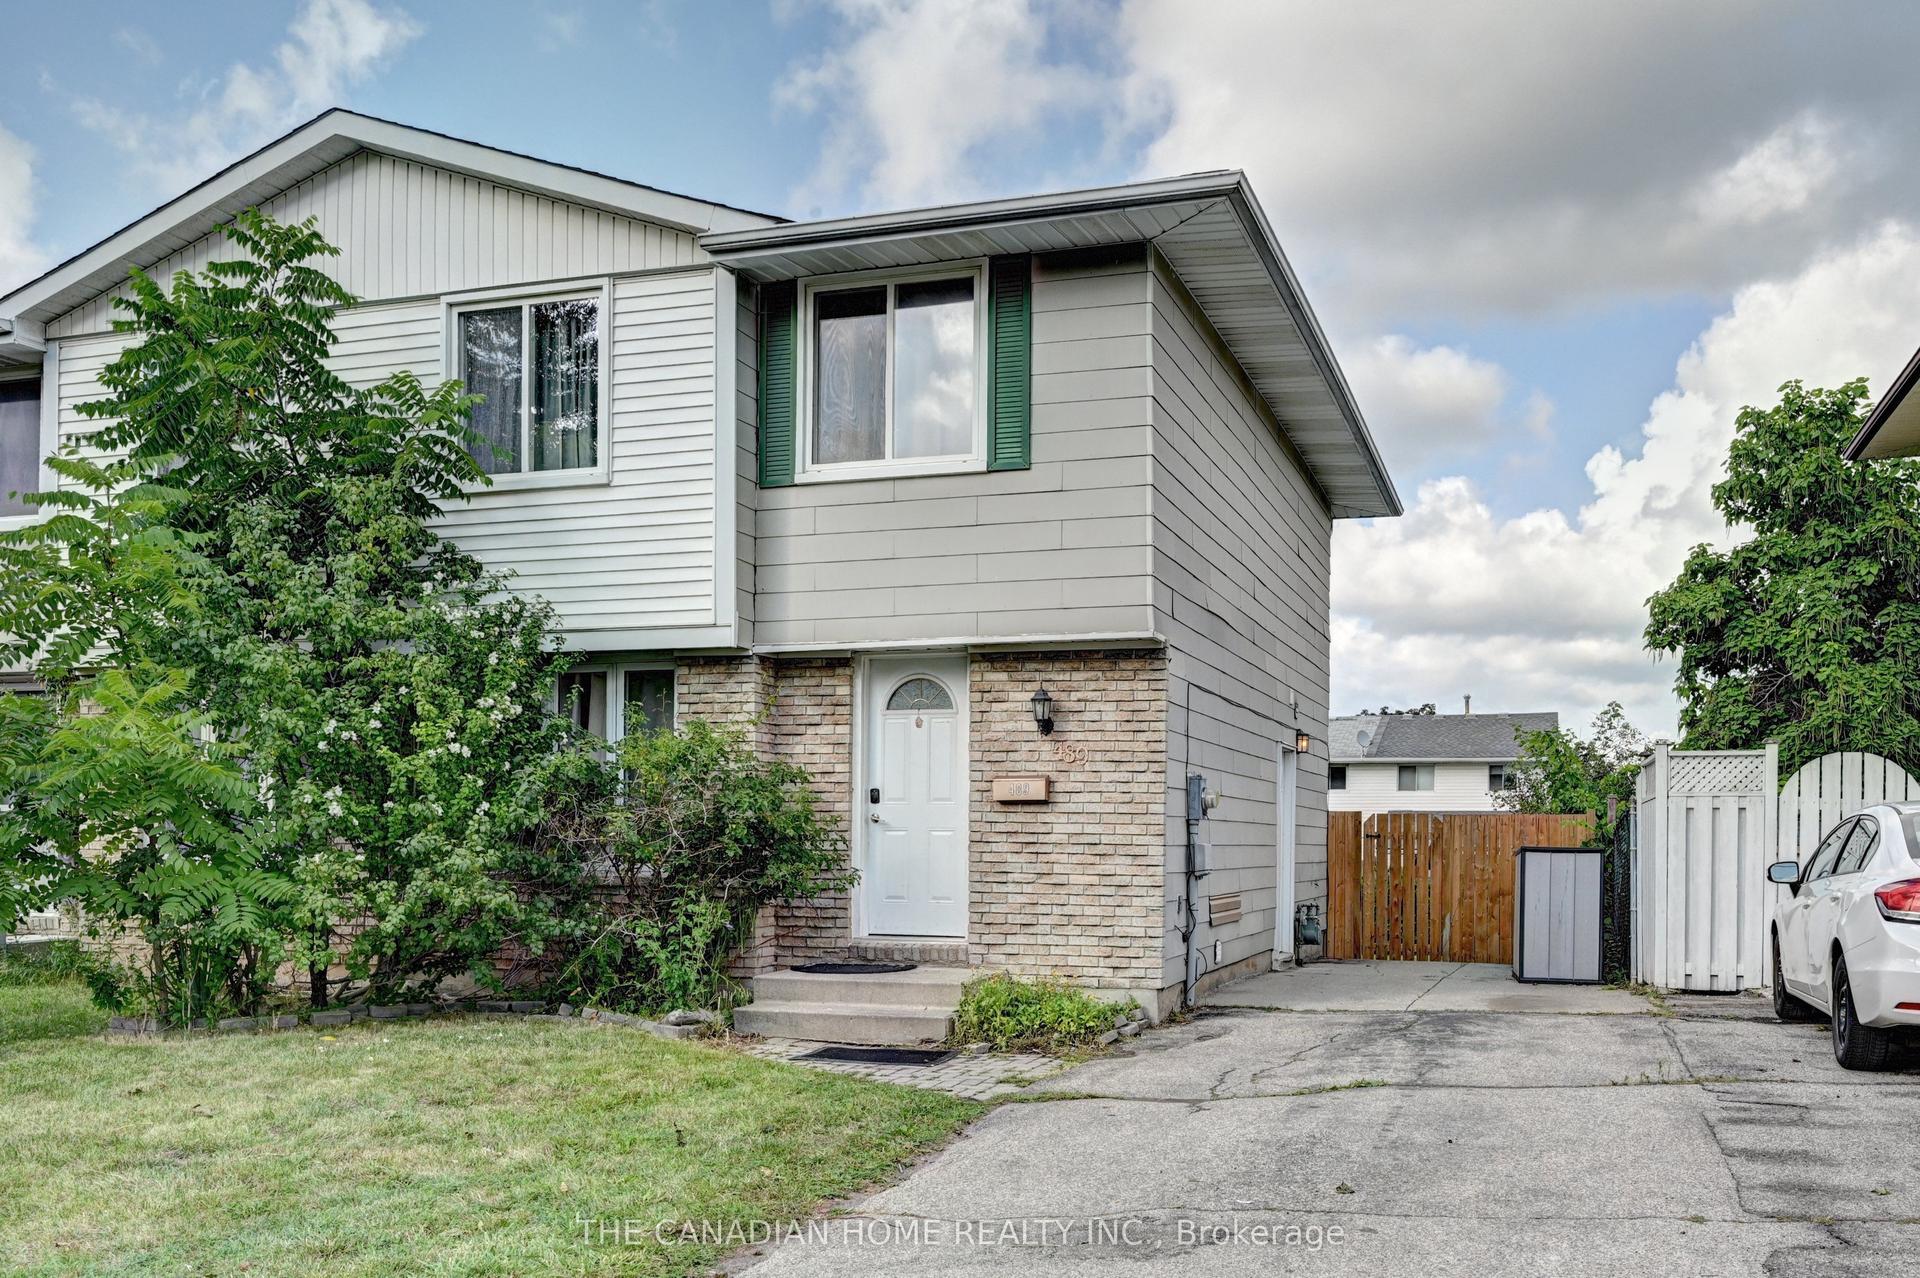
489 Strasburg Road
Kitchener, ON
3 bd
3 ba
900
3
MLS# X13655284The Canadian Home Realty Inc.
WhatsApp Aman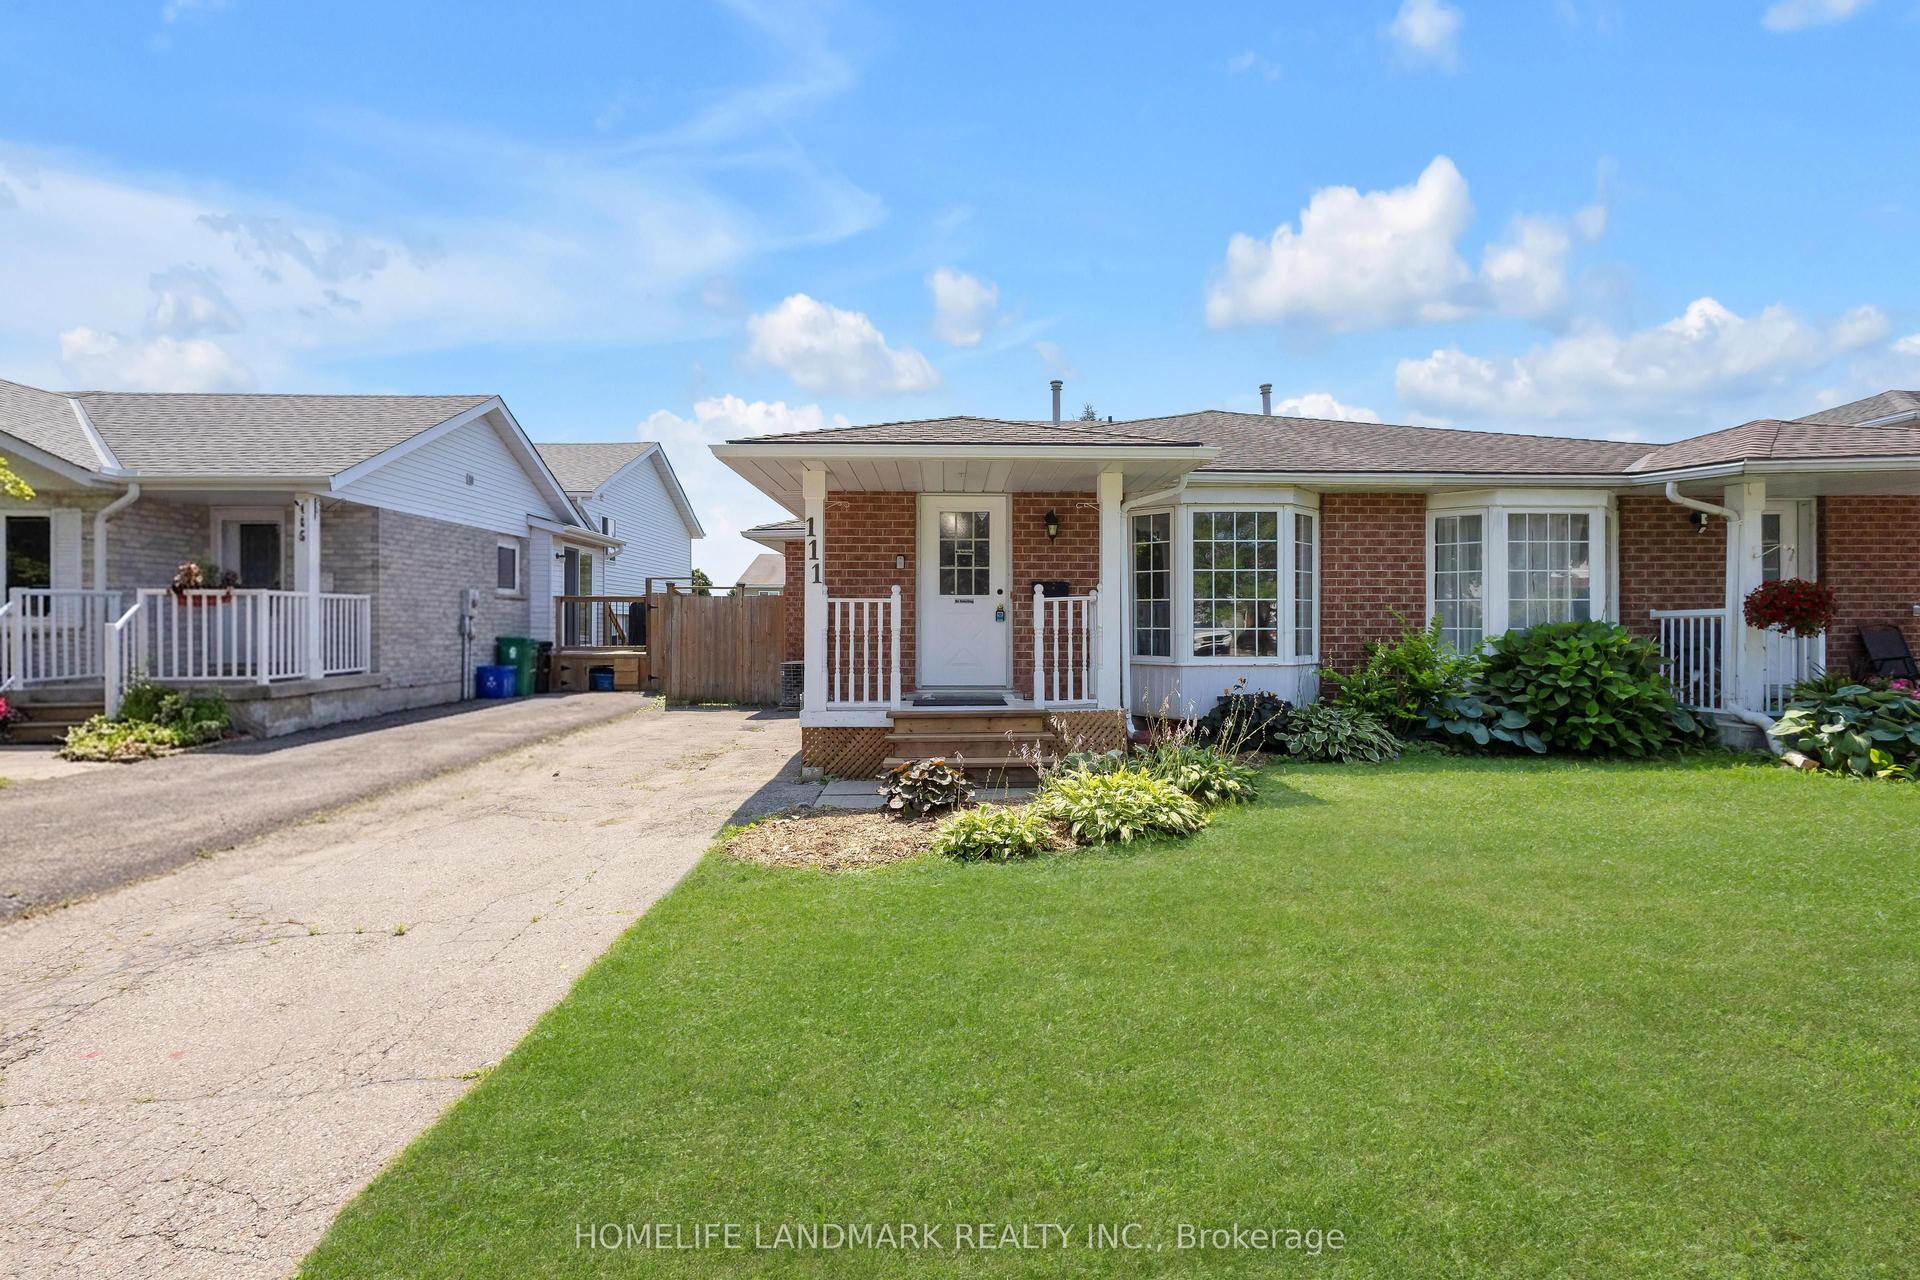
For Sale5 days ago
$499,000
Semi-Detached
est. $2,188/mo
111 OPRINGTON Court
Kitchener, ON
3 bd
2 ba
1,750
2
MLS# X13639214Homelife Landmark Realty Inc.
WhatsApp Aman