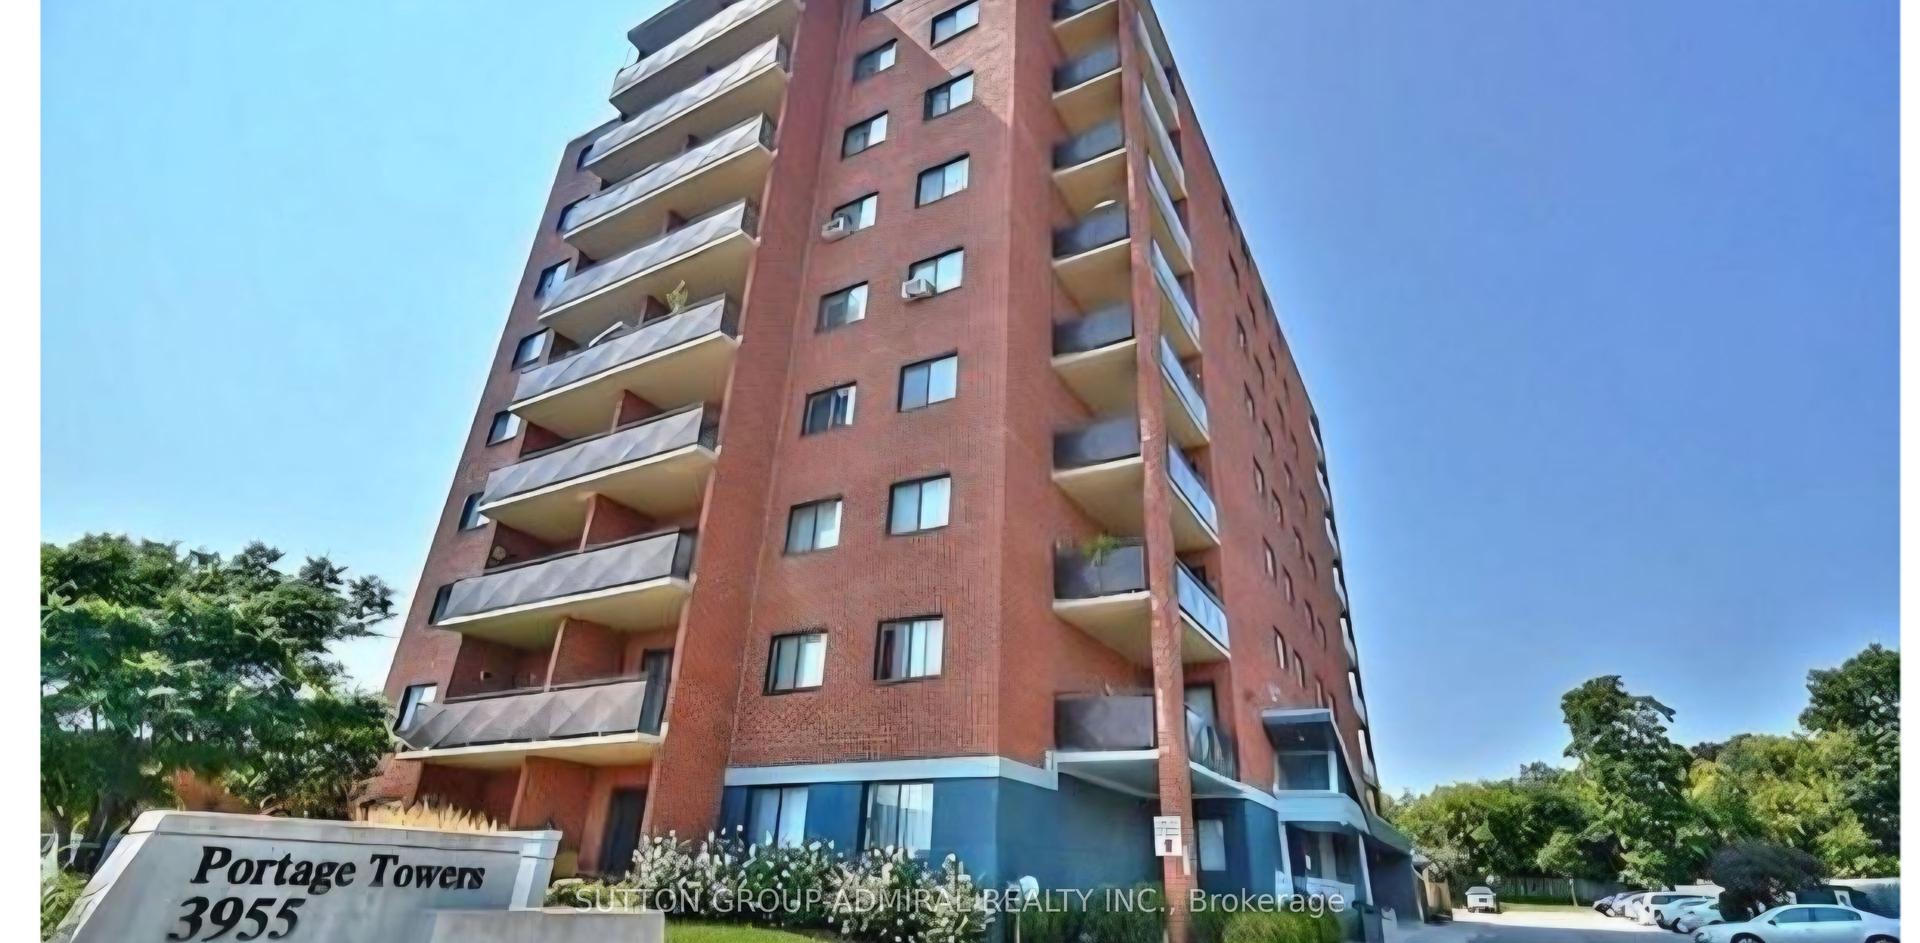
For Sale
Just Listed
1036 Barryvale Road 3D #3D
542 - Greater Madawaska, Greater Madawaska, ON
$249,900
1Bd
1Ba
650+sqft
1Parking
$384/sqft
CondoMLS# X13595134Listed 2026-07-220 DOM
Cooling
Central Air
Just listed! New listings in Greater Madawaska often receive offers within the first week.
About this home
Experience the ultimate Calabogie lifestyle in this desirable 4-season recreational community nestled between the Highlands Golf Course and Calabogie Lake! Walk to the fairway or cross the street to the lake. It doesn't get any better than this. Live large in this oversized one-bedroom featuring a versatile and spacious elevated loft overlooking the main living area, perfect as a sleeping area for guests, a home office, or quiet personal retreat. This home will immediately impress with a generous open living and light-filled layout. Recently refreshed with a top-to-bottom professional repaint, including deck, new luxury vinyl flooring, the interior is fresh, clean, and move-in ready. At the heart of the open living area is a wood-burning fireplace, adding warmth and creating a cozy focal point for relaxing all year. Natural light streams from 3 sides of the home, accentuated by 2 skylights in the vaulted ceiling, creating a sense of space. Nature and glimpses of the golf course and lake peek in through every window. Step outside and experience inviting views of Calabogie Lake. Residents enjoy access to a dock on the lake for a refreshing dip or a quiet canoe. There is also docking for larger boats nearby. Calabogie is a recreational gem, with skiing at the Peaks 15 minutes drive, snowmobiling, hiking, mountain biking, boating, fishing, hunting, and the Calabogie Motorsport Park. Fun dining options and local brew pubs will round out your experience. Just 20 minutes to Renfrew and one hour to Ottawa, your oasis awaits. You can also generate passive income in this Airbnb-friendly property. A rare opportunity awaits to connect with nature and enjoy life to the fullest, or just sit back and unwind. Pet Friendly. 24 hours irrevocable on all offers. Some photos are digitally enhanced.
Fireplace
Rooms
Main Floor
| Foyer | 2.63 × 2.34 m | |
| Kitchen | 1.91 × 2.50 m | |
| Dining Room | 2.34 × 2.50 m | |
| Living Room | 5.33 × 3.43 m | Fireplace |
| Bedroom | 4.02 × 4.15 m | |
| Bathroom | 2.33 × 1.52 m | 4 Pc Bath |
Upper
| Loft | 2.30 × 3.64 m |
Features
- Built-In Oven
- Primary Bedroom - Main Floor
- Deck
- Year Round Living
- None
- Central Air
- Apartment
Financials
Annual Taxes
$1,546
Estimated Rental Income
Entire property$2,100 – $2,800/mo
Rental yield10.1% – 13.4%
*Estimates based on comparable rentals in the area. Actual income may vary.
Market Data — Greater Madawaska
Days on market0 days
Buyer's MarketSeller's Market
Based on active listings in Greater Madawaska. Data updates daily.
Our estimate for this home
Estimated range
$437K – $508K
Mid-point $472K · ~$727/sqft
How this listing compares
$437KList · $250K$508K
High confidence·Based on 9897 gta-wide comparables
Estimated range is generated automatically from active comparables and is for informational purposes only. Not an appraisal — contact Aman for a full comparative market analysis that factors in condition, renovations, and positioning.
Getting around
How walkable, bikeable, and transit-friendly this neighbourhood is.
73
/ 100
Walk Score
Very Walkable
62
/ 100
Transit Score
Good Transit
42
/ 100
Bike Score
Somewhat Bikeable
Scores are estimates based on neighbourhood data and are for informational purposes only.
MLS® data courtesy of the Toronto Regional Real Estate Board (TRREB).
The information provided herein must only be used by consumers that have a bona fide interest in the purchase, sale, or lease of real estate and may not be used for any commercial purpose or any other purpose. Listing information is deemed reliable but is not guaranteed accurate by the Toronto Regional Real Estate Board, the listing brokerage, or this website. The trademarks REALTOR®, REALTORS® and the REALTOR® logo are controlled by The Canadian Real Estate Association (CREA) and identify real estate professionals who are members of CREA. MLS®, Multiple Listing Service®, and the associated logos are owned by CREA. Not intended to solicit properties currently listed for sale or buyers under contract.
You may also like
More homes in Greater Madawaska
Hand-picked listings with a similar price range and style.
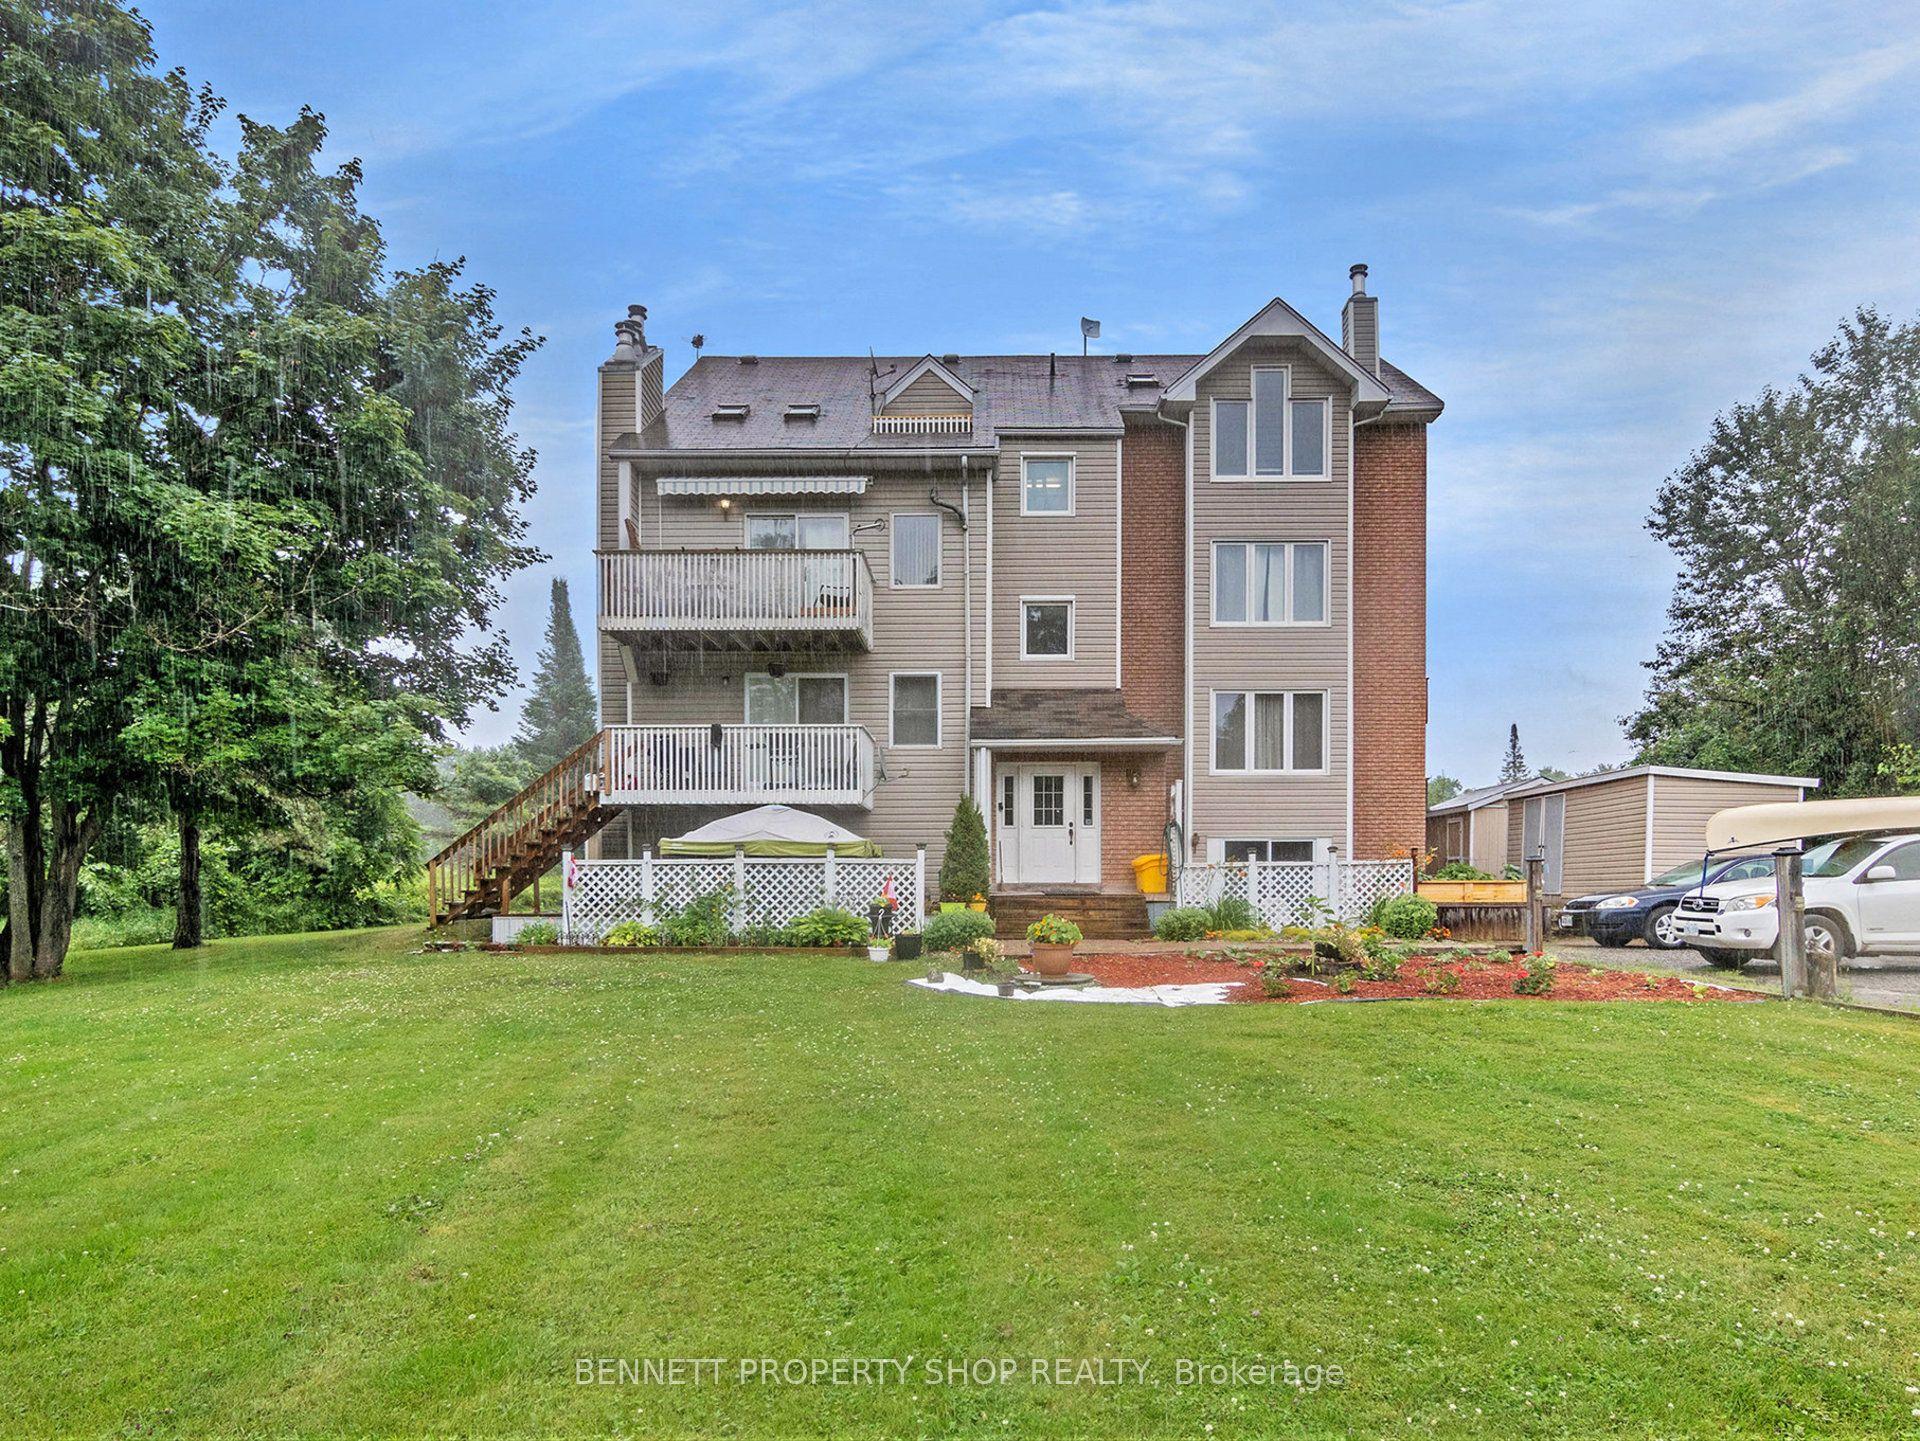
For Sale2 months ago
$195,900
Condo
est. $874/mo
1036 Barryvale Road 4D #4D, 542 - Greater Madawaska
Greater Madawaska, ON
1 bd
1 ba
650
1
MLS# X13236452Bennett Property Shop Realty
WhatsApp Aman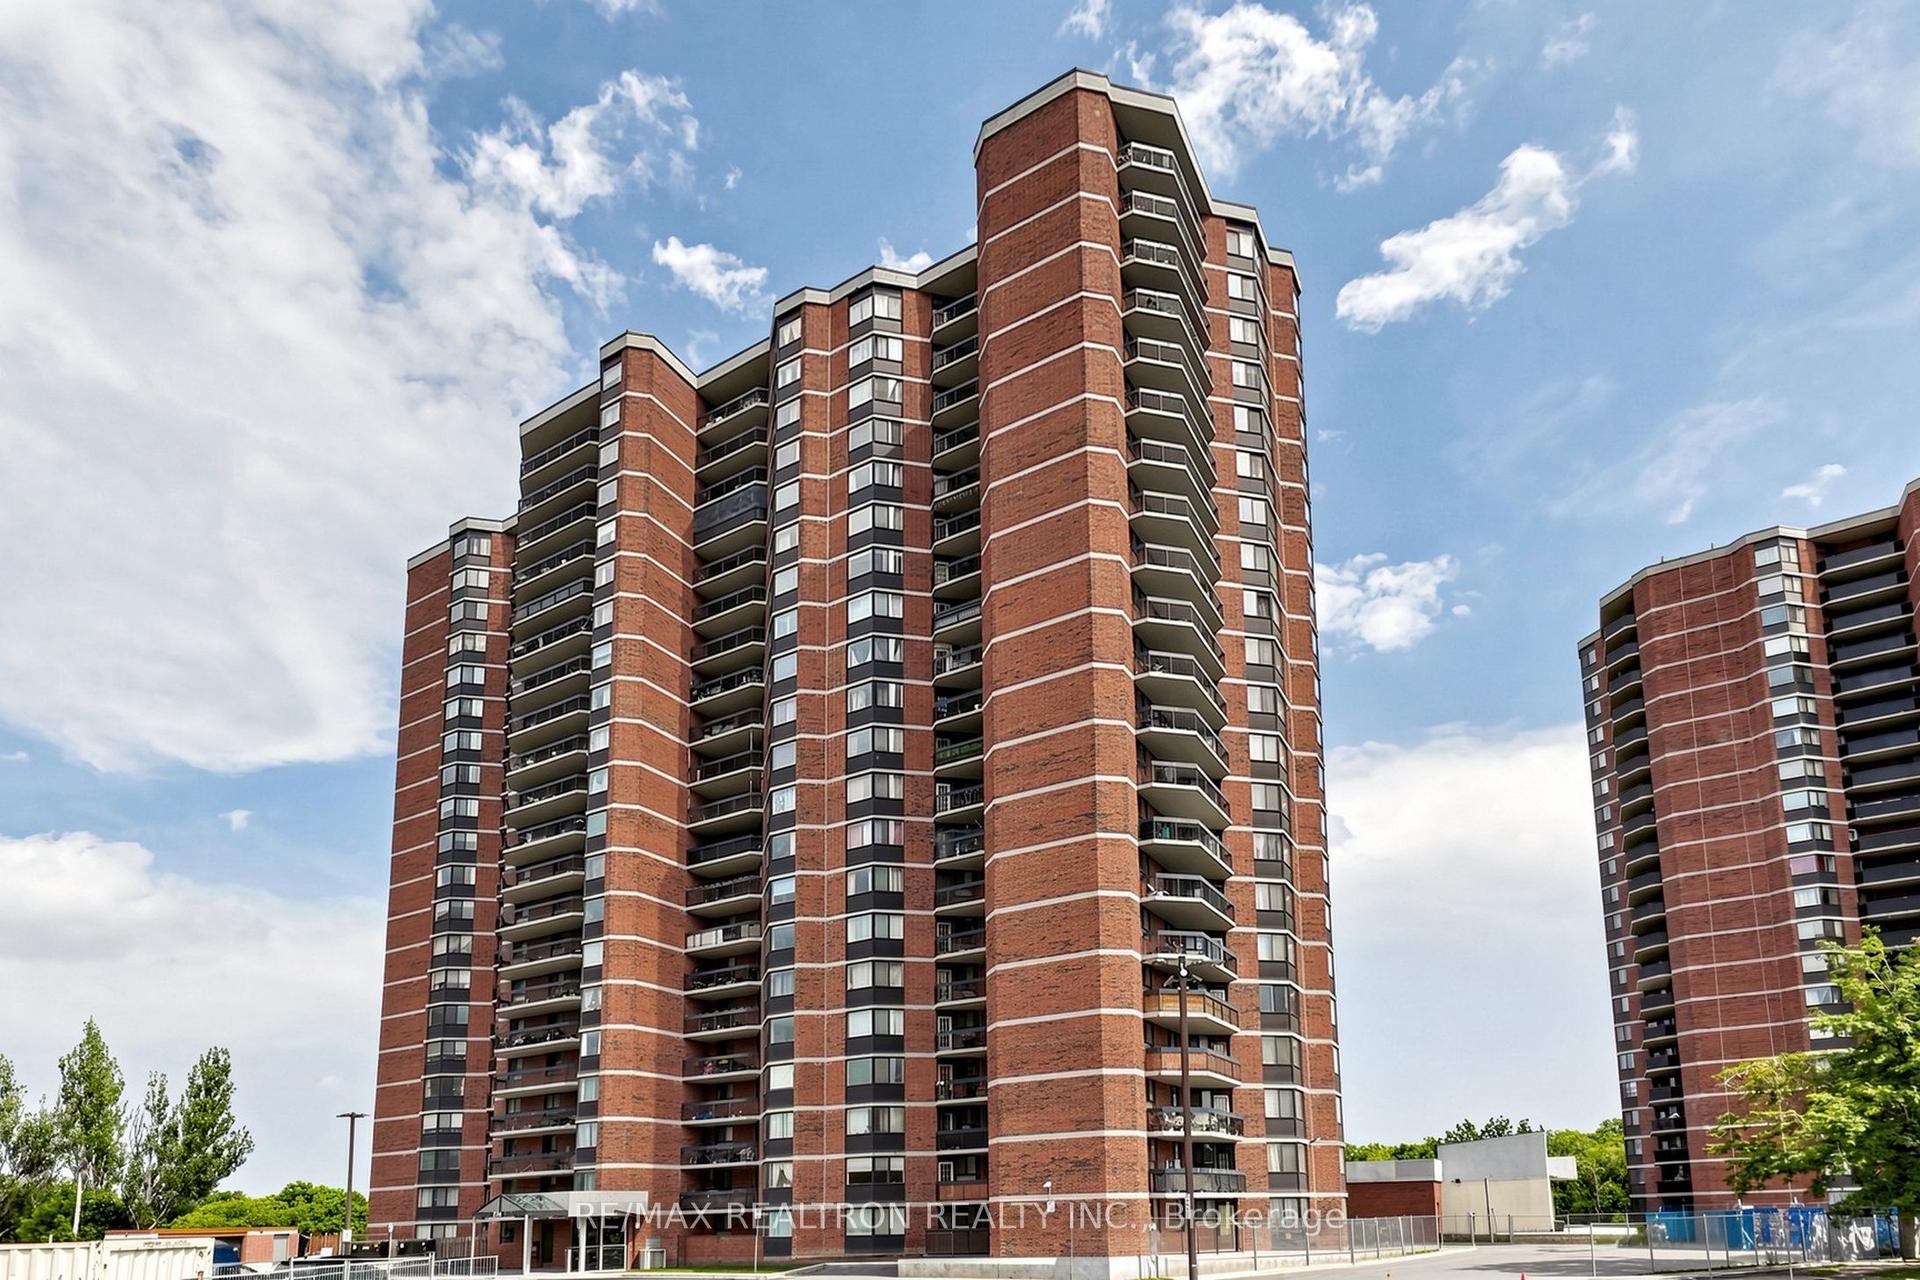
For Sale13 h ago
$290,000
Condo
est. $1,275/mo
236 Albion Road 1902 #1902, Elms-Old Rexdale
Toronto, ON
2 bd
1 ba
850
1
MLS# W13595684Re/Max Realtron Realty Inc.
WhatsApp Aman