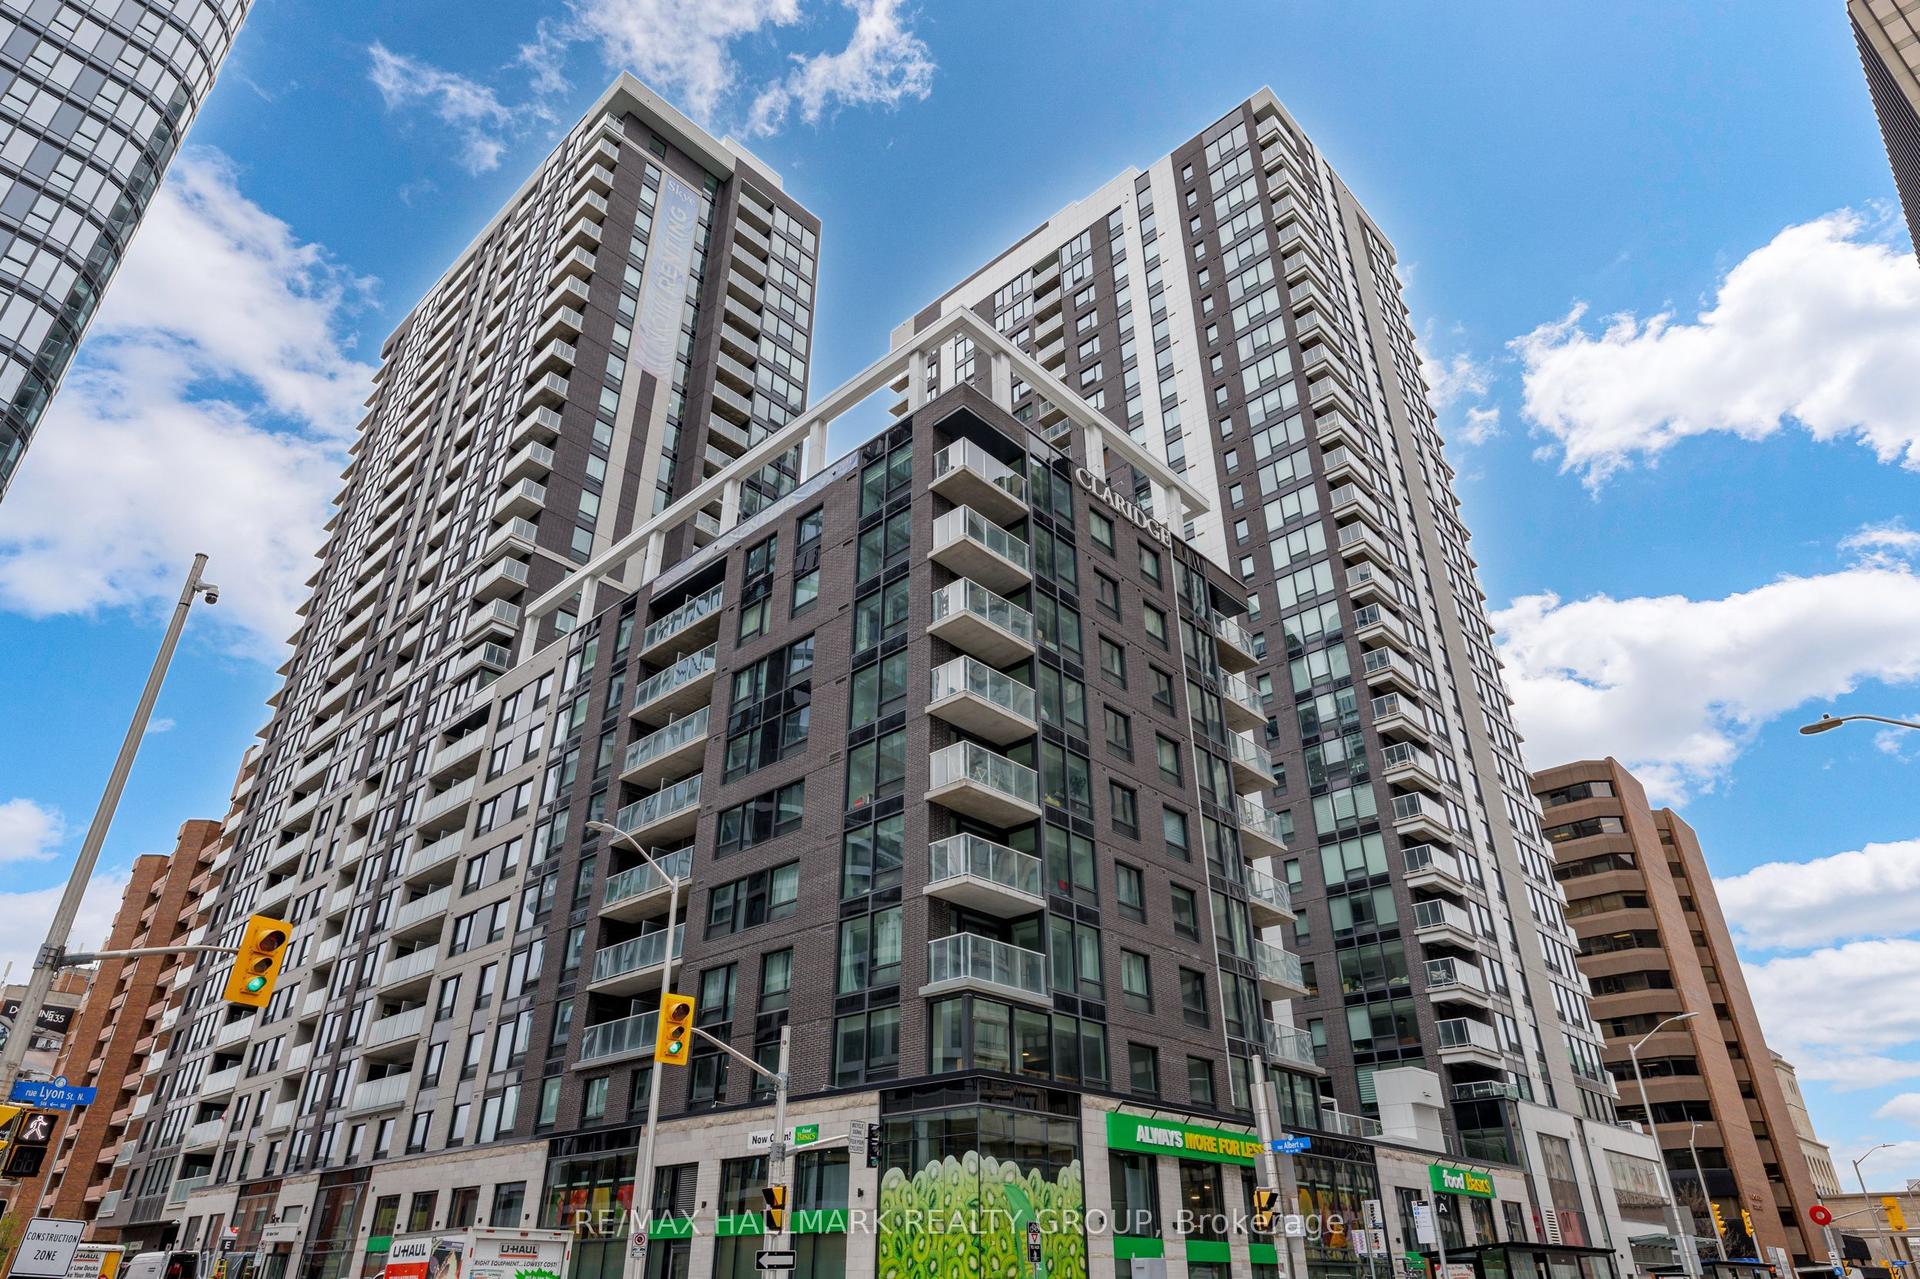
For Sale
Just Listed
429 Somerset Street W 507 #507
4102 - Ottawa Centre, Ottawa Centre, ON
$429,900
2Bd
2Ba
950+sqft
1Parking
$453/sqft
CondoMLS# X13595156Listed 2026-07-220 DOM
Heating
Water Heater
Cooling
Central Air
Just listed! New listings in Ottawa Centre often receive offers within the first week.
About this home
Imagine stepping out your door and having everything you need right at your fingertips. This stunning 2-bedroom, 2-bathroom condo puts you in the center of it all. Inside, you'll love the bright and airy open-concept living space, complete with sleek new hardwood floors and oversized windows that fill every corner with sunshine. The kitchen flows effortlessly into the living area, making it perfect for hosting friends or enjoying a quiet night in. The spacious primary suite offers a private en-suite bathroom, creating a peaceful retreat at the end of the day. HEATED UNDERGROUND PARKING SPOT (P2, #C22) AND ONE STORAGE LOCKER (P2,#C76). Heat and water are included in the condo fee, this home is as practical as it is beautiful. Located just minutes from transit, grocery stores, cafes, parks, and boutique shopping, this is urban living made easy. Come see why this condo is the perfect place to call home!
Hardwood
Rooms
Main Floor
| Dining Room | 2.46 × 2.51 m | |
| Kitchen | 2.43 × 2.28 m | |
| Laundry | 0.00 × 0.00 m | |
| Living Room | 6.12 × 3.35 m | |
| Foyer | 0.00 × 0.00 m | |
| Other | 0.00 × 0.00 m |
Other
| Primary Bedroom | 4.59 × 3.14 m | |
| Bedroom | 3.68 × 2.87 m |
Features
- Carpet Free
- Accessory Apartment
- Water Heater
- None
- Central Air
- Apartment
Financials
Annual Taxes
$4,130.55
Estimated Rental Income
Entire property$2,600 – $3,500/mo
Rental yield7.3% – 9.8%
*Estimates based on comparable rentals in the area. Actual income may vary.
Market Data — Ottawa Centre
Days on market0 days
Buyer's MarketSeller's Market
Based on active listings in Ottawa Centre. Data updates daily.
Our estimate for this home
Estimated range
$642K – $746K
Mid-point $694K · ~$730/sqft
How this listing compares
$642KList · $430K$746K
High confidence·Based on 10365 gta-wide comparables
Estimated range is generated automatically from active comparables and is for informational purposes only. Not an appraisal — contact Aman for a full comparative market analysis that factors in condition, renovations, and positioning.
Getting around
How walkable, bikeable, and transit-friendly this neighbourhood is.
69
/ 100
Walk Score
Somewhat Walkable
54
/ 100
Transit Score
Good Transit
50
/ 100
Bike Score
Bikeable
Scores are estimates based on neighbourhood data and are for informational purposes only.
MLS® data courtesy of the Toronto Regional Real Estate Board (TRREB).
The information provided herein must only be used by consumers that have a bona fide interest in the purchase, sale, or lease of real estate and may not be used for any commercial purpose or any other purpose. Listing information is deemed reliable but is not guaranteed accurate by the Toronto Regional Real Estate Board, the listing brokerage, or this website. The trademarks REALTOR®, REALTORS® and the REALTOR® logo are controlled by The Canadian Real Estate Association (CREA) and identify real estate professionals who are members of CREA. MLS®, Multiple Listing Service®, and the associated logos are owned by CREA. Not intended to solicit properties currently listed for sale or buyers under contract.
You may also like
More homes in Ottawa Centre
Hand-picked listings with a similar price range and style.
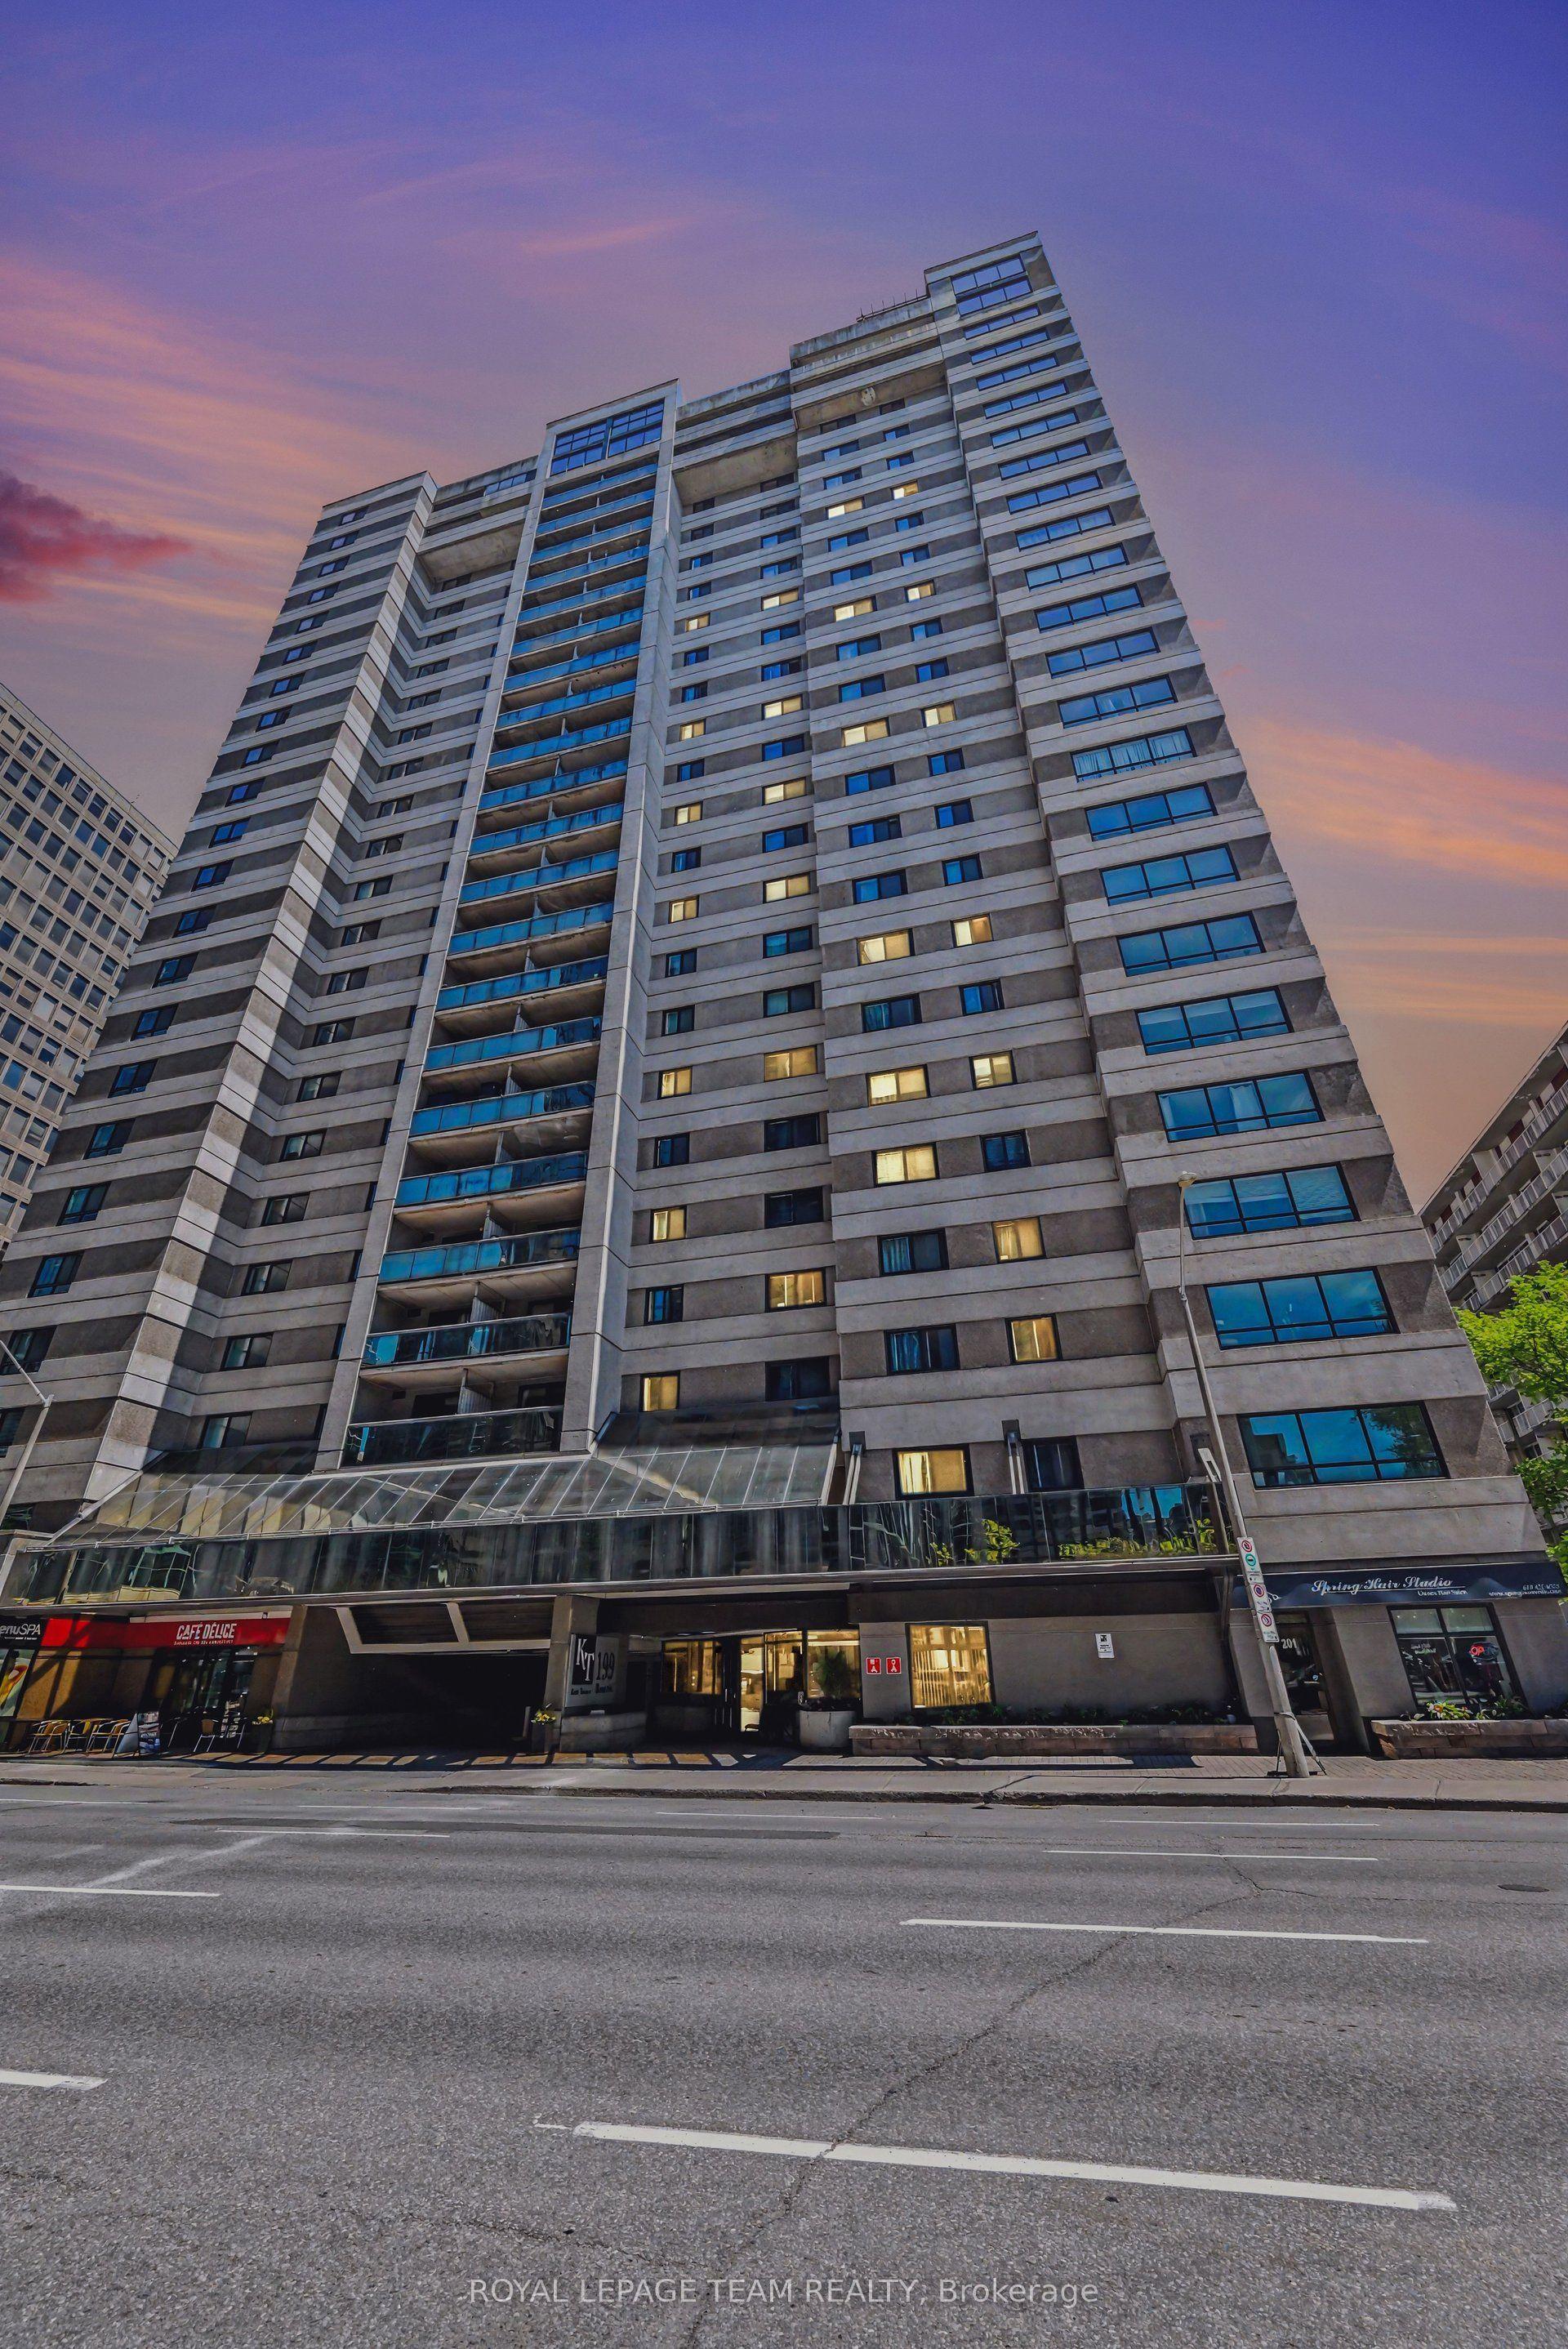
For Sale3 days ago
$359,000
Condo
est. $1,574/mo
199 Kent Street 404 #404, 4102 - Ottawa Centre
Ottawa Centre, ON
2 bd
1 ba
750
0
MLS# X13583122Royal Lepage Team Realty
WhatsApp Aman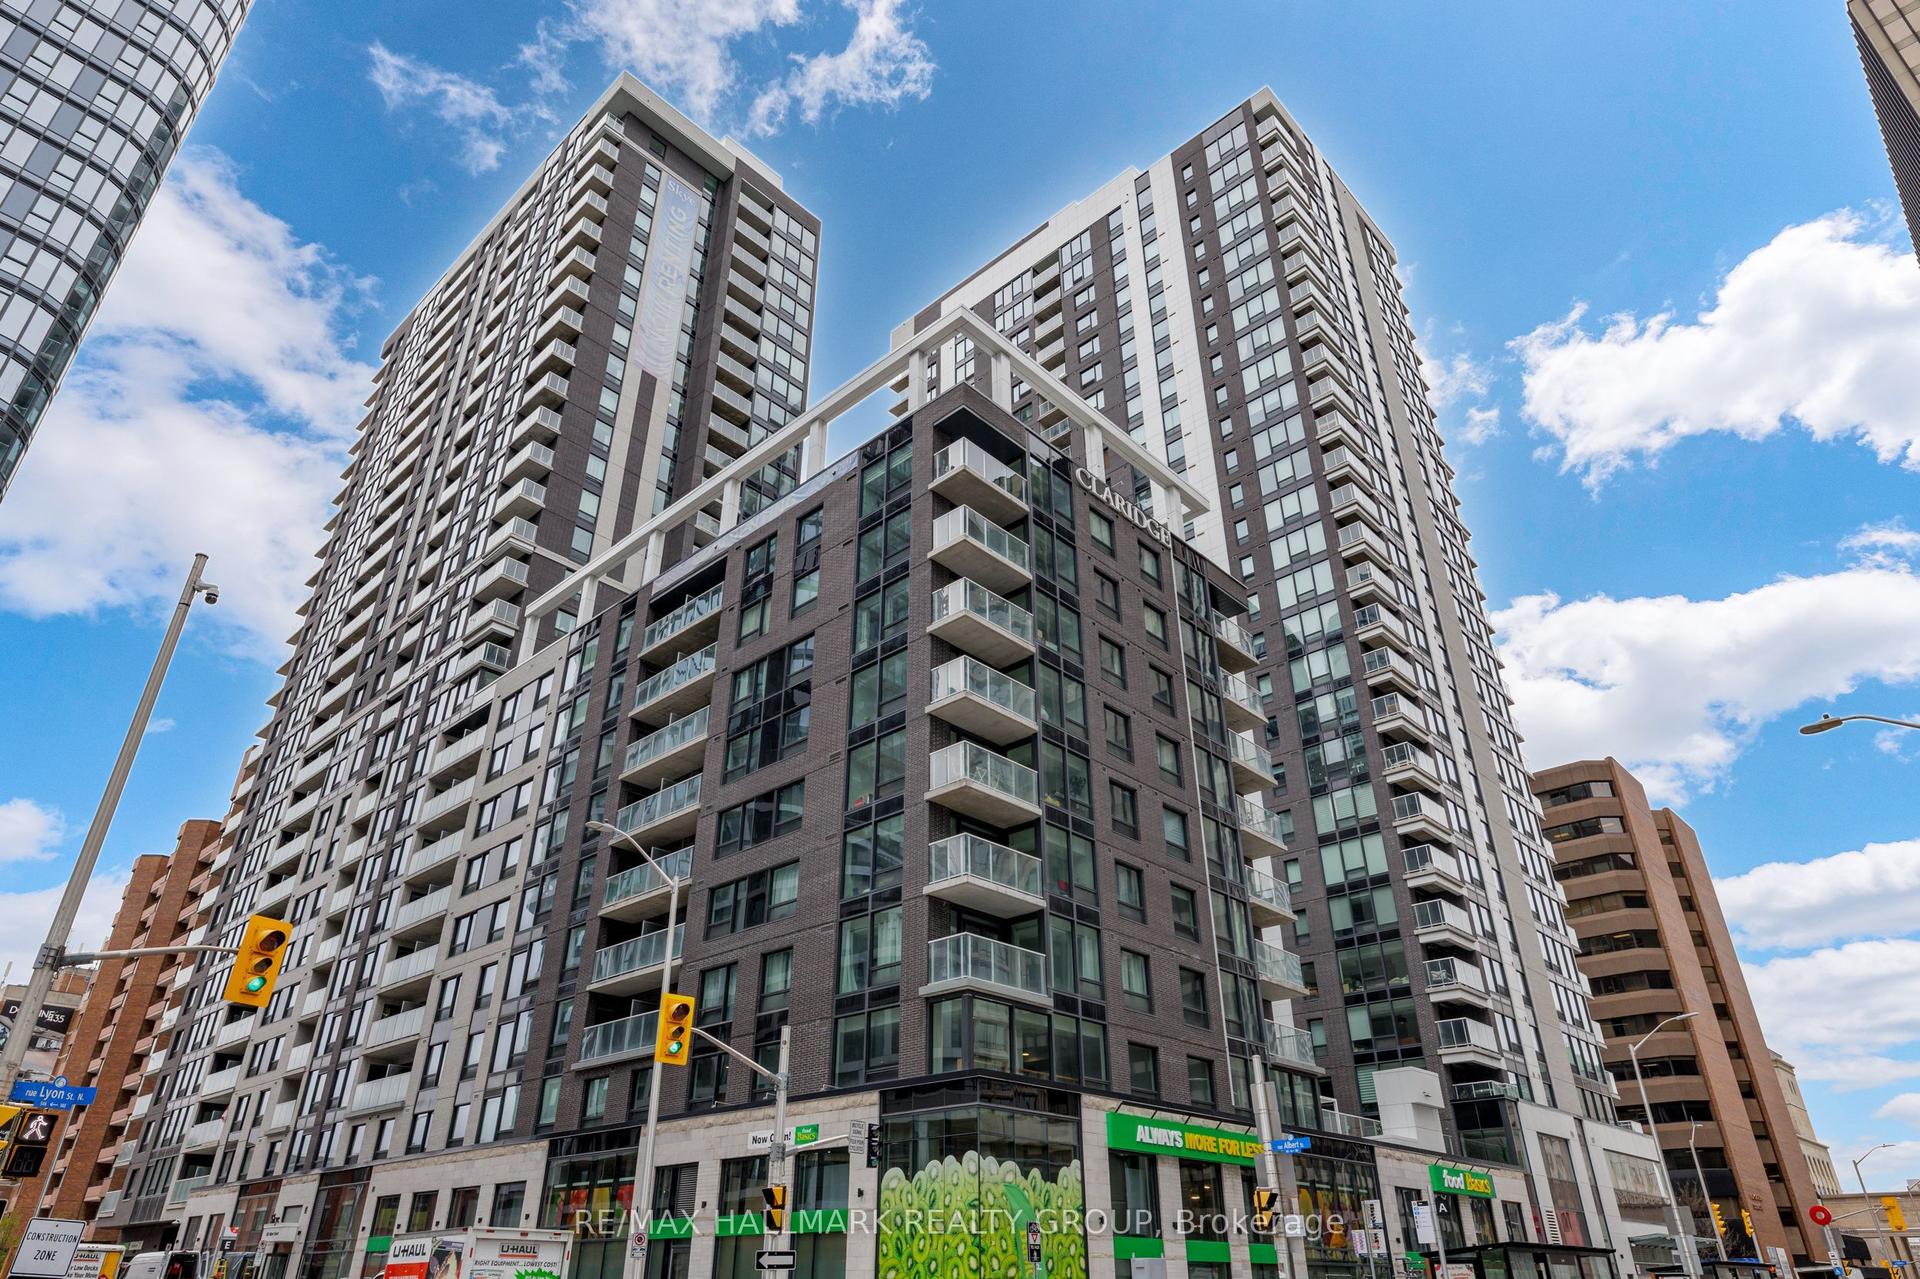
For Sale21 days ago
$501,900
Condo
est. $2,200/mo
340 Queen Street 406 #406, 4101 - Ottawa Centre
Ottawa Centre, ON
1 bd
1 ba
750
0
MLS# X13511756Re/Max Hallmark Realty Group
WhatsApp Aman