For Sale
1049 Sagamo Boulevard
Medora, Muskoka Lakes, ON
$3,190,000
3Bd
1Ba
1,300+sqft
6Parking
210 x 245 ftlot
$2454/sqft
DetachedMLS# X13595278Listed 2026-07-2212 DOM
About this home
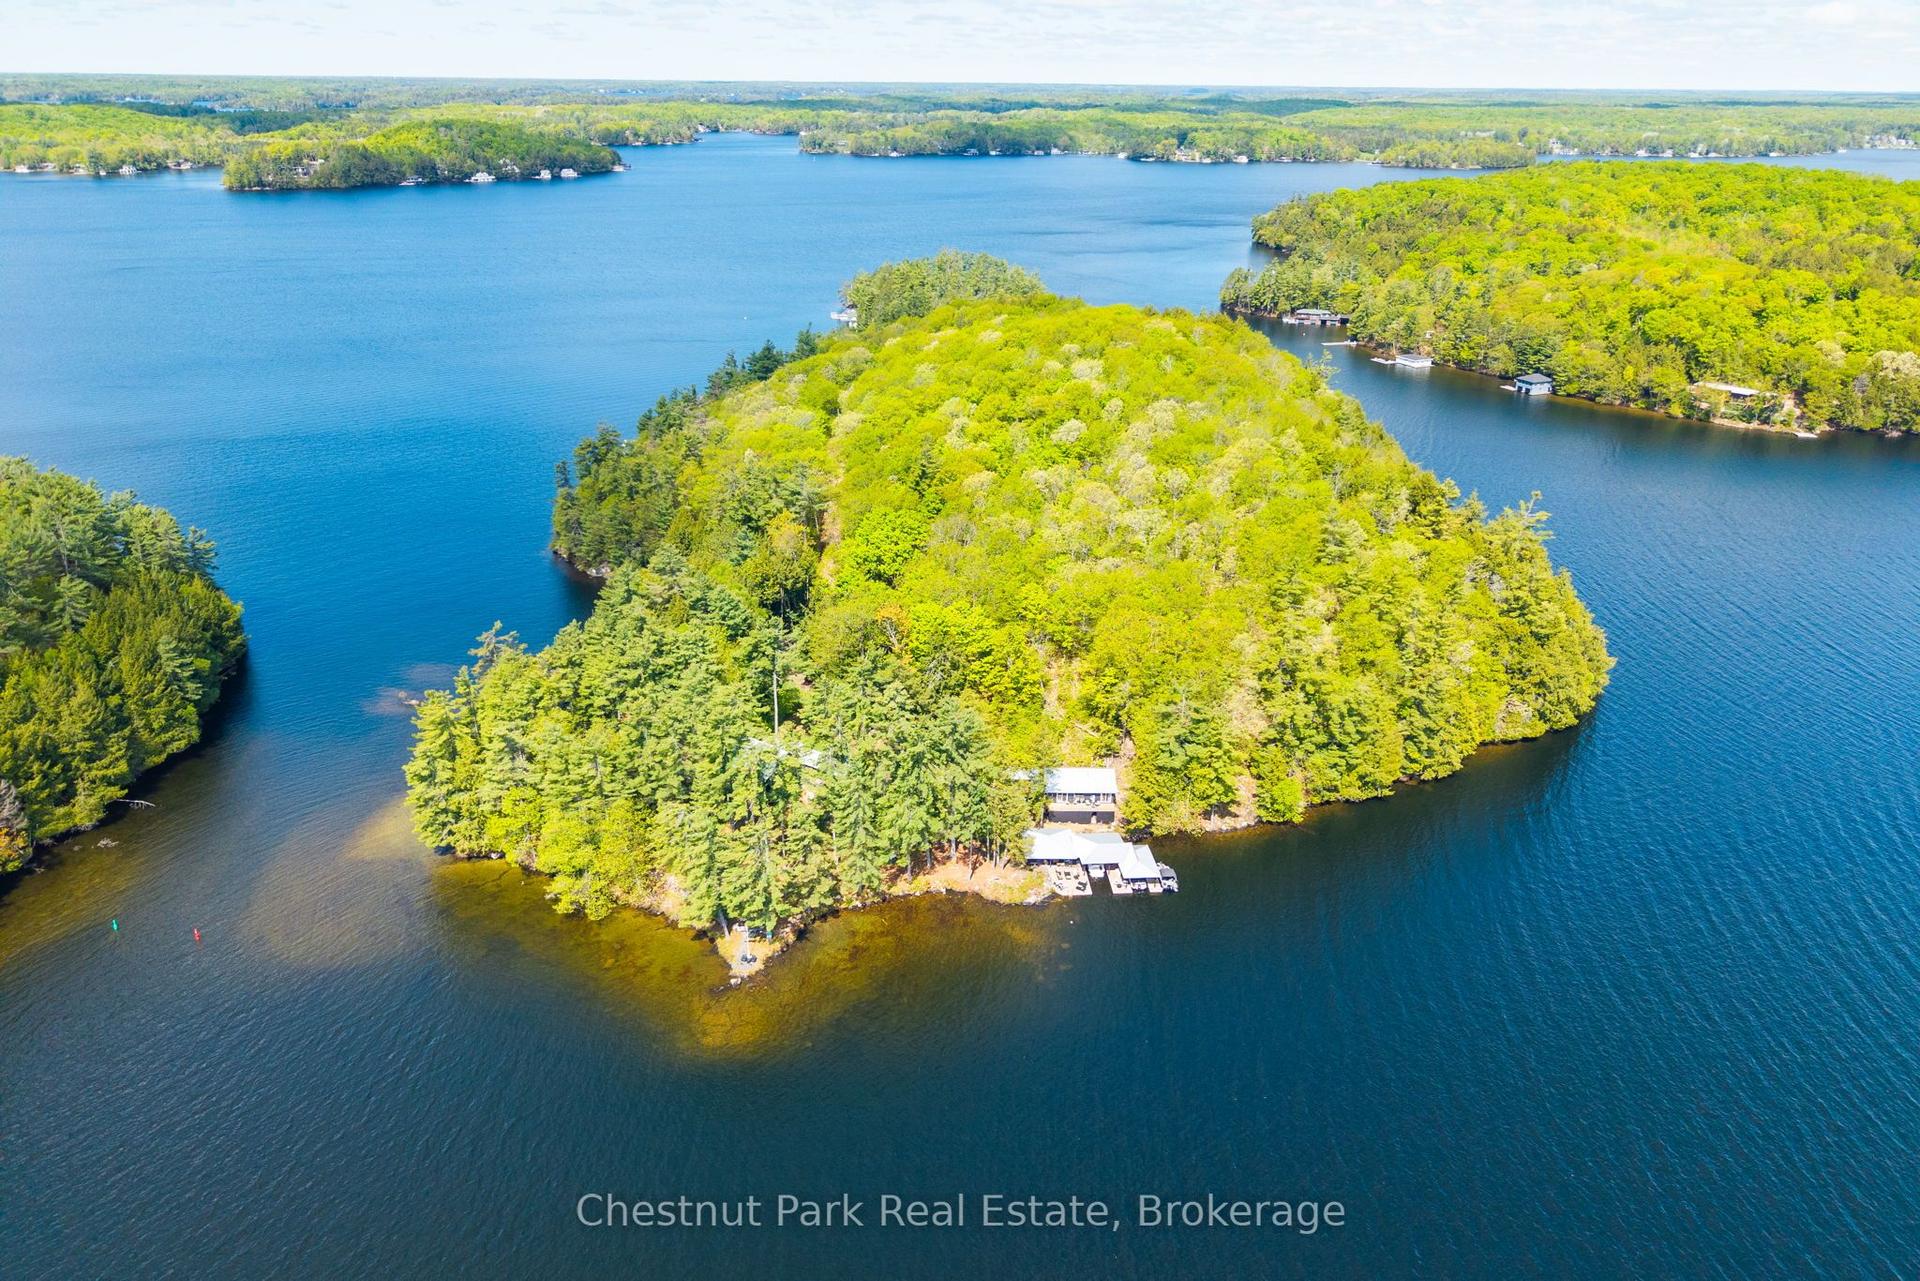
A central Lake Rosseau setting with 210 feet of gently sloping shoreline in the sought-after Royal Muskoka locale. Southeast exposure offers bright, sun-filled days with stunning wide open, long lake views. Accessed by a year round, municipally maintained road the 3 bedroom seasonal panabode cottage benefits from natural privacy among towering pines. Reside while you plan, update, or clear the way for your dream home. The current owner has acquired additional backland, expanding the property to .93 of an acre with a new survey, creating a larger building envelope anchored by an existing two-slip boathouse. SpencerDouglas Design has completed conceptual renderings and schematics offering a design pathway already aligned with 1049 Sagamo Blvd, or tailor a new cottage to reflect your own architectural style. For those seeking community, residents can share in more than 30 acres of protected woodland and open meadow, with walking paths, soccer pitch, and a playground all within easy walking distance plus joining the Royal Muskoka Island Association provides access to tennis and new pickleball courts. Muskoka's famed mainland island offers a rare blend of privacy and community, close to amenities, dining and golf by car and boat. A legacy in the making whoever chooses to shape their next chapter on Lake Rosseau.
Rooms
Main Floor
| Living Room | 6.50 × 4.59 m | |
| Kitchen | 2.33 × 2.22 m | |
| Dining Room | 3.47 × 2.42 m | |
| Primary Bedroom | 3.59 × 3.49 m | |
| Room | 3.55 × 2.44 m | |
| Bedroom 3 | 2.74 × 2.43 m | |
| Mud Room | 3.54 × 2.34 m | |
| Sunroom | 3.52 × 2.29 m | |
| Bathroom | 2.64 × 2.43 m | 4 Pc Bath |
Features
- Other
- None
Financials
Annual Taxes
$9,326
Estimated Rental Income
Entire property$3,200 – $4,800/mo
Rental yield1.2% – 1.8%
*Estimates based on comparable rentals in the area. Actual income may vary.
Market Data — Muskoka Lakes
Days on market12 days
Buyer's MarketSeller's Market
Based on active listings in Muskoka Lakes. Data updates daily.
Our estimate for this home
Estimated range
$755K – $877K
Mid-point $816K · ~$628/sqft
How this listing compares
$755KList · $3.19M$877K
High confidence·Based on 7349 gta-wide comparables
Estimated range is generated automatically from active comparables and is for informational purposes only. Not an appraisal — contact Aman for a full comparative market analysis that factors in condition, renovations, and positioning.
Getting around
How walkable, bikeable, and transit-friendly this neighbourhood is.
51
/ 100
Walk Score
Somewhat Walkable
42
/ 100
Transit Score
Some Transit
47
/ 100
Bike Score
Somewhat Bikeable
Scores are estimates based on neighbourhood data and are for informational purposes only.
MLS® data courtesy of the Toronto Regional Real Estate Board (TRREB).
The information provided herein must only be used by consumers that have a bona fide interest in the purchase, sale, or lease of real estate and may not be used for any commercial purpose or any other purpose. Listing information is deemed reliable but is not guaranteed accurate by the Toronto Regional Real Estate Board, the listing brokerage, or this website. The trademarks REALTOR®, REALTORS® and the REALTOR® logo are controlled by The Canadian Real Estate Association (CREA) and identify real estate professionals who are members of CREA. MLS®, Multiple Listing Service®, and the associated logos are owned by CREA. Not intended to solicit properties currently listed for sale or buyers under contract.
You may also like
More homes in Muskoka Lakes
Hand-picked listings with a similar price range and style.
For Sale3 months ago
$2,790,000
Detached
est. $12,231/mo
1213 CAMP JACKSON Road 15 #15, Medora
Muskoka Lakes, ON
4 bd
5 ba
2,750
12
MLS# X13128712Sotheby's International Realty Ca…
WhatsApp Aman
For Sale25 days ago
$3,879,000
Detached
est. $17,006/mo
M81 PINE ISLAND #1 Island, Monck (Muskoka Lakes)
Muskoka Lakes, ON
4+1 bd
5 ba
4,250
3
MLS# X13542484Royal LePage Lakes Of Muskoka - C…
WhatsApp Aman