548 Bissview Avenue
Just listed! New listings in Selwyn often receive offers within the first week.
About this home
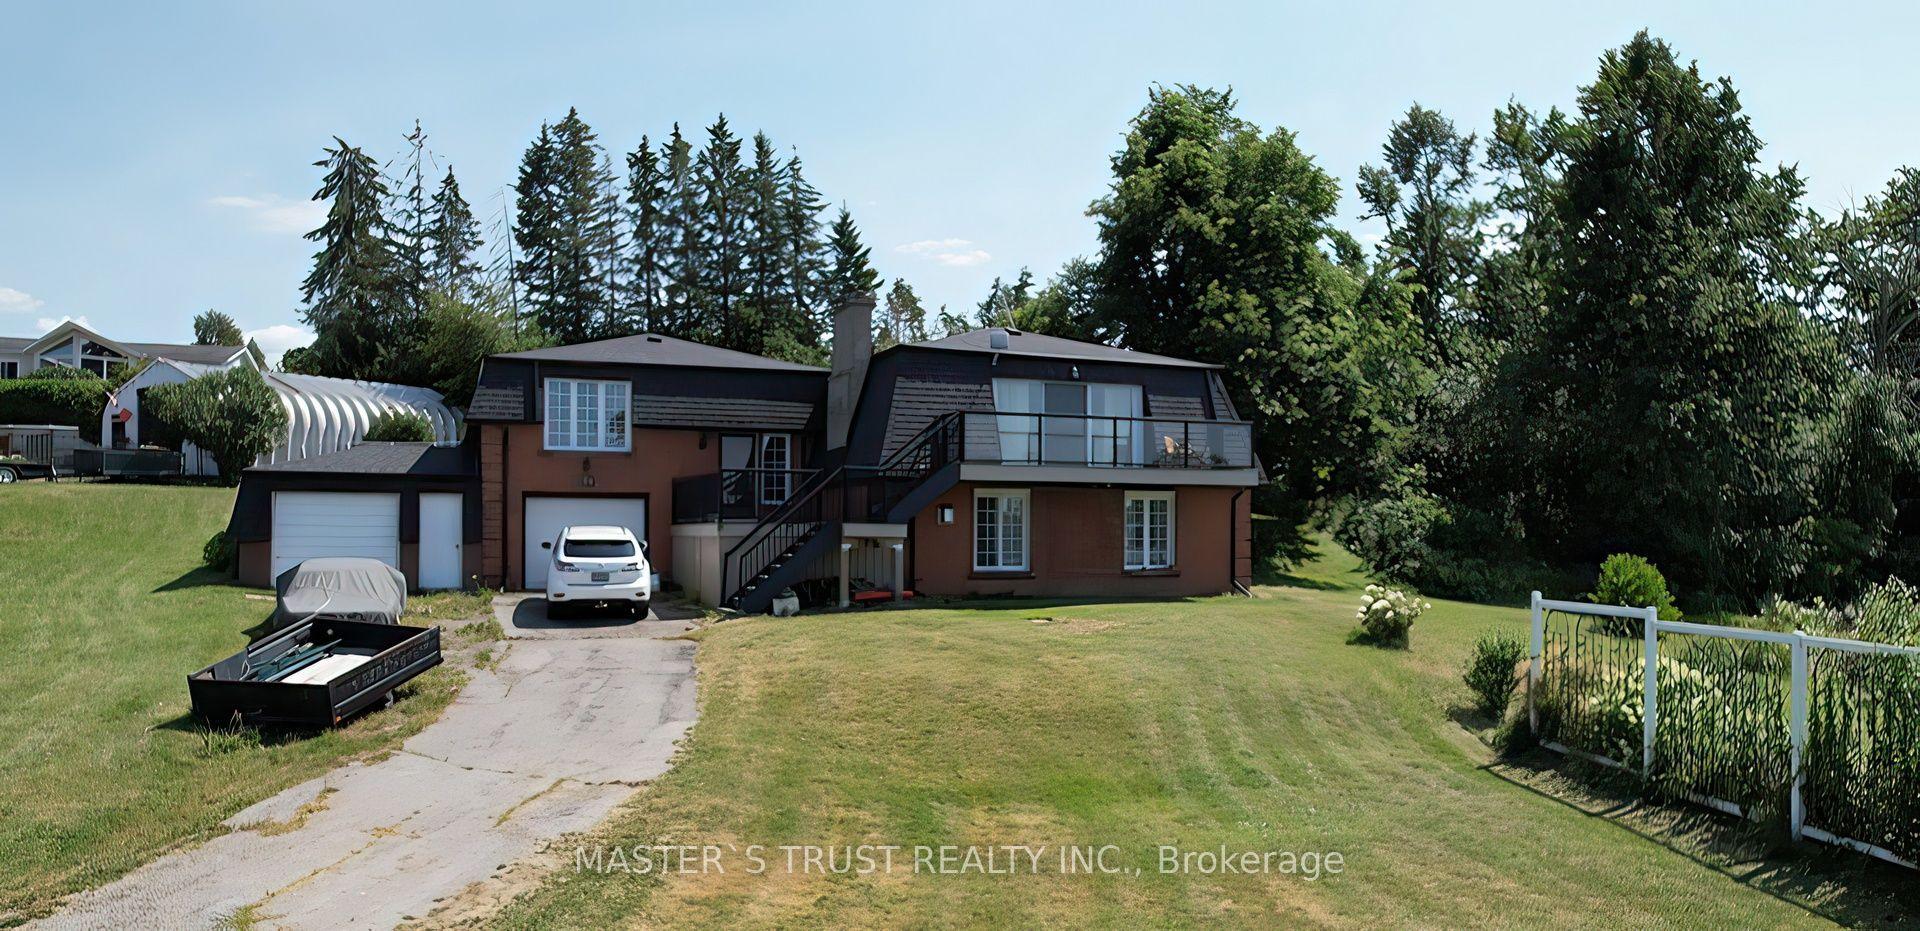
Are you looking for an oasis in a quiet Country subdivision? Beautiful Ranch Bungalow with one-floor living, 3 bedroom. 2 baths, sunroom, attached garage. Home has been lovingly upgraded; Hardwood flooring, gas fireplace, expansive garden doors to a private deck with Pergola and a private yard, backed with mature trees (.55 Acres). Upgraded kitchen and baths, Finished lower level includes, Rec Room with wood fireplace, Games room, Music room, Home Gym, workshop & utility room, all insulated with energy efficient Spray Foam, Home has Steel Roof, Paved drive & beautiful gardens. Enjoy your coffee, in the morning-sun on your front porch and a drink on the back deck, as the sun-sets. All of this located just 5 minutes from City amenities and 5 minutes to Chemong Lake. Comes with all Appliances, Snow Blower & Riding Lawn tractor. You'll love this friendly neighborhood. Quick access to schools, restaurants & shopping. Great location for commuters, easy access to Highway 115 (13 minutes) and then only 17 minutes to Highway 407. A great opportunity to enjoy modern country living in a sought-after location.
Rooms
| Kitchen | 4.10 × 2.40 m | |
| Living Room | 5.80 × 3.70 m | |
| Dining Room | 3.50 × 3.10 m | |
| Primary Bedroom | 3.90 × 3.30 m | |
| Bedroom 2 | 3.30 × 3.30 m | |
| Bedroom 3 | 3.10 × 2.90 m | |
| Sunroom | 3.90 × 2.70 m | |
| Bathroom | 3.40 × 2.20 m | 4 Pc Bath |
| Bathroom | 1.80 × 0.70 m | 2 Pc Bath |
| Recreation | 6.00 × 2.90 m | Fireplace |
| Game Room | 7.40 × 2.80 m | |
| Exercise Room | 4.30 × 4.00 m | |
| Utility Room | 4.10 × 2.30 m | |
| Workshop | 6.80 × 3.10 m | |
| Laundry | 3.20 × 1.60 m | |
| Den | 3.10 × 2.90 m |
Features
- Auto Garage Door Remote
- In-Law Capability
- Primary Bedroom - Main Floor
- Storage
- Sump Pump
- Upgraded Insulation
- Water Heater Owned
- Water Softener
- Workbench
- Deck
- Landscape Lighting
- Landscaped
- Lighting
- Patio
- Privacy
- Year Round Living
- Finished
- Full
- Central Air
- Bungalow
Financials
Estimated Rental Income
*Estimates based on comparable rentals in the area. Actual income may vary.
Market Data — Selwyn
Based on active listings in Selwyn. Data updates daily.
Our estimate for this home
Estimated range is generated automatically from active comparables and is for informational purposes only. Not an appraisal — contact Aman for a full comparative market analysis that factors in condition, renovations, and positioning.
Getting around
How walkable, bikeable, and transit-friendly this neighbourhood is.
Scores are estimates based on neighbourhood data and are for informational purposes only.
MLS® data courtesy of the Toronto Regional Real Estate Board (TRREB).
The information provided herein must only be used by consumers that have a bona fide interest in the purchase, sale, or lease of real estate and may not be used for any commercial purpose or any other purpose. Listing information is deemed reliable but is not guaranteed accurate by the Toronto Regional Real Estate Board, the listing brokerage, or this website. The trademarks REALTOR®, REALTORS® and the REALTOR® logo are controlled by The Canadian Real Estate Association (CREA) and identify real estate professionals who are members of CREA. MLS®, Multiple Listing Service®, and the associated logos are owned by CREA. Not intended to solicit properties currently listed for sale or buyers under contract.
More homes in Selwyn
Hand-picked listings with a similar price range and style.