For Lease
300A LETT Street 503 #503
4204 - West Centre Town, West Centre Town, ON
$2,200
1Bd
1Ba
650+sqft
1Parking
$3/sqft
CondoMLS# X13595696Listed 2026-07-2210 DOM
Cooling
Wheelchair Access
About this home
Heat, Central air, water , parking and storage locker included plus SO many amenities and unbeatable location. Nestled in the heart of LeBreton Flats, one of Ottawa's most exciting and rapidly evolving urban neighbourhoods, Unit 503 at 300A Lett Street is a beautifully appointed 613 sq ft one-bedroom, one-bathroom condominium that delivers an exceptional downtown lifestyle. From your private fifth-floor balcony, enjoy captivating and unobstructed views of Pindigen Park, LeBreton Park, and the Canadian War Museum - a backdrop that truly sets this unit apart. Inside, floor-to-ceiling windows flood the space with natural light, showcasing elegant hardwood and tile flooring, granite countertops, and top-of-the-line stainless steel appliances. In-unit laundry, heated underground parking, and the inclusion of heating and water make for effortless, low-maintenance living. The building's amenity package is equally impressive, featuring a swimming pool, fitness center, and party room. Steps from the Ottawa River Pathway, Tunney's Pasture LRT station, Pimisi LRT station, Little Italy, and the soon-to-be-redeveloped LeBreton Flats master-planned community, this location places you at the center of everything Ottawa has to offer - with only more to come as the neighborhood continues to grow and evolve.
PoolHardwood
Rooms
Main Floor
| Primary Bedroom | 3.04 × 3.35 m | |
| Kitchen | 1.82 × 3.32 m | |
| Living Room | 3.65 × 3.96 m |
Features
- Auto Garage Door Remote
- Wheelchair Access
- None
- Central Air
- Apartment
Financials
Estimated Rental Income
Entire property$2,100 – $2,800/mo
Rental yield1145.5% – 1527.3%
*Estimates based on comparable rentals in the area. Actual income may vary.
Market Data — West Centre Town
Days on market10 days
Buyer's MarketSeller's Market
Based on active listings in West Centre Town. Data updates daily.
Other rentals like this
Similar rentals in West Centre Town
Same property type, similar price, similar size — currently for rent.
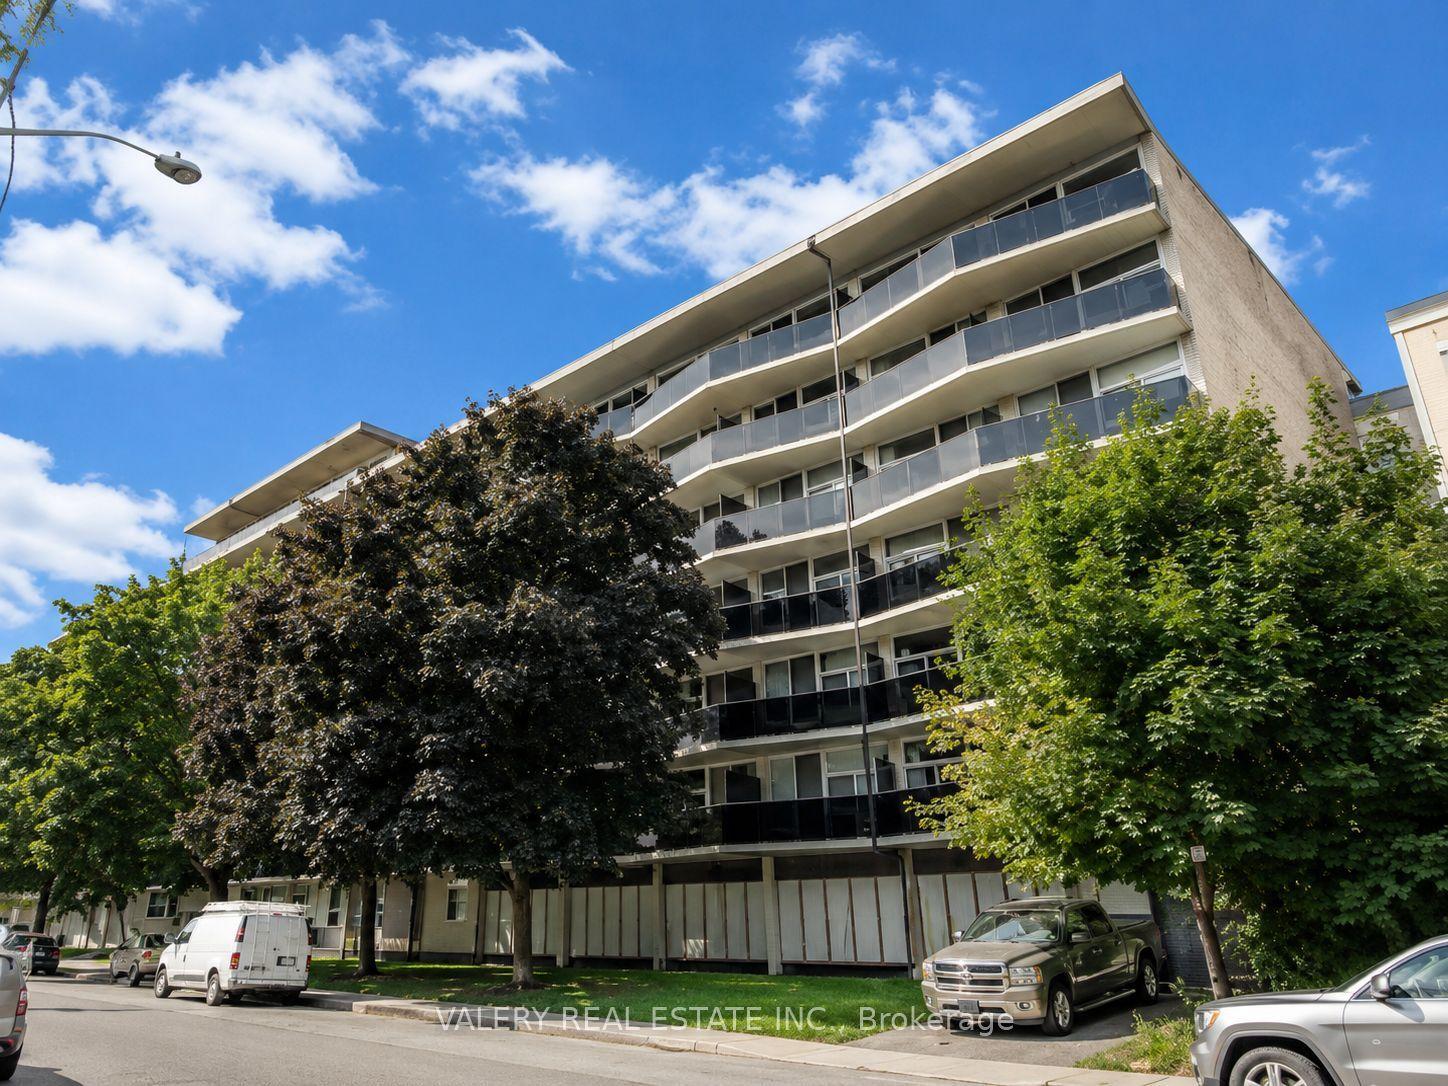
For Lease5 days ago
$1,900
Condo
324 Cambridge Street 504 #504, 4205 - West Centre Town
West Centre Town, ON
1 bd
1 ba
550
1
MLS# X13609818Valery Real Estate Inc.
WhatsApp Aman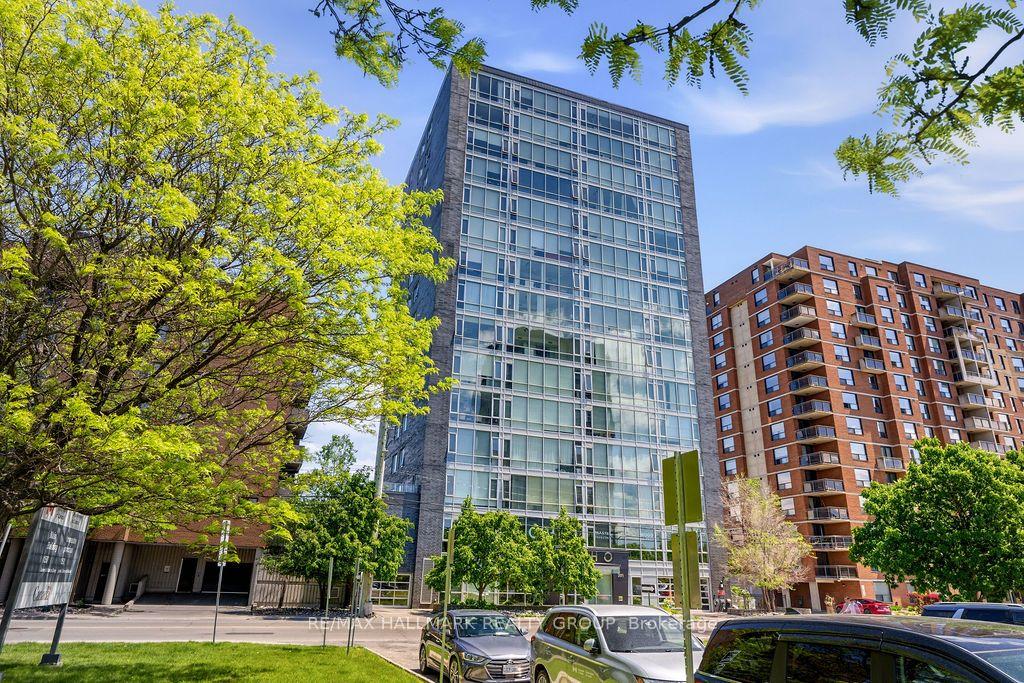
For Lease2 months ago
$2,250
Condo
201 Parkdale Avenue 805 #805, 4201 - Mechanicsville
West Centre Town, ON
1 bd
1 ba
550
0
MLS# X13420758Re/Max Hallmark Realty Group
WhatsApp Aman
Getting around
How walkable, bikeable, and transit-friendly this neighbourhood is.
78
/ 100
Walk Score
Very Walkable
55
/ 100
Transit Score
Good Transit
49
/ 100
Bike Score
Somewhat Bikeable
Scores are estimates based on neighbourhood data and are for informational purposes only.
MLS® data courtesy of the Toronto Regional Real Estate Board (TRREB).
The information provided herein must only be used by consumers that have a bona fide interest in the purchase, sale, or lease of real estate and may not be used for any commercial purpose or any other purpose. Listing information is deemed reliable but is not guaranteed accurate by the Toronto Regional Real Estate Board, the listing brokerage, or this website. The trademarks REALTOR®, REALTORS® and the REALTOR® logo are controlled by The Canadian Real Estate Association (CREA) and identify real estate professionals who are members of CREA. MLS®, Multiple Listing Service®, and the associated logos are owned by CREA. Not intended to solicit properties currently listed for sale or buyers under contract.