For Sale
1051 HYDRANGEA Avenue
2602 - Riverside South/Gloucester Glen, Blossom Park - Airport and Area, ON
$919,900
4Bd
4Ba
2,750+sqft
4Parking
31.42 x 99.35 ftlot
$335/sqft
DetachedMLS# X13596196Listed 2026-07-2310 DOM
Heating
Water Heater
Cooling
Central Air
Basement
Finished
About this home
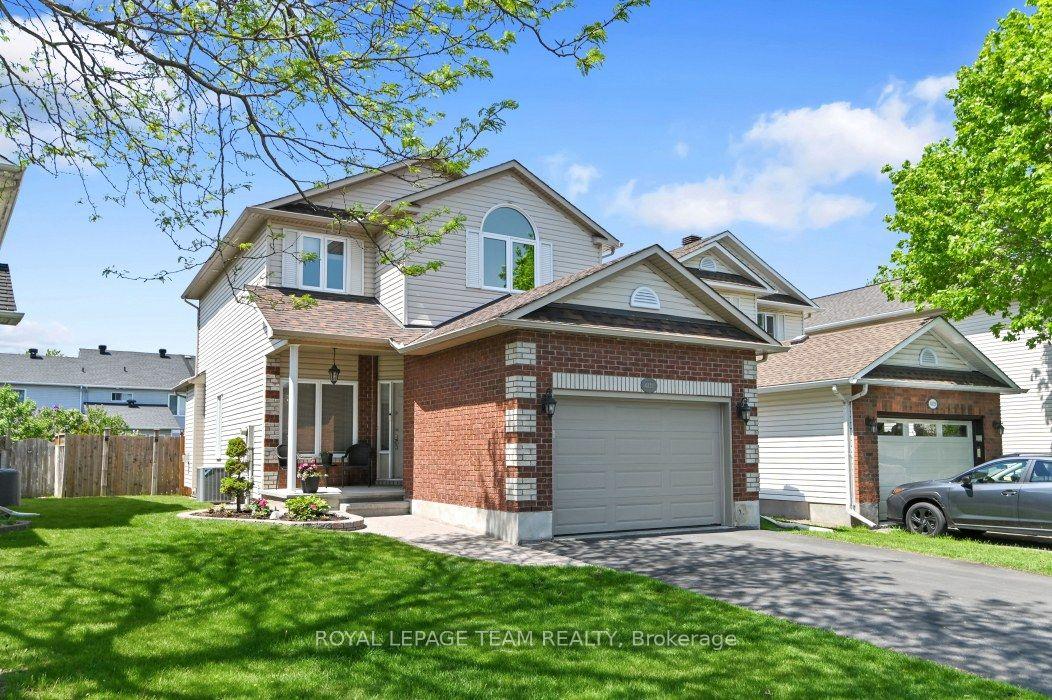
Luxurious Double garage Single Home, Nestled in the highly sought-after RIVERSIDE SOUTH community. Offering approximately 3,250 SQFT living space, Above Grade: 2,505 SQFT, Finished Basement: 745 SQFT. Stunning 4 Bedrooms, 4 Bathrooms + Finished 9 ft ceilings basement. Step through the charming covered front porch into an impressive and spacious foyer. The heart of the home is the expansive Great Room, showcasing floor-to-ceiling windows and a sleek raised gas fireplace, creating a warm and refined ambiance. The Chefs Kitchen is a culinary dream, complete with rich wood cabinetry, quartz countertops, an oversized center island with breakfast bar, and abundant storage. A thoughtfully designed mudroom offers convenient access to the double garage and features generous storage solutions to keep your home organized and clutter-free. Take the beautiful hardwood staircase to the sun-filled upper level, where hardwood flooring continues through the hallway, enhancing the home's elegance. The spacious primary suite includes a large walk-in closet and a spa-inspired 5-piece ensuite with luxurious finishes. Three additional bedrooms and an upper-level laundry room complete this floor. The professionally finished basement offers a versatile space with 9 ft ceilings, a large recreation room, EXTRA full bathroom, and plenty of storage. Enjoy serene mornings and sunny afternoons in your east-facing backyard. Located just steps away from parks, tennis courts, and soccer fields. Everyday conveniences are within minutes, including Independent Grocer, LCBO, top-rated schools, and nearby access to public transit and future LRT station. Commute with ease: 10 minutes to Barrhaven Marketplace, 15 minutes to Costco, and just 25 minutes to downtown Ottawa.
GarageHardwoodFireplace
Features
- Ventilation System
- Water Heater
- Auto Garage Door Remote
- Full
- Finished
- Central Air
- 2-Storey
Financials
Annual Taxes
$6,000
Estimated Rental Income
Entire property$4,000 – $6,500/mo
Rental yield5.2% – 8.5%
*Estimates based on comparable rentals in the area. Actual income may vary.
Market Data — Blossom Park - Airport and Area
Days on market10 days
Buyer's MarketSeller's Market
Based on active listings in Blossom Park - Airport and Area. Data updates daily.
Our estimate for this home
Estimated range
$1.49M – $1.73M
Mid-point $1.61M · ~$587/sqft
How this listing compares
$1.49MList · $920K$1.73M
High confidence·Based on 12758 gta-wide comparables
Estimated range is generated automatically from active comparables and is for informational purposes only. Not an appraisal — contact Aman for a full comparative market analysis that factors in condition, renovations, and positioning.
Getting around
How walkable, bikeable, and transit-friendly this neighbourhood is.
51
/ 100
Walk Score
Somewhat Walkable
48
/ 100
Transit Score
Some Transit
45
/ 100
Bike Score
Somewhat Bikeable
Scores are estimates based on neighbourhood data and are for informational purposes only.
MLS® data courtesy of the Toronto Regional Real Estate Board (TRREB).
The information provided herein must only be used by consumers that have a bona fide interest in the purchase, sale, or lease of real estate and may not be used for any commercial purpose or any other purpose. Listing information is deemed reliable but is not guaranteed accurate by the Toronto Regional Real Estate Board, the listing brokerage, or this website. The trademarks REALTOR®, REALTORS® and the REALTOR® logo are controlled by The Canadian Real Estate Association (CREA) and identify real estate professionals who are members of CREA. MLS®, Multiple Listing Service®, and the associated logos are owned by CREA. Not intended to solicit properties currently listed for sale or buyers under contract.
You may also like
More homes in Blossom Park - Airport and Area
Hand-picked listings with a similar price range and style.
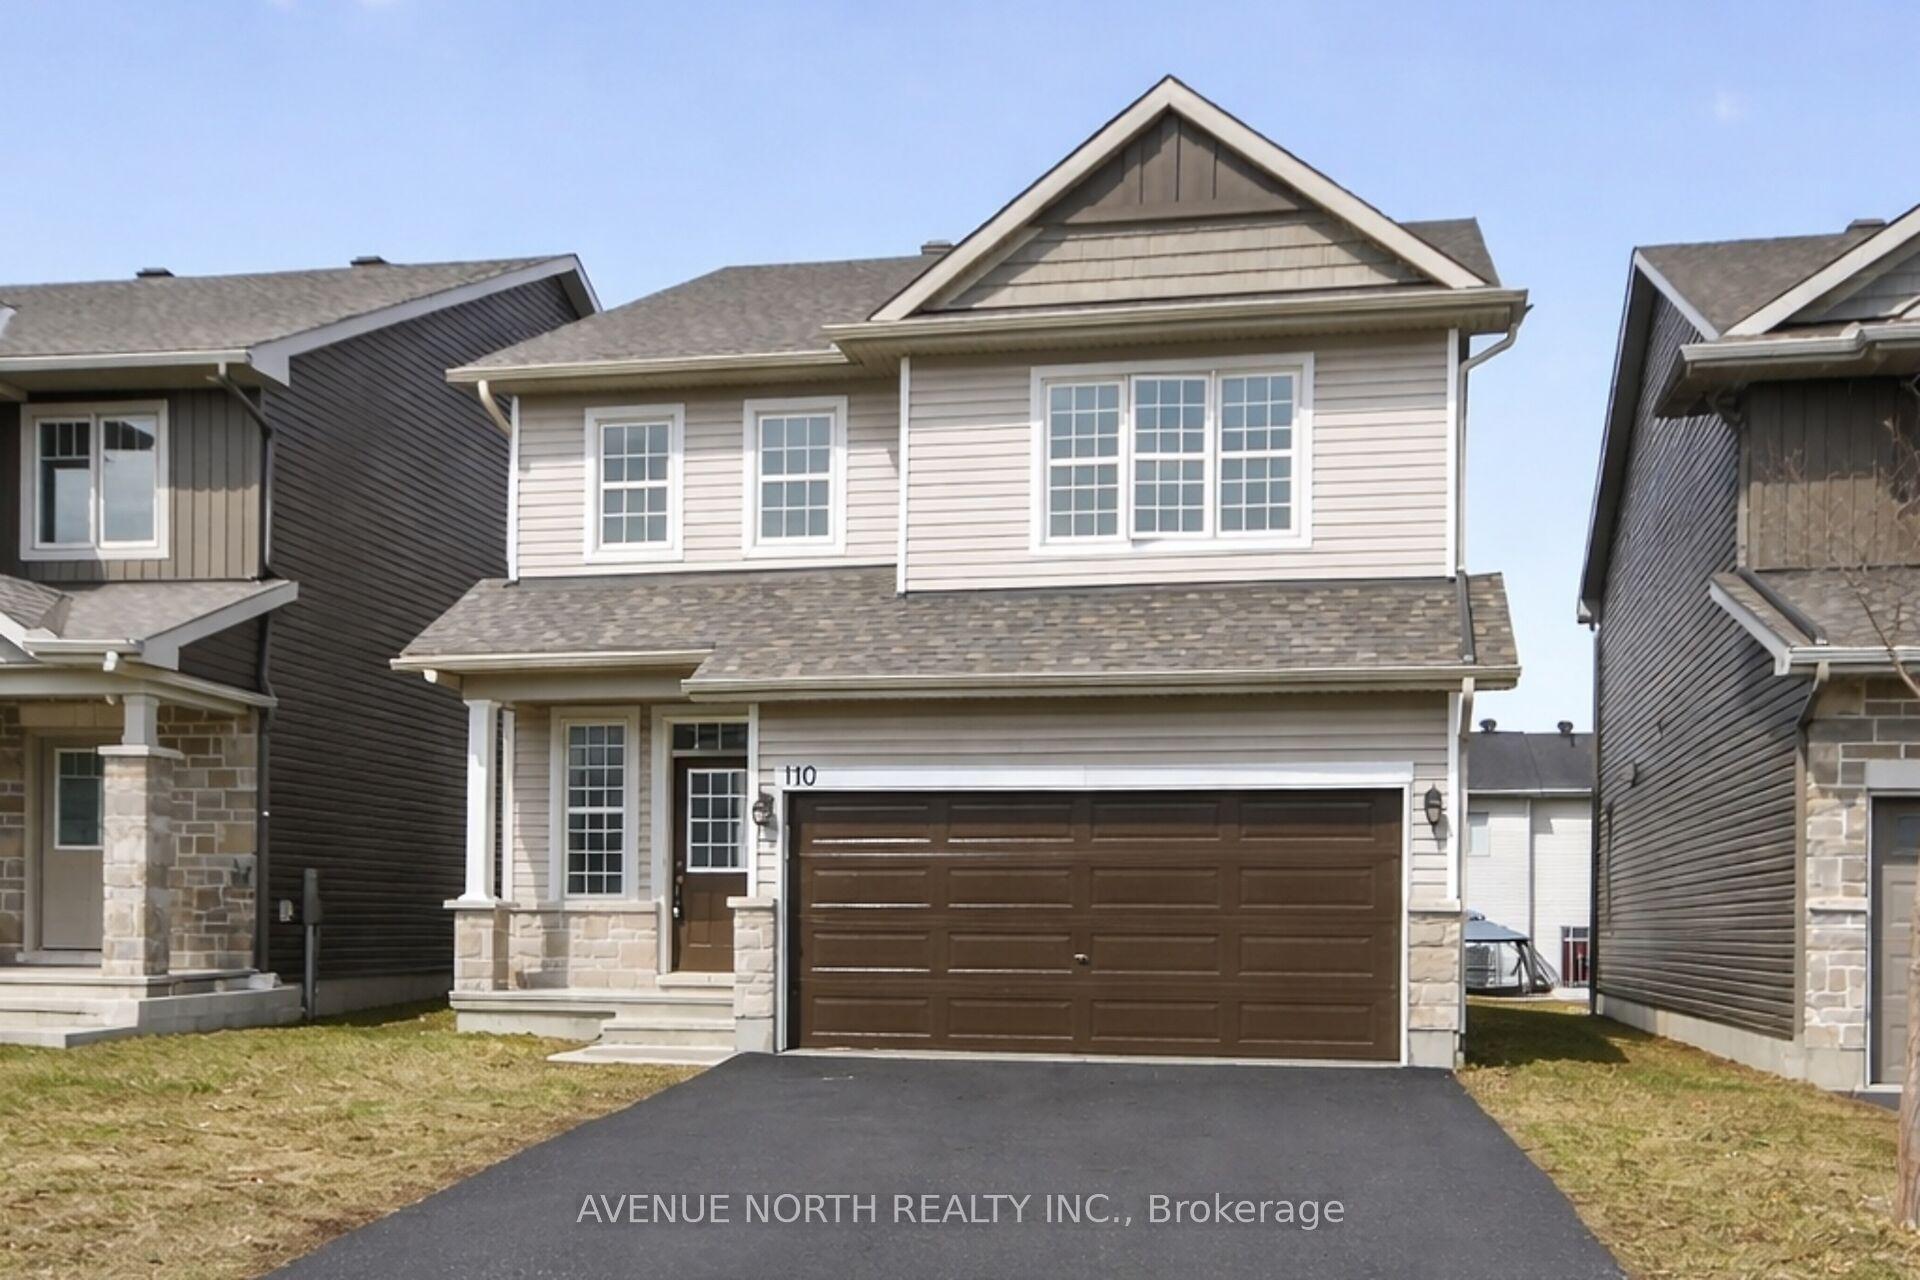
For Sale11 days ago
$799,900
Detached
est. $3,507/mo
110 Dun Skipper Drive, 2605 - Blossom Park/Kemp Park/Findlay Creek
Blossom Park - Airport and Area, ON
4 bd
3 ba
2,250
4
MLS# X13593658Avenue North Realty Inc.
WhatsApp Aman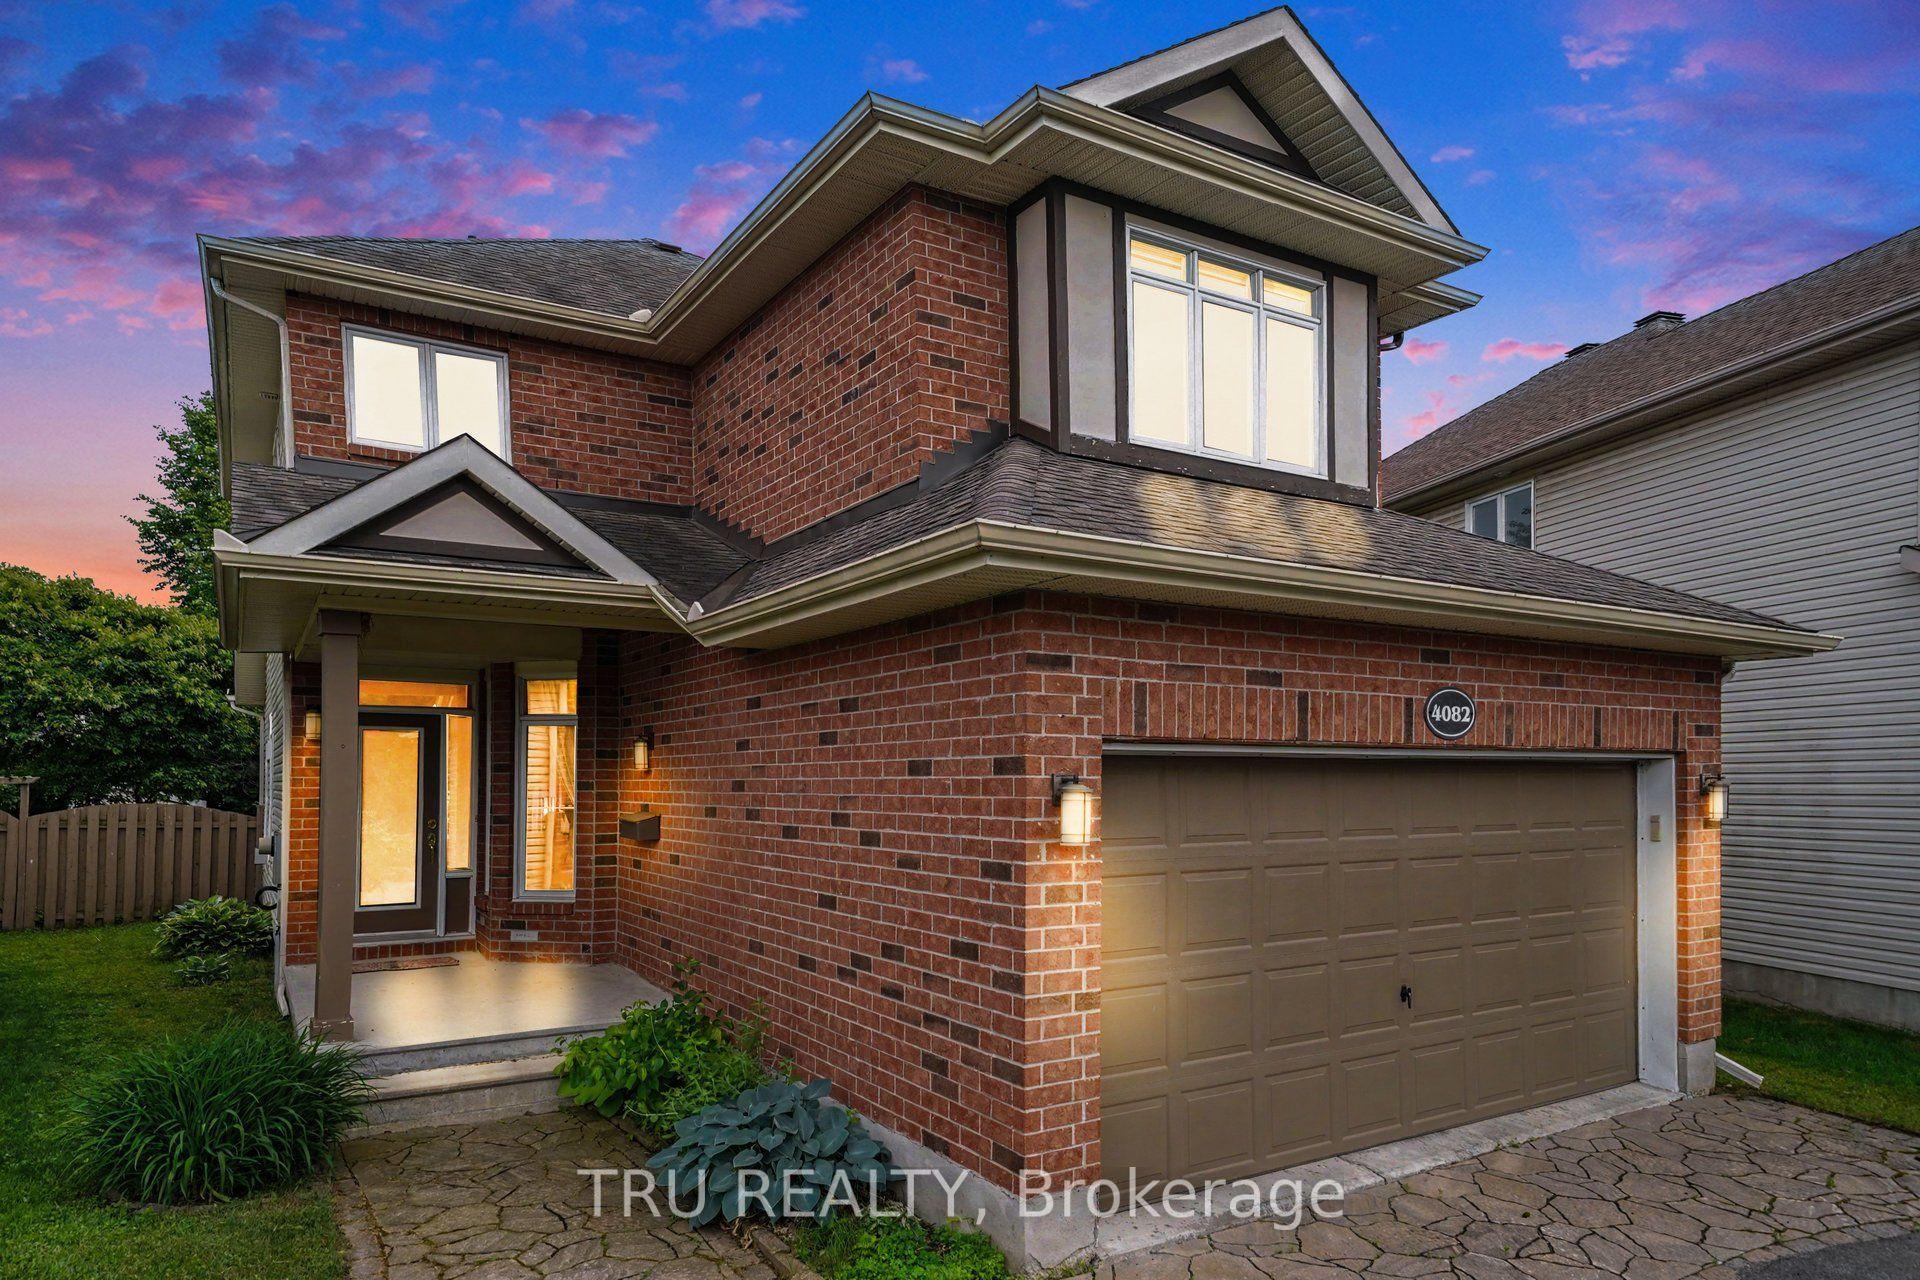
For Sale1 day ago
$869,000
Detached
est. $3,810/mo
4082 Otter Tail Crescent, 2602 - Riverside South/Gloucester Glen
Blossom Park - Airport and Area, ON
3 bd
3 ba
1,750
6
MLS# X13628380Tru Realty
WhatsApp Aman