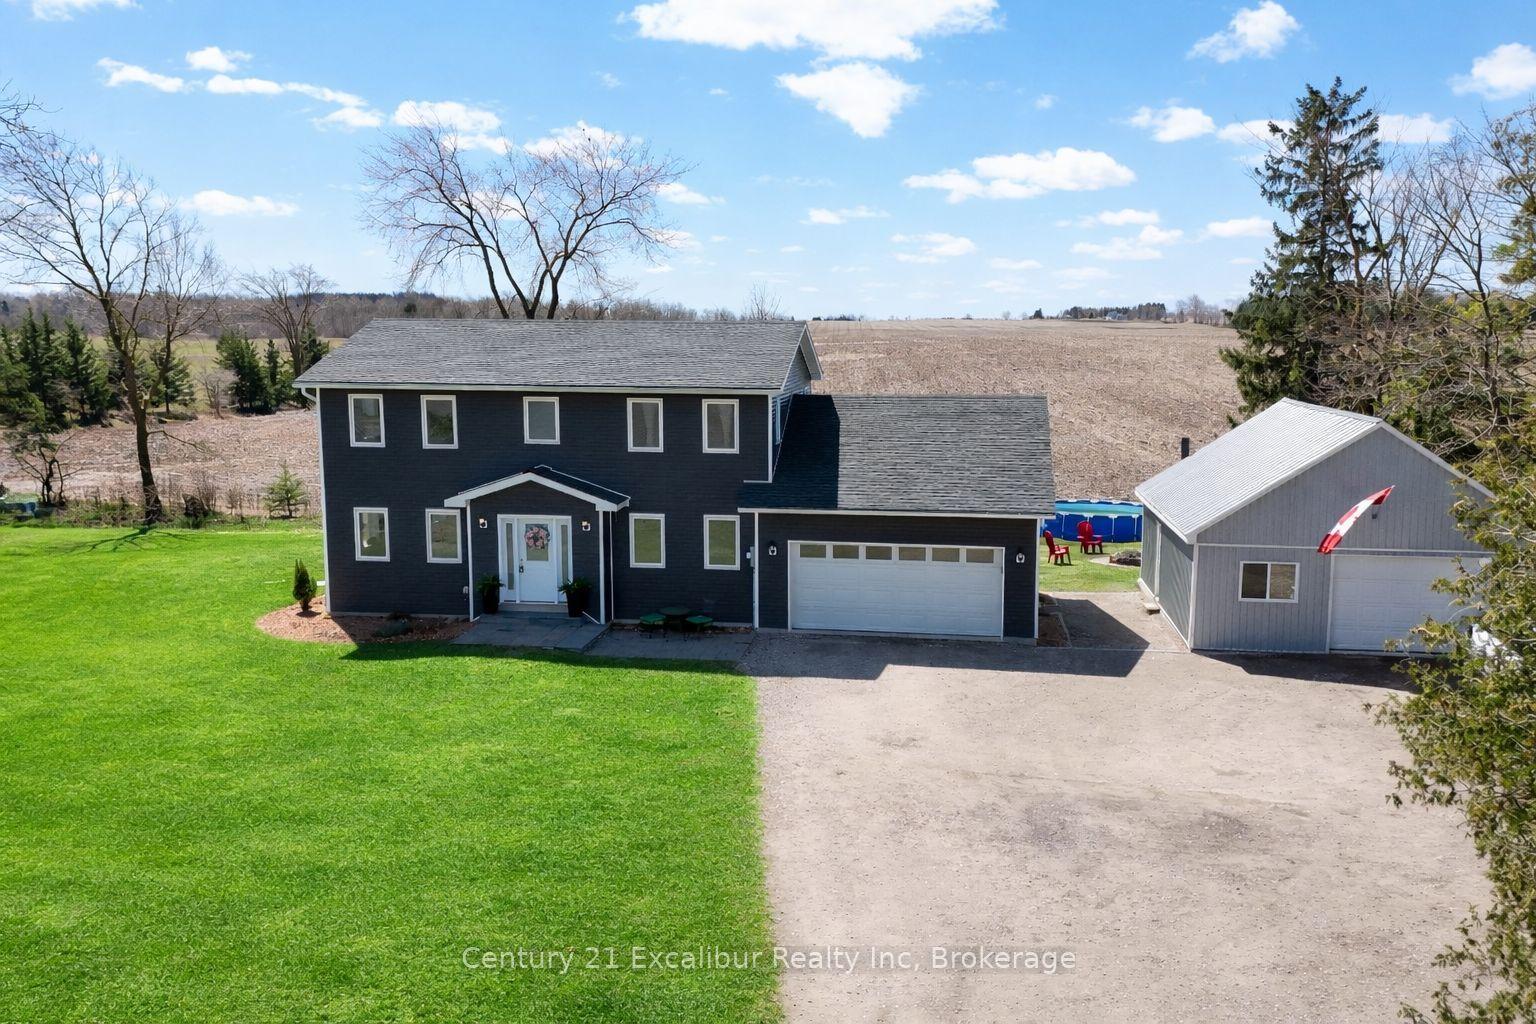
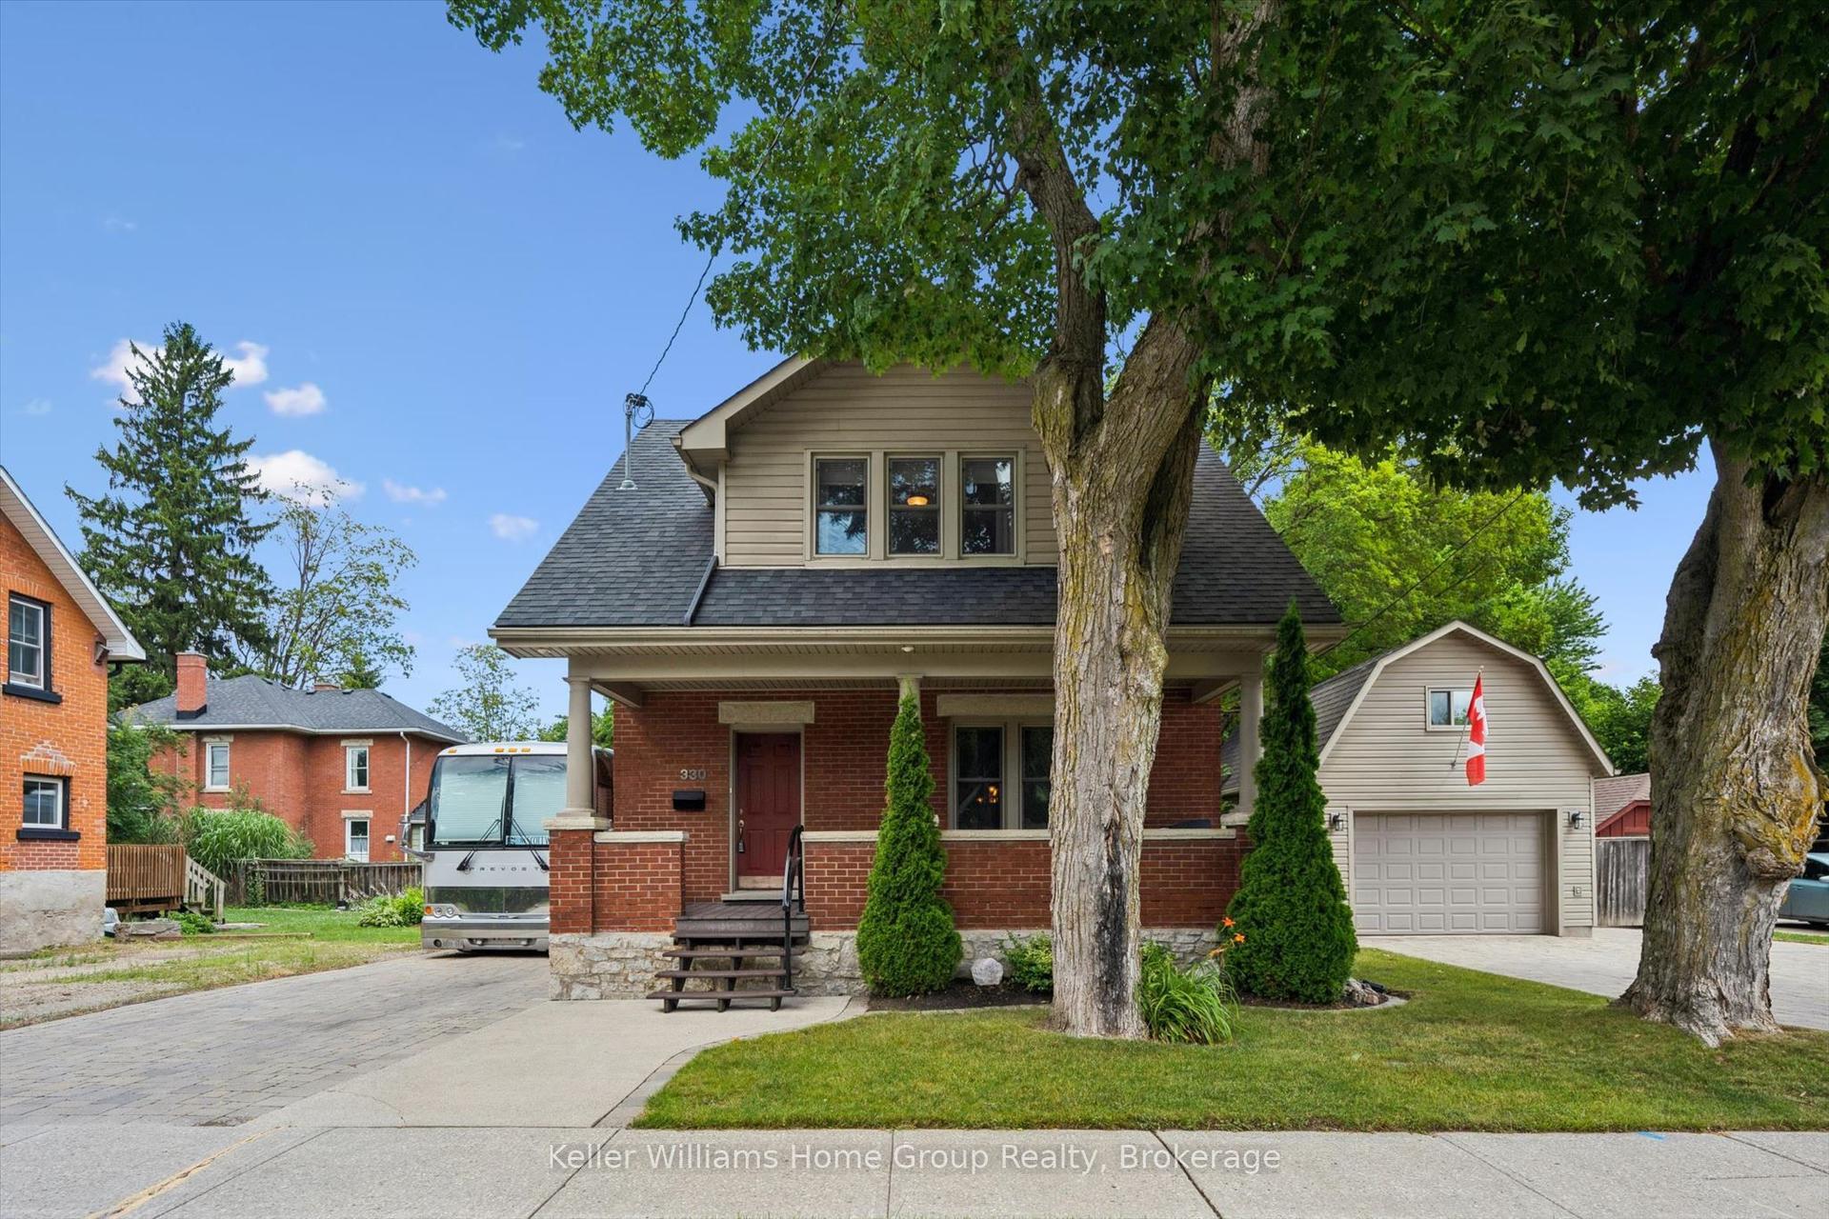
For Sale
Just Listed
56 Wilson Crescent
Elora/Salem, Centre Wellington, ON
$949,900
3+1Bd
2Ba
1,300+sqft
5Parking
68 x 114.06 ftlot
$731/sqft
DetachedMLS# X13596252Listed 2026-07-231 DOM
Heating
On Demand Water Heater
Basement
Walk-Out
Just listed! New listings in Centre Wellington often receive offers within the first week.
About this home
Welcome to a beautifully maintained raised bungalow nestled on a quiet crescent, just steps from local amenities and the scenic Elora Cataract Trail. This exceptional home exudes pride of ownership throughout, offering a rare opportunity for seamless multigenerational living paired with the ultimate summer lifestyle.The fully finished lower level serves as an ideal independent living space, complete with its own kitchenette, a separate laundry area, and a spacious recreation room anchored by a cozy gas fireplace. A ground-level walkout from this level leads directly to a private, beautifully landscaped backyard oasis designed for sunny days. Spend your afternoons cooling off in the pristine above-ground saltwater pool equipped with an efficient sand filtration system, or lounge on the elegant flagstone patio. As evening falls, gather with loved ones around the fire pit or host barbecues on the large upper deck, which features an open pergola perfect for outdoor dining.Upstairs, the main level is equally impressive. It offers three comfortable bedrooms-one featuring convenient secondary laundry hookups-and a tastefully updated semi-ensuite complete with porcelain tile flooring and a granite vanity. Elegant crown molding and fresh neutral paint accent the bright principal rooms, while durable, easy-care flooring runs throughout the home.Practicality matches the home's beauty with extensive 2024 upgrades, including a new heat pump HVAC system, an owned tankless water heater, and a new upper electrical panel with a separate meter. Finished with an attached insulated single-car garage and a double-wide concrete driveway, this property stands as a true family gem in the heart of Elora.
PoolGarageWalkoutFireplace
Rooms
Main Floor
| Kitchen | 3.38 × 3.58 m | Corian Counter Pot Lights Window |
| Dining Room | 3.71 × 3.14 m | W/O To Deck Vinyl Floor Combined w/Living |
| Living Room | 5.38 × 3.42 m | Vinyl Floor Window Combined w/Dining |
| Primary Bedroom | 3.39 × 3.71 m | Semi Ensuite B/I Closet Vinyl Floor |
| Bedroom 2 | 3.14 × 2.57 m | Closet Vinyl Floor Window |
| Bedroom 3 | 3.33 × 2.57 m | Vinyl Floor Window Combined w/Laundry |
Lower
| Kitchen | 3.86 × 1.78 m | Laminate B/I Dishwasher Window |
| Recreation | 4.40 × 6.67 m | Gas Fireplace W/O To Yard Laminate |
| Bedroom | 4.42 × 3.53 m | B/I Closet Broadloom Window |
Features
- Water Meter
- Water Softener
- In-Law Suite
- On Demand Water Heater
- Separate Hydro Meter
- Water Heater Owned
- Deck
- Year Round Living
- Landscaped
- Apartment
- Walk-Out
- Other
- Bungalow-Raised
Financials
Annual Taxes
$4,320.02
Estimated Rental Income
Entire property$3,200 – $4,800/mo
Rental yield4.0% – 6.1%
*Estimates based on comparable rentals in the area. Actual income may vary.
Market Data — Centre Wellington
Days on market1 days
Buyer's MarketSeller's Market
Based on active listings in Centre Wellington. Data updates daily.
Our estimate for this home
Estimated range
$804K – $934K
Mid-point $869K · ~$669/sqft
How this listing compares
$804KList · $950K$934K
Medium confidence·Based on 19 elora/salem comparables
Estimated range is generated automatically from active comparables and is for informational purposes only. Not an appraisal — contact Aman for a full comparative market analysis that factors in condition, renovations, and positioning.
Getting around
How walkable, bikeable, and transit-friendly this neighbourhood is.
64
/ 100
Walk Score
Somewhat Walkable
41
/ 100
Transit Score
Some Transit
46
/ 100
Bike Score
Somewhat Bikeable
Scores are estimates based on neighbourhood data and are for informational purposes only.
MLS® data courtesy of the Toronto Regional Real Estate Board (TRREB).
The information provided herein must only be used by consumers that have a bona fide interest in the purchase, sale, or lease of real estate and may not be used for any commercial purpose or any other purpose. Listing information is deemed reliable but is not guaranteed accurate by the Toronto Regional Real Estate Board, the listing brokerage, or this website. The trademarks REALTOR®, REALTORS® and the REALTOR® logo are controlled by The Canadian Real Estate Association (CREA) and identify real estate professionals who are members of CREA. MLS®, Multiple Listing Service®, and the associated logos are owned by CREA. Not intended to solicit properties currently listed for sale or buyers under contract.
You may also like
More homes in Centre Wellington
Hand-picked listings with a similar price range and style.
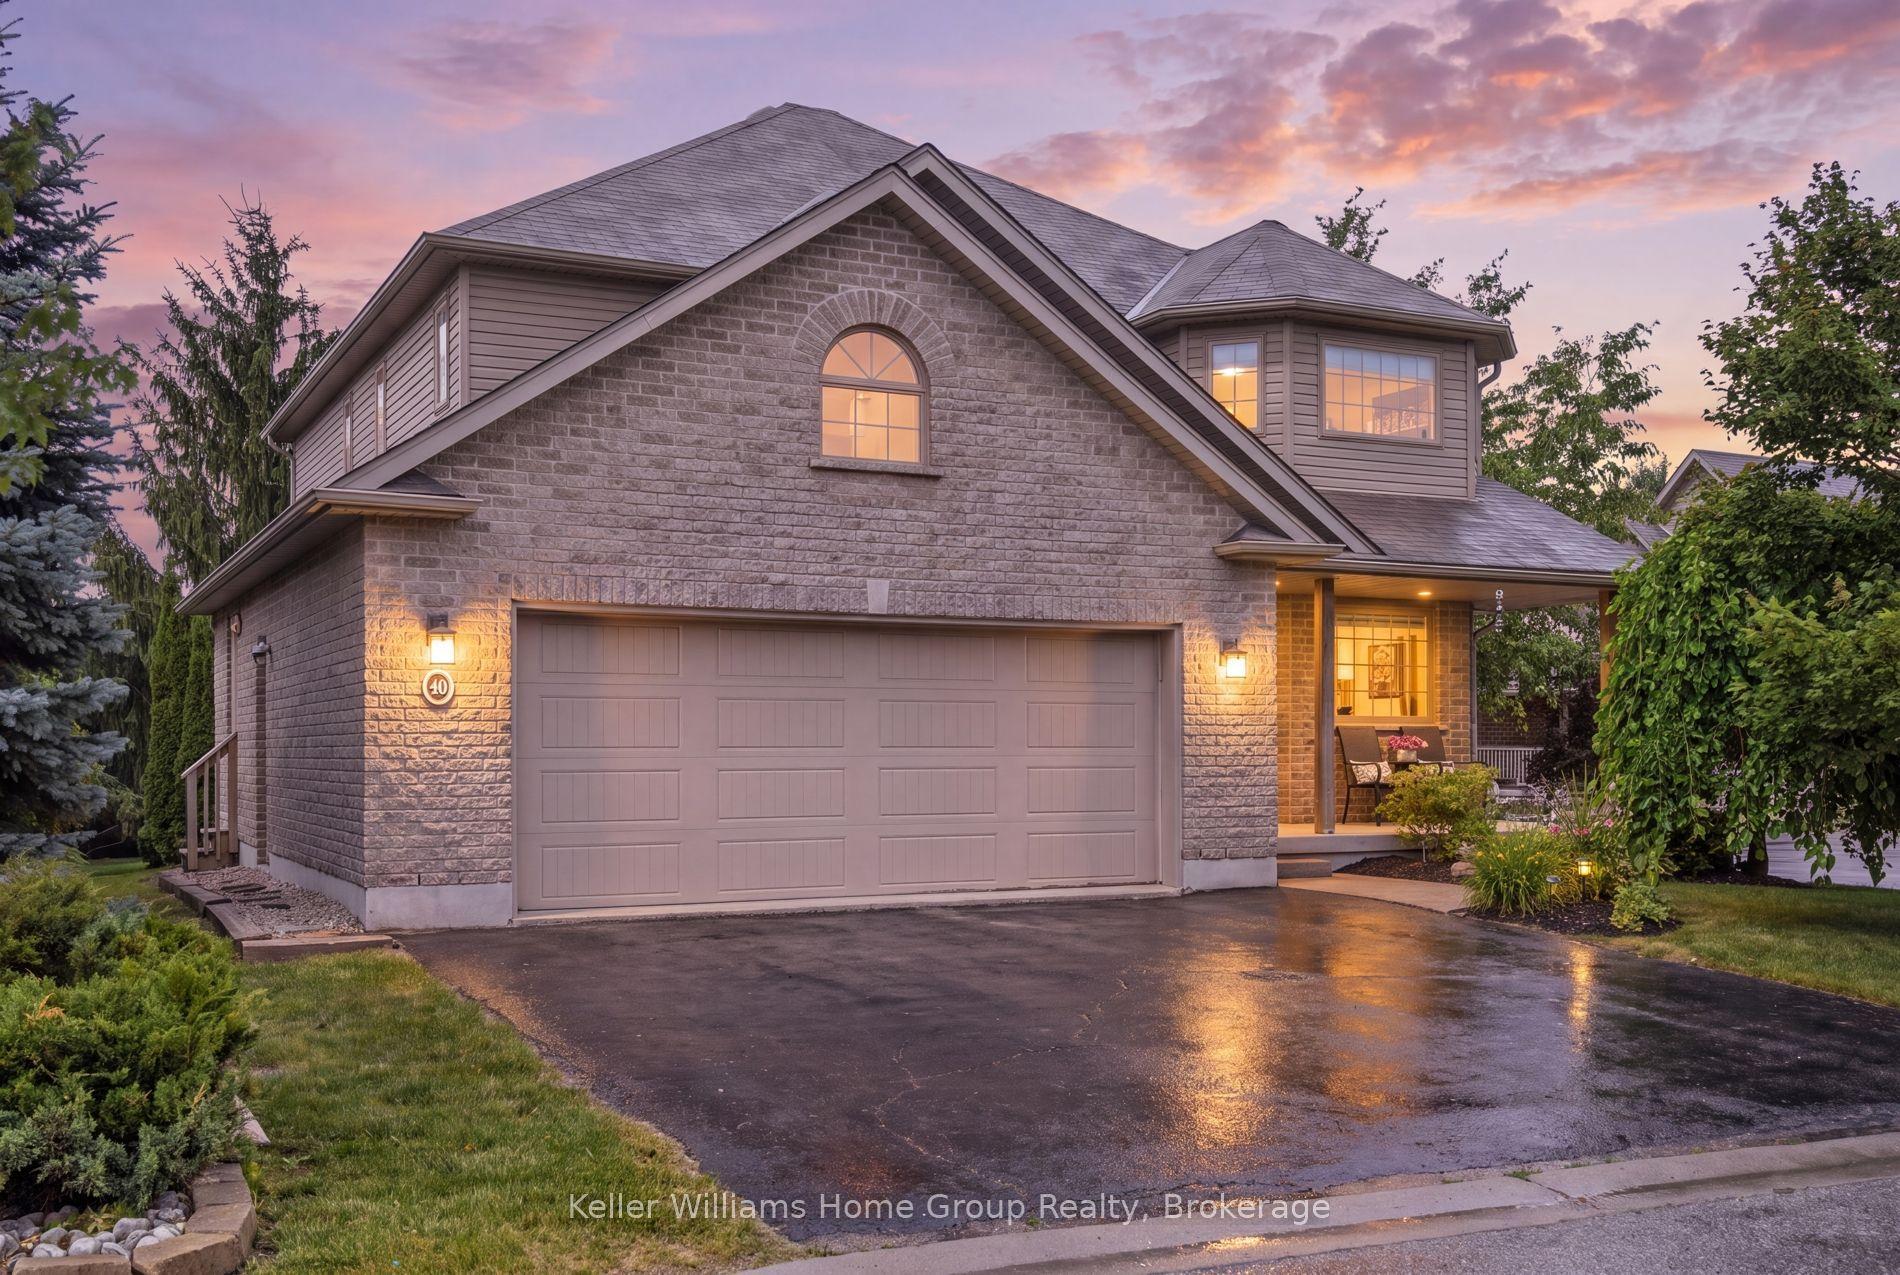
For Sale5 h ago
$1,124,900
Detached
est. $4,932/mo
30 Inett Way, Fergus
Centre Wellington, ON
4+1 bd
4 ba
2,750
4
MLS# X13602846Keller Williams Home Group Realty
WhatsApp Aman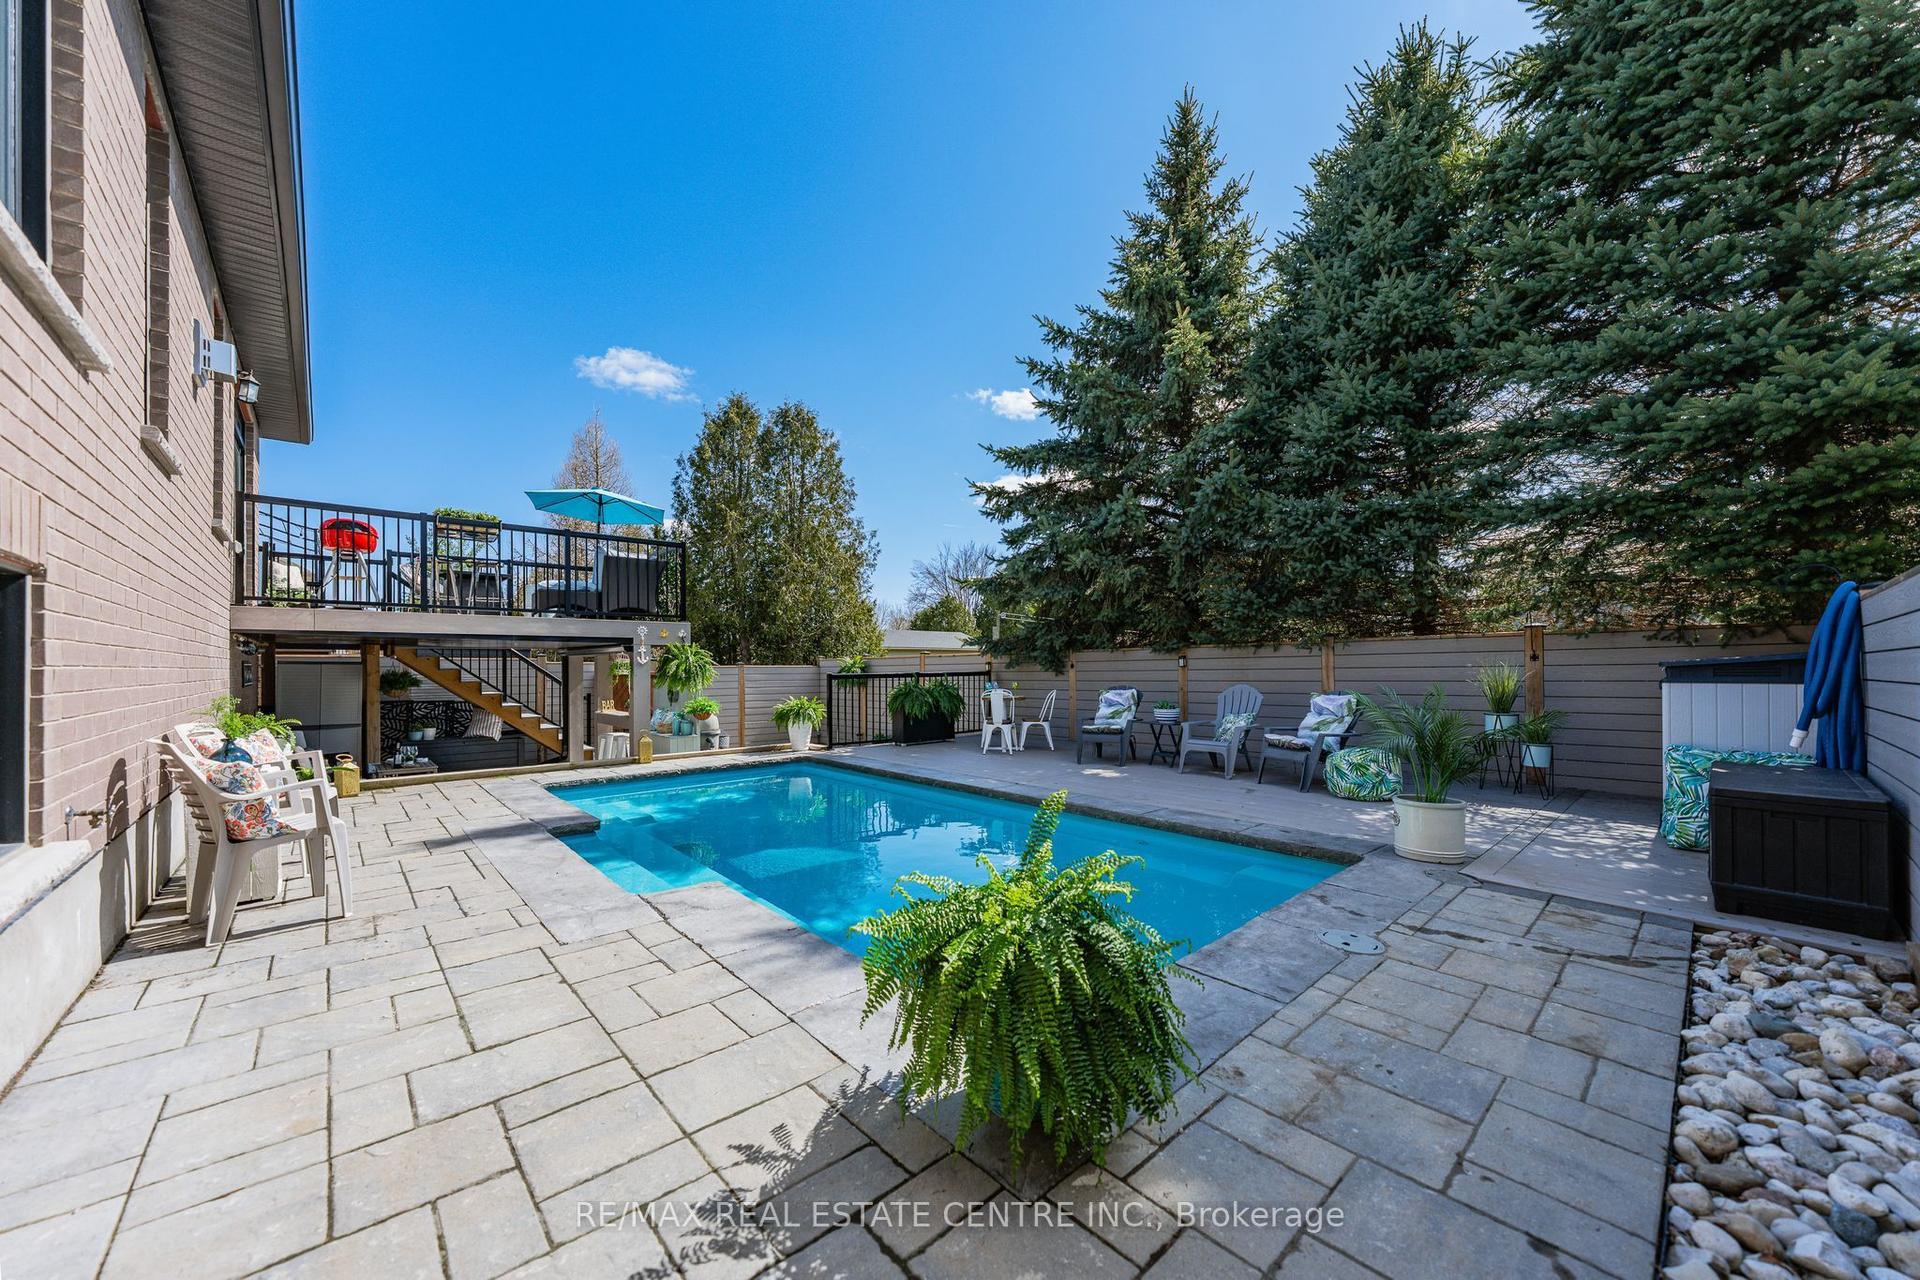
For Sale10 days ago
$1,148,900
Detached
est. $5,037/mo
57 Cutting Drive, Elora/Salem
Centre Wellington, ON
2+2 bd
3 ba
1,750
4
MLS# X13561904Re/Max Real Estate Centre Inc.
WhatsApp Aman