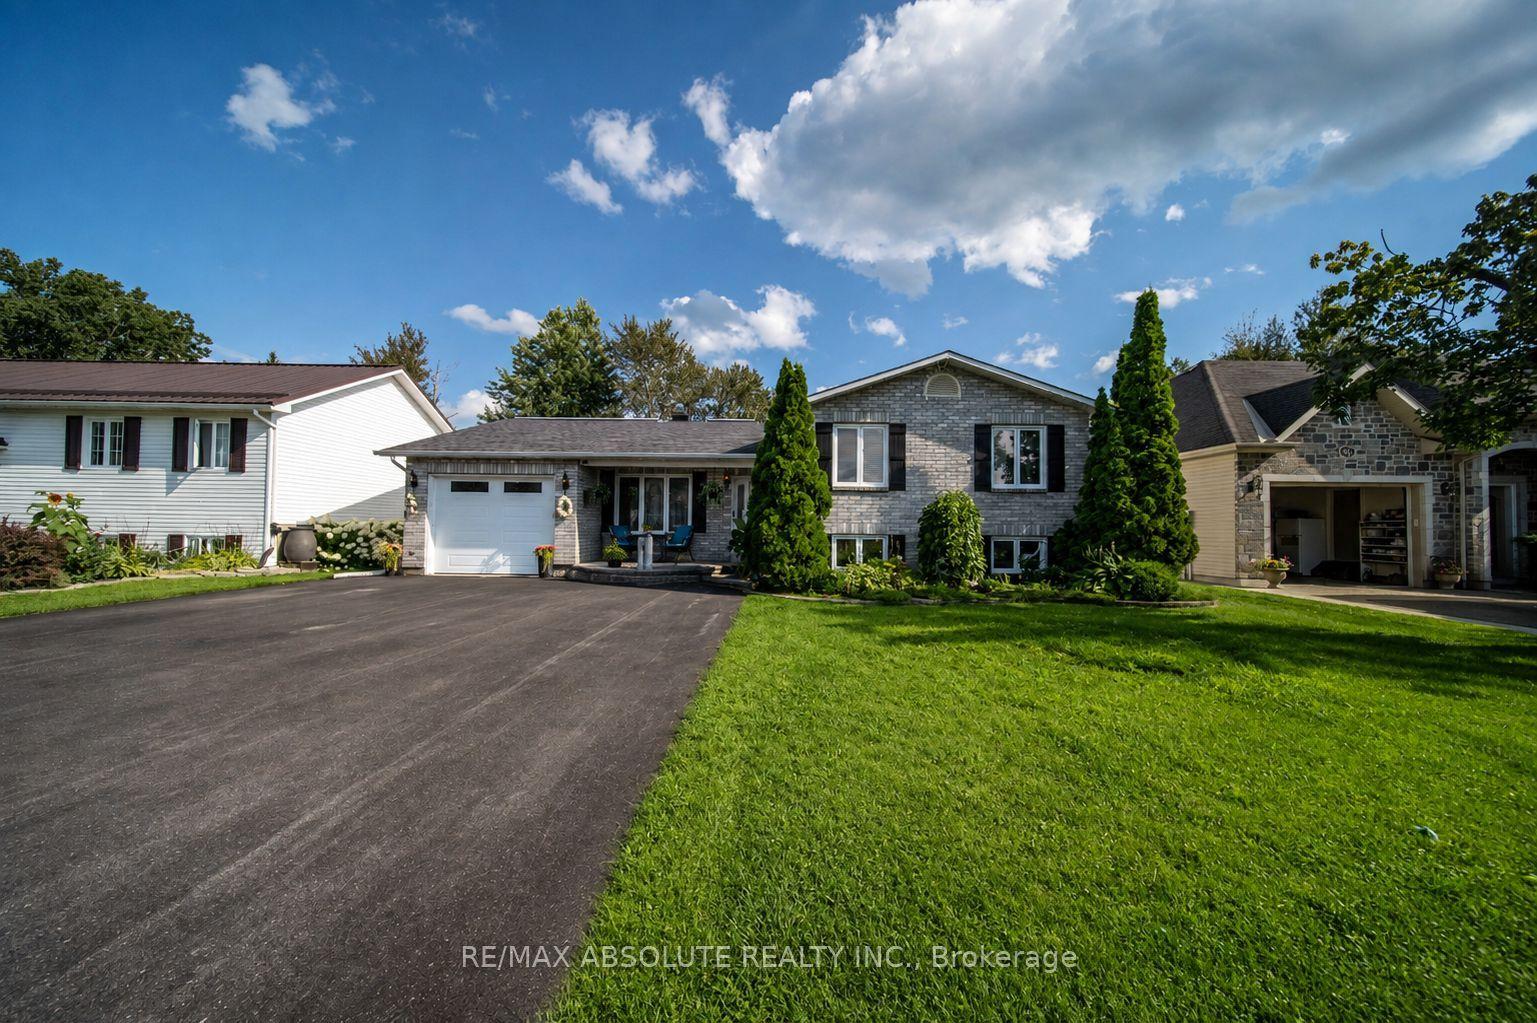
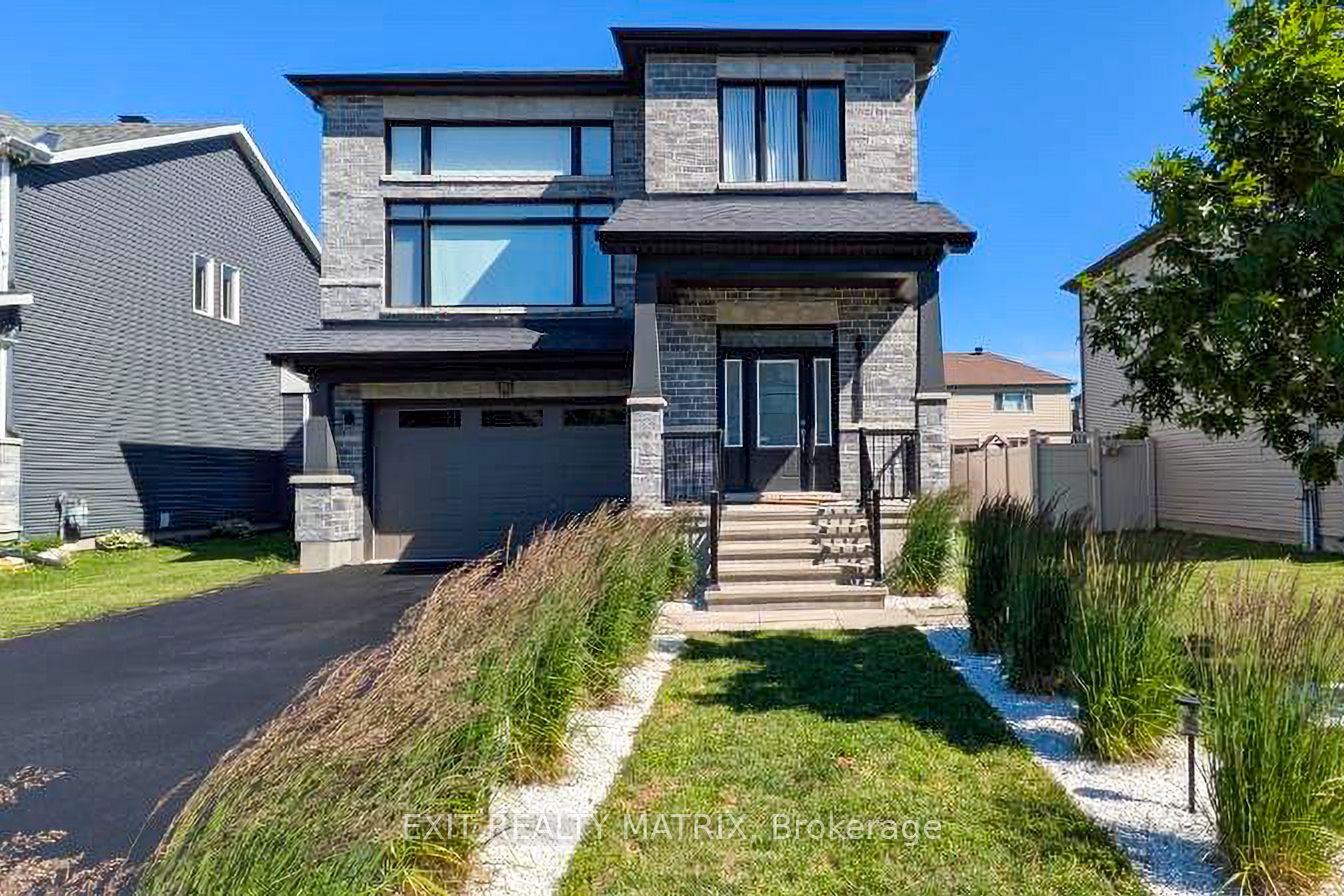
For Sale
Open House Sun 18–20
1213 Montblanc Crescent
602 - Embrun, Russell, ON
$709,000
3+1Bd
4Ba
1,750+sqft
4Parking
34.9 x 109.77 ftlot
$405/sqft
DetachedMLS# X13596356Listed 2026-07-2323 DOM
Cooling
Air Exchanger
Basement
Finished
About this home
Motivated Sellers! Welcome to this beautiful move-in ready home, nestled in one of Embrun's most sought-after and rapidly growing neighbourhoods. Offering 3+1 bedrooms and 3.5 bathrooms, this spacious home perfectly combines comfort, functionality, and modern living for today's family. The bright and inviting main floor features a thoughtfully designed layout, ideal for both everyday living and entertaining, and includes a dedicated office space-perfect for working from home, studying, or managing your day-to-day activities. The well-appointed kitchen flows seamlessly into the living and dining areas, creating a warm and welcoming atmosphere. Upstairs, you'll find three generous bedrooms, including the primary suite, along with the added convenience of a second-floor laundry room, making daily routines easier and more efficient. The fully finished basement expands your living space with a fourth bedroom, a full bathroom, and a versatile recreation area that's perfect for a family room, home gym, playroom, or additional office space. Designed with practicality in mind, the home also offers an abundance of storage throughout. The attached garage provides additional built-in storage space, making it easy to keep seasonal items, tools, and outdoor equipment organized while still offering room for parking. Outside, enjoy the convenience of a paved driveway with ample parking and a welcoming outdoor space to relax or entertain. Ideally located just minutes from schools, parks, shopping, restaurants, recreation facilities, and all the amenities Embrun has to offer. This turnkey property is perfect for families, professionals, or anyone looking to enjoy a thriving community with an easy commute to Ottawa. Don't miss your chance to own this exceptional home - simply move in and enjoy!
Garage
Rooms
Second Floor
| Foyer | 3.98 × 3.04 m | |
| Primary Bedroom | 3.82 × 3.87 m | 4 Pc Ensuite Walk-In Closet(s) |
| Bathroom | 3.39 × 1.85 m | 4 Pc Ensuite |
| Bedroom 2 | 3.00 × 4.11 m | |
| Bedroom 3 | 2.80 × 4.11 m | |
| Laundry | 1.90 × 1.90 m | |
| Bathroom | 1.39 × 3.04 m | 3 Pc Bath |
Basement
| Family Room | 7.31 × 4.64 m | |
| Bedroom 4 | 3.55 × 3.47 m | |
| Bathroom | 2.60 × 1.41 m | 3 Pc Bath |
Other
| Foyer | 4.73 × 4.74 m | Access To Garage |
| Office | 2.48 × 2.11 m | |
| Bathroom | 2.33 × 0.99 m | 2 Pc Bath |
| Kitchen | 4.14 × 3.40 m | |
| Dining Room | 4.13 × 3.00 m | |
| Living Room | 3.17 × 3.87 m |
Features
- Air Exchanger
- Auto Garage Door Remote
- Central Vacuum
- Deck
- Landscaped
- Finished
- Full
- Central Air
- 2-Storey
Financials
Annual Taxes
$0
Estimated Rental Income
Entire property$3,200 – $4,800/mo
Basement apartment$1,800 – $2,500/mo
Rental yield5.4% – 8.1%
*Estimates based on comparable rentals in the area. Actual income may vary.
Market Data — Russell
Days on market23 days
Buyer's MarketSeller's Market
Based on active listings in Russell. Data updates daily.
Getting around
How walkable, bikeable, and transit-friendly this neighbourhood is.
61
/ 100
Walk Score
Somewhat Walkable
42
/ 100
Transit Score
Some Transit
55
/ 100
Bike Score
Bikeable
Scores are estimates based on neighbourhood data and are for informational purposes only.
MLS® data courtesy of the Toronto Regional Real Estate Board (TRREB).
The information provided herein must only be used by consumers that have a bona fide interest in the purchase, sale, or lease of real estate and may not be used for any commercial purpose or any other purpose. Listing information is deemed reliable but is not guaranteed accurate by the Toronto Regional Real Estate Board, the listing brokerage, or this website. The trademarks REALTOR®, REALTORS® and the REALTOR® logo are controlled by The Canadian Real Estate Association (CREA) and identify real estate professionals who are members of CREA. MLS®, Multiple Listing Service®, and the associated logos are owned by CREA. Not intended to solicit properties currently listed for sale or buyers under contract.
You may also like
More homes in Russell
Hand-picked listings with a similar price range and style.
For SaleJust listed
$849,900
Detached
est. $3,726/mo
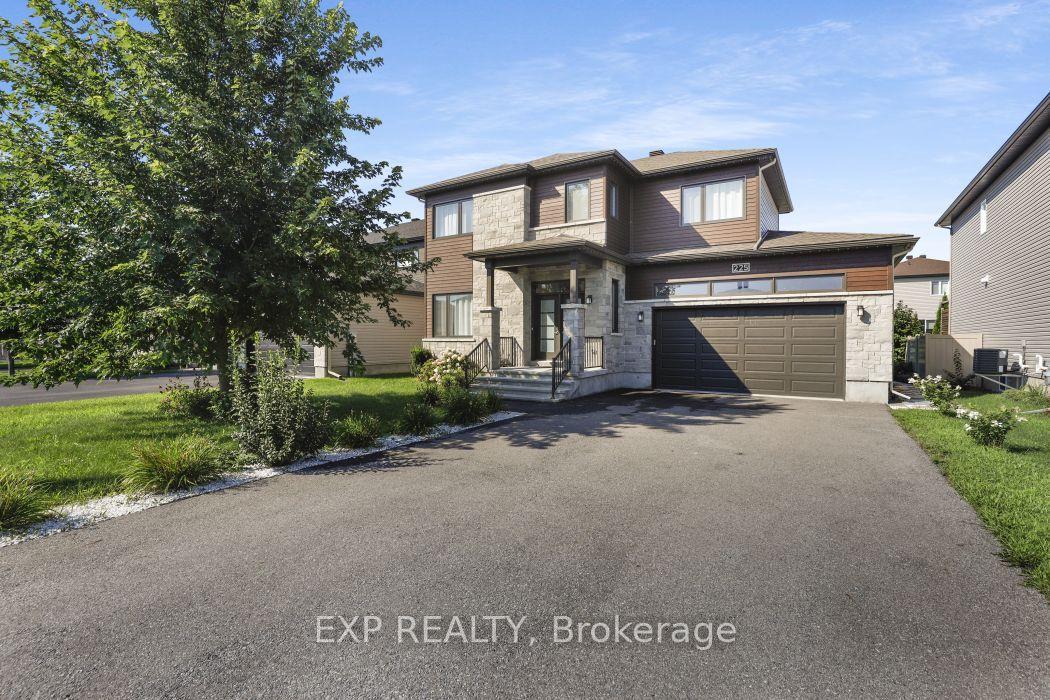
225 Sunset Crescent, 603 - Russell Twp
Russell, ON
4+1 bd
4 ba
2,250
6
MLS# X13680328Exp Realty
WhatsApp Aman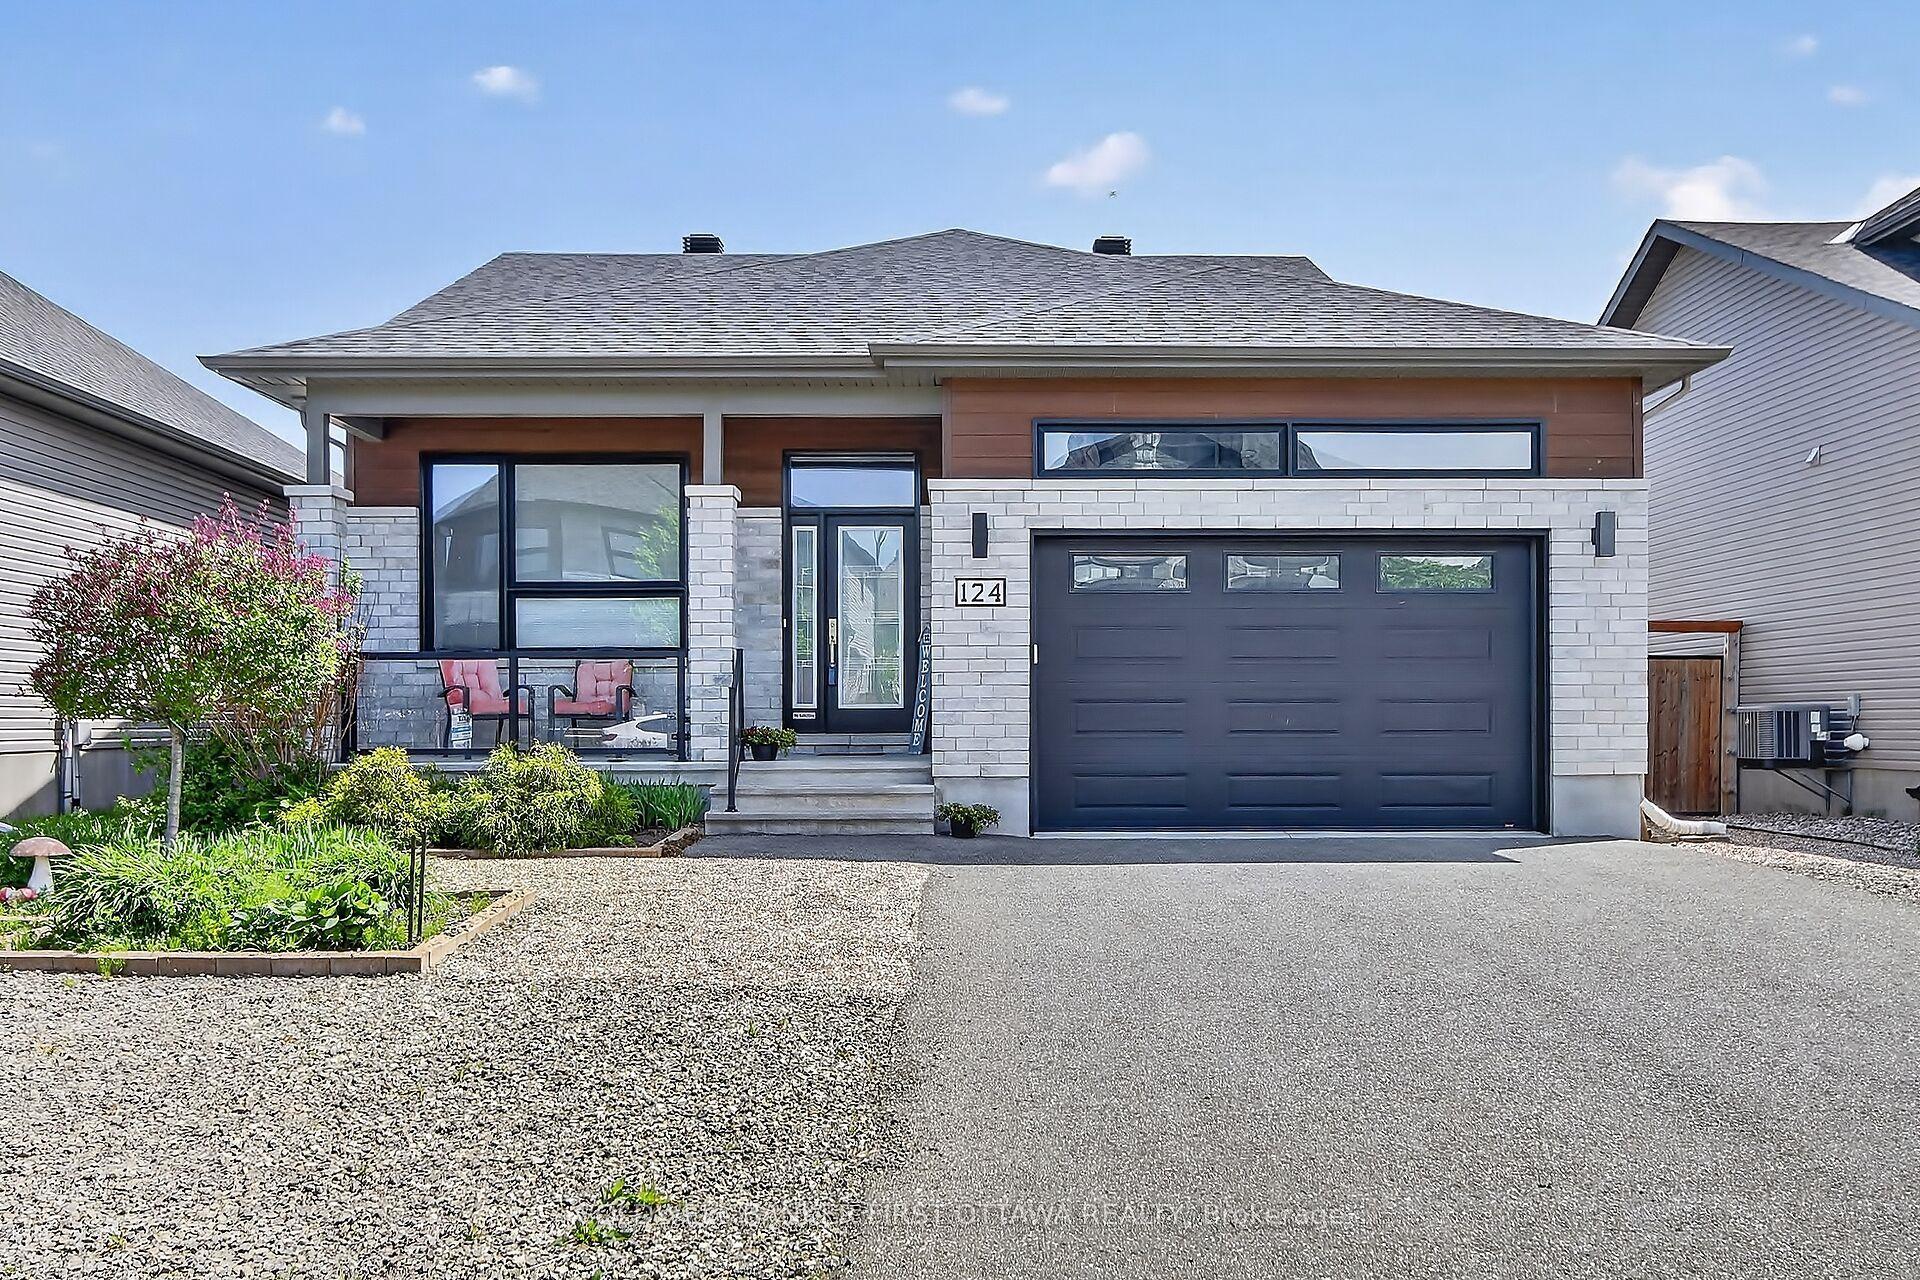
For Sale3 months ago
$709,900
Detached
est. $3,112/mo
124 Lyon Street, 602 - Embrun
Russell, ON
2 bd
3 ba
1,300
5
MLS# X13211782Coldwell Banker First Ottawa Real…
WhatsApp Aman