For Sale
Just Listed
19 Bettes Street
Belleville Ward, Belleville, ON
$314,900
2Bd
2Ba
1,300+sqft
2Parking
48.96 x 115.67 ftlot
$242/sqft
DetachedMLS# X13596402Listed 2026-07-235 DOM
About this home
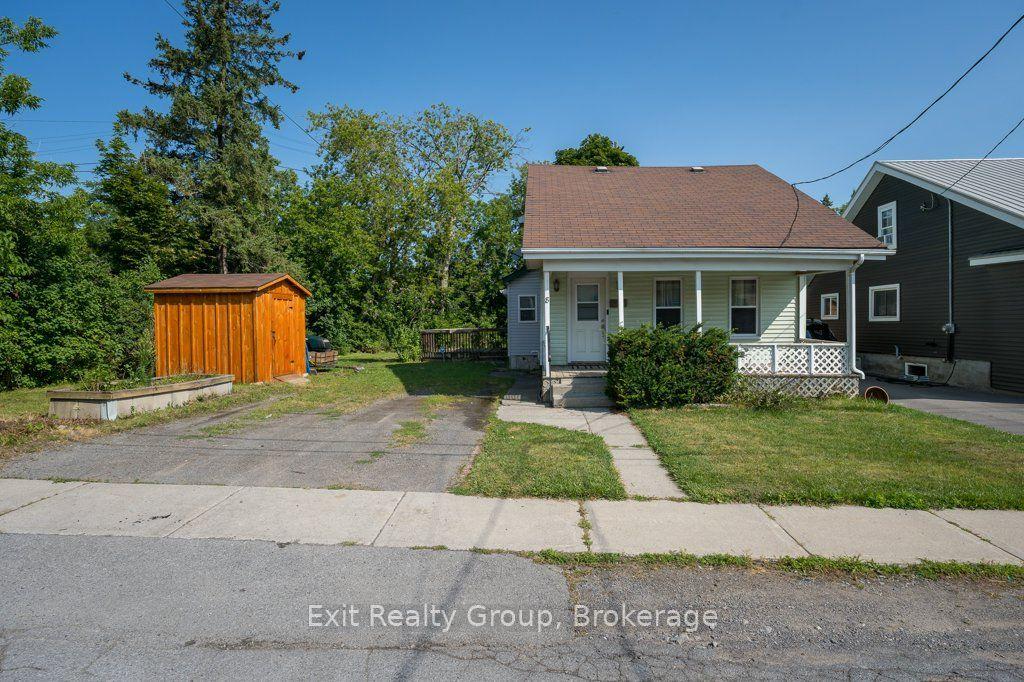
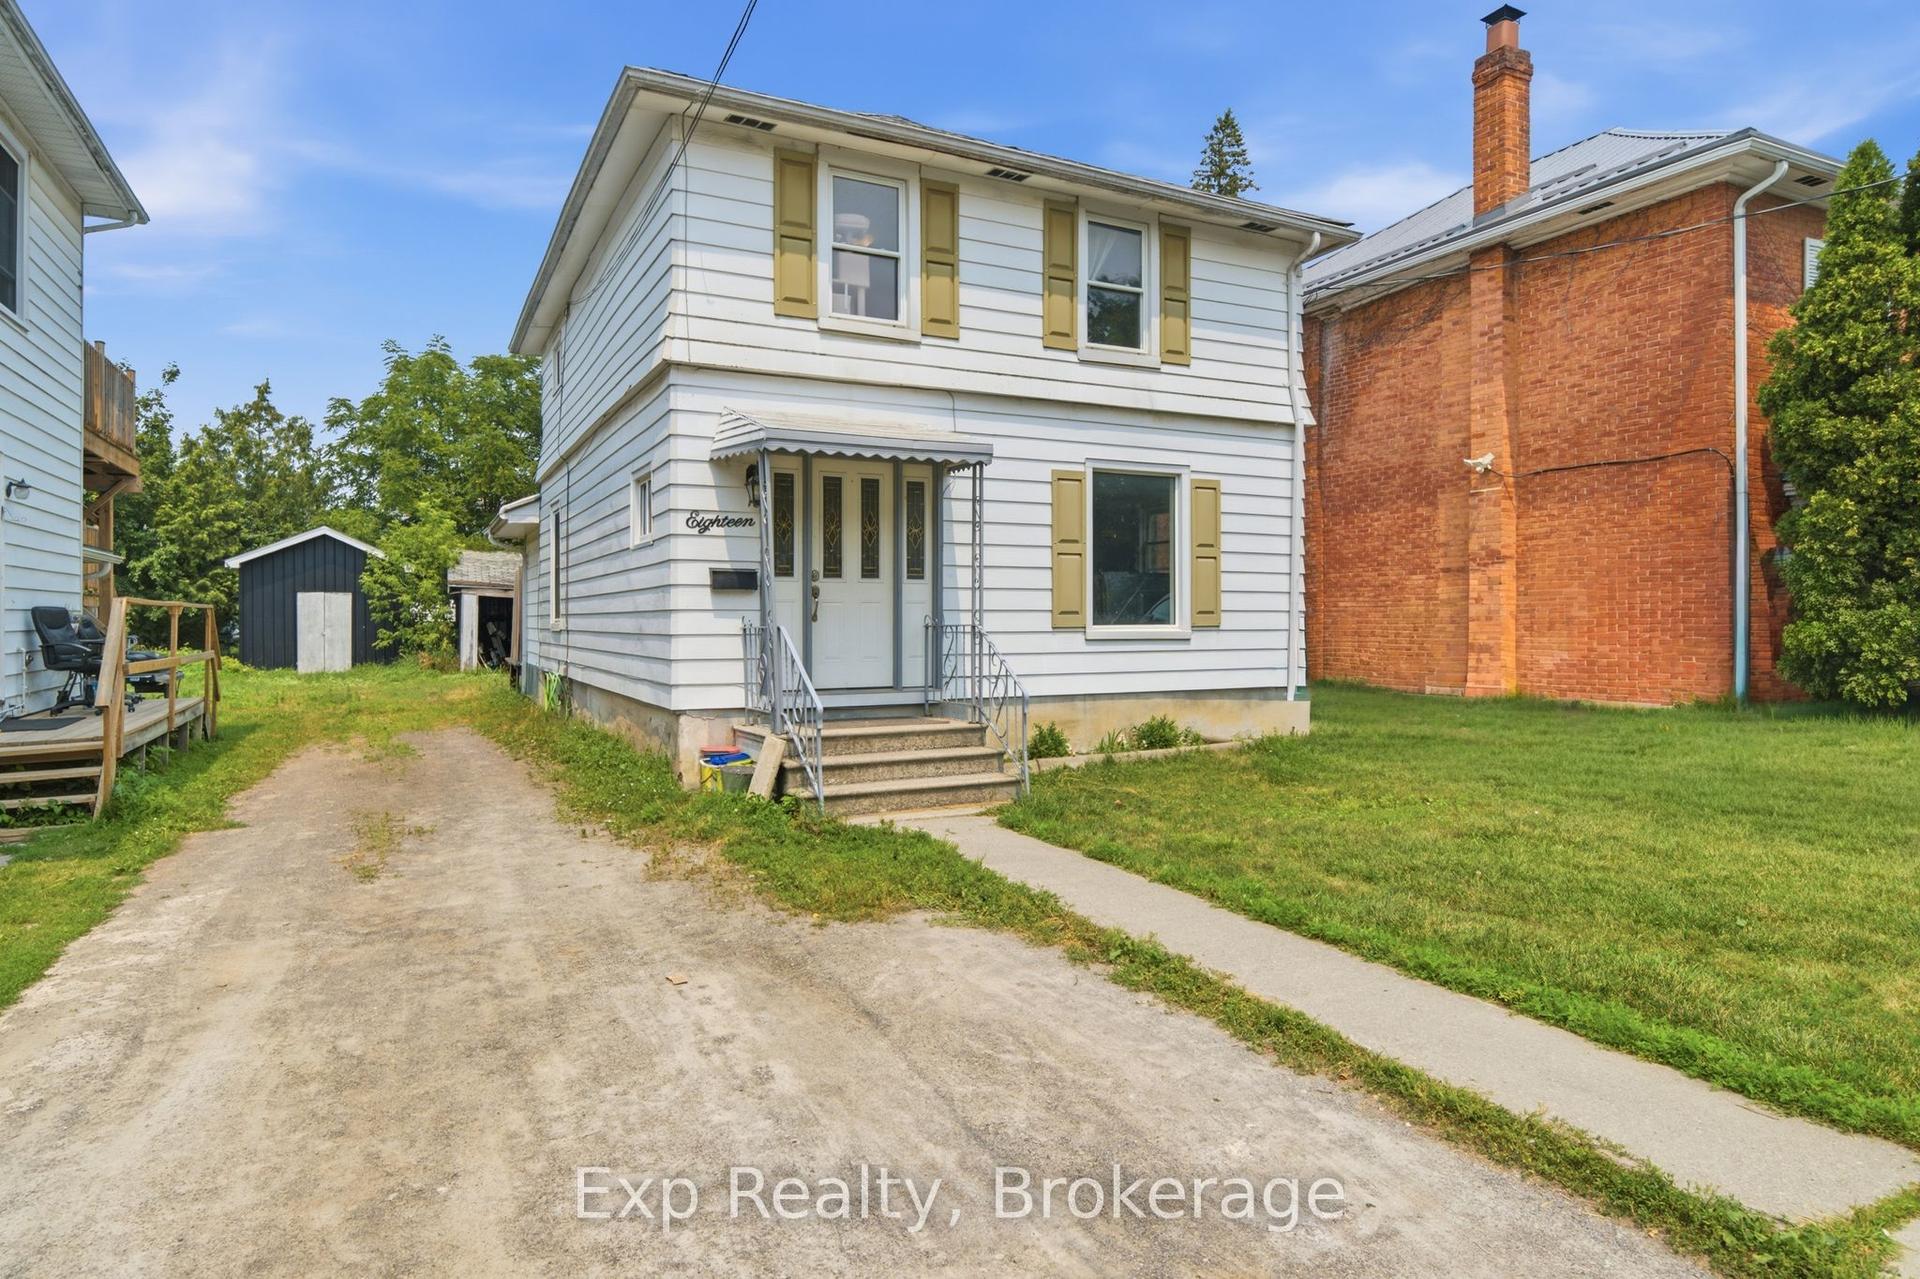
This 1.5 Storey century home in Belleville is ready for a fresh, modern touch. A traditional front foyer with tiled flooring welcomes you into a bright living space, where wide-plank pine floors in warm honey tones carry through to a formal dining area set apart by classic French doors. Large windows fill the main level with natural light, and a freestanding gas stove keeps things cozy through every season. The kitchen offers eat-in space with room for a custom island, flowing to a generous bonus mudroom, a flexible space that could serve as a playroom or home office. A renovated three-piece bath and a pantry with convenient main-floor laundry hookups complete the main level. Upstairs you'll find a spacious front bedroom and a large primary retreat that was once configures as two rooms, offering easy potential to add a bedroom back. Outside, a partially fenced backyard framed by mature trees provides privacy and room to relax, garden, or entertain. This warm and welcoming home is ready for your updates and its next chapter
Renovated
Rooms
Main Floor
| Kitchen | 4.35 × 5.68 m | |
| Dining Room | 3.60 × 6.55 m | |
| Living Room | 5.95 × 4.25 m | |
| Mud Room | 7.21 × 4.77 m | |
| Laundry | 2.99 × 3.39 m | |
| Bathroom | 1.99 × 1.73 m | 3 Pc Bath |
Upper
| Primary Bedroom | 7.05 × 3.32 m | |
| Bedroom 2 | 3.81 × 4.56 m | |
| Bathroom | 2.47 × 1.50 m | 4 Pc Bath |
Features
- None
- Crawl Space
- 1 1/2 Storey
Financials
Annual Taxes
$2,943.95
Estimated Rental Income
Entire property$2,600 – $3,800/mo
Rental yield9.9% – 14.5%
*Estimates based on comparable rentals in the area. Actual income may vary.
Market Data — Belleville
Days on market5 days
Buyer's MarketSeller's Market
Based on active listings in Belleville. Data updates daily.
Our estimate for this home
Estimated range
$709K – $824K
Mid-point $767K · ~$590/sqft
How this listing compares
$709KList · $315K$824K
High confidence·Based on 12776 gta-wide comparables
Estimated range is generated automatically from active comparables and is for informational purposes only. Not an appraisal — contact Aman for a full comparative market analysis that factors in condition, renovations, and positioning.
Getting around
How walkable, bikeable, and transit-friendly this neighbourhood is.
61
/ 100
Walk Score
Somewhat Walkable
38
/ 100
Transit Score
Some Transit
39
/ 100
Bike Score
Somewhat Bikeable
Scores are estimates based on neighbourhood data and are for informational purposes only.
MLS® data courtesy of the Toronto Regional Real Estate Board (TRREB).
The information provided herein must only be used by consumers that have a bona fide interest in the purchase, sale, or lease of real estate and may not be used for any commercial purpose or any other purpose. Listing information is deemed reliable but is not guaranteed accurate by the Toronto Regional Real Estate Board, the listing brokerage, or this website. The trademarks REALTOR®, REALTORS® and the REALTOR® logo are controlled by The Canadian Real Estate Association (CREA) and identify real estate professionals who are members of CREA. MLS®, Multiple Listing Service®, and the associated logos are owned by CREA. Not intended to solicit properties currently listed for sale or buyers under contract.
You may also like
More homes in Belleville
Hand-picked listings with a similar price range and style.
For Sale7 h ago
$329,000
Detached
est. $1,442/mo
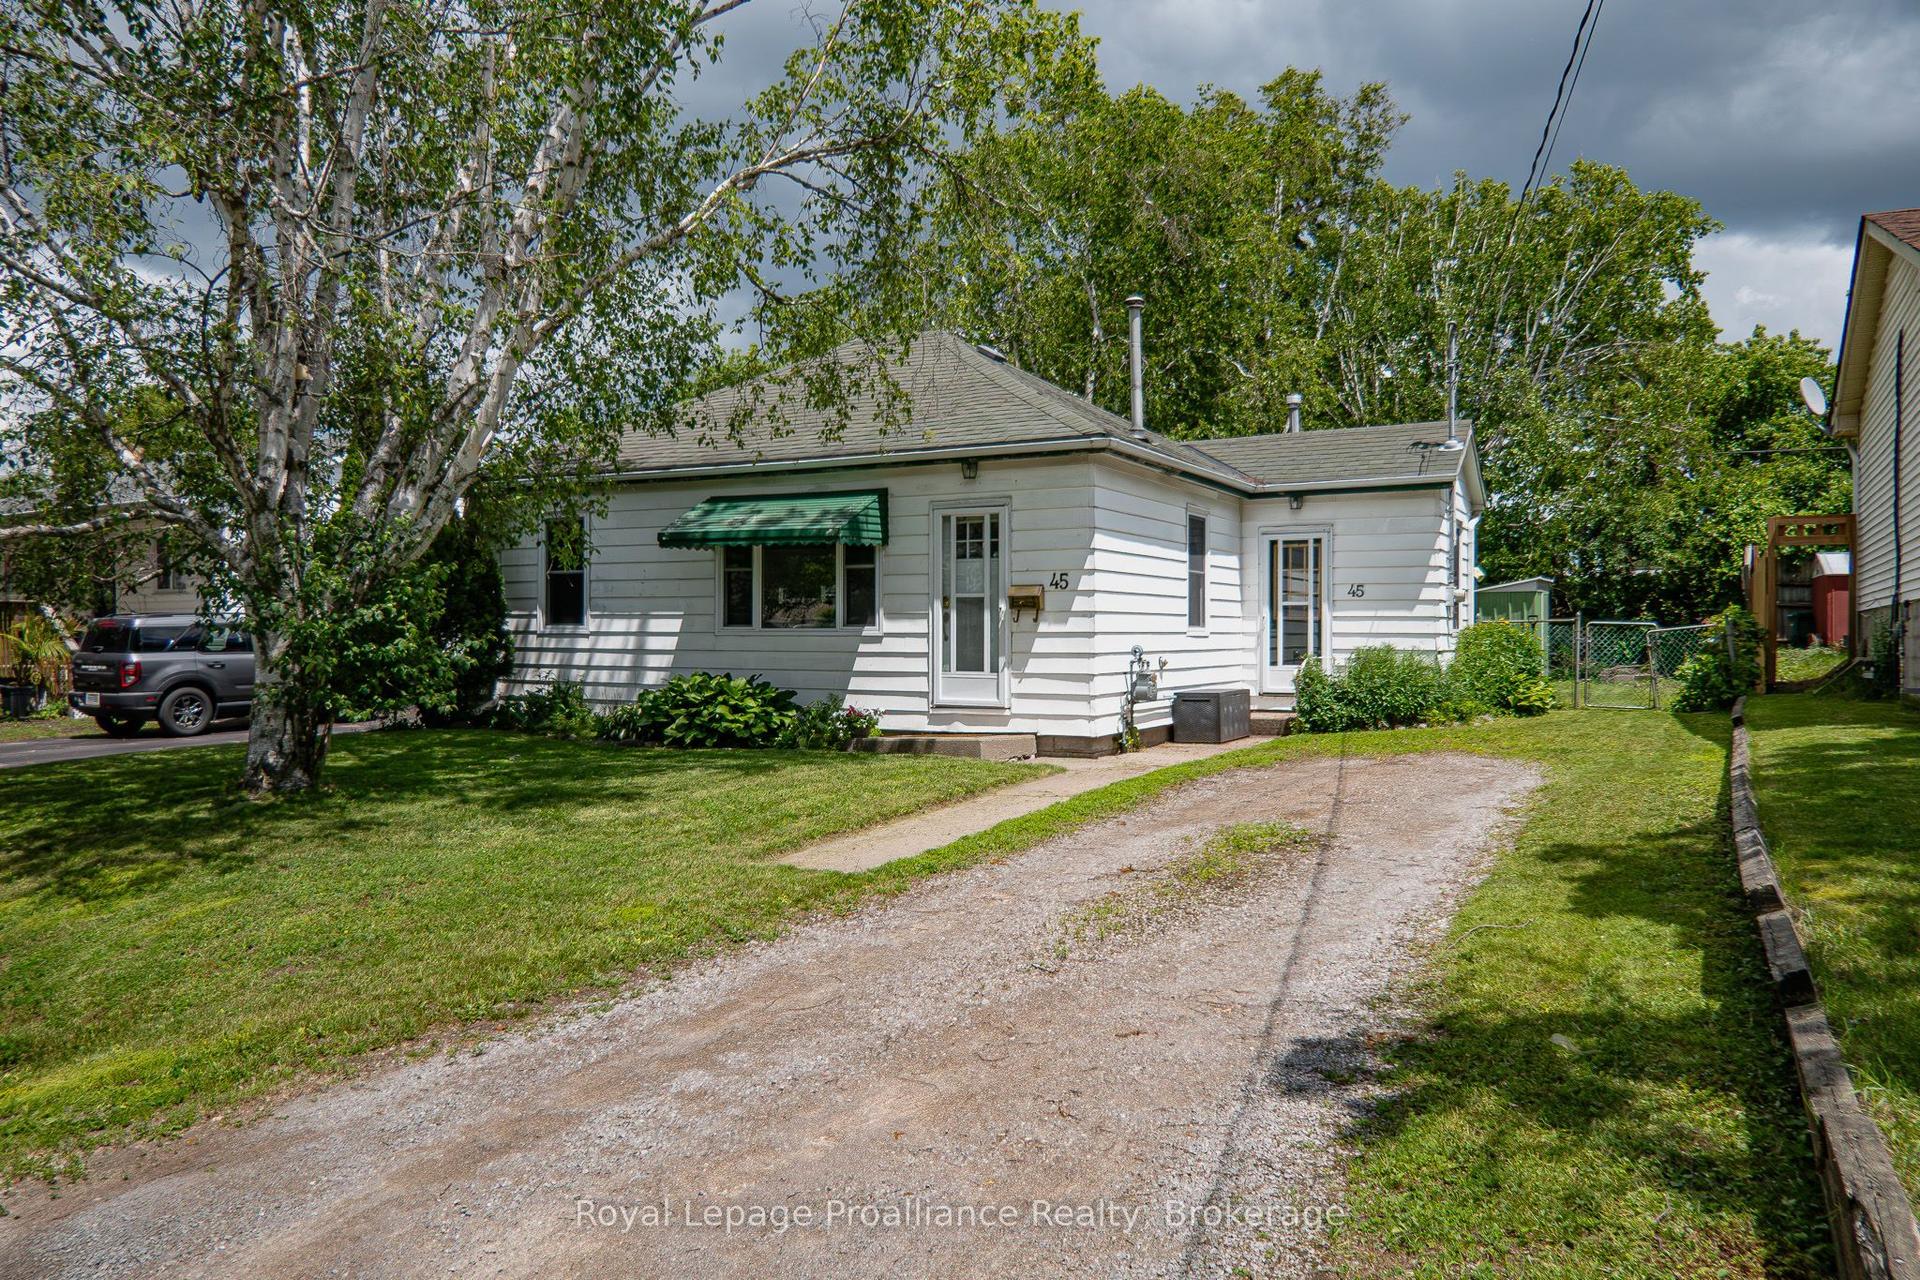
45 Valleyview Crescent, Belleville Ward
Belleville, ON
2 bd
1 ba
900
3
MLS# X13612640Royal Lepage Proalliance Realty
WhatsApp Aman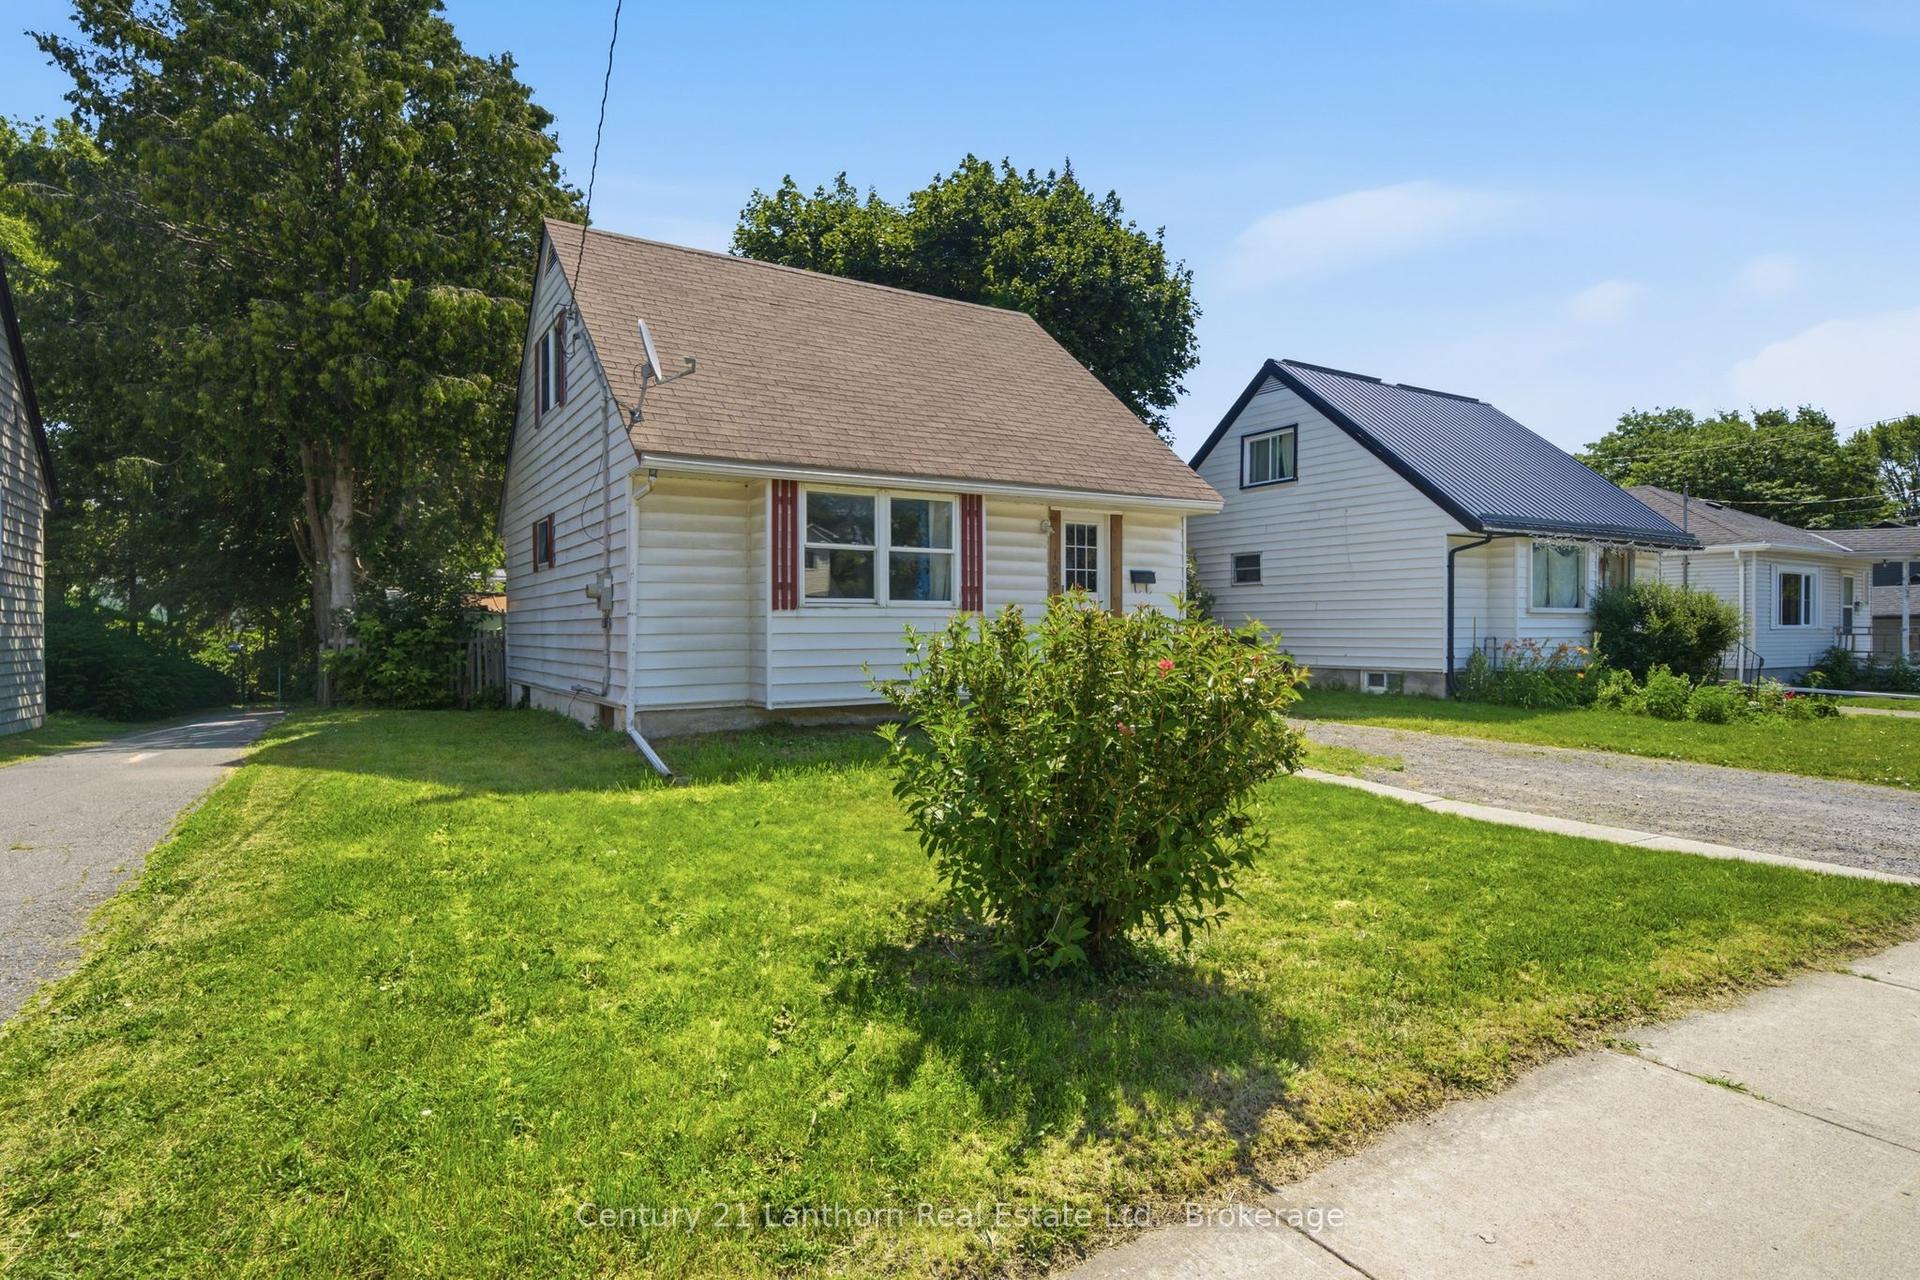
For Sale14 days ago
$309,000
Detached
est. $1,356/mo
105 Humewood Drive, Belleville Ward
Belleville, ON
3 bd
1 ba
900
3
MLS# X13563748Century 21 Lanthorn Real Estate L…
WhatsApp Aman