For Sale
Open House Sun 17:30–19
124 Park Drive
58 - Greater Napanee, Greater Napanee, ON
$599,900
2+1Bd
3Ba
1,300+sqft
8Parking
230 x 152 ftlot
$461/sqft
DetachedMLS# X13596466Listed 2026-07-2320 DOM
Cooling
Central Air
Basement
Finished
About this home
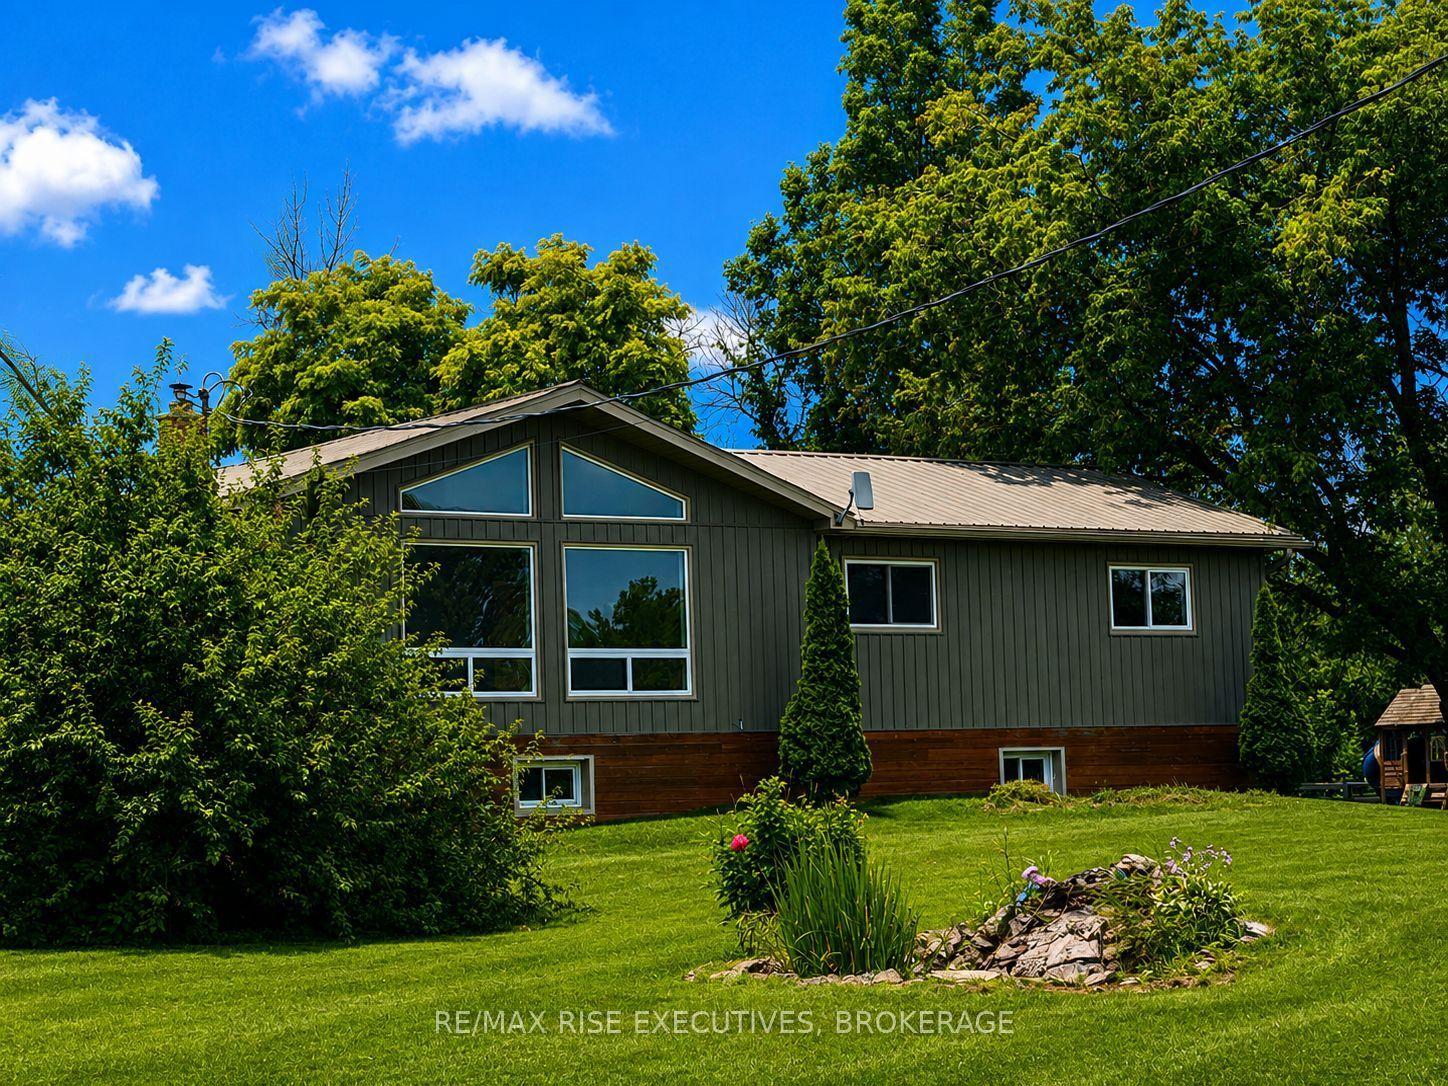
Welcome to 124 Park St. located in Sandhurst Shores. This meticulously maintained 2+1 bedroom bungalow with 3 full bathrooms is nestled in the trees on a private acre lot. The living room boasts hardwood floors, vaulted ceilings, oversized windows for natural light and a cozy fireplace. The Kitchen is functional with a moveable island and plenty of counter space and cabinetry. The primary bedroom is spacious and includes a spa inspired ensuite with soaker tub and radiant in floor heat. The lower level is finished with an additional bedroom, bathroom, and rec-room which would lend itself well to guests or a future in-law suite. Other bonuses include an insulated double car garage which would be perfect for a workshop and there is even a spot next to it for boat storage. Sandhurst Shores has a private park, boat launch, dock and area for swimming and is minutes to the ferry which leads to wine country,10 minutes to Bath and 25 minutes to Kingston. This home truly has a lot to offer in an amazing community.
GarageHardwoodFireplaceIn-law Suite
Rooms
Main Floor
| Living Room | 3.59 × 6.31 m | |
| Kitchen | 3.29 × 4.39 m | |
| Dining Room | 2.39 × 4.22 m | |
| Primary Bedroom | 4.12 × 4.67 m | |
| Bathroom | 2.54 × 2.44 m | 4 Pc Ensuite |
| Bedroom 2 | 3.28 × 2.92 m | |
| Bathroom | 2.18 × 1.82 m | 4 Pc Bath |
Lower
| Recreation | 7.90 × 9.79 m | |
| Bedroom 3 | 4.51 × 2.72 m | |
| Bathroom | 3.09 × 1.80 m | |
| Other | 5.72 × 6.52 m |
Features
- Carpet Free
- In-Law Capability
- Deck
- Full
- Finished
- Central Air
- Bungalow
Financials
Annual Taxes
$4,641
Estimated Rental Income
Entire property$2,600 – $3,800/mo
Rental yield5.2% – 7.6%
*Estimates based on comparable rentals in the area. Actual income may vary.
Market Data — Greater Napanee
Days on market20 days
Buyer's MarketSeller's Market
Based on active listings in Greater Napanee. Data updates daily.
Getting around
How walkable, bikeable, and transit-friendly this neighbourhood is.
63
/ 100
Walk Score
Somewhat Walkable
46
/ 100
Transit Score
Some Transit
41
/ 100
Bike Score
Somewhat Bikeable
Scores are estimates based on neighbourhood data and are for informational purposes only.
MLS® data courtesy of the Toronto Regional Real Estate Board (TRREB).
The information provided herein must only be used by consumers that have a bona fide interest in the purchase, sale, or lease of real estate and may not be used for any commercial purpose or any other purpose. Listing information is deemed reliable but is not guaranteed accurate by the Toronto Regional Real Estate Board, the listing brokerage, or this website. The trademarks REALTOR®, REALTORS® and the REALTOR® logo are controlled by The Canadian Real Estate Association (CREA) and identify real estate professionals who are members of CREA. MLS®, Multiple Listing Service®, and the associated logos are owned by CREA. Not intended to solicit properties currently listed for sale or buyers under contract.
You may also like
More homes in Greater Napanee
Hand-picked listings with a similar price range and style.
For Sale2 days ago
$499,900
Detached
est. $2,192/mo
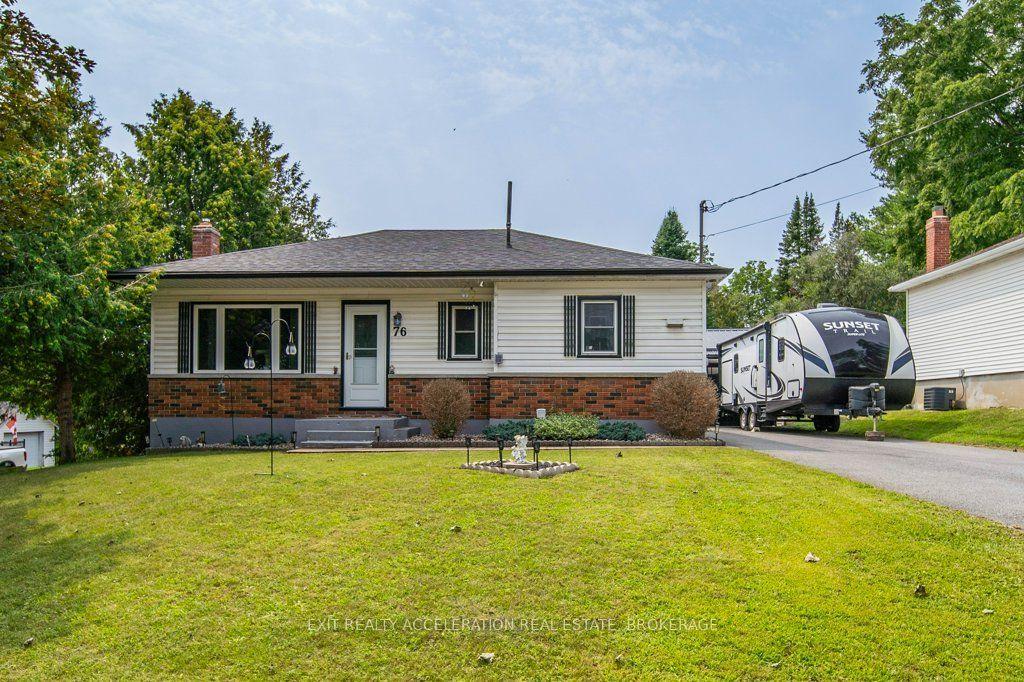
76 Hessford Street, 58 - Greater Napanee
Greater Napanee, ON
2 bd
2 ba
900
5
MLS# X13663368Exit Realty Acceleration Real Est…
WhatsApp Aman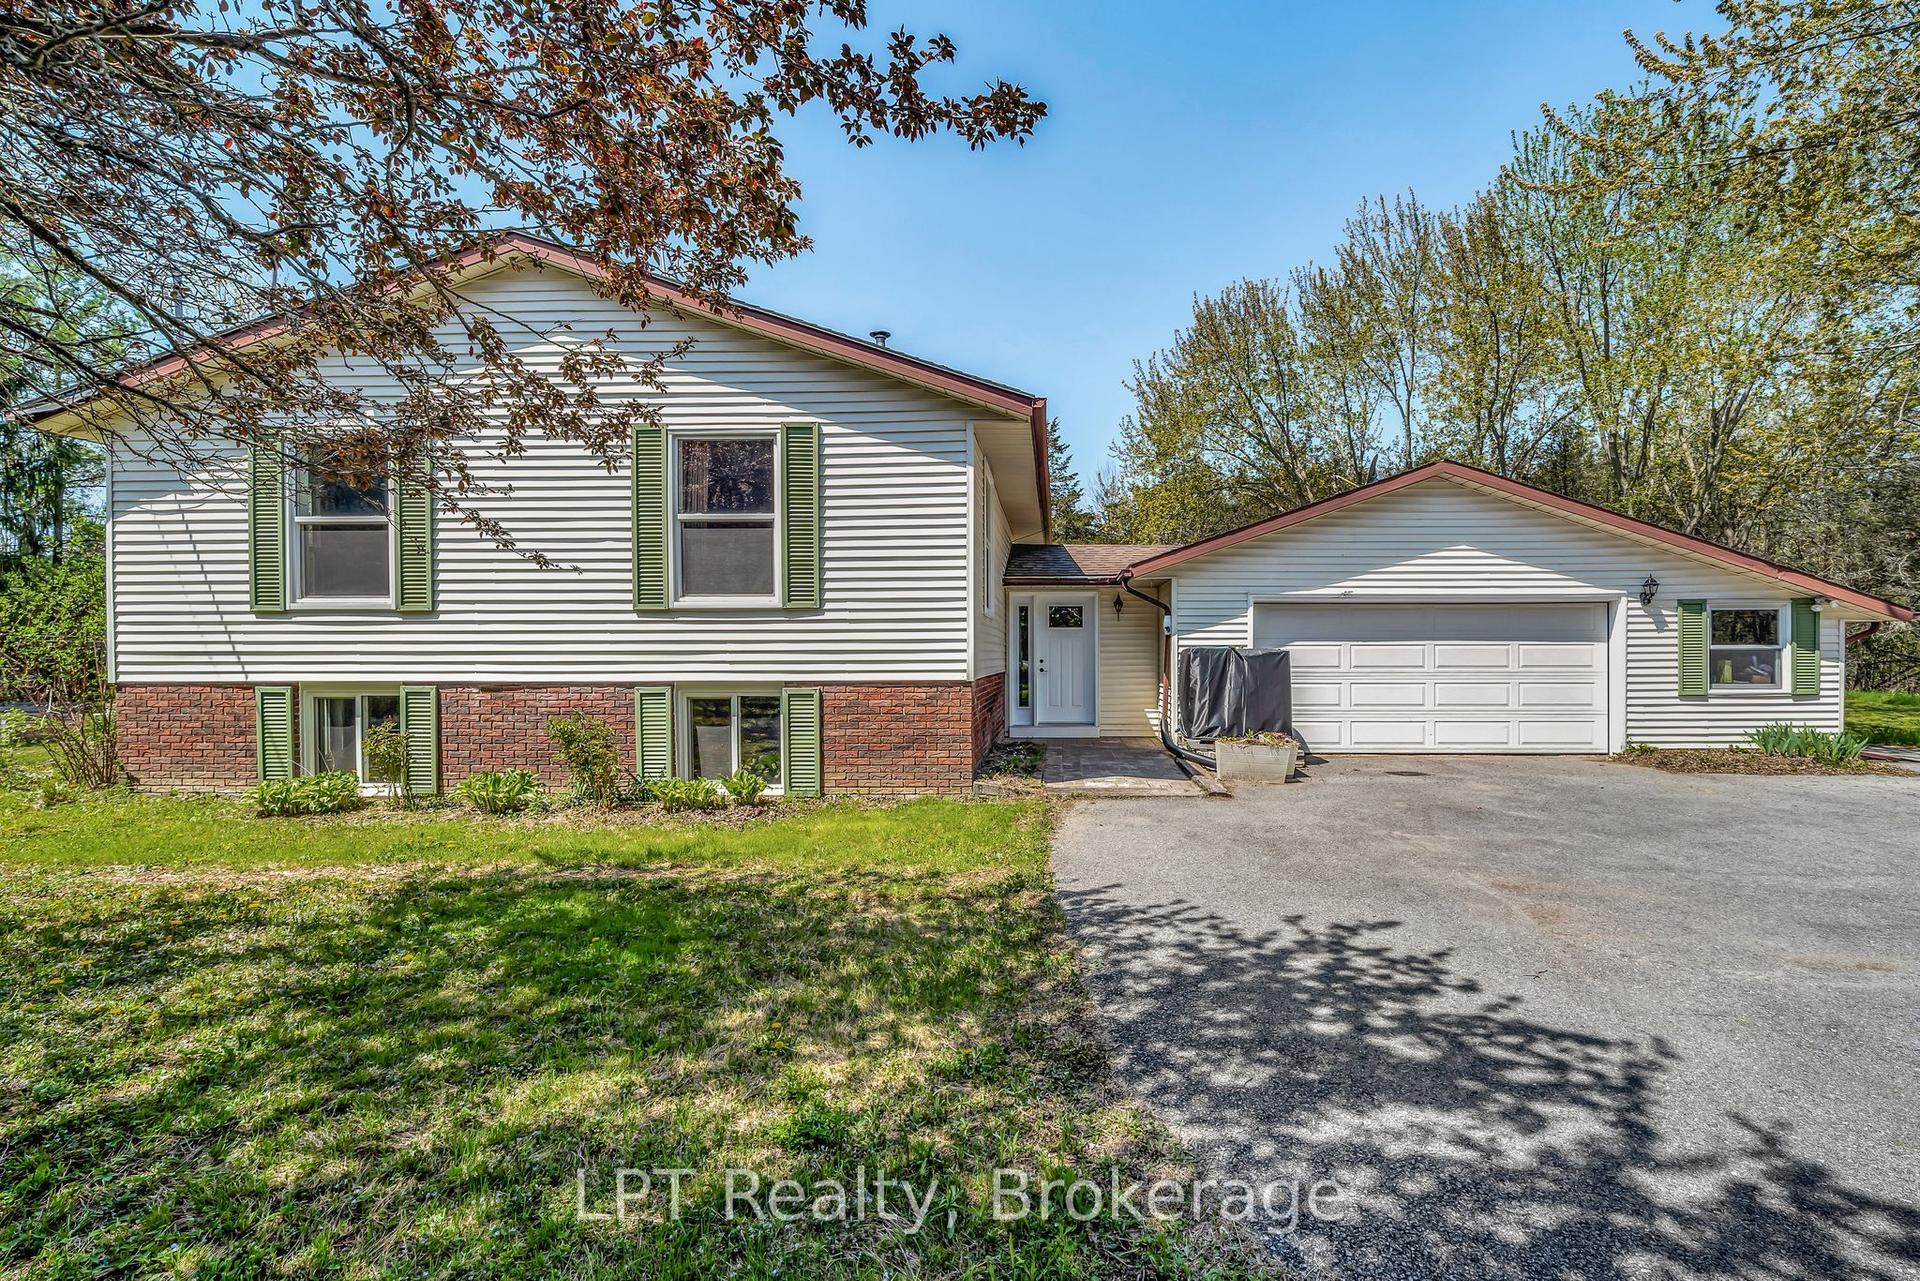
For Sale4 months ago
$615,000
Detached
est. $2,696/mo
1207 County Rd 9 Street, 58 - Greater Napanee
Greater Napanee, ON
5 bd
3 ba
1,300
8
MLS# X12955334LPT Realty
WhatsApp Aman