For Lease
256 Titanium Private B #B
2005 - Convent Glen North, Orleans - Convent Glen and Area, ON
$2,450
2Bd
2Ba
1,100+sqft
1Parking
$2/sqft
Condo TownMLS# X13596486Listed 2026-07-2318 DOM
Cooling
Central Air
About this home
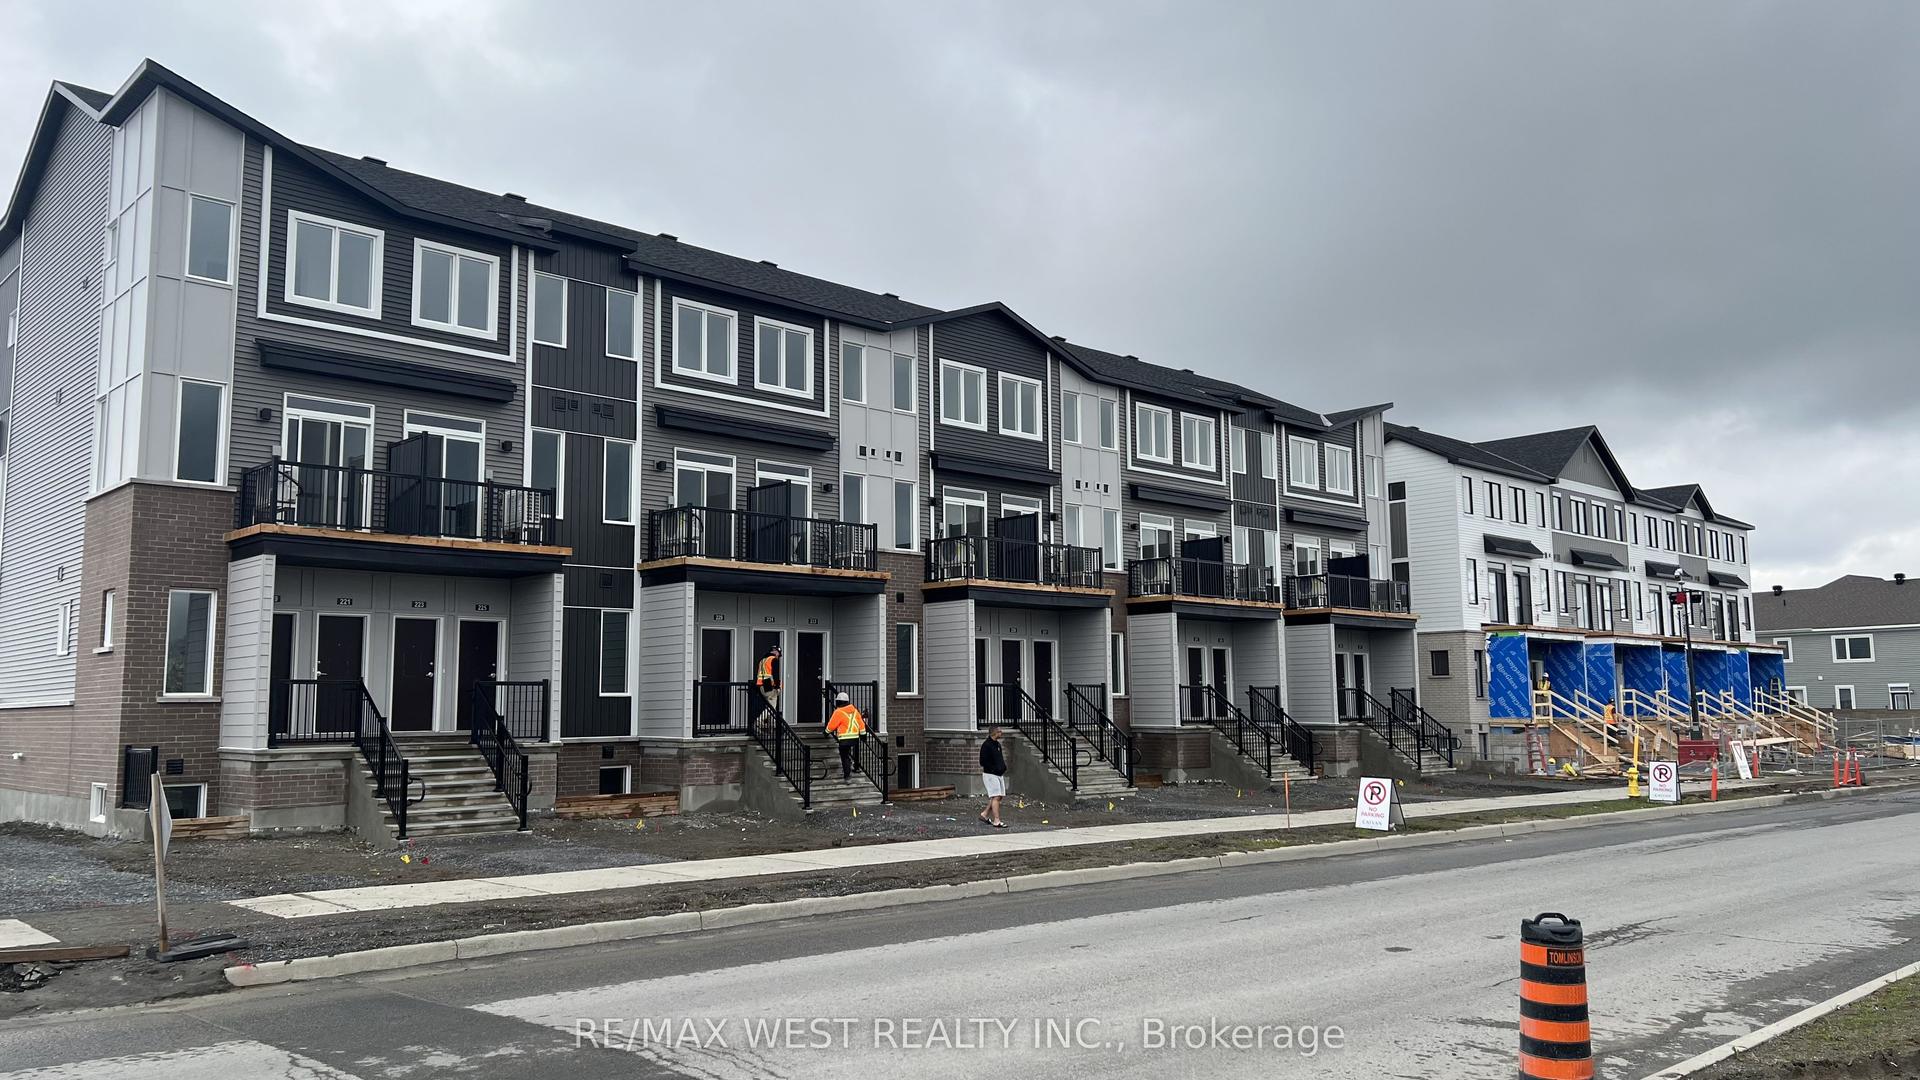
Welcome to Titanium Private - a little nook in Orleans that feels like no other. Tucked just North of Place d'Orleans and surrounded by the Quarry Ridge Trails, this is the kind of neighbourhood where green space, walking and biking paths, and easy access to the river are right outside your door. Come home to a bright and airy main floor with an open-concept layout. You will love cooking dinner in this open concept kitchen with warm toned cabinetry and terrific counter space with the long peninsula. The washer and dryer are cleverly tucked away in the main floor powder room creating a super efficient space. Upstairs, you will find two bedrooms, plus an extra landing space perfect as a home office or playroom. The primary bedroom has a walk-in closet and its own private balcony. Underground parking means one less thing to worry about when Ottawa weather decides to do its thing. No car? No problem. Transit is close at hand with bus routes and the Orleans Park & Ride just around the corner. And then, there's the neighbourhood itself. Parks are just across the street, while shops and everyday necessities are less than a five-minute drive away. Titanium Private feels like a little escape with the convenience and the amenities you need. Available October 1st. Some photo have been AI edited.
Rooms
Main Floor
| Kitchen | 3.35 × 2.74 m | |
| Dining Room | 2.73 × 3.94 m | |
| Living Room | 3.72 × 5.75 m | |
| Bathroom | 1.59 × 1.67 m | 2 Pc Bath |
Second Floor
| Den | 2.15 × 2.46 m | |
| Primary Bedroom | 2.88 × 1.50 m | Balcony |
| Bedroom | 2.73 × 3.39 m | |
| Bathroom | 2.98 × 1.50 m | 4 Pc Bath |
Features
- Storage
- None
- Central Air
- 2-Storey
Financials
Estimated Rental Income
Entire property$2,600 – $3,500/mo
Rental yield1273.5% – 1714.3%
*Estimates based on comparable rentals in the area. Actual income may vary.
Market Data — Orleans - Convent Glen and Area
Days on market18 days
Buyer's MarketSeller's Market
Based on active listings in Orleans - Convent Glen and Area. Data updates daily.
Other rentals like this
Similar rentals in Orleans - Convent Glen and Area
Same property type, similar price, similar size — currently for rent.
For Lease12 h ago
$2,600
Condo Town
795 Utopie Private, 2012 - Chapel Hill South - Orleans Village
Orleans - Convent Glen and Area, ON
3 bd
2 ba
1,100
1
MLS# X13659756Re/Max West Realty Inc.
WhatsApp AmanFor Lease12 h ago
$2,450
Condo Town
797 Utopie Private, 2012 - Chapel Hill South - Orleans Village
Orleans - Convent Glen and Area, ON
2 bd
2 ba
950
1
MLS# X13659826Re/Max West Realty Inc.
WhatsApp Aman
Getting around
How walkable, bikeable, and transit-friendly this neighbourhood is.
68
/ 100
Walk Score
Somewhat Walkable
59
/ 100
Transit Score
Good Transit
55
/ 100
Bike Score
Bikeable
Scores are estimates based on neighbourhood data and are for informational purposes only.
MLS® data courtesy of the Toronto Regional Real Estate Board (TRREB).
The information provided herein must only be used by consumers that have a bona fide interest in the purchase, sale, or lease of real estate and may not be used for any commercial purpose or any other purpose. Listing information is deemed reliable but is not guaranteed accurate by the Toronto Regional Real Estate Board, the listing brokerage, or this website. The trademarks REALTOR®, REALTORS® and the REALTOR® logo are controlled by The Canadian Real Estate Association (CREA) and identify real estate professionals who are members of CREA. MLS®, Multiple Listing Service®, and the associated logos are owned by CREA. Not intended to solicit properties currently listed for sale or buyers under contract.