For Sale
Just Listed
18 Ferris Road
Seguin, Seguin, ON
$1,295,000
5Bd
3Ba
2,750+sqft
10Parking
200 x 447 ftlot
$471/sqft
DetachedMLS# X13596744Listed 2026-07-236 DOM
Heating
Water Heater Owned
Cooling
Central Air
Basement
Partial Basement
About this home
Set on 7.75 acres with 200' of frontage on Rankin Lake, this property offers long lake views down a quiet bay, a scenic setting, and over 2,800 square feet of living space designed for large families. The original cottage was expanded in 2020 with a 550 sq. ft addition, adding to the footprint and creating a five-bedroom, three-bathroom layout. The main living areas remain in the original section of the cottage, where generous room sizes and a split-level design create comfortable spaces for cooking, dining, and relaxing. The bright kitchen is functional as it stands while offering an opportunity for future updates, and the larger principal rooms provide flexibility for family and guests. The primary bedroom features a walk-in closet, walkout to a private deck, and a modern 4-piece ensuite. A second bedroom offers ensuite privileges and a walkout to the outdoors, connecting to a 5-piece bathroom with a freestanding soaker tub. Three additional bright and well-sized bedrooms complete the layout. Located on a year-round, municipal road, the nearly 8-acre property features exposed rock outcroppings, a sandy beach with gradual entry, and a dock with deep water off the end for swimming and larger boats. A detached two-car garage with hydro, an additional storage building, wired generator, ample parking, and level access from the road add to the property's functionality. The newer addition incorporates ICF construction with a heated crawl space housing the utility systems. With a private setting well back from the road, expansive lake views, and a shoreline offering both sandy entry and deep water, this Rankin Lake property provides the space and setting for year-round enjoyment.
GarageWalkout
Rooms
Main Floor
| Kitchen | 3.14 × 3.98 m | |
| Living Room | 4.76 × 6.37 m | |
| Bathroom | 1.52 × 2.26 m | 4 Pc Bath |
| Primary Bedroom | 4.53 × 6.22 m | 4 Pc Ensuite |
| Bathroom | 2.79 × 3.05 m | 4 Pc Ensuite |
| Bedroom 2 | 3.96 × 3.94 m | |
| Bathroom | 3.02 × 3.24 m | 5 Pc Bath |
| Bedroom 3 | 3.06 × 4.51 m | |
| Bedroom 4 | 3.04 × 3.02 m | |
| Bedroom 5 | 5.00 × 3.02 m | |
| Laundry | 2.39 × 2.61 m |
Other
| Family Room | 4.02 × 6.27 m | |
| Dining Room | 4.02 × 4.08 m |
Features
- ERV/HRV
- Water Heater Owned
- Water Softener
- Deck
- Fishing
- Year Round Living
- Crawl Space
- Partial Basement
- Central Air
- Bungalow-Raised
Financials
Annual Taxes
$3,605.3
Estimated Rental Income
Entire property$4,500 – $7,000/mo
Basement apartment$1,800 – $2,500/mo
Rental yield4.2% – 6.5%
*Estimates based on comparable rentals in the area. Actual income may vary.
Market Data — Seguin
Days on market6 days
Buyer's MarketSeller's Market
Based on active listings in Seguin. Data updates daily.
Our estimate for this home
Estimated range
$1.52M – $1.77M
Mid-point $1.64M · ~$598/sqft
How this listing compares
$1.52MList · $1.29M$1.77M
High confidence·Based on 14718 gta-wide comparables
Estimated range is generated automatically from active comparables and is for informational purposes only. Not an appraisal — contact Aman for a full comparative market analysis that factors in condition, renovations, and positioning.
Getting around
How walkable, bikeable, and transit-friendly this neighbourhood is.
60
/ 100
Walk Score
Somewhat Walkable
47
/ 100
Transit Score
Some Transit
42
/ 100
Bike Score
Somewhat Bikeable
Scores are estimates based on neighbourhood data and are for informational purposes only.
MLS® data courtesy of the Toronto Regional Real Estate Board (TRREB).
The information provided herein must only be used by consumers that have a bona fide interest in the purchase, sale, or lease of real estate and may not be used for any commercial purpose or any other purpose. Listing information is deemed reliable but is not guaranteed accurate by the Toronto Regional Real Estate Board, the listing brokerage, or this website. The trademarks REALTOR®, REALTORS® and the REALTOR® logo are controlled by The Canadian Real Estate Association (CREA) and identify real estate professionals who are members of CREA. MLS®, Multiple Listing Service®, and the associated logos are owned by CREA. Not intended to solicit properties currently listed for sale or buyers under contract.
You may also like
More homes in Seguin
Hand-picked listings with a similar price range and style.
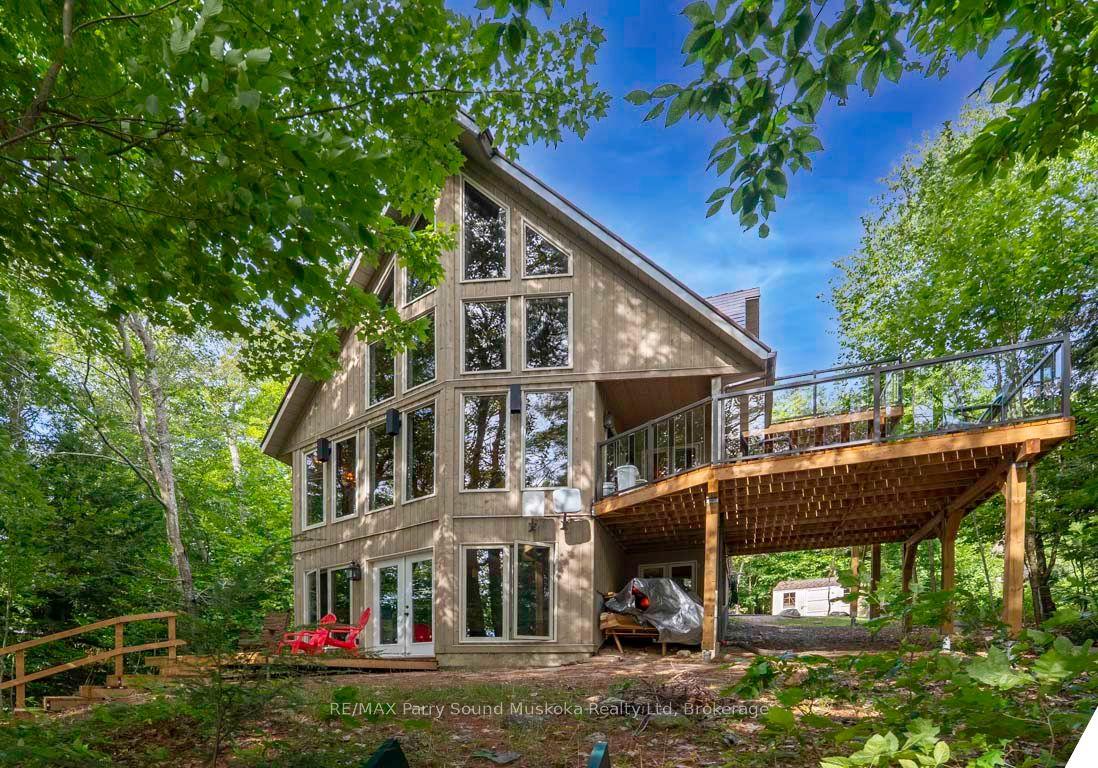
For Sale2 days ago
$1,095,000
Detached
est. $4,801/mo
32A Sterner Drive, Seguin
Seguin, ON
3+1 bd
2 ba
1,300
4
MLS# X13609960RE/MAX Parry Sound Muskoka Realty…
WhatsApp Aman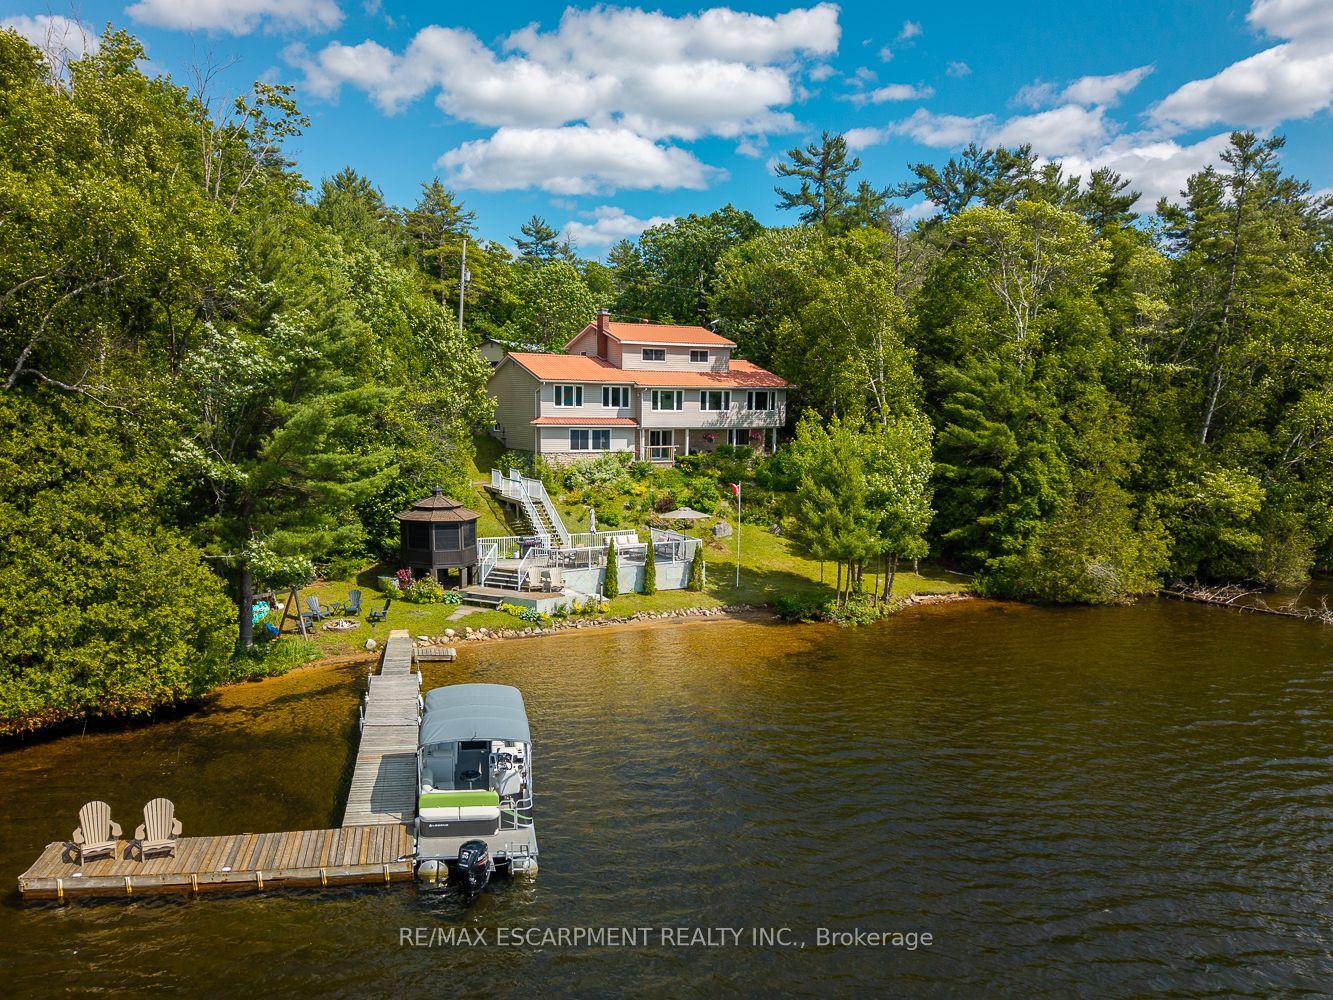
For Sale5 months ago
$1,598,000
Detached
est. $7,006/mo
32 10th Concession Road, Seguin
Seguin, ON
4+1 bd
5 ba
2,250
34
MLS# X12842726Re/Max Escarpment Realty Inc.
WhatsApp Aman
