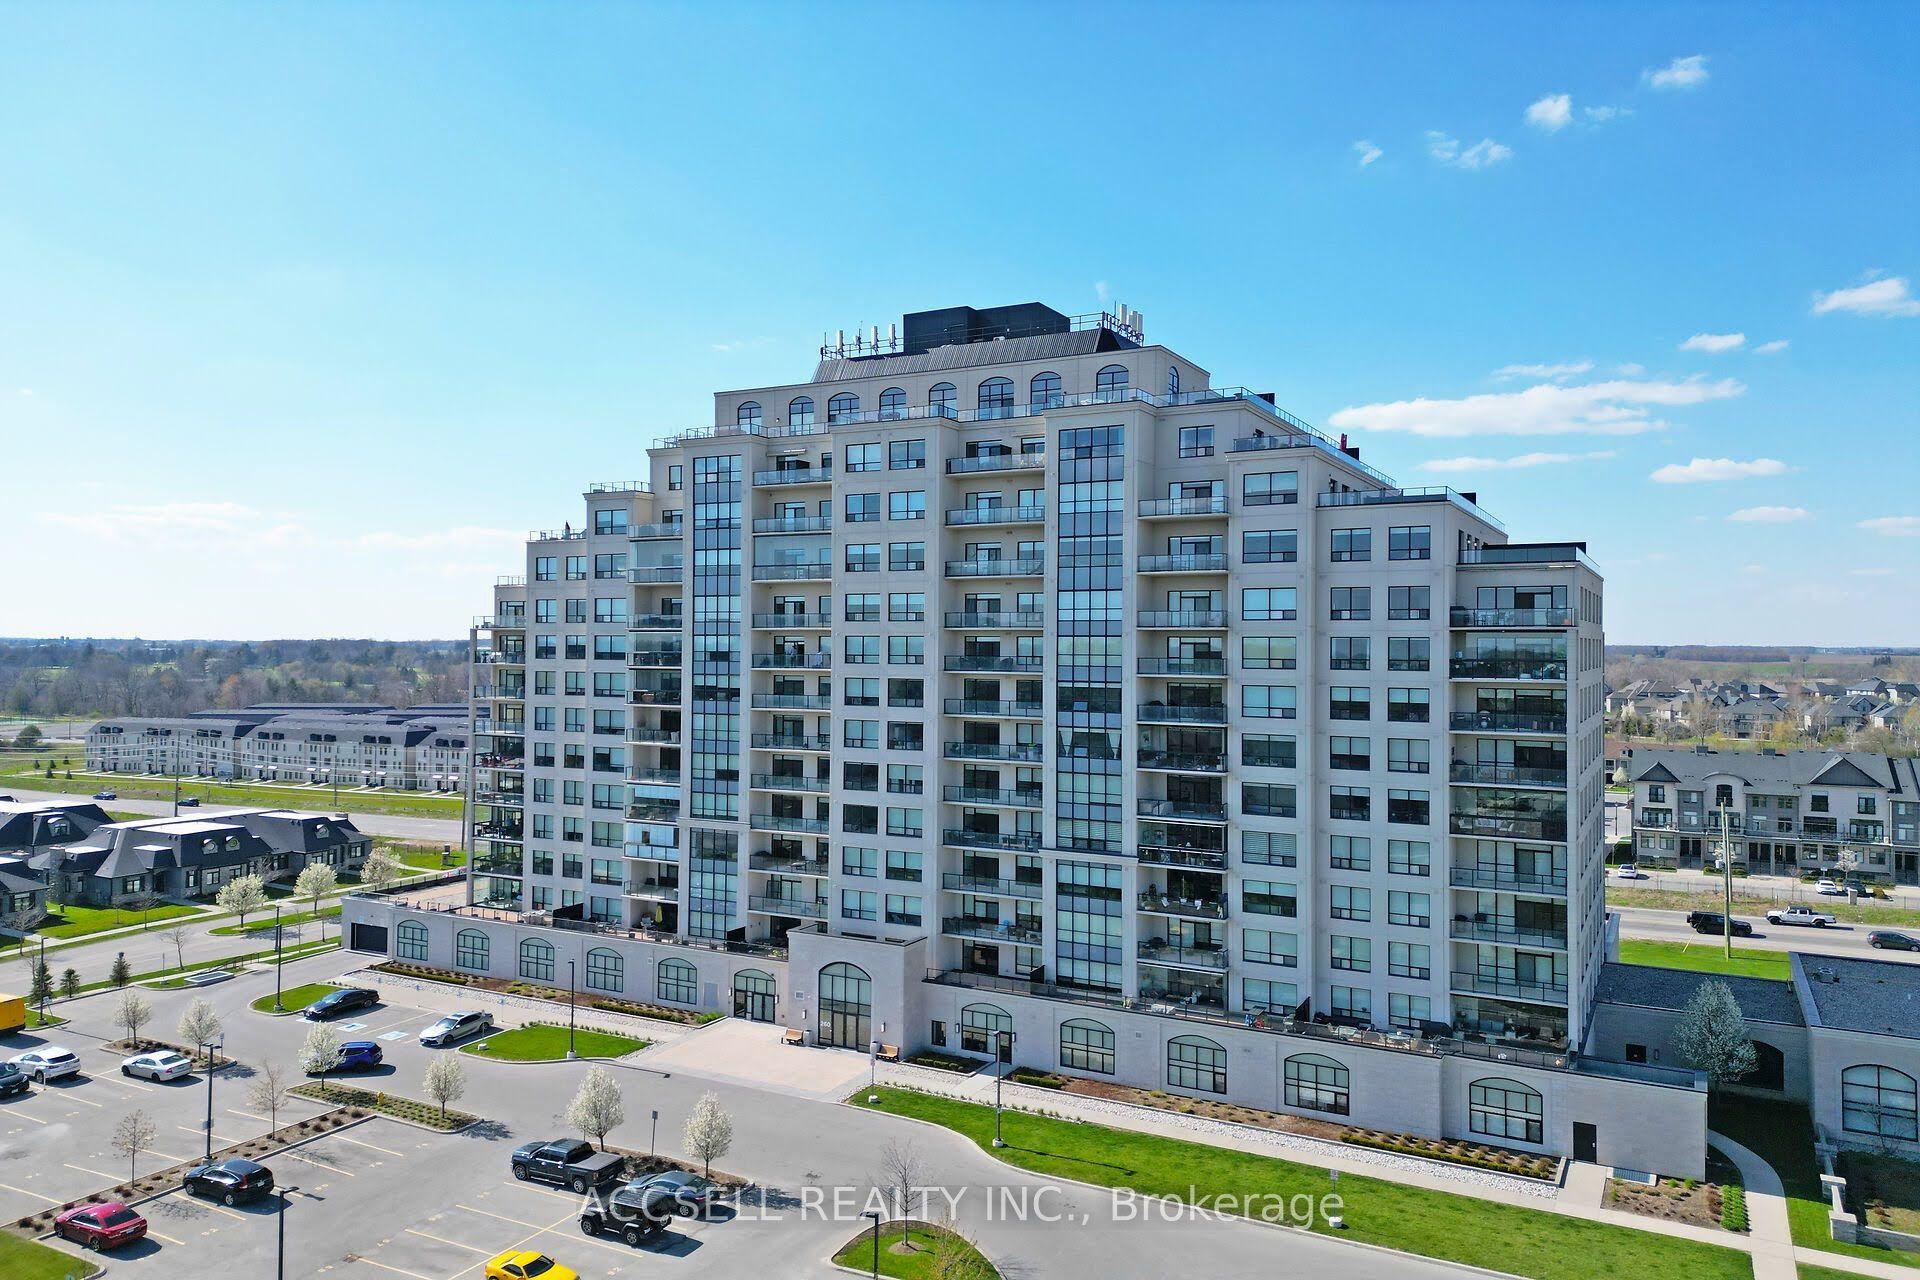
For Sale
Just Listed
240 Villagewalk Boulevard 504 #504
North R, London North, ON
$674,550
2+1Bd
2Ba
1,700+sqft
2Parking
$397/sqft
CondoMLS# X13597190Listed 2026-07-232 DOM
Cooling
Central Air
Just listed! New listings in London North often receive offers within the first week.
About this home
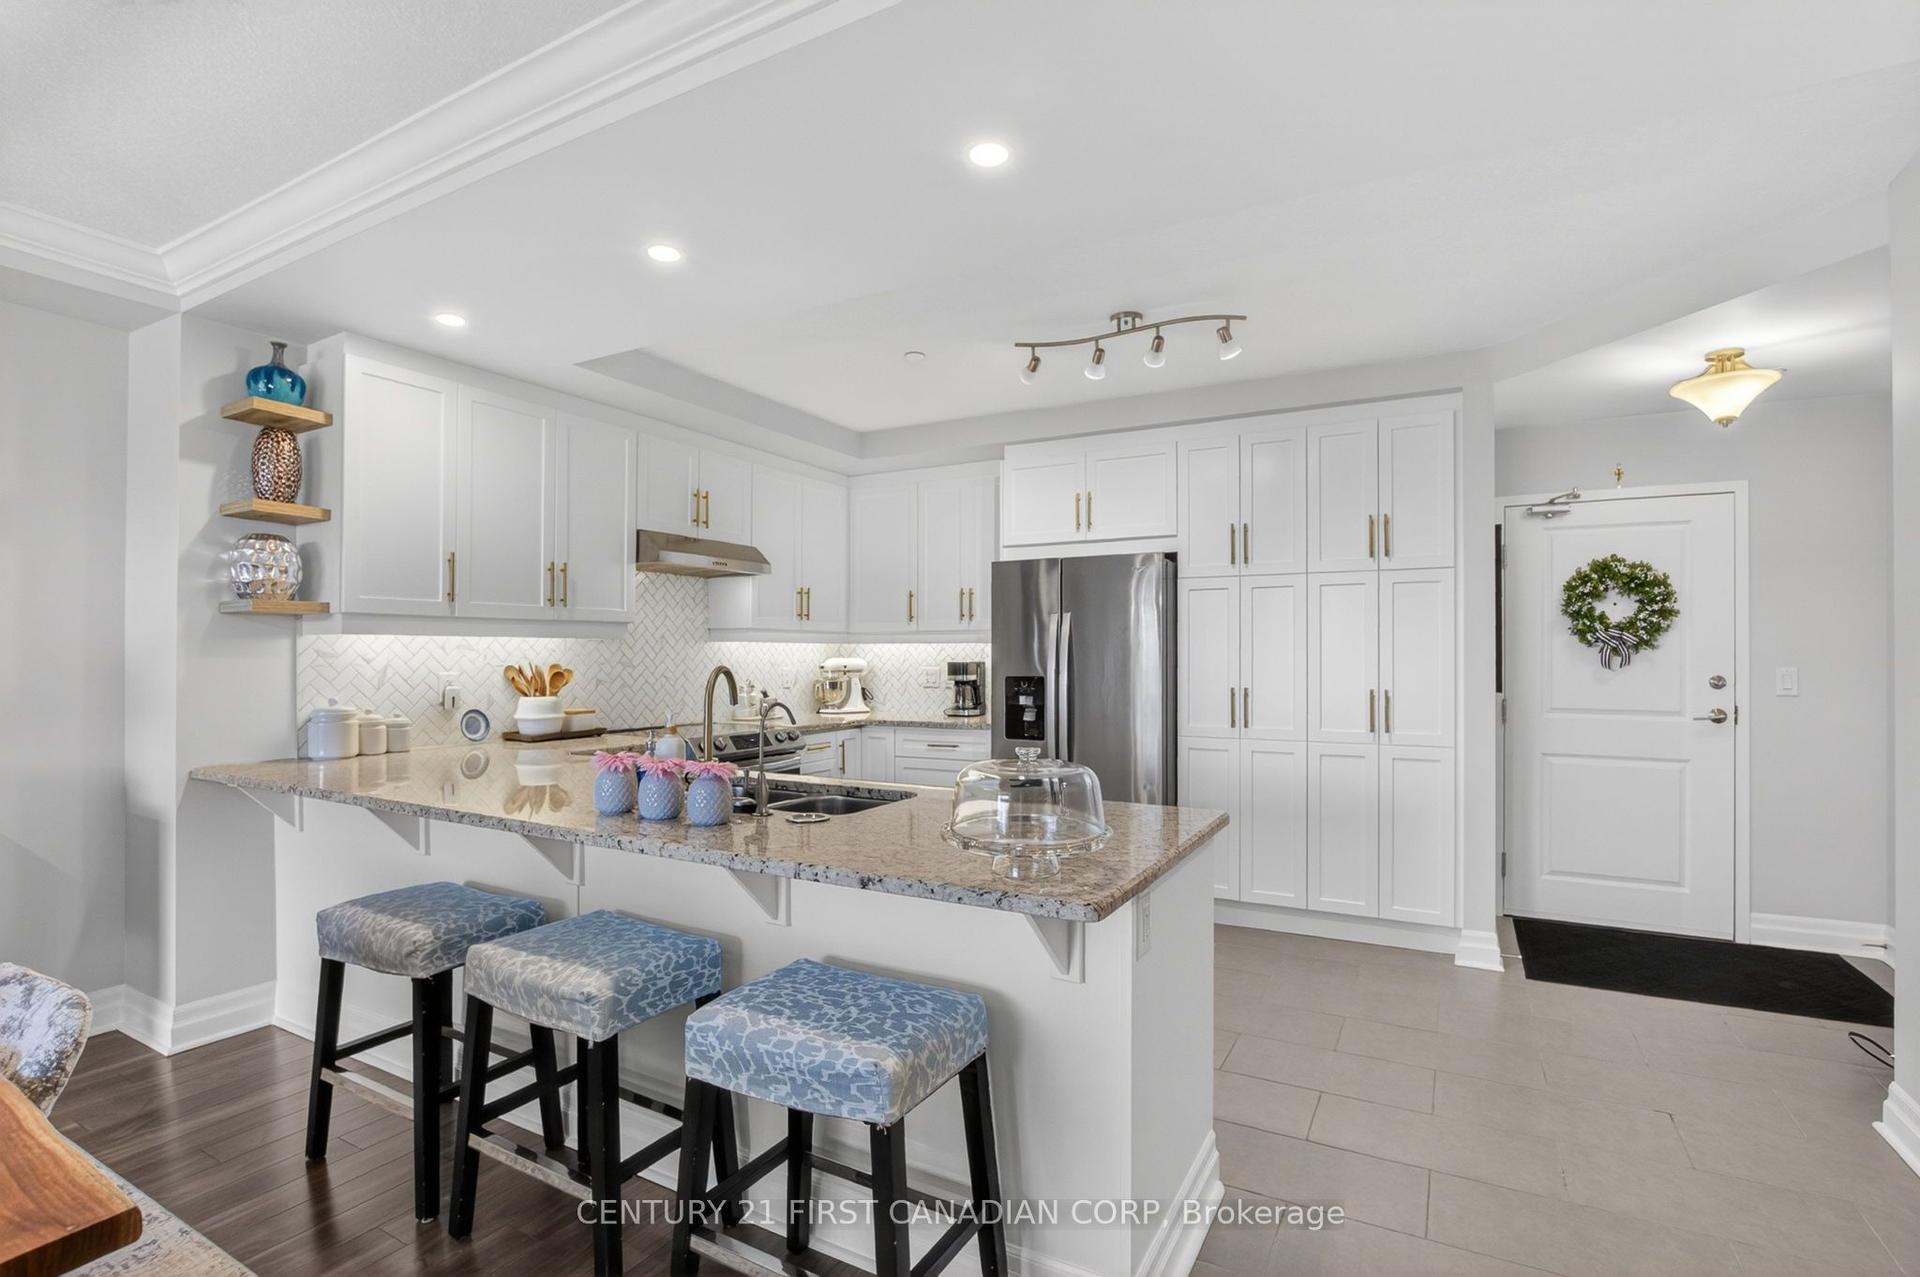
Bright corner suite at 240 Villagewalk - panoramic views, walls of windows, California shutters throughout.Hardwood flooring runs throughout, anchored by a floor-to-ceiling stone fireplace in the great room. The kitchen offers an island seating four and two large pantries. A flex room works as a home office, dining room, third bedroom or reading retreat. The balcony's retractable glass enclosure and wood flooring make it usable year-round.The primary suite includes a walk-in closet and spa-style ensuite with frameless glass shower and soaker tub. Newer washer and dryer, generous closets, two owned underground parking spaces beside the elevator, and a large private storage locker. Building amenities: indoor saltwater pool, golf simulator, fitness centre, billiards lounge, dining room, theatre with wet bar, guest suite. Minutes to Masonville, Sunningdale Golf, University Hospital and Western; walking trails at your door.
PoolHardwoodFireplace
Rooms
Main Floor
| Living Room | 5.70 × 3.83 m | Hardwood Floor Stone Fireplace |
| Dining Room | 5.70 × 2.33 m | Hardwood Floor |
| Kitchen | 5.70 × 3.83 m | Hardwood Floor Centre Island Ceramic Backsplash |
| Primary Bedroom | 6.96 × 3.56 m | Walk-In Closet(s) 4 Pc Ensuite |
| Bedroom 2 | 6.25 × 2.98 m | |
| Office | 3.45 × 3.21 m | Double Doors |
Features
- Auto Garage Door Remote
- Carpet Free
- Storage Area Lockers
- None
- Central Air
- Apartment
Financials
Annual Taxes
$5,381
Estimated Rental Income
Entire property$2,600 – $3,500/mo
Rental yield4.6% – 6.2%
*Estimates based on comparable rentals in the area. Actual income may vary.
Market Data — London North
Days on market2 days
Buyer's MarketSeller's Market
Based on active listings in London North. Data updates daily.
Our estimate for this home
Estimated range
$1.16M – $1.35M
Mid-point $1.26M · ~$739/sqft
How this listing compares
$1.16MList · $675K$1.35M
High confidence·Based on 10395 gta-wide comparables
Estimated range is generated automatically from active comparables and is for informational purposes only. Not an appraisal — contact Aman for a full comparative market analysis that factors in condition, renovations, and positioning.
Getting around
How walkable, bikeable, and transit-friendly this neighbourhood is.
79
/ 100
Walk Score
Very Walkable
50
/ 100
Transit Score
Good Transit
46
/ 100
Bike Score
Somewhat Bikeable
Scores are estimates based on neighbourhood data and are for informational purposes only.
MLS® data courtesy of the Toronto Regional Real Estate Board (TRREB).
The information provided herein must only be used by consumers that have a bona fide interest in the purchase, sale, or lease of real estate and may not be used for any commercial purpose or any other purpose. Listing information is deemed reliable but is not guaranteed accurate by the Toronto Regional Real Estate Board, the listing brokerage, or this website. The trademarks REALTOR®, REALTORS® and the REALTOR® logo are controlled by The Canadian Real Estate Association (CREA) and identify real estate professionals who are members of CREA. MLS®, Multiple Listing Service®, and the associated logos are owned by CREA. Not intended to solicit properties currently listed for sale or buyers under contract.
You may also like
More homes in London North
Hand-picked listings with a similar price range and style.
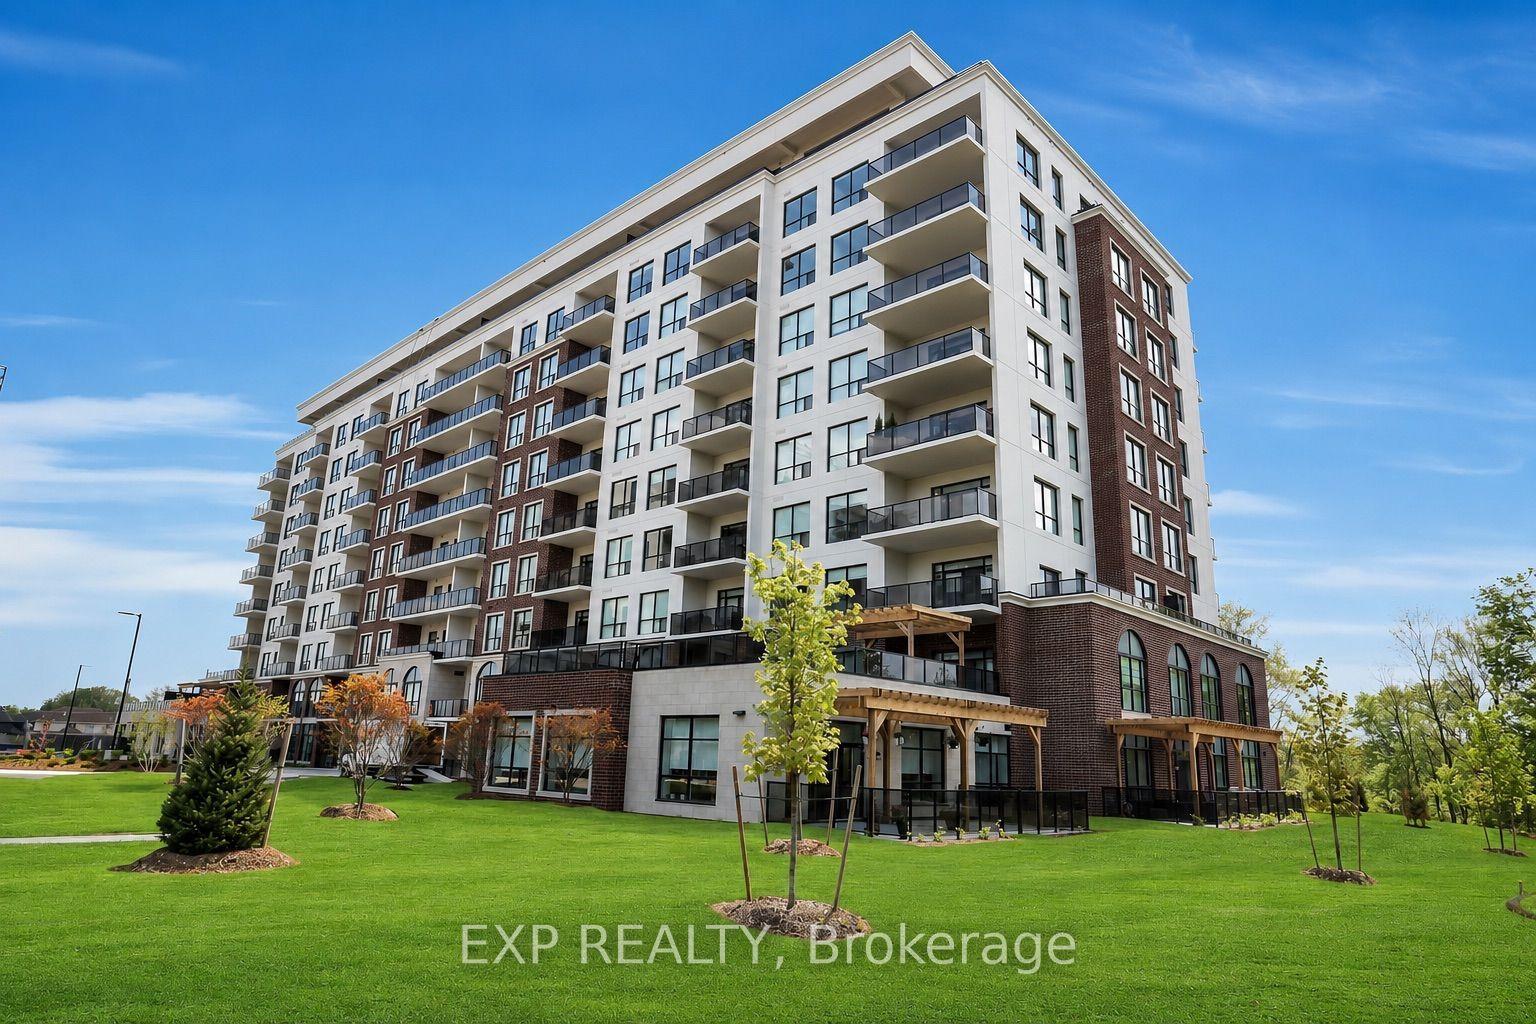
For Sale2 days ago
$764,000
Condo
est. $3,349/mo
260 Villagewalk Boulevard 208 #208, North R
London North, ON
2 bd
2 ba
1,300
2
MLS# X13597350Century 21 First Canadian Corp
WhatsApp Aman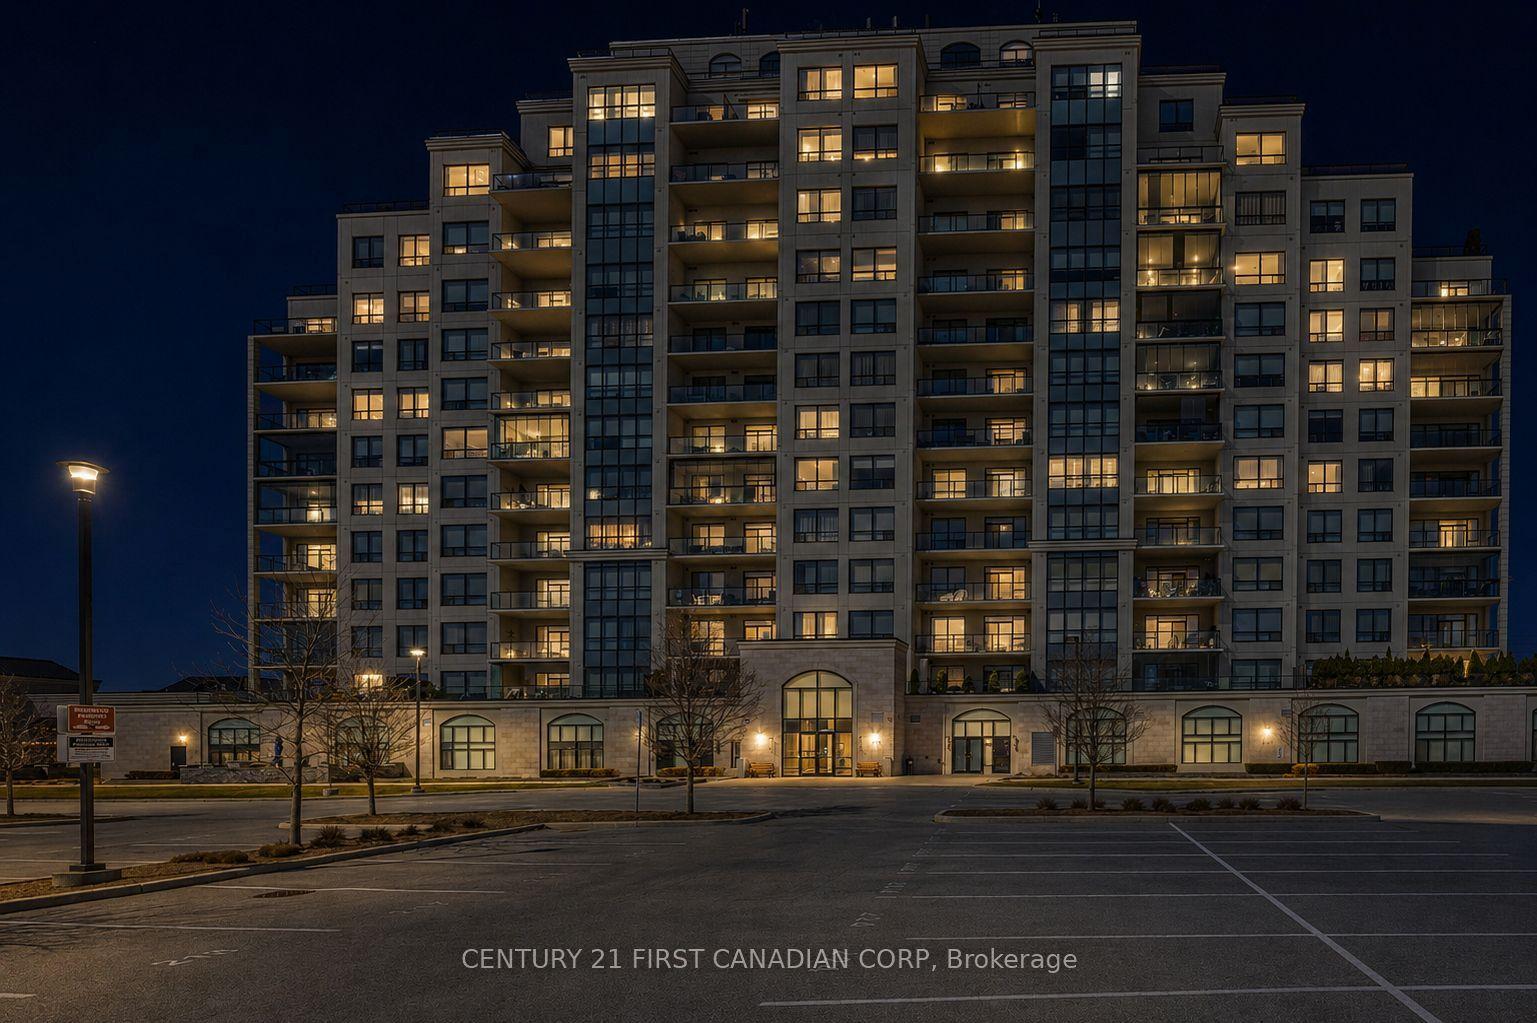
For Sale4 days ago
$719,900
Condo
est. $3,156/mo
240 Village Walk Boulevard, North R
London North, ON
2 bd
2 ba
1,700
2
MLS# X13588848Century 21 First Canadian Corp
WhatsApp Aman