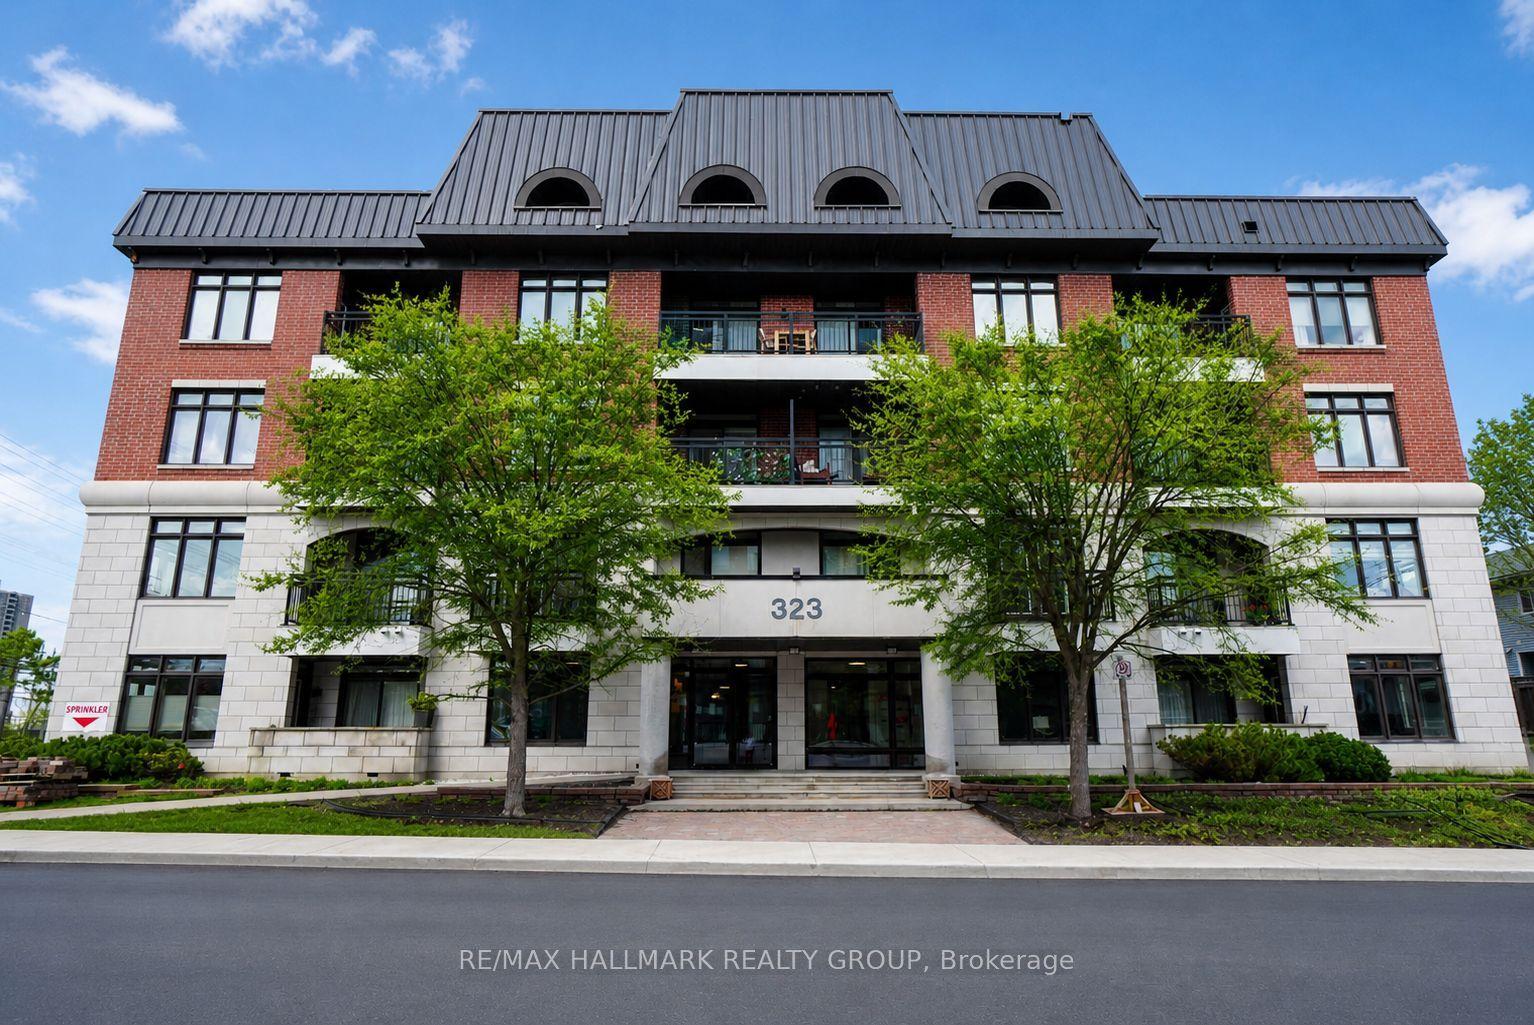
For Sale
101 Richmond Road 319 #319
5002 - Westboro South, Westboro - Hampton Park, ON
$470,000
2Bd
2Ba
850+sqft
1Parking
$553/sqft
CondoMLS# X13597266Listed 2026-07-238 DOM
Cooling
Central Air
About this home
Step into contemporary comfort with this beautifully designed two-bedroom, two-bathroom condo offering a seamless open-concept layout and elegant hardwood flooring throughout. The spacious living area is filled with natural light and provides direct access to a private balcony-perfect for morning coffee or unwinding at the end of the day. The modern kitchen is both stylish and functional, featuring a stunning quartz breakfast bar, sleek stainless steel appliances, and ample cabinetry, making it ideal for cooking and entertaining alike.Both bedrooms are generously sized, with the primary suite offering a walk-in closet and a private 3-piece ensuite for added comfort and convenience. The second bedroom is versatile and can easily serve as a guest room, home office, or den to suit your lifestyle needs. This unit also includes the practicality of in-suite laundry, along with a tasteful combination of hardwood and tile flooring throughout.Residents enjoy access to an impressive selection of amenities, including a fully equipped fitness studio, a welcoming party room for gatherings, secure bike storage, and a stunning rooftop terrace complete with barbecues and a hot tub-perfect for relaxing or socializing while taking in the views.Located in the heart of Westboro, this condo places you in one of Ottawa's most vibrant and sought-after neighborhoods. Explore a wide array of boutique shops, trendy cafés, and top-rated restaurants just steps from your door. Outdoor enthusiasts will appreciate the close proximity to the Ottawa River, along with scenic NCC bike paths and walking trails that offer year-round recreation.This is a fantastic opportunity to enjoy modern urban living in a dynamic and connected community.Please note: 24 hours' notice is required for all showings due to tenants. Offers require 48 hours irrevocable.
Hardwood
Rooms
Main Floor
| Foyer | 0.00 × 0.00 m | Hardwood Floor |
| Living Room | 4.59 × 3.07 m | Hardwood Floor W/O To Balcony Window Floor to Ceiling |
| Kitchen | 4.41 × 3.78 m | Hardwood Floor Centre Island Stainless Steel Appl |
| Primary Bedroom | 3.53 × 3.22 m | Hardwood Floor 3 Pc Ensuite |
| Bathroom | 0.00 × 0.00 m | 3 Pc Ensuite Tile Floor |
| Bedroom 2 | 3.70 × 2.74 m | Hardwood Floor |
| Bathroom | 0.00 × 0.00 m | 4 Pc Bath Tile Floor |
| Laundry | 0.00 × 0.00 m |
Features
- Carpet Free
- None
- Central Air
- 1 Storey/Apt
Financials
Annual Taxes
$5,030.86
Estimated Rental Income
Entire property$2,600 – $3,500/mo
Rental yield6.6% – 8.9%
*Estimates based on comparable rentals in the area. Actual income may vary.
Market Data — Westboro - Hampton Park
Days on market8 days
Buyer's MarketSeller's Market
Based on active listings in Westboro - Hampton Park. Data updates daily.
Our estimate for this home
Estimated range
$572K – $665K
Mid-point $618K · ~$727/sqft
How this listing compares
$572KList · $470K$665K
High confidence·Based on 10248 gta-wide comparables
Estimated range is generated automatically from active comparables and is for informational purposes only. Not an appraisal — contact Aman for a full comparative market analysis that factors in condition, renovations, and positioning.
Getting around
How walkable, bikeable, and transit-friendly this neighbourhood is.
75
/ 100
Walk Score
Very Walkable
60
/ 100
Transit Score
Good Transit
56
/ 100
Bike Score
Bikeable
Scores are estimates based on neighbourhood data and are for informational purposes only.
MLS® data courtesy of the Toronto Regional Real Estate Board (TRREB).
The information provided herein must only be used by consumers that have a bona fide interest in the purchase, sale, or lease of real estate and may not be used for any commercial purpose or any other purpose. Listing information is deemed reliable but is not guaranteed accurate by the Toronto Regional Real Estate Board, the listing brokerage, or this website. The trademarks REALTOR®, REALTORS® and the REALTOR® logo are controlled by The Canadian Real Estate Association (CREA) and identify real estate professionals who are members of CREA. MLS®, Multiple Listing Service®, and the associated logos are owned by CREA. Not intended to solicit properties currently listed for sale or buyers under contract.
You may also like
More homes in Westboro - Hampton Park
Hand-picked listings with a similar price range and style.
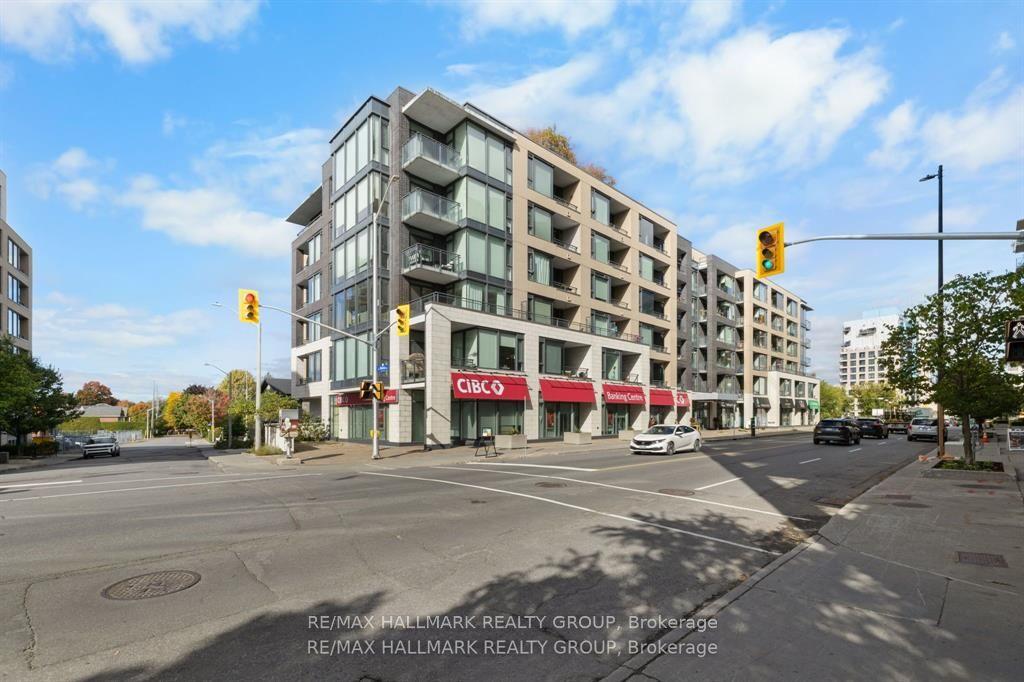
For Sale11 days ago
$480,000
Condo
est. $2,104/mo
101 Richmond Road 611 #611, 5002 - Westboro South
Westboro - Hampton Park, ON
2 bd
2 ba
850
1
MLS# X13582958Re/Max Hallmark Realty Group
WhatsApp Aman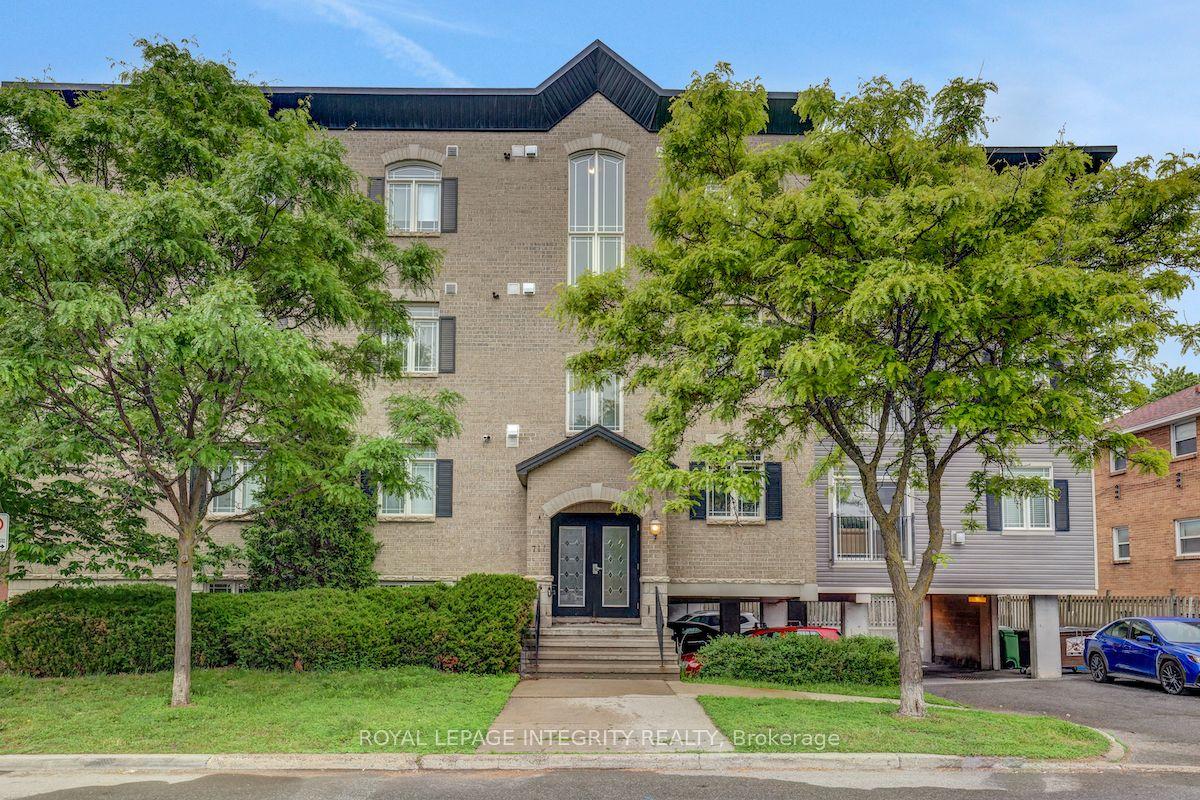
For Sale9 days ago
$389,000
Condo
est. $1,705/mo
711 Churchill Avenue N 402 #402, 5003 - Westboro/Hampton Park
Westboro - Hampton Park, ON
2 bd
1 ba
950
1
MLS# X13595396Royal Lepage Integrity Realty
WhatsApp Aman