For Sale
Just Listed
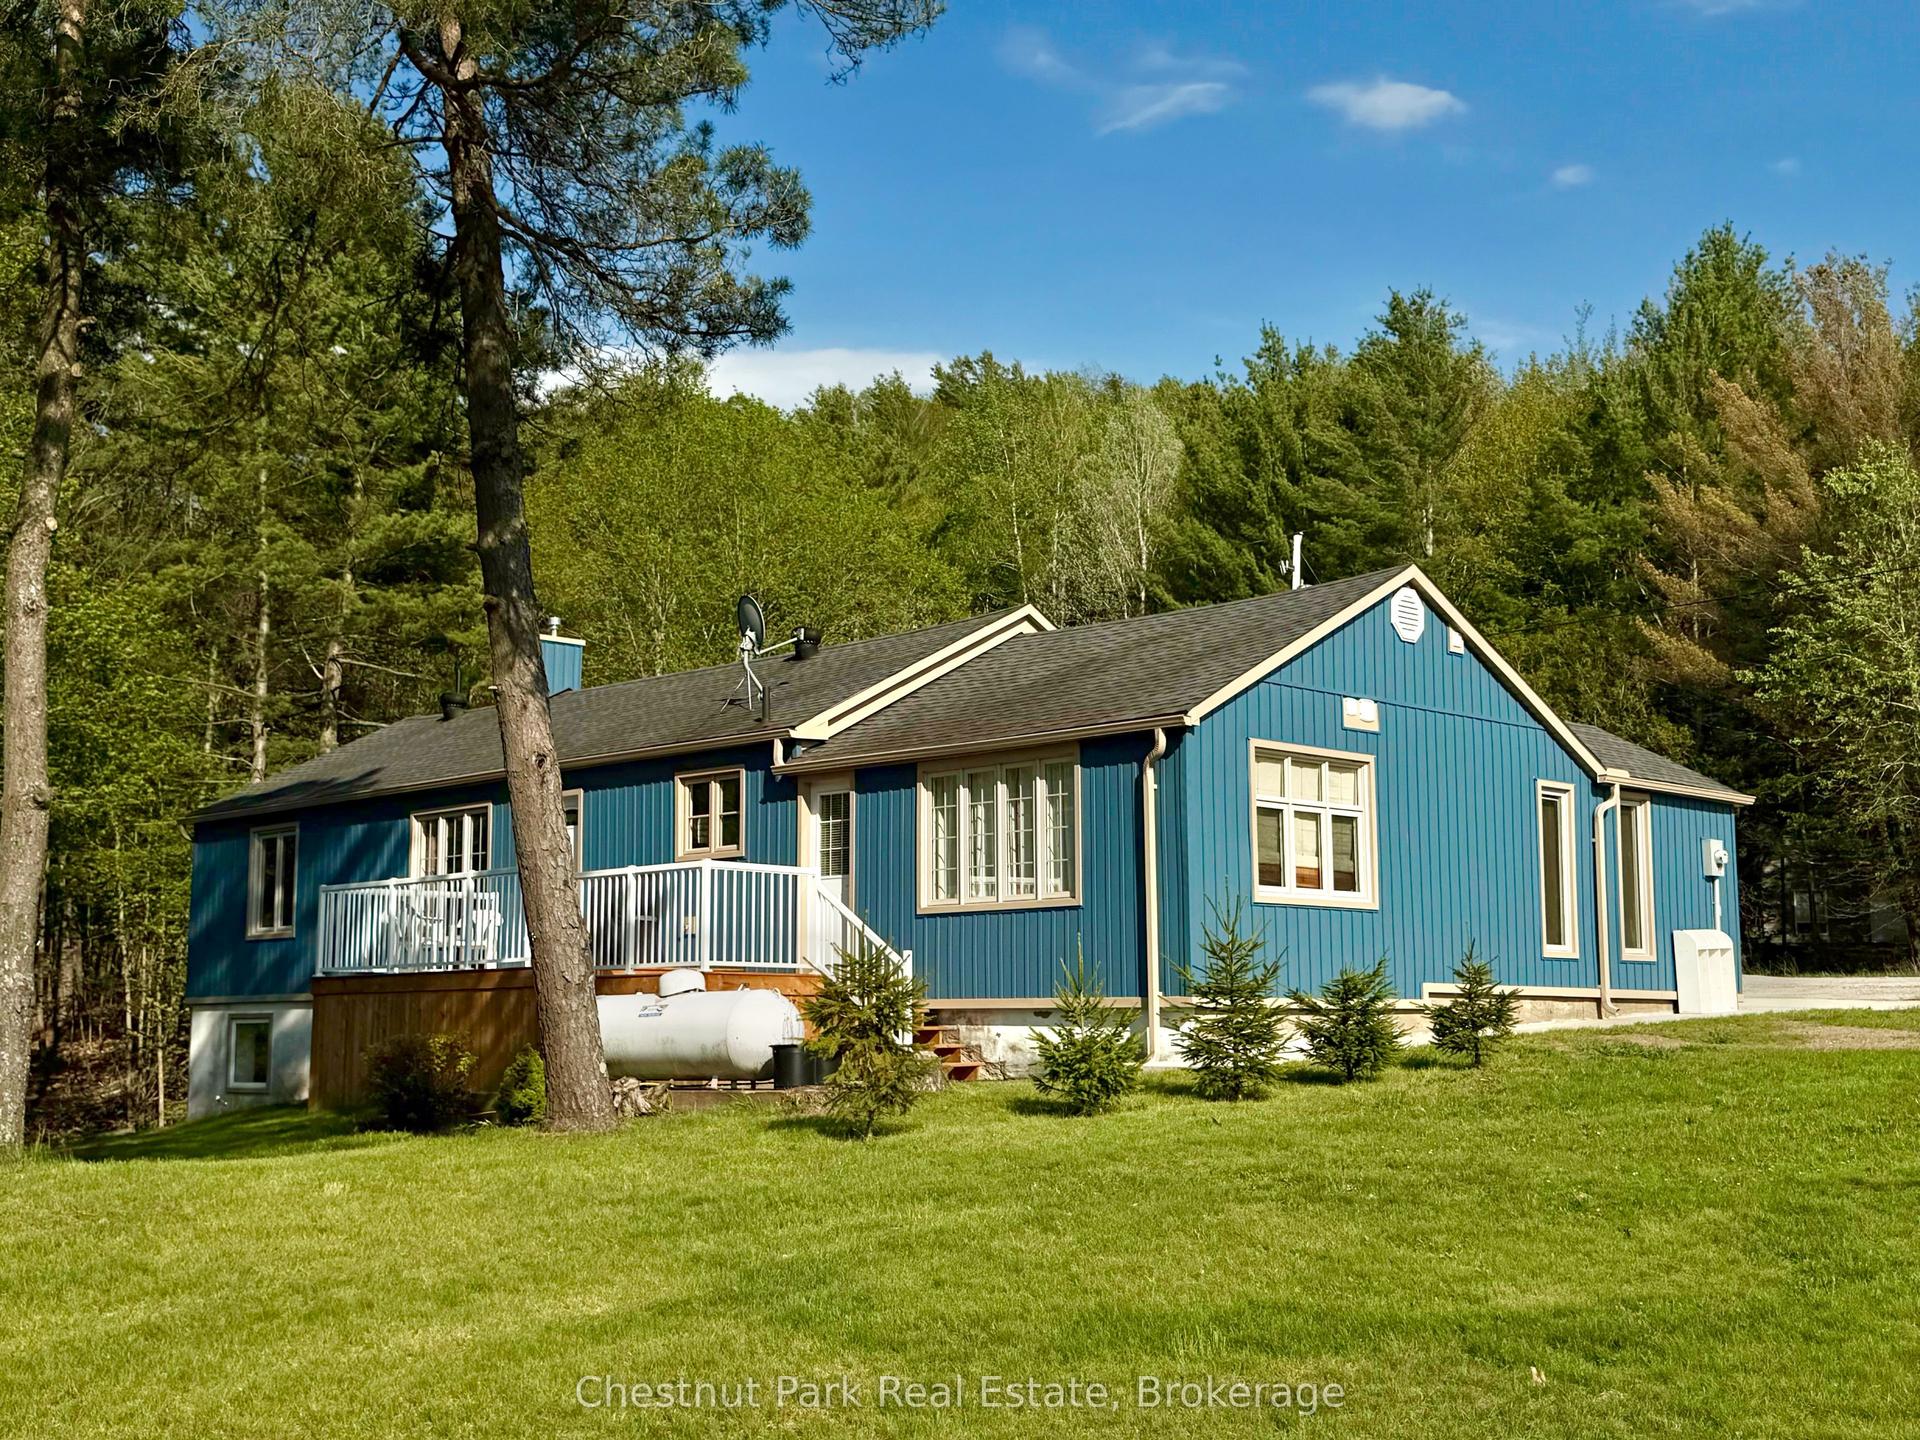
1329 Gelert Road
Snowdon, Minden Hills, ON
$619,900
1+1Bd
2Ba
900+sqft
8Parking
771.04 ft frontagelot
$689/sqft
DetachedMLS# X13597280Listed 2026-07-232 DOM
Basement
Finished with Walk-Out
Just listed! New listings in Minden Hills often receive offers within the first week.
About this home
Welcome to your private country sanctuary on 8.78 scenic acres. This property offers the ultimate blend of rustic charm, functional living, and endless flexibility-all situated on a year-round, township-maintained road near Kinmount, Minden, and a few minutes from Haliburton, with a manageable drive to the GTA. The home features two bright bedrooms, two bathrooms, and a warm open-concept layout with plank hardwood flooring, pine cabinetry, and stainless-steel appliances. Entertaining is effortless with a dining room walkout to the porch and a living room sliding door opening to an expansive deck that spans two sides of the home. Character abounds throughout, a lower-level family room featuring classic wainscoting and a cozy den with pine walls. The finished walkout basement adds great extra living space and holds outstanding potential for a future in-law suite or extended family accommodations, while a pellet stove and forced-air electric furnace provide efficient dual heat sources. Just steps away, a charming 16' x 12' bunkie offers a private retreat for visiting guests. Outdoors, roughly two fenced acres provide the perfect setup for pets, hobby farming, or recreation. Storage and workshop capabilities are unmatched thanks to an impressive lineup of outbuildings: a 20' x 18' shed, a 28' x 20' heated garage with an attached 12' x 20' rear storage area, and a massive 62' x 27' barn. Complete with a paved circular driveway for easy access and parking, this versatile acreage is the ultimate setting to bring your rural living vision to life.
GarageWalkoutHardwoodIn-law Suite
Rooms
Main Floor
| Living Room | 6.65 × 3.35 m | Ceiling Fan(s) W/O To Deck Open Concept |
| Dining Room | 3.42 × 2.81 m | W/O To Porch Hardwood Floor Ceiling Fan(s) |
| Kitchen | 5.18 × 2.43 m | Stainless Steel Appl Track Lighting Open Concept |
| Primary Bedroom | 3.96 × 3.65 m | Ceiling Fan(s) Large Closet Hardwood Floor |
| Bathroom | 0.00 × 0.00 m | 4 Pc Bath |
Lower
| Bedroom 2 | 3.35 × 2.74 m | Hardwood Floor Plank |
| Den | 5.79 × 3.35 m | Hardwood Floor |
| Family Room | 6.70 × 3.04 m | B/I Bar Fireplace Picture Window |
| Laundry | 2.13 × 1.82 m | |
| Other | 5.18 × 1.21 m | |
| Bathroom | 0.00 × 0.00 m | 3 Pc Bath |
Features
- In-Law Capability
- Workbench
- Deck
- Year Round Living
- Finished with Walk-Out
- None
- Bungalow
Financials
Annual Taxes
$2,233
Estimated Rental Income
Entire property$2,000 – $3,000/mo
Rental yield3.9% – 5.8%
*Estimates based on comparable rentals in the area. Actual income may vary.
Market Data — Minden Hills
Days on market2 days
Buyer's MarketSeller's Market
Based on active listings in Minden Hills. Data updates daily.
Our estimate for this home
Estimated range
$539K – $627K
Mid-point $583K · ~$648/sqft
How this listing compares
$539KList · $620K$627K
High confidence·Based on 10093 gta-wide comparables
Estimated range is generated automatically from active comparables and is for informational purposes only. Not an appraisal — contact Aman for a full comparative market analysis that factors in condition, renovations, and positioning.
Getting around
How walkable, bikeable, and transit-friendly this neighbourhood is.
56
/ 100
Walk Score
Somewhat Walkable
41
/ 100
Transit Score
Some Transit
44
/ 100
Bike Score
Somewhat Bikeable
Scores are estimates based on neighbourhood data and are for informational purposes only.
MLS® data courtesy of the Toronto Regional Real Estate Board (TRREB).
The information provided herein must only be used by consumers that have a bona fide interest in the purchase, sale, or lease of real estate and may not be used for any commercial purpose or any other purpose. Listing information is deemed reliable but is not guaranteed accurate by the Toronto Regional Real Estate Board, the listing brokerage, or this website. The trademarks REALTOR®, REALTORS® and the REALTOR® logo are controlled by The Canadian Real Estate Association (CREA) and identify real estate professionals who are members of CREA. MLS®, Multiple Listing Service®, and the associated logos are owned by CREA. Not intended to solicit properties currently listed for sale or buyers under contract.
You may also like
More homes in Minden Hills
Hand-picked listings with a similar price range and style.
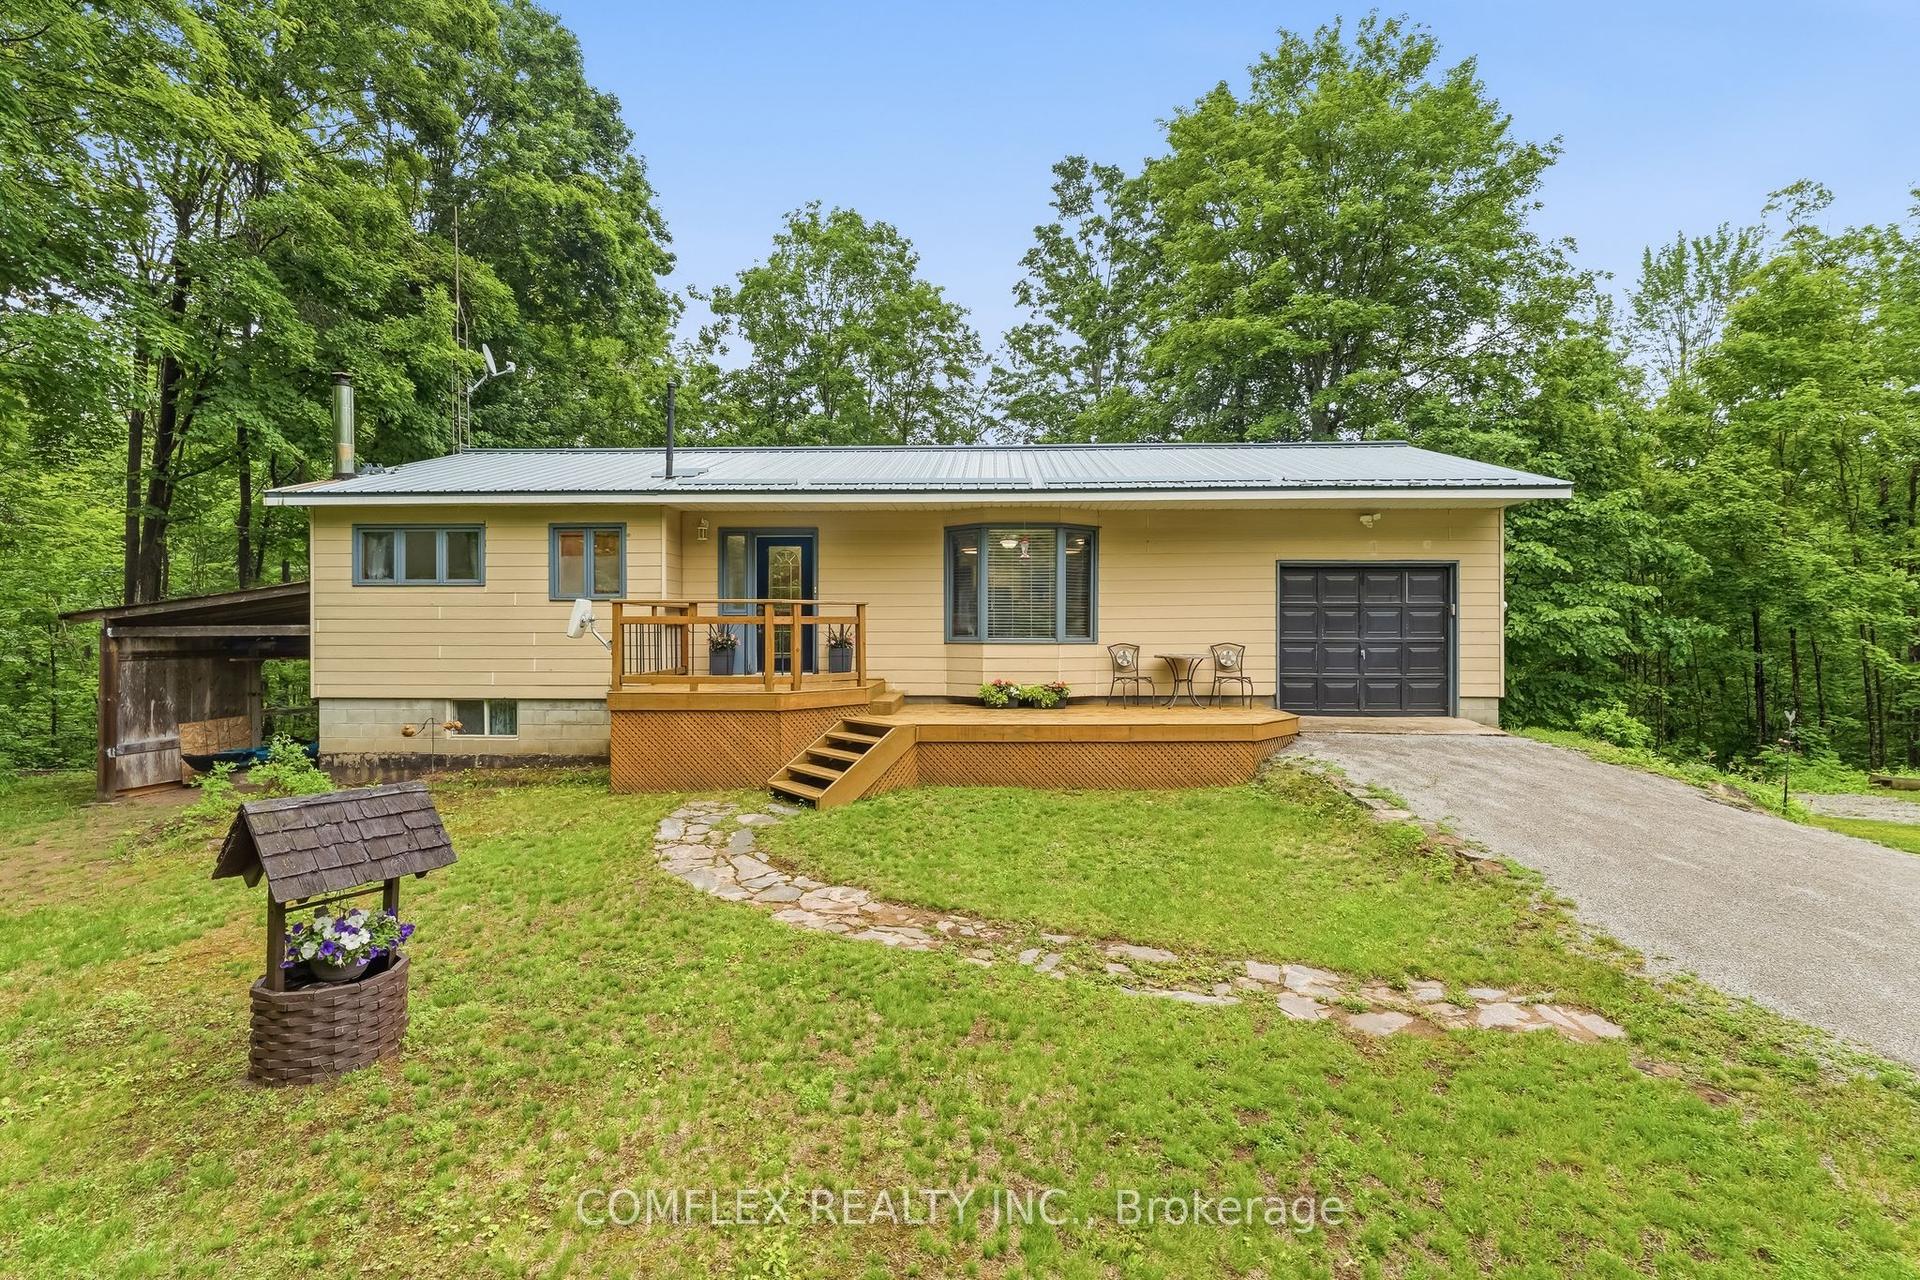
For Sale19 days ago
$529,900
Detached
est. $2,323/mo
1354 Clear Lake Road, Lutterworth
Minden Hills, ON
2+1 bd
2 ba
900
10
MLS# X13525916Comflex Realty Inc.
WhatsApp Aman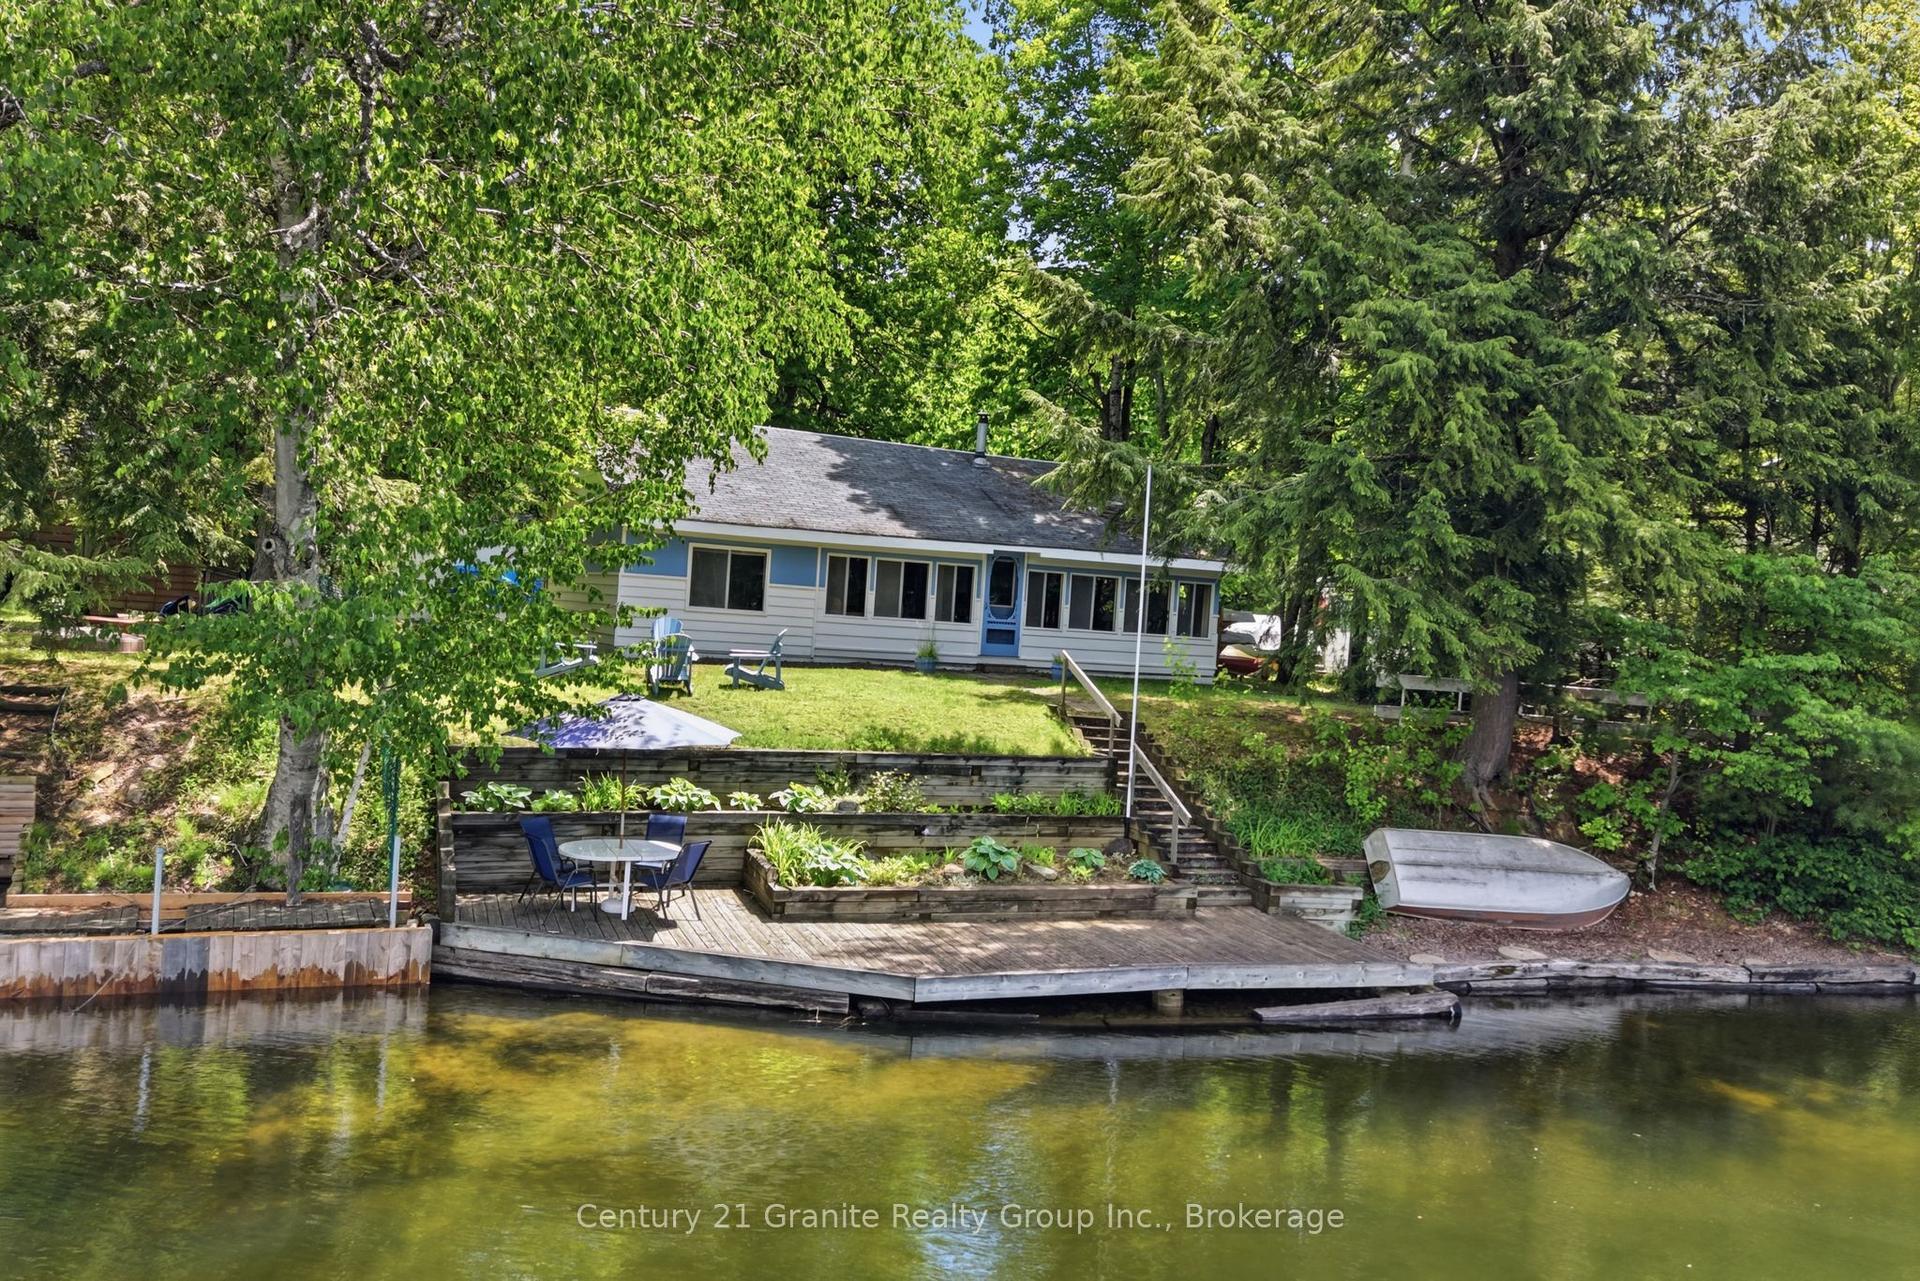
For Sale1 month ago
$475,000
Detached
est. $2,082/mo
1982 South Beaver Lake Lane, Lutterworth
Minden Hills, ON
3 bd
1 ba
1,300
10
MLS# X13433274Century 21 Granite Realty Group I…
WhatsApp Aman