For Sale
Just Listed
20 Highland Crescent
South Bruce, South Bruce, ON
$1,025,000
5+1Bd
4Ba
2,750+sqft
10Parking
165 x 656.56 ftlot
$373/sqft
DetachedMLS# X13597358Listed 2026-07-232 DOM
Heating
Water Heater
Cooling
Central Vacuum
Basement
Finished with Walk-Out
Just listed! New listings in South Bruce often receive offers within the first week.
About this home
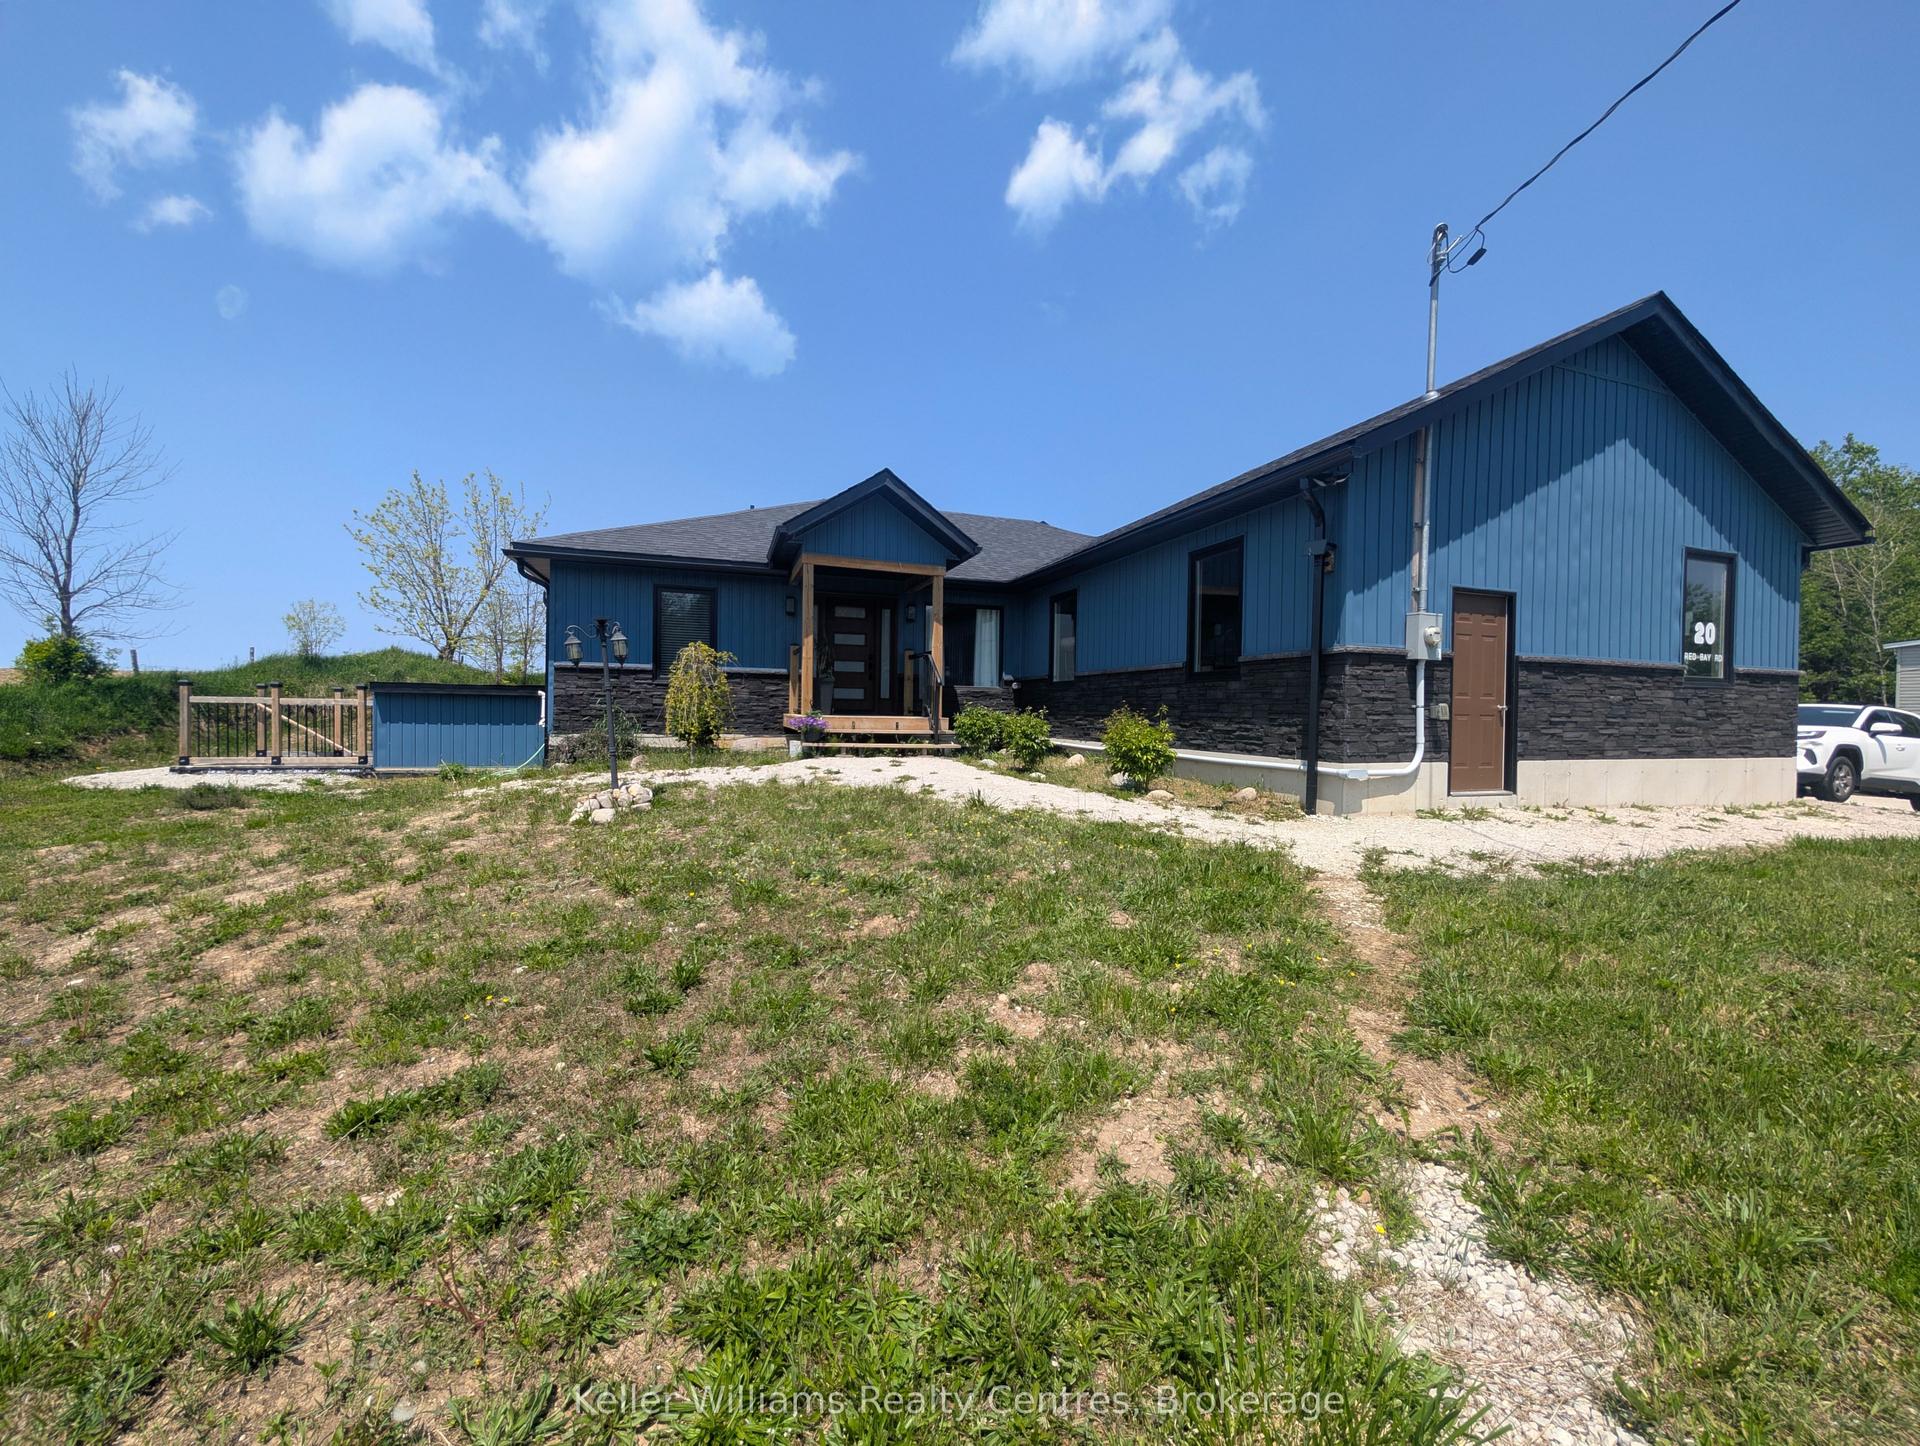
Welcome to your private retreat on 2.5 scenic acres in a well-established country subdivision featuring a collection of beautiful estate-style homes. This spacious two-storey home offers privacy, comfort, and flexibility in a beautiful setting. The main floor is designed for everyday living and entertaining. It features an open-concept kitchen and family room, with access to sundeck, formal living and dining rooms, a main floor office and 2 pc. powder room along with tile and hardwood floors. Much of the main floor has been freshly painted (July, 2026). With five spacious bedrooms and four bathrooms, including a generous primary bedroom with ensuite, there is room for the whole family. The finished basement offers additional living space and includes new carpet (2025), a spare room, utility room and storage. A major highlight is the self-contained one-bedroom in-law suite, completed in 2024, featuring a full bathroom, new appliances, and separate entrance (walk-out to rear yard)--ideal for multigenerational living, guests, or extended family. Enjoy the backyard sanctuary surrounded by perennials, trees and nature, your own private resort-like in-ground pool area (new liner in 2024) with tropical-inspired bar, along with a variety of spots to relax, entertain or soak up the sun. Recent updates also include new roof shingles over the front porch and new sump pump (both 2025). Complete with a double attached garage, mature trees, and a picturesque country setting, this exceptional property combines space, serenity, and convenience in one outstanding home, just a short drive to various towns
PoolGarageHardwoodIn-law Suite
Rooms
Main Floor
| Living Room | 5.44 × 4.61 m | Fireplace Insert |
| Dining Room | 3.90 × 3.40 m | |
| Kitchen | 3.80 × 4.10 m | |
| Office | 3.34 × 3.08 m | |
| Bathroom | 1.50 × 1.51 m | 2 Pc Bath |
| Mud Room | 1.62 × 2.92 m | |
| Pantry | 2.84 × 1.51 m | |
| Other | 4.71 × 2.73 m |
Second Floor
| Primary Bedroom | 3.99 × 4.18 m | |
| Bathroom | 3.00 × 2.77 m | |
| Bathroom | 2.24 × 2.57 m | 5 Pc Bath |
| Bedroom | 3.70 × 3.17 m | |
| Bedroom | 3.70 × 3.12 m | |
| Bedroom | 3.70 × 3.15 m | |
| Laundry | 2.60 × 1.51 m | |
| Bedroom | 2.71 × 4.00 m |
Lower
| Recreation | 6.01 × 4.71 m | Irregular Room |
| Room | 3.22 × 3.48 m | Irregular Room |
| Other | 2.63 × 3.12 m | |
| Utility Room | 2.77 × 6.24 m | Irregular Room |
| Other | 2.91 × 1.49 m | |
| Kitchen | 5.48 × 3.39 m | Combined w/Living Walk-Out |
| Bedroom | 3.38 × 4.02 m | |
| Bathroom | 1.59 × 1.36 m |
Other
| Family Room | 4.10 × 4.70 m |
Features
- Accessory Apartment
- Auto Garage Door Remote
- Built-In Oven
- Central Vacuum
- Countertop Range
- Garburator
- Guest Accommodations
- In-Law Suite
- Propane Tank
- Storage
- Sump Pump
- Water Heater
- Water Purifier
- Water Softener
- Deck
- Landscaped
- Landscape Lighting
- Patio
- Privacy
- Porch
- Recreational Area
- Year Round Living
- Apartment
- Finished with Walk-Out
- Separate Entrance
- Full
- Finished
- Central Air
- 2-Storey
Financials
Annual Taxes
$7,026
Estimated Rental Income
Entire property$4,500 – $7,000/mo
Rental yield5.3% – 8.2%
*Estimates based on comparable rentals in the area. Actual income may vary.
Market Data — South Bruce
Days on market2 days
Buyer's MarketSeller's Market
Based on active listings in South Bruce. Data updates daily.
Our estimate for this home
Estimated range
$1.50M – $1.74M
Mid-point $1.62M · ~$588/sqft
How this listing compares
$1.50MList · $1.02M$1.74M
High confidence·Based on 12598 gta-wide comparables
Estimated range is generated automatically from active comparables and is for informational purposes only. Not an appraisal — contact Aman for a full comparative market analysis that factors in condition, renovations, and positioning.
Getting around
How walkable, bikeable, and transit-friendly this neighbourhood is.
58
/ 100
Walk Score
Somewhat Walkable
45
/ 100
Transit Score
Some Transit
42
/ 100
Bike Score
Somewhat Bikeable
Scores are estimates based on neighbourhood data and are for informational purposes only.
MLS® data courtesy of the Toronto Regional Real Estate Board (TRREB).
The information provided herein must only be used by consumers that have a bona fide interest in the purchase, sale, or lease of real estate and may not be used for any commercial purpose or any other purpose. Listing information is deemed reliable but is not guaranteed accurate by the Toronto Regional Real Estate Board, the listing brokerage, or this website. The trademarks REALTOR®, REALTORS® and the REALTOR® logo are controlled by The Canadian Real Estate Association (CREA) and identify real estate professionals who are members of CREA. MLS®, Multiple Listing Service®, and the associated logos are owned by CREA. Not intended to solicit properties currently listed for sale or buyers under contract.
You may also like
More homes in South Bruce
Hand-picked listings with a similar price range and style.
For Sale3 days ago
$1,175,000
Detached
est. $5,151/mo
1264 Sauble Falls Road, South Bruce Peninsula
South Bruce Peninsula, ON
2+2 bd
2 ba
900
6
MLS# X13591386Sutton-Huron Shores Realty Inc.
WhatsApp Aman
For Sale15 days ago
$879,000
Detached
est. $3,854/mo
25 DOCK Road, South Bruce Peninsula
South Bruce Peninsula, ON
4 bd
2 ba
2,250
0
MLS# X13548656Keller Williams Realty Centres
WhatsApp Aman