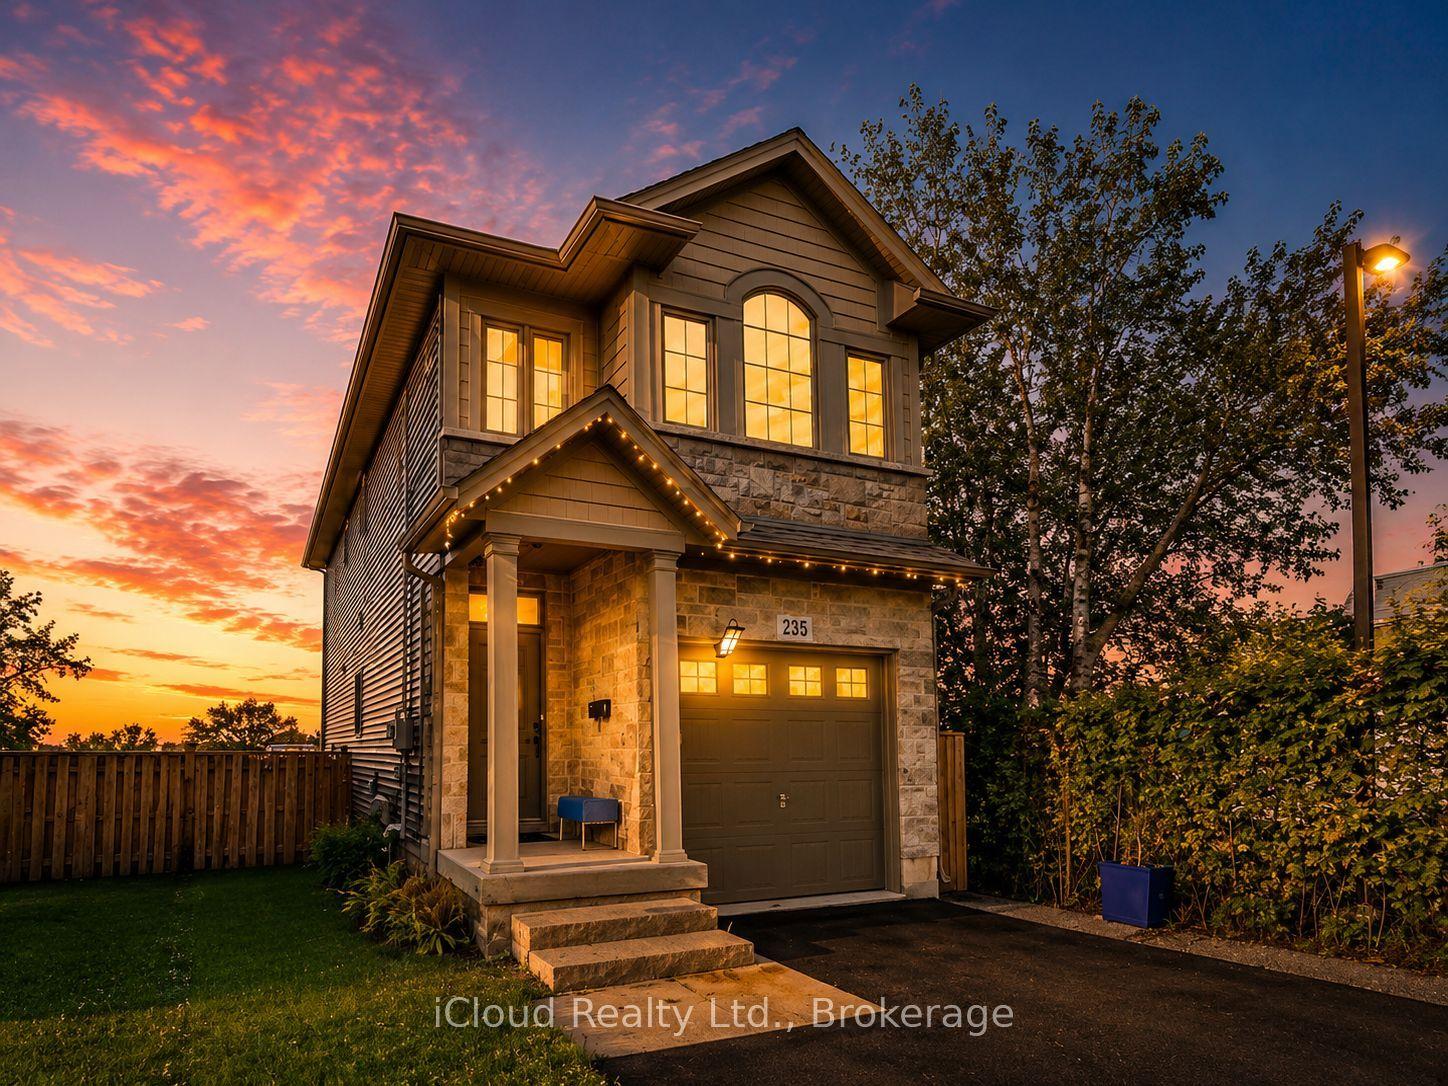
For Sale
Just Listed
325 Queensdale Avenue E
Inch Park, Hamilton, ON
$799,900
3Bd
3Ba
1,300+sqft
3Parking
38 x 112 ftlot
$615/sqft
DetachedMLS# X13597620Listed 2026-07-237 DOM
Cooling
Central Air
Basement
Partial Basement
About this home
Welcome to this turnkey home, meticulously rebuilt from the studs through a permitted renovation and thoughtfully redesigned with customquality finishes throughout. Situated on a generous 38' x 112' lot, this exceptional residence offers 1,392 sq. ft. above grade plus 597 sq. ft. ofbeautifully finished basement space, delivering nearly 2,000 sq. ft. of finished living space. Step inside to a bright, open-concept layout featuringwide-plank flooring, oversized windows, designer lighting, and premium finishes throughout. The stunning kitchen is the heart of the home,showcasing quartz countertops, custom cabinetry, sleek black fixtures, a spacious walk-in pantry, and an oversized island perfect forentertaining. The upper level offers 3 generously sized bedrooms, including a beautiful primary retreat with a spa-inspired ensuite featuring adouble vanity, oversized glass shower, and elegant designer finishes. A second full bathroom and the convenience of upstairs laundry completethe level. The finished basement provides flexible living space ideal for a family room, home office, gym, or playroom. With 2.5 bathrooms,thoughtfully designed living spaces, and quality craftsmanship throughout, every detail has been carefully considered. Outside, enjoy a fullyfenced backyard with a large stamped concrete patio, mature tree, and plenty of space for family gatherings or relaxing outdoors. Completingthe home's impressive curb appeal, the new driveway will be professionally paved prior to closing. Offering the quality, style, and peace of mindof an extensively rebuilt home in a mature neighbourhood, this truly move-in-ready property is a rare opportunity you won't want to miss.
Rooms
Main Floor
| Foyer | 2.26 × 6.63 m | |
| Living Room | 5.13 × 3.89 m | |
| Kitchen | 3.20 × 3.56 m | |
| Dining Room | 3.05 × 3.56 m | |
| Pantry | 1.55 × 1.75 m | |
| Bathroom | 1.27 × 1.75 m |
Second Floor
| Primary Bedroom | 4.60 × 3.07 m | His and Hers Closets |
| Bathroom | 1.55 × 3.07 m | 4 Pc Ensuite |
| Bedroom 2 | 3.71 × 2.44 m | |
| Bedroom 3 | 3.71 × 3.10 m | |
| Laundry | 1.35 × 1.09 m | |
| Bathroom | 2.44 × 1.63 m |
Basement
| Recreation | 5.00 × 6.63 m | |
| Utility Room | 1.57 × 2.13 m |
Other
| Mud Room | 1.42 × 1.75 m |
Features
- Other
- Partial Basement
- Half
- Finished
- Central Air
- 2-Storey
Financials
Annual Taxes
$4,173
Estimated Rental Income
Entire property$3,200 – $4,800/mo
Basement apartment$1,800 – $2,500/mo
Rental yield4.8% – 7.2%
*Estimates based on comparable rentals in the area. Actual income may vary.
Market Data — Hamilton
Days on market7 days
Buyer's MarketSeller's Market
Based on active listings in Hamilton. Data updates daily.
Demographics — Hamilton
Population
569,353
Avg Household Income
$90,000
Age Distribution
0-19
20%
20-34
21%
35-49
19%
50-64
20%
65+
20%
Ownership65% own · 35% rent
EnglishFrenchArabicItalianTagalog
Our estimate for this home
Estimated range
$733K – $851K
Mid-point $792K · ~$609/sqft
How this listing compares
$733KList · $800K$851K
Low confidence·Based on 9 inch park comparables
Estimated range is generated automatically from active comparables and is for informational purposes only. Not an appraisal — contact Aman for a full comparative market analysis that factors in condition, renovations, and positioning.
Getting around
How walkable, bikeable, and transit-friendly this neighbourhood is.
76
/ 100
Walk Score
Very Walkable
58
/ 100
Transit Score
Good Transit
72
/ 100
Bike Score
Very Bikeable
Scores are estimates based on neighbourhood data and are for informational purposes only.
MLS® data courtesy of the Toronto Regional Real Estate Board (TRREB).
The information provided herein must only be used by consumers that have a bona fide interest in the purchase, sale, or lease of real estate and may not be used for any commercial purpose or any other purpose. Listing information is deemed reliable but is not guaranteed accurate by the Toronto Regional Real Estate Board, the listing brokerage, or this website. The trademarks REALTOR®, REALTORS® and the REALTOR® logo are controlled by The Canadian Real Estate Association (CREA) and identify real estate professionals who are members of CREA. MLS®, Multiple Listing Service®, and the associated logos are owned by CREA. Not intended to solicit properties currently listed for sale or buyers under contract.
You may also like
More homes in Hamilton
Hand-picked listings with a similar price range and style.
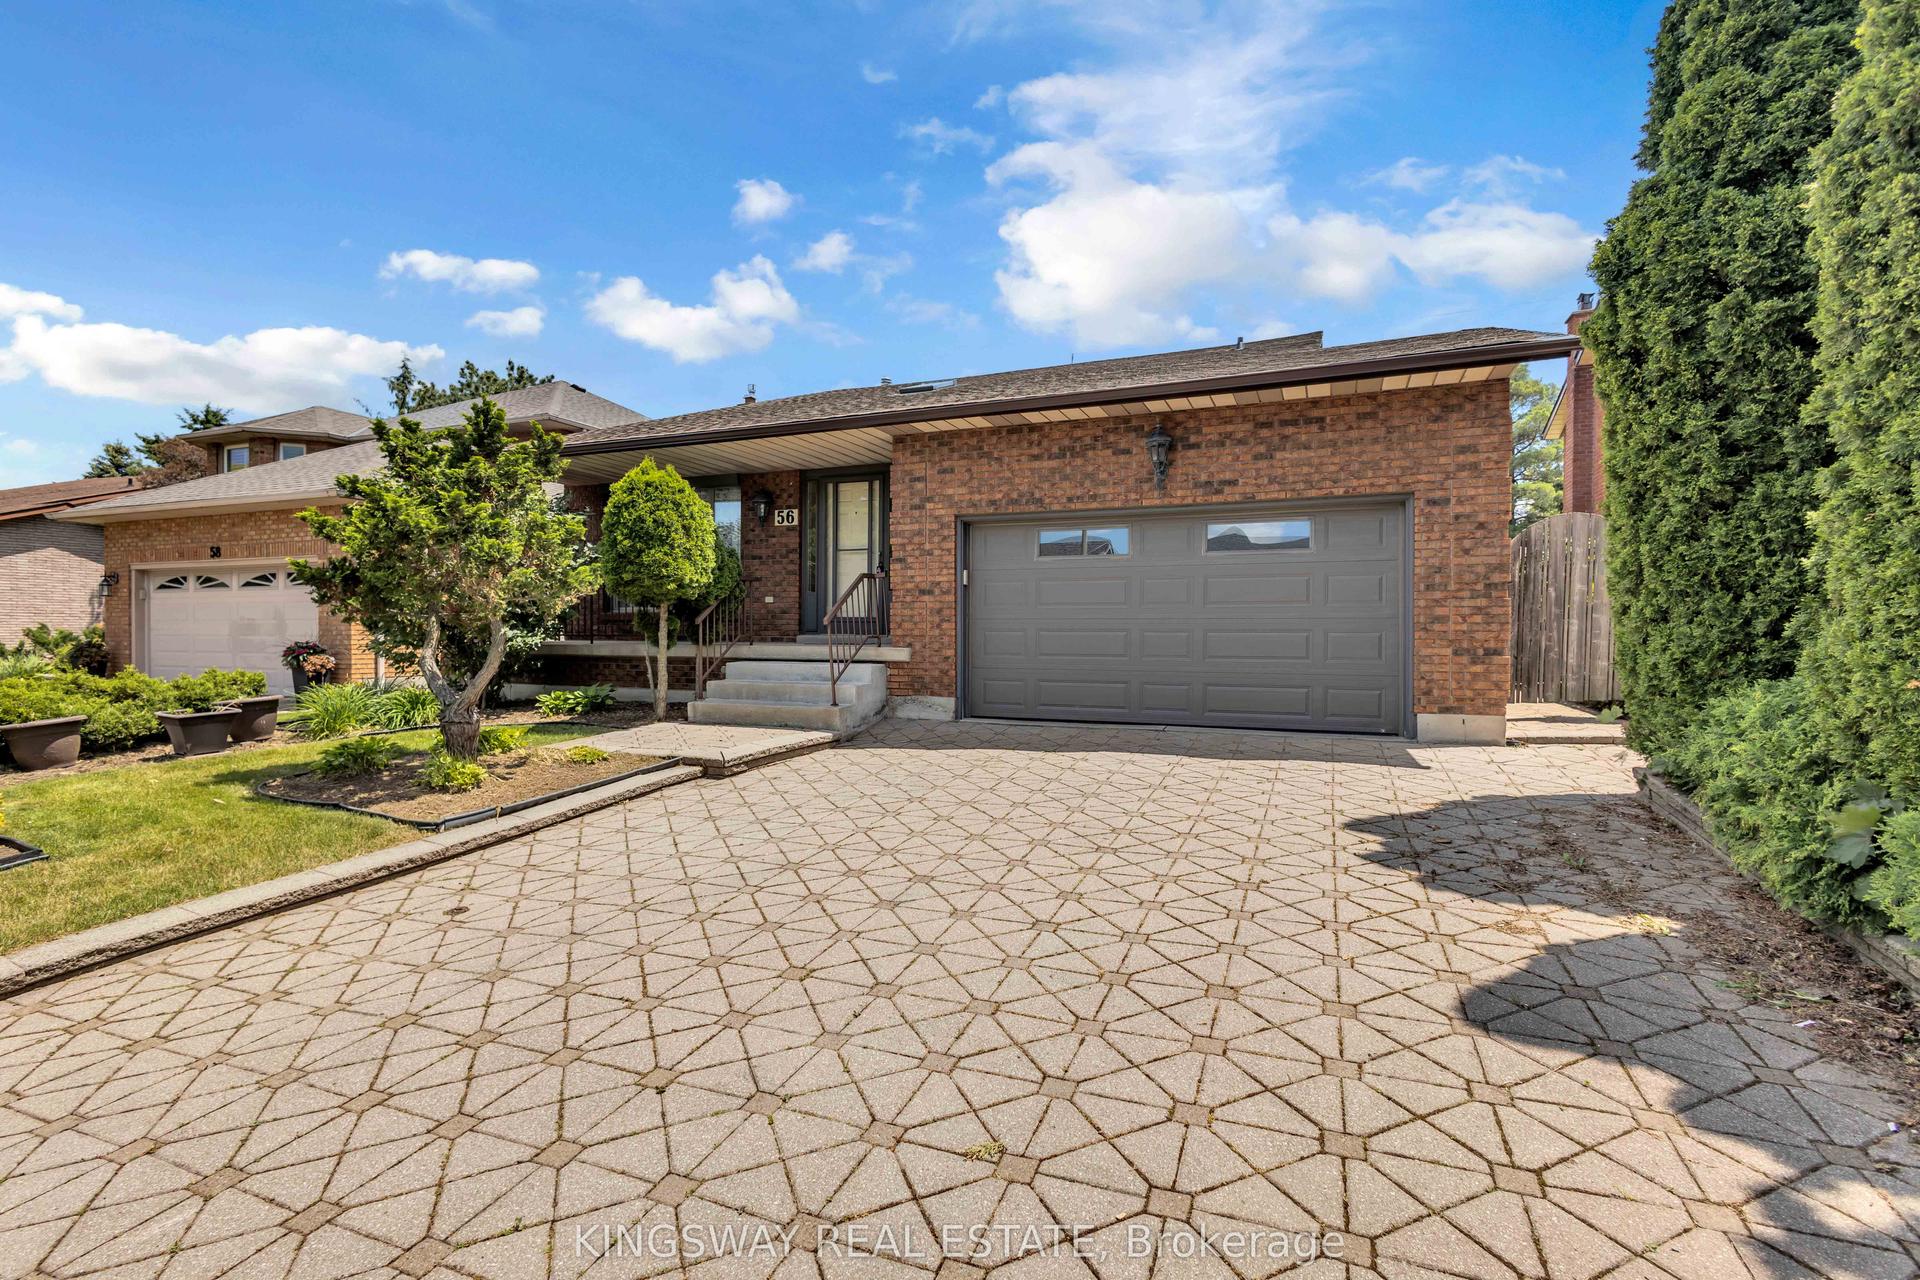
For Sale1 month ago
$869,000
Detached
est. $3,810/mo
56 Ben Tirran Crescent, Stoney Creek
Hamilton, ON
3 bd
3 ba
1,750
6
MLS# X13459522Kingsway Real Estate
WhatsApp Aman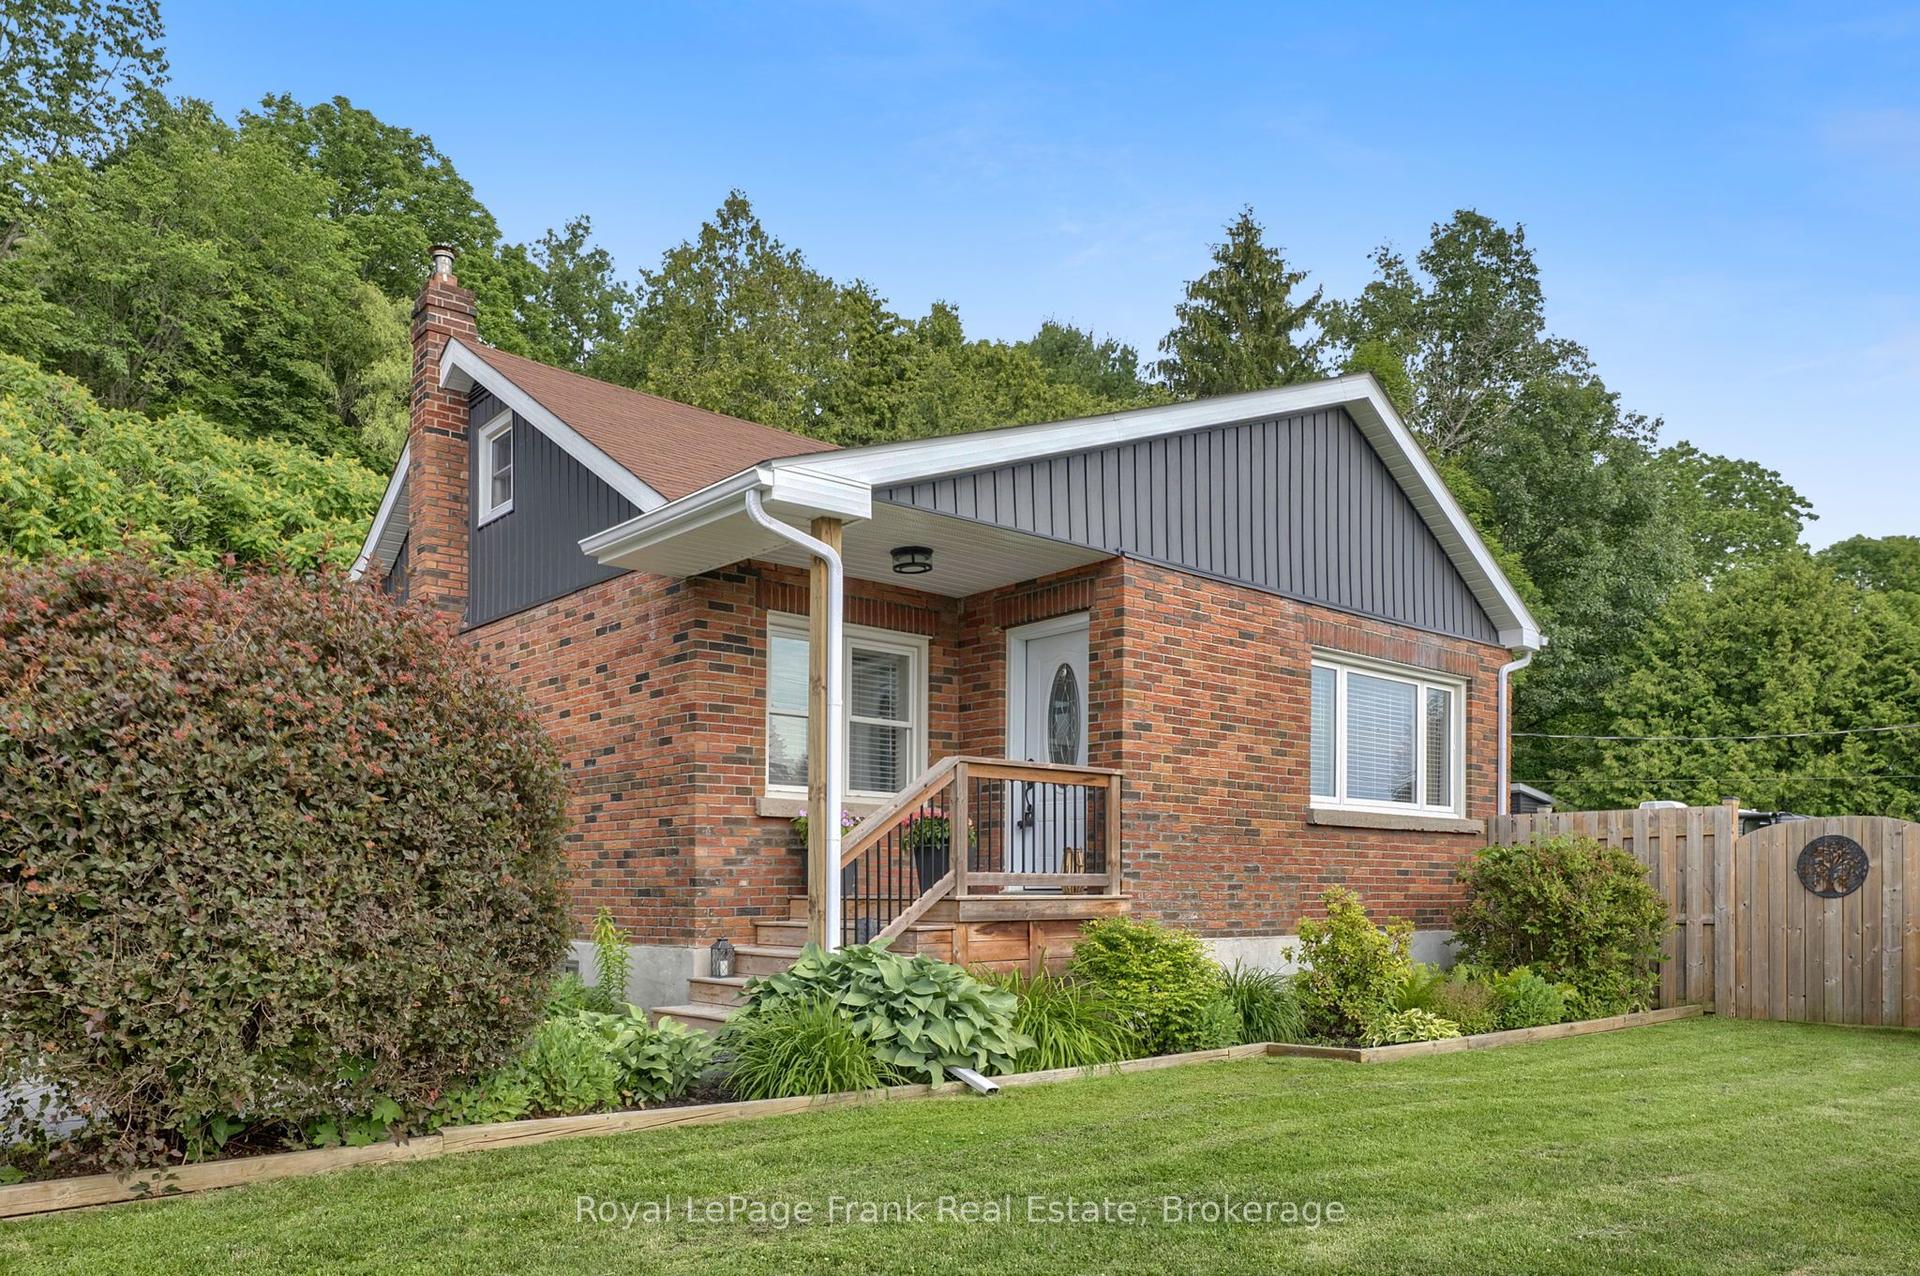
For Sale1 month ago
$689,900
Detached
est. $3,025/mo
3461 Burnham Street N, Rural Hamilton
Hamilton Township, ON
3 bd
2 ba
900
3
MLS# X13504850Royal LePage Frank Real Estate
WhatsApp Aman