For Sale
358 JELLY Street S
Shelburne, Shelburne, ON
$779,500
3+1Bd
2Ba
1,300+sqft
4.5Parking
55 x 125 ftlot
$600/sqft
DetachedMLS# X13597630Listed 2026-07-239 DOM
Heating
Water Heater Owned
Basement
Finished
About this home
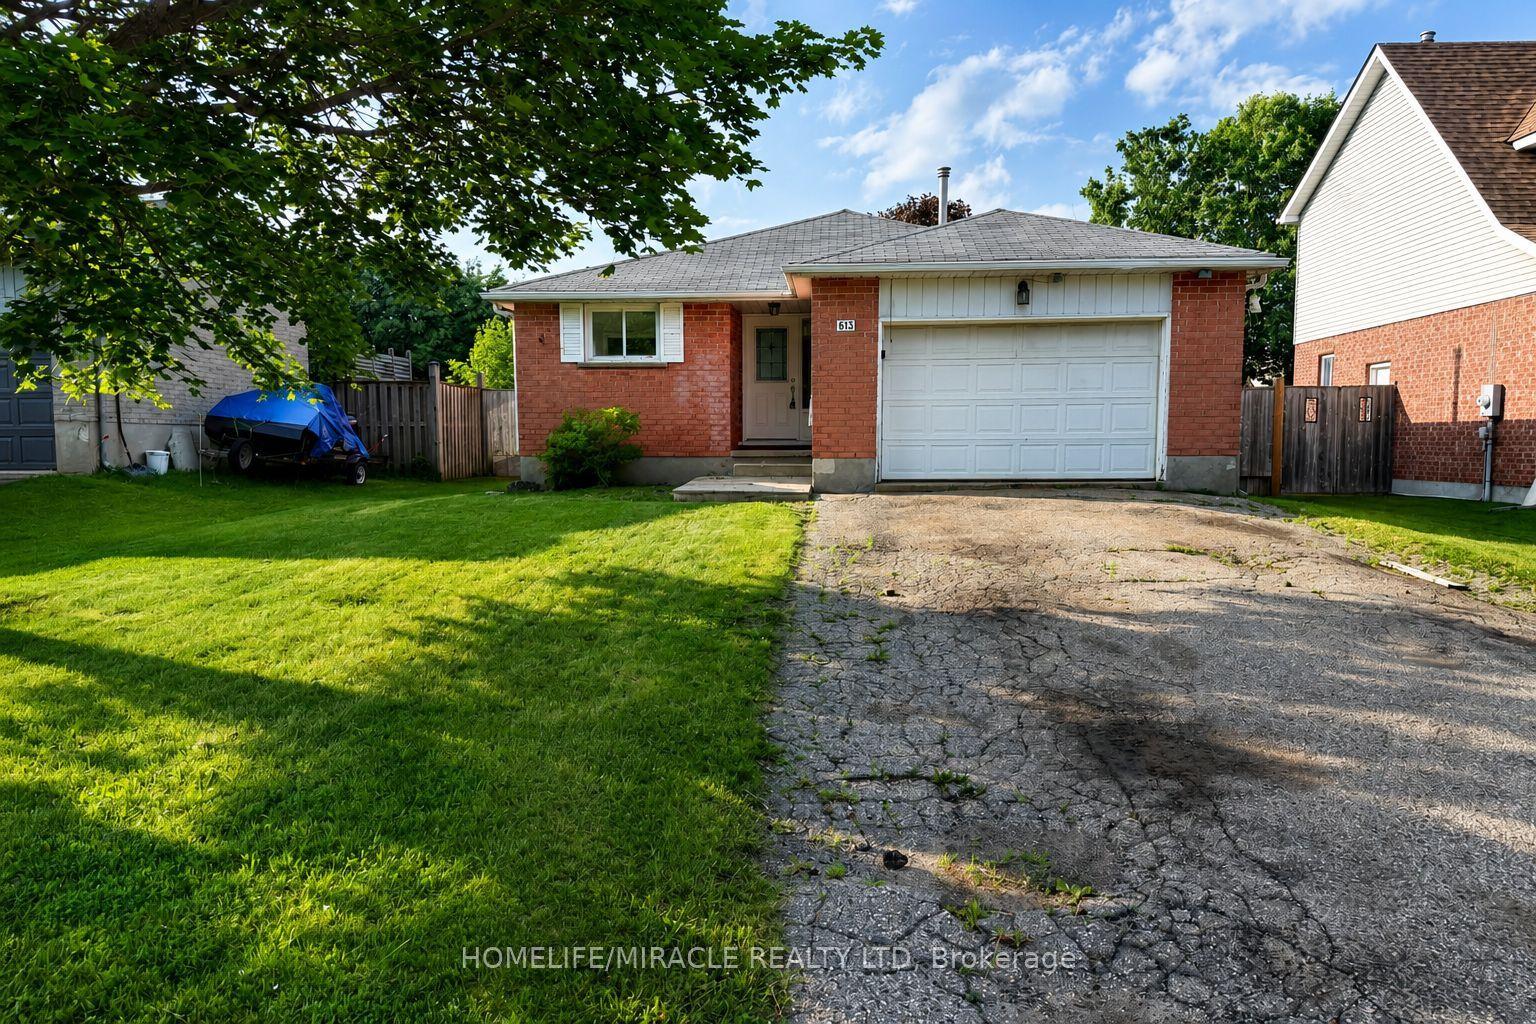
Embrace simpler, more intentional living in this thoughtfully designed bungalow, where every space has a purpose and every season can be enjoyed. Set on a beautifully landscaped 55' x 125' lot in one of Shelburne's mature, established neighbourhoods, this home offers a rare combination of comfort, character and lifestyle. This 3+1 bedroom, 2 bath multi purpose home offers a14X28' inground pool with solar panel heating, creating your own private backyard oasis complete with a 4 person hot tub, expansive patio, composite deck, mature landscaping and plenty of space to relax or entertain. Inside, the spectacular family room is the heart of the home, featuring soaring cathedral pine ceilings, skylight, a cozy gas fireplace and walkout to the backyard, seamlessly connecting indoor and outdoor living. The bright, functional main floor has just been painted and refreshed into a warm, inviting home that offers a minimalist updated kitchen with modern cabinets, pot drawers, large single-bowl sink, and dining area, for those cozy family dinners. Upon entrance through the covered front porch with entrance to garage, you are greeted by a nice bright living room with a bay window. Down the hall, there are 3 bedrooms that share the 4-pc bathroom. The finished basement leads off from the kitchen and there is a rear entrance to the backyard which provides excellent flexibility for multi-generational living, extended family or future income potential, making this home as practical as it is inviting. The large recreation room has a second gas fireplace, fourth bedroom, laundry room/3 pc bathroom, office/workshop and abundance of storage. The oversized 1.5 car garage is ideal for vehicles, hobbies, projects or extra storage. Located close to parks, schools, shopping and everyday amenities, this is more than just a home-it's a lifestyle designed for those who value quality over quantity, memorable moments over maintenance, and a property that's anything but cookie-cutter.
PoolGarageWalkoutFireplaceSolar
Rooms
Main Floor
| Living Room | 6.18 × 3.50 m | Overlooks Frontyard Bow Window Hardwood Floor |
| Kitchen | 2.44 × 2.17 m | B/I Microwave Galley Kitchen Tile Floor |
| Dining Room | 3.54 × 3.47 m | Crown Moulding Combined w/Kitchen Hardwood Floor |
| Family Room | 4.02 × 3.69 m | Cathedral Ceiling(s) Walk-Out Gas Fireplace |
| Primary Bedroom | 4.02 × 3.50 m | Overlooks Backyard Closet Hardwood Floor |
| Bedroom 2 | 3.50 × 2.74 m | Window Closet Hardwood Floor |
| Bedroom 3 | 2.86 × 2.50 m | Ceiling Fan(s) Overlooks Frontyard Hardwood Floor |
Lower
| Bedroom 4 | 3.60 × 3.44 m | Closet Laminate |
| Recreation | 8.18 × 6.92 m | Wainscoting Gas Fireplace Laminate |
| Laundry | 3.90 × 2.19 m | 3 Pc Bath Tile Floor |
| Other | 3.60 × 3.29 m | Laundry Sink Laminate |
Features
- Water Heater Owned
- Water Softener
- In-Law Capability
- Primary Bedroom - Main Floor
- Storage
- Deck
- Hot Tub
- Porch Enclosed
- Finished
- Full
- Wall Unit(s)
- Bungalow
Financials
Annual Taxes
$4,570.62
Estimated Rental Income
Entire property$3,200 – $4,800/mo
Rental yield4.9% – 7.4%
*Estimates based on comparable rentals in the area. Actual income may vary.
Market Data — Shelburne
Days on market9 days
Buyer's MarketSeller's Market
Based on active listings in Shelburne. Data updates daily.
Our estimate for this home
Estimated range
$553K – $643K
Mid-point $598K · ~$460/sqft
How this listing compares
$553KList · $780K$643K
High confidence·Based on 31 shelburne comparables
Estimated range is generated automatically from active comparables and is for informational purposes only. Not an appraisal — contact Aman for a full comparative market analysis that factors in condition, renovations, and positioning.
Getting around
How walkable, bikeable, and transit-friendly this neighbourhood is.
53
/ 100
Walk Score
Somewhat Walkable
36
/ 100
Transit Score
Some Transit
39
/ 100
Bike Score
Somewhat Bikeable
Scores are estimates based on neighbourhood data and are for informational purposes only.
MLS® data courtesy of the Toronto Regional Real Estate Board (TRREB).
The information provided herein must only be used by consumers that have a bona fide interest in the purchase, sale, or lease of real estate and may not be used for any commercial purpose or any other purpose. Listing information is deemed reliable but is not guaranteed accurate by the Toronto Regional Real Estate Board, the listing brokerage, or this website. The trademarks REALTOR®, REALTORS® and the REALTOR® logo are controlled by The Canadian Real Estate Association (CREA) and identify real estate professionals who are members of CREA. MLS®, Multiple Listing Service®, and the associated logos are owned by CREA. Not intended to solicit properties currently listed for sale or buyers under contract.
You may also like
More homes in Shelburne
Hand-picked listings with a similar price range and style.
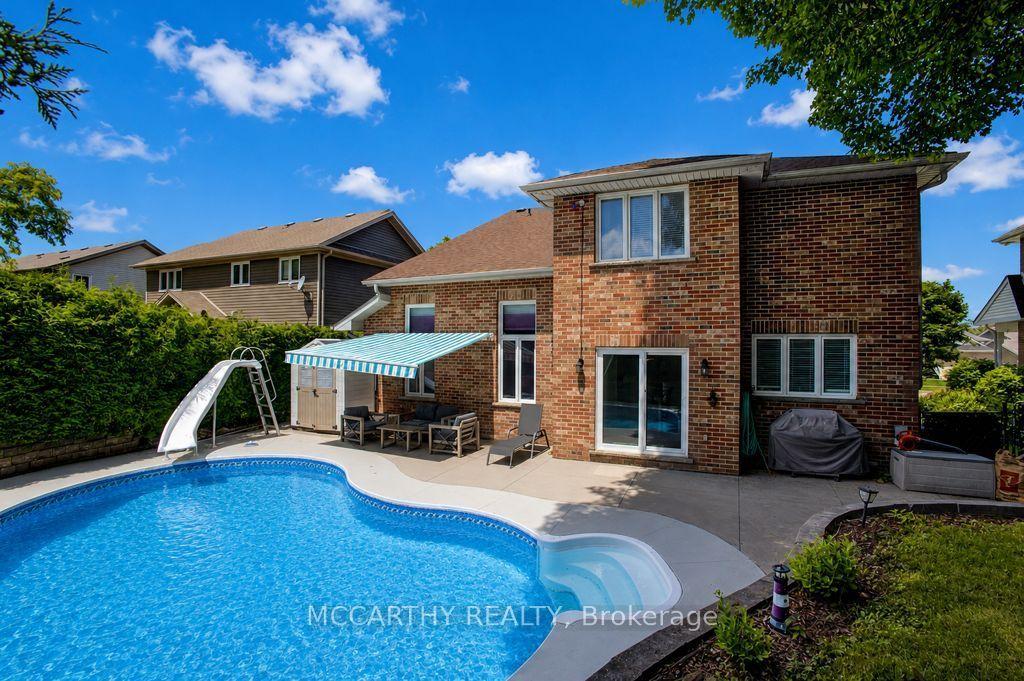
For Sale18 days ago
$825,000
Detached
est. $3,617/mo
423 Old Village Lane, Shelburne
Shelburne, ON
4 bd
3 ba
3,250
6
MLS# X13560242Mccarthy Realty
WhatsApp Aman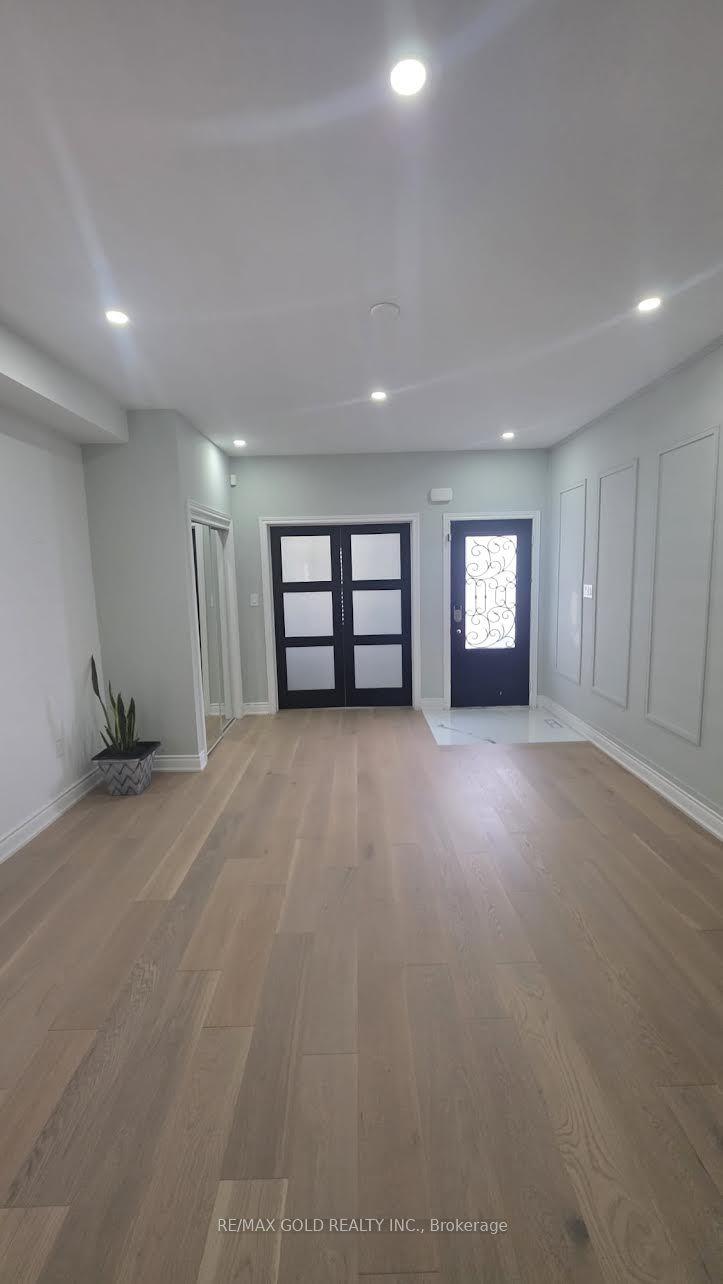
For Sale1 day ago
$699,900
Detached
est. $3,068/mo
318 Wallace Street, Shelburne
Shelburne, ON
5+1 bd
4 ba
3,250
6
MLS# X13624168Re/Max Gold Realty Inc.
WhatsApp Aman