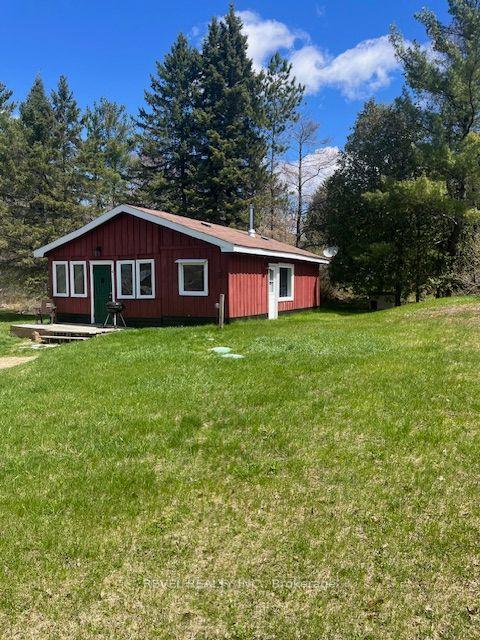
For Sale
Just Listed
16 Vista Drive
Lindsay, Kawartha Lakes, ON
$425,000
2Bd
2Ba
1,300+sqft
3Parking
$327/sqft
DetachedMLS# X13597642Listed 2026-07-235 DOM
Cooling
Central Air
About this home
Welcome to this charming home nestled in the peaceful community of Joy Vista Estates, a welcoming neighbourhood known for its friendly atmosphere and picturesque country-like setting. Offering a comfortable and functional layout, this home is ideal for those seeking easy, relaxed living in a tranquil environment.A covered front porch provides the perfect spot to unwind and enjoy the surrounding scenery before stepping inside to a bright and spacious living room with a large picture window that fills the space with natural light. The adjoining dining area creates an inviting setting for everyday living and entertaining.The galley-style kitchen features abundant cupboard space, a stylish backsplash, and a double sink overlooking the backyard, allowing you to enjoy the outdoor views while preparing meals. Conveniently located laundry is tucked away in a closet for added practicality.The cozy family room is sure to become a favourite gathering space, complete with a propane fireplace, large windows, and French doors leading to the backyard, creating a seamless indoor-outdoor connection.The spacious primary bedroom offers a large double closet and a private 3-piece ensuite with a stand-up shower. A second bedroom features a double closet and large window, while the separate sitting room provides a versatile space that could be used as a reading room, hobby space, home office, or den, complete with its own storage closet. Adding to the home's appeal is the attached garage, offering one parking space plus a spacious workshop, ideal for hobbies, storage, or tackling your next project. Enjoy the lifestyle of Joy Vista Estates, located just minutes from Lindsay. Residents have access to the clubhouse, outdoor pool, and a variety of social activities. The monthly land lease of $771.00 includes property tax, water, and use of the community amenities!
PoolGarageFireplace
Rooms
Main Floor
| Living Room | 4.55 × 4.55 m | Broadloom Large Window Combined w/Dining |
| Dining Room | 2.57 × 2.31 m | Laminate Large Window Combined w/Living |
| Kitchen | 4.09 × 2.48 m | Laminate B/I Dishwasher Backsplash |
| Sitting | 6.71 × 2.72 m | Laminate Ceiling Fan(s) Window |
| Primary Bedroom | 3.51 × 3.50 m | Laminate Double Closet 3 Pc Ensuite |
| Bedroom | 3.51 × 2.82 m | Laminate Double Closet Window |
| Family Room | 5.80 × 3.52 m | Laminate Fireplace French Doors |
Features
- Primary Bedroom - Main Floor
- Porch
- Crawl Space
- Central Air
- Bungalow
Financials
Annual Taxes
$670.25
Estimated Rental Income
Entire property$2,600 – $3,800/mo
Rental yield7.3% – 10.7%
*Estimates based on comparable rentals in the area. Actual income may vary.
Market Data — Kawartha Lakes
Days on market5 days
Buyer's MarketSeller's Market
Based on active listings in Kawartha Lakes. Data updates daily.
Our estimate for this home
Estimated range
$531K – $617K
Mid-point $574K · ~$441/sqft
How this listing compares
$531KList · $425K$617K
High confidence·Based on 117 lindsay comparables
Estimated range is generated automatically from active comparables and is for informational purposes only. Not an appraisal — contact Aman for a full comparative market analysis that factors in condition, renovations, and positioning.
Getting around
How walkable, bikeable, and transit-friendly this neighbourhood is.
62
/ 100
Walk Score
Somewhat Walkable
35
/ 100
Transit Score
Some Transit
42
/ 100
Bike Score
Somewhat Bikeable
Scores are estimates based on neighbourhood data and are for informational purposes only.
MLS® data courtesy of the Toronto Regional Real Estate Board (TRREB).
The information provided herein must only be used by consumers that have a bona fide interest in the purchase, sale, or lease of real estate and may not be used for any commercial purpose or any other purpose. Listing information is deemed reliable but is not guaranteed accurate by the Toronto Regional Real Estate Board, the listing brokerage, or this website. The trademarks REALTOR®, REALTORS® and the REALTOR® logo are controlled by The Canadian Real Estate Association (CREA) and identify real estate professionals who are members of CREA. MLS®, Multiple Listing Service®, and the associated logos are owned by CREA. Not intended to solicit properties currently listed for sale or buyers under contract.
You may also like
More homes in Kawartha Lakes
Hand-picked listings with a similar price range and style.
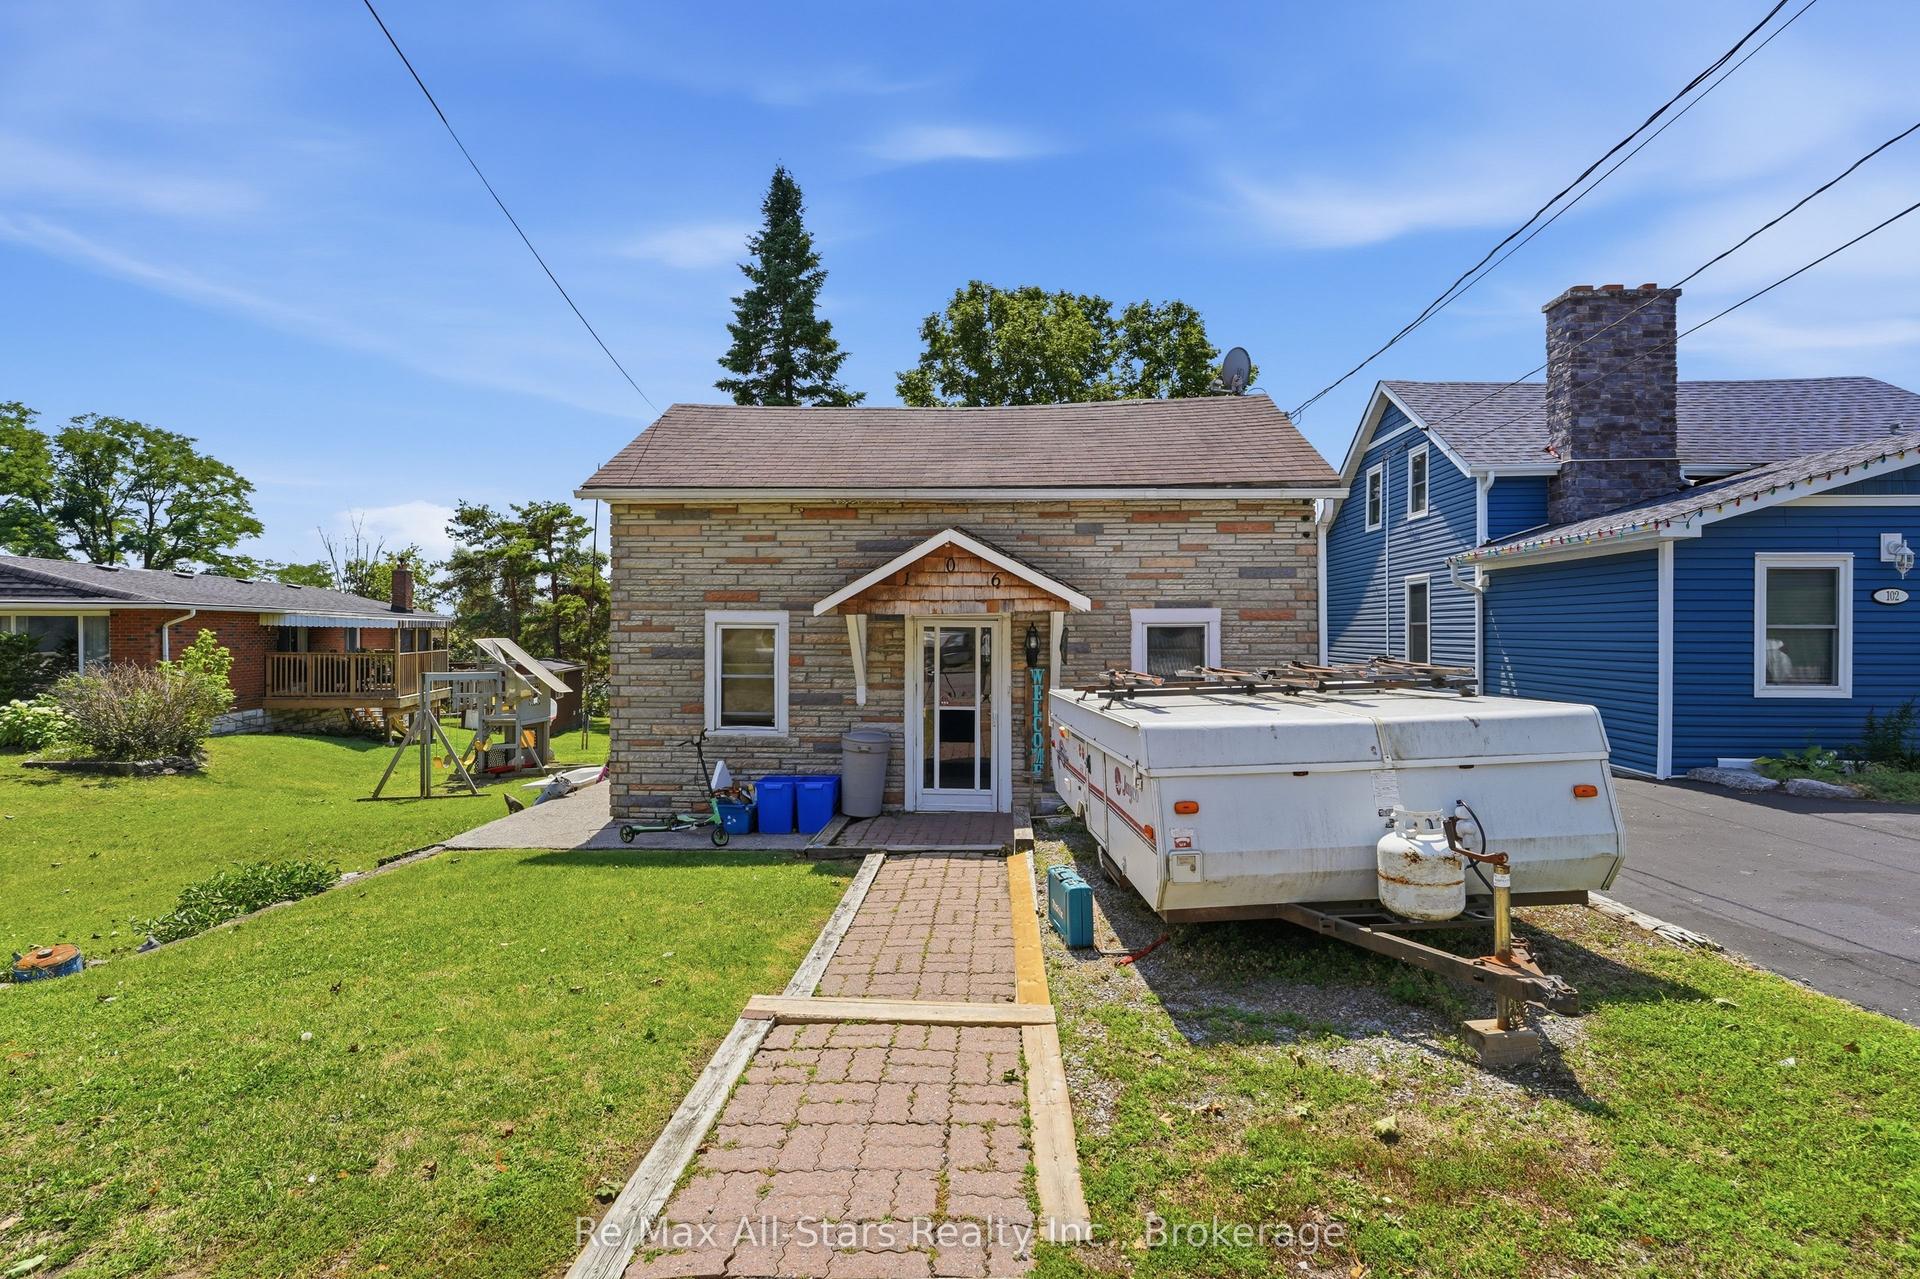
For Sale7 h ago
$355,000
Detached
est. $1,556/mo
106 Bond Street E, Fenelon Falls
Kawartha Lakes, ON
3 bd
2 ba
900
1
MLS# X13614054Re/Max All-Stars Realty Inc.
WhatsApp Aman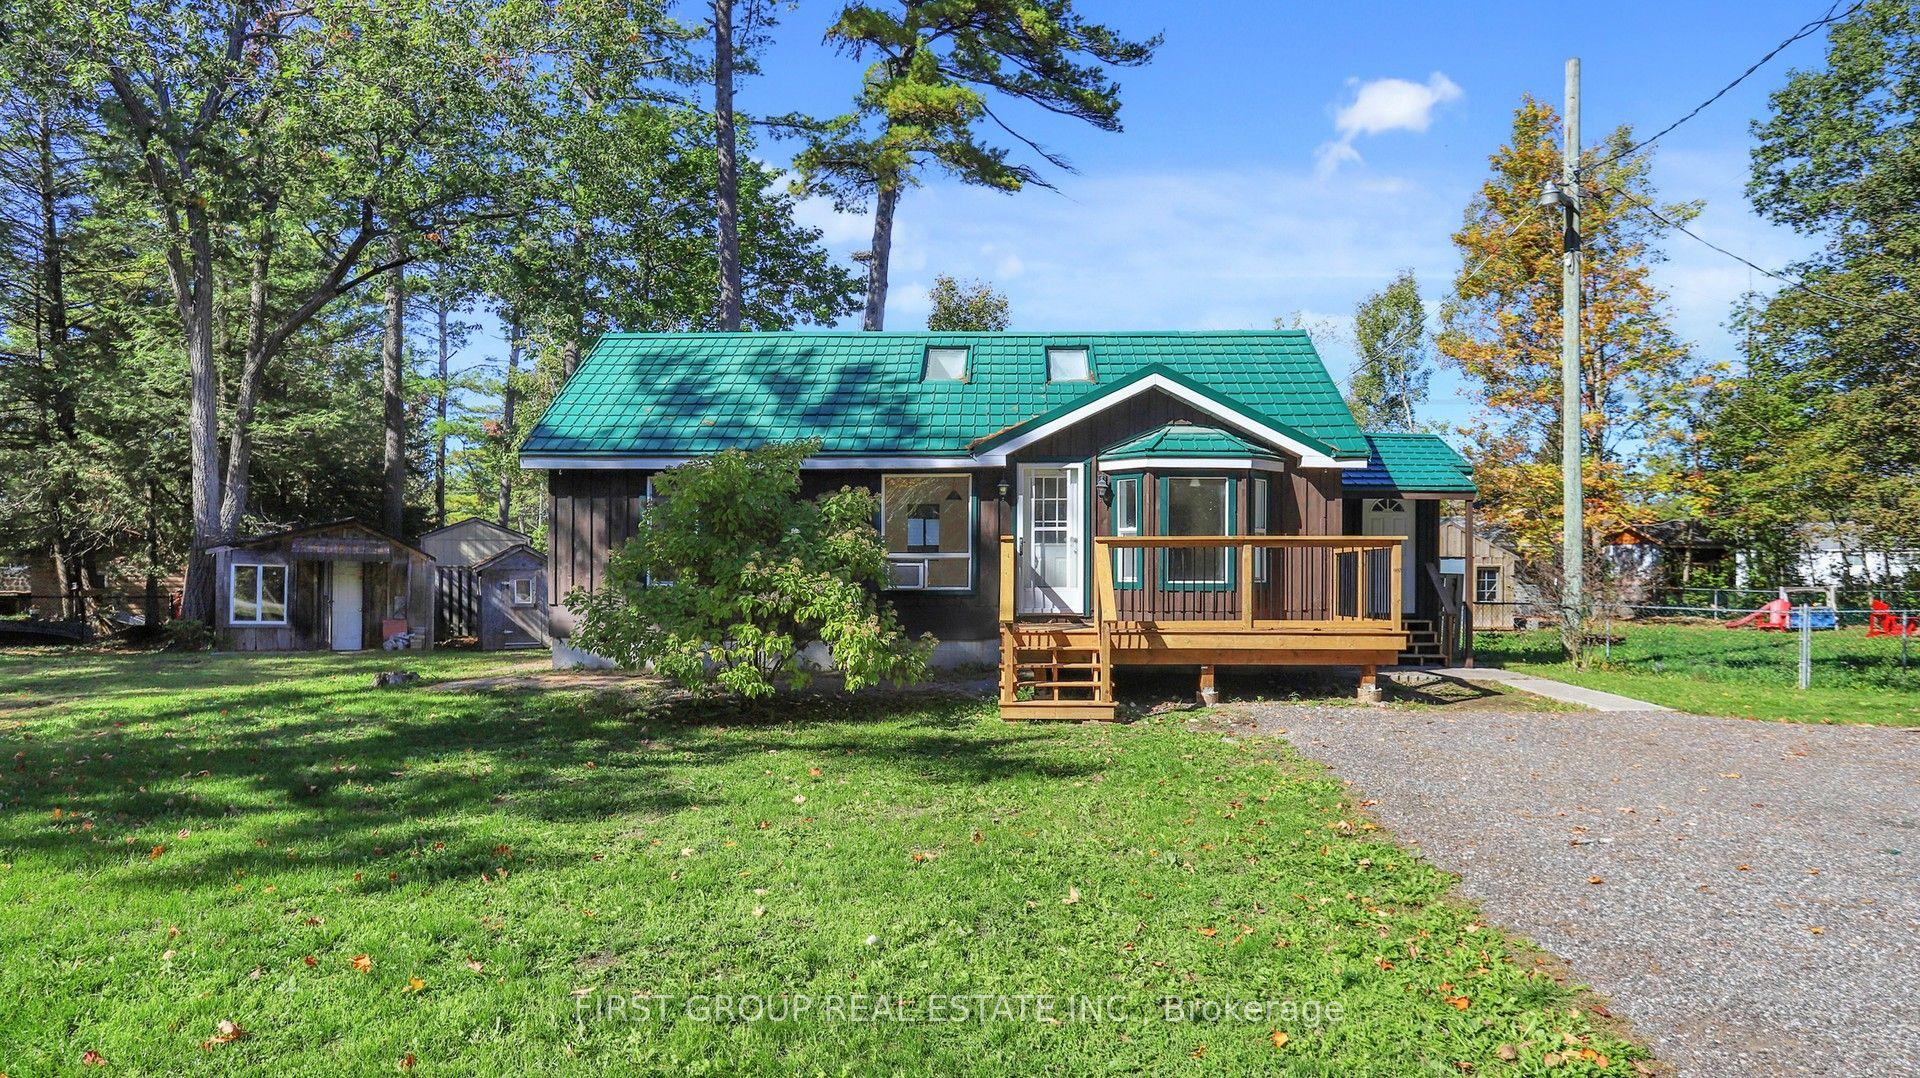
For Sale2 months ago
$424,800
Detached
est. $1,862/mo
29 Edgewood Drive, Verulam
Kawartha Lakes, ON
1 bd
1 ba
1,300
4
MLS# X13426464First Group Real Estate Inc.
WhatsApp Aman