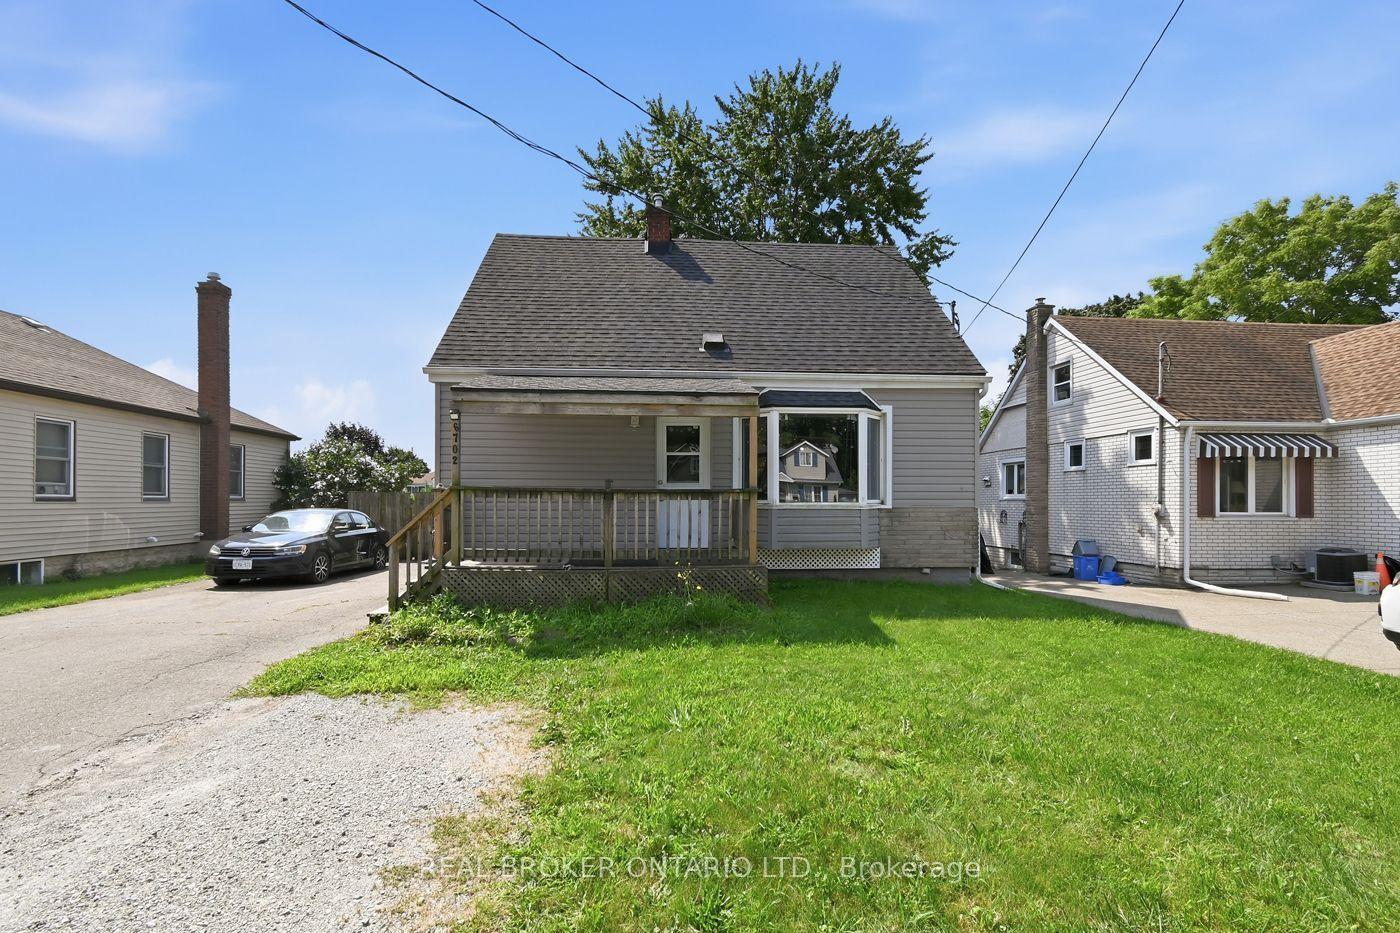
For Sale
4752 Crawford Place W
210 - Downtown, Niagara Falls, ON
$439,000
5Bd
2Ba
900+sqft
2Parking
64 x 36 ftlot
$488/sqft
DetachedMLS# X13597732Listed 2026-07-2396 DOM
Heating
On Demand Water Heater
Cooling
Central Air
Basement
Finished
On the market for 96 days — longer than average. The seller may be open to negotiation.
About this home
Looking for a 5-bedroom detached home in Niagara Falls with extra space and a flexible layout? Welcome to 4752 Crawford Place, a two-storey home conveniently located near downtown Niagara Falls, the University of Niagara Falls Canada, schools, parks, public transit, shopping, restaurants and everyday amenities. Inside, you'll find five bedrooms, two full bathrooms and bright, functional living spaces with plenty of room for a growing or multigenerational household. The main and upper levels feature carpet-free flooring, while the five-bedroom layout gives you flexibility for bedrooms, a home office, guest space, a playroom or whatever works best for your household. The finished basement provides even more usable space and features separate walk-up access-a valuable feature for buyers looking for a home with additional flexibility. Location is another highlight. The property is close to downtown Niagara Falls, the tourist district, the University of Niagara Falls Canada, parks, schools, the library, public transit, restaurants and shopping, with convenient access to major routes for getting around Niagara and beyond. The property also features R2 and General Commercial zoning, adding another dimension for buyers considering a property with residential and commercial zoning. Buyers are advised to independently verify zoning, permitted uses and requirements for their intended use with the City of Niagara Falls. Whether you're searching for a 5-bedroom home in Niagara Falls, more space for a multigenerational household, or a property with a finished basement, separate entrance and flexible zoning, 4752 Crawford Place offers a combination that's increasingly hard to find.
Rooms
Main Floor
| Bedroom 4 | 11.00 × 11.00 m | |
| Living Room | 21.00 × 13.00 m | Combined w/Dining |
| Kitchen | 13.00 × 9.00 m |
Second Floor
| Primary Bedroom | 12.00 × 13.00 m | |
| Bedroom 2 | 11.50 × 11.00 m | |
| Bathroom | 10.00 × 6.00 m | 3 Pc Bath |
| Bedroom 3 | 9.50 × 13.00 m |
Basement
| Bathroom | 8.00 × 5.00 m | 3 Pc Bath |
| Bedroom 5 | 15.00 × 11.00 m |
Features
- In-Law Capability
- On Demand Water Heater
- Carpet Free
- Development Potential
- Separate Entrance
- Walk-Up
- Finished
- Central Air
- 2-Storey
Financials
Annual Taxes
$2,652
Estimated Rental Income
Entire property$4,500 – $7,000/mo
Basement apartment$1,800 – $2,500/mo
Rental yield12.3% – 19.1%
*Estimates based on comparable rentals in the area. Actual income may vary.
Market Data — Niagara Falls
Days on market96 days
Buyer's MarketSeller's Market
Based on active listings in Niagara Falls. Data updates daily.
Getting around
How walkable, bikeable, and transit-friendly this neighbourhood is.
56
/ 100
Walk Score
Somewhat Walkable
47
/ 100
Transit Score
Some Transit
46
/ 100
Bike Score
Somewhat Bikeable
Scores are estimates based on neighbourhood data and are for informational purposes only.
MLS® data courtesy of the Toronto Regional Real Estate Board (TRREB).
The information provided herein must only be used by consumers that have a bona fide interest in the purchase, sale, or lease of real estate and may not be used for any commercial purpose or any other purpose. Listing information is deemed reliable but is not guaranteed accurate by the Toronto Regional Real Estate Board, the listing brokerage, or this website. The trademarks REALTOR®, REALTORS® and the REALTOR® logo are controlled by The Canadian Real Estate Association (CREA) and identify real estate professionals who are members of CREA. MLS®, Multiple Listing Service®, and the associated logos are owned by CREA. Not intended to solicit properties currently listed for sale or buyers under contract.
You may also like
More homes in Niagara Falls
Hand-picked listings with a similar price range and style.
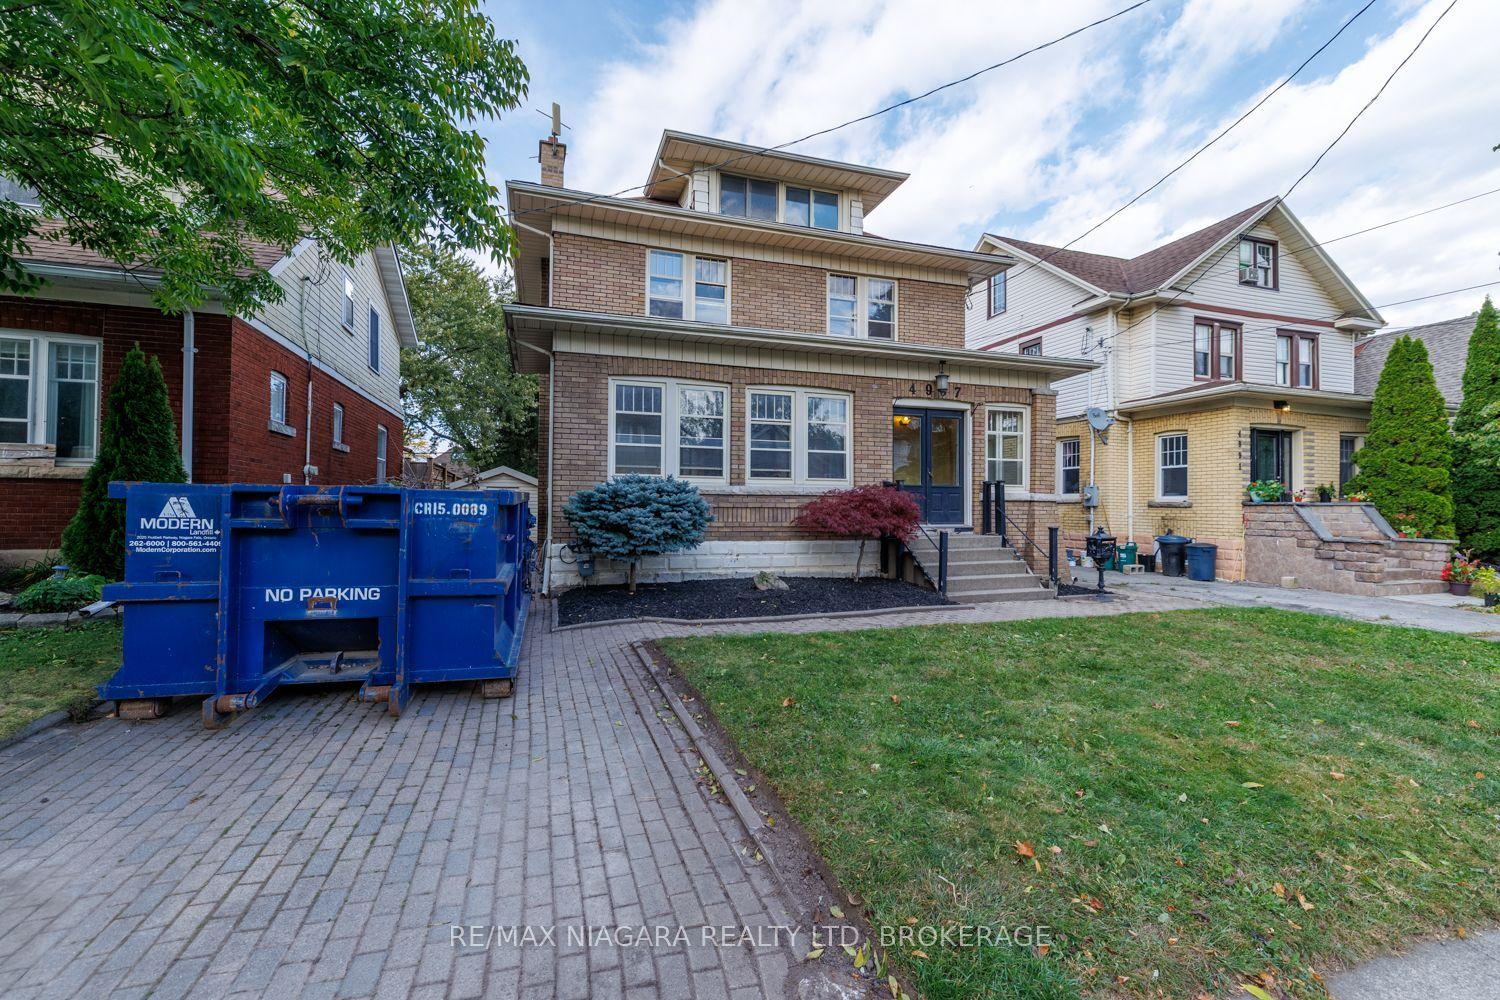
For Sale14 days ago
$424,900
Detached
est. $1,863/mo
4997 ARMOURY Street, 211 - Cherrywood
Niagara Falls, ON
4 bd
1 ba
2,250
2
MLS# X14033644Re/Max Niagara Realty Ltd, Broker…
WhatsApp Aman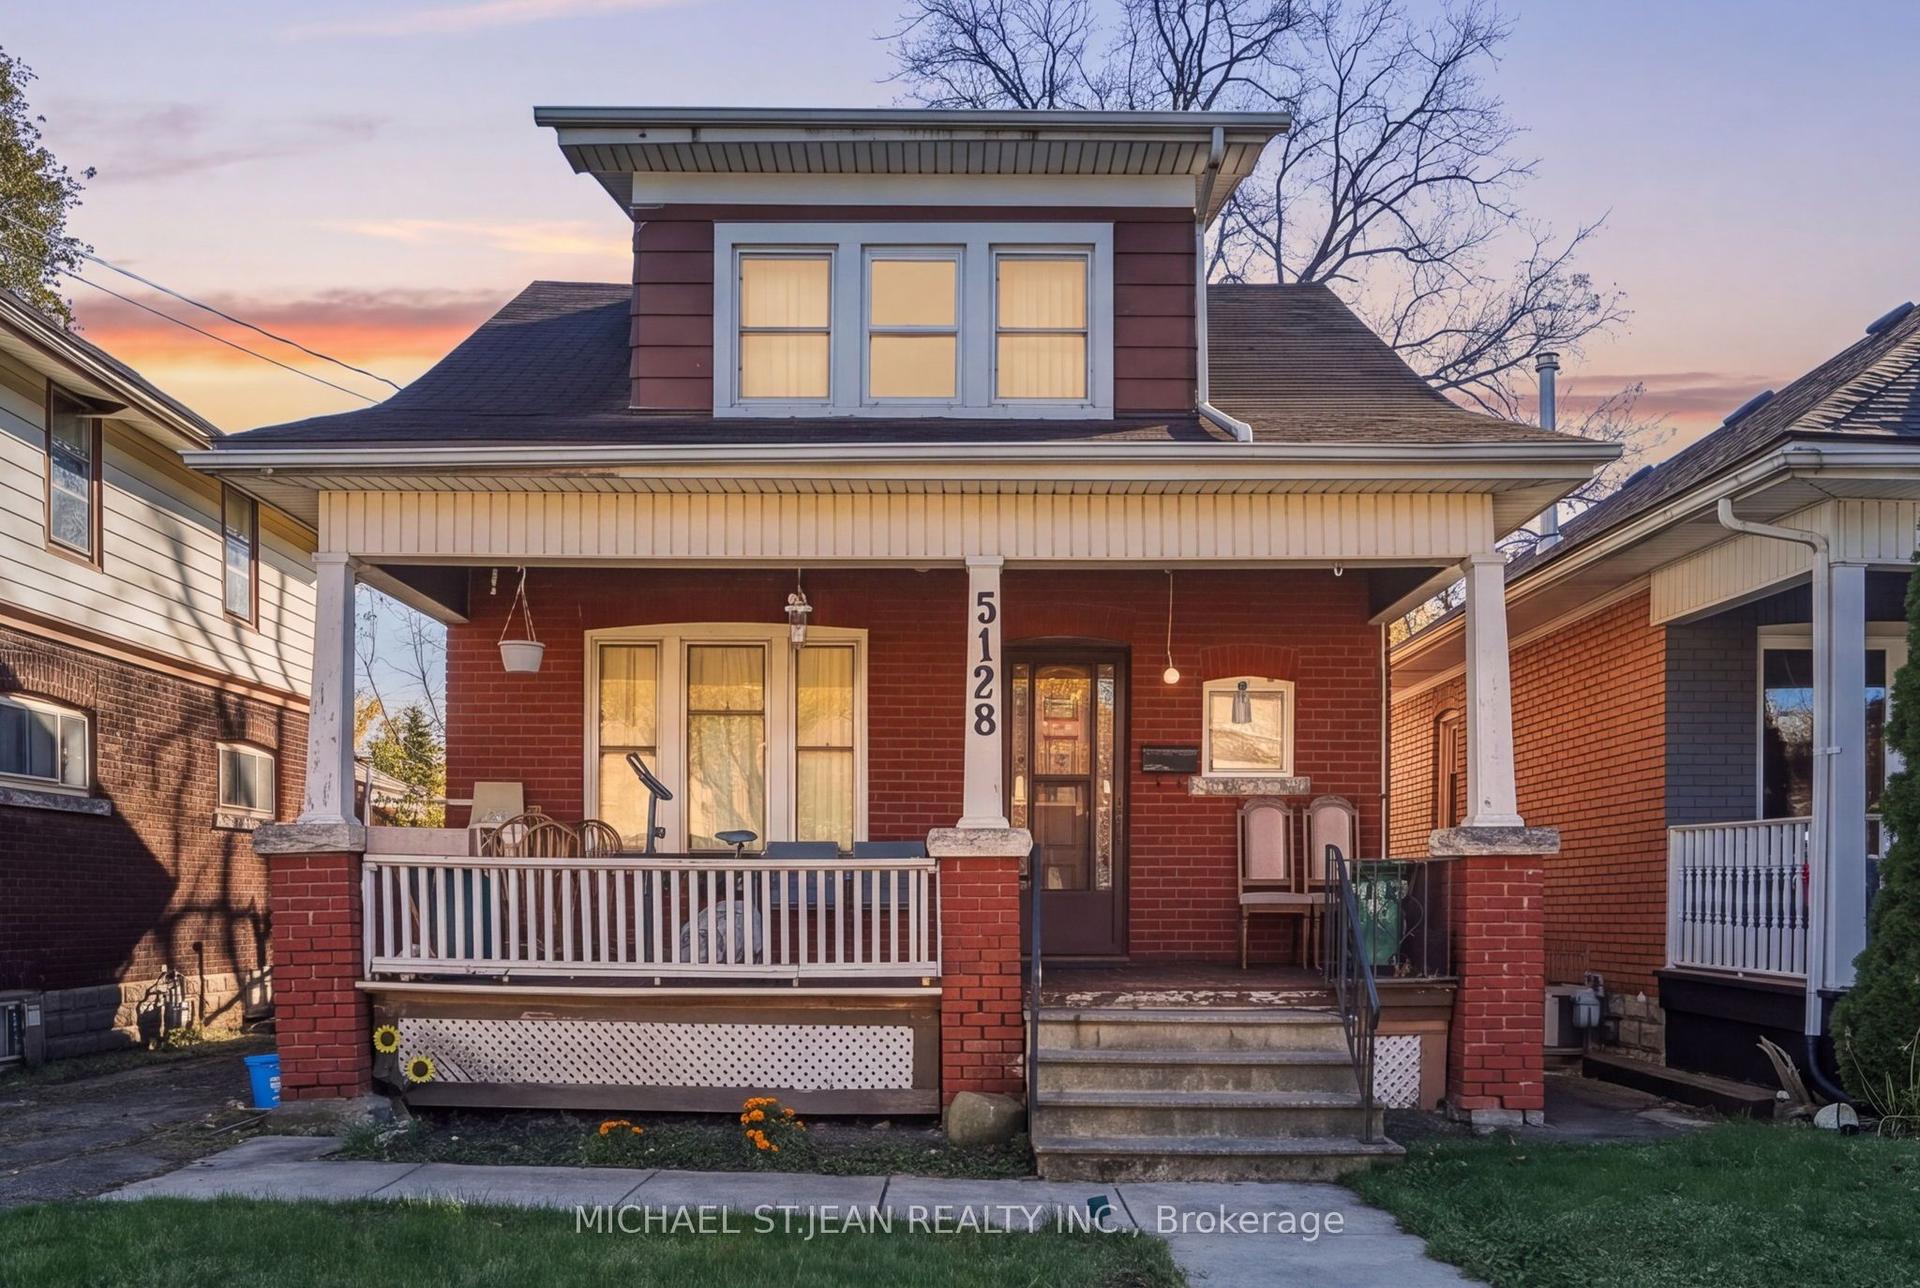
For Sale5 days ago
$439,000
Detached
est. $1,925/mo
5128 Willmott Street, 211 - Cherrywood
Niagara Falls, ON
4 bd
3 ba
900
3
MLS# X14110492Michael St.Jean Realty Inc.
WhatsApp Aman