For Sale
Just Listed
94 Porter Street
8203 - Stittsville (South), Stittsville - Munster - Richmond, ON
$724,800
3Bd
4Ba
1,750+sqft
3Parking
19.72 x 100.89 ftlot
$414/sqft
TownhouseMLS# X13597766Listed 2026-07-230 DOM
Cooling
Central Vacuum
Basement
Finished with Walk-Out
Just listed! New listings in Stittsville - Munster - Richmond often receive offers within the first week.
About this home
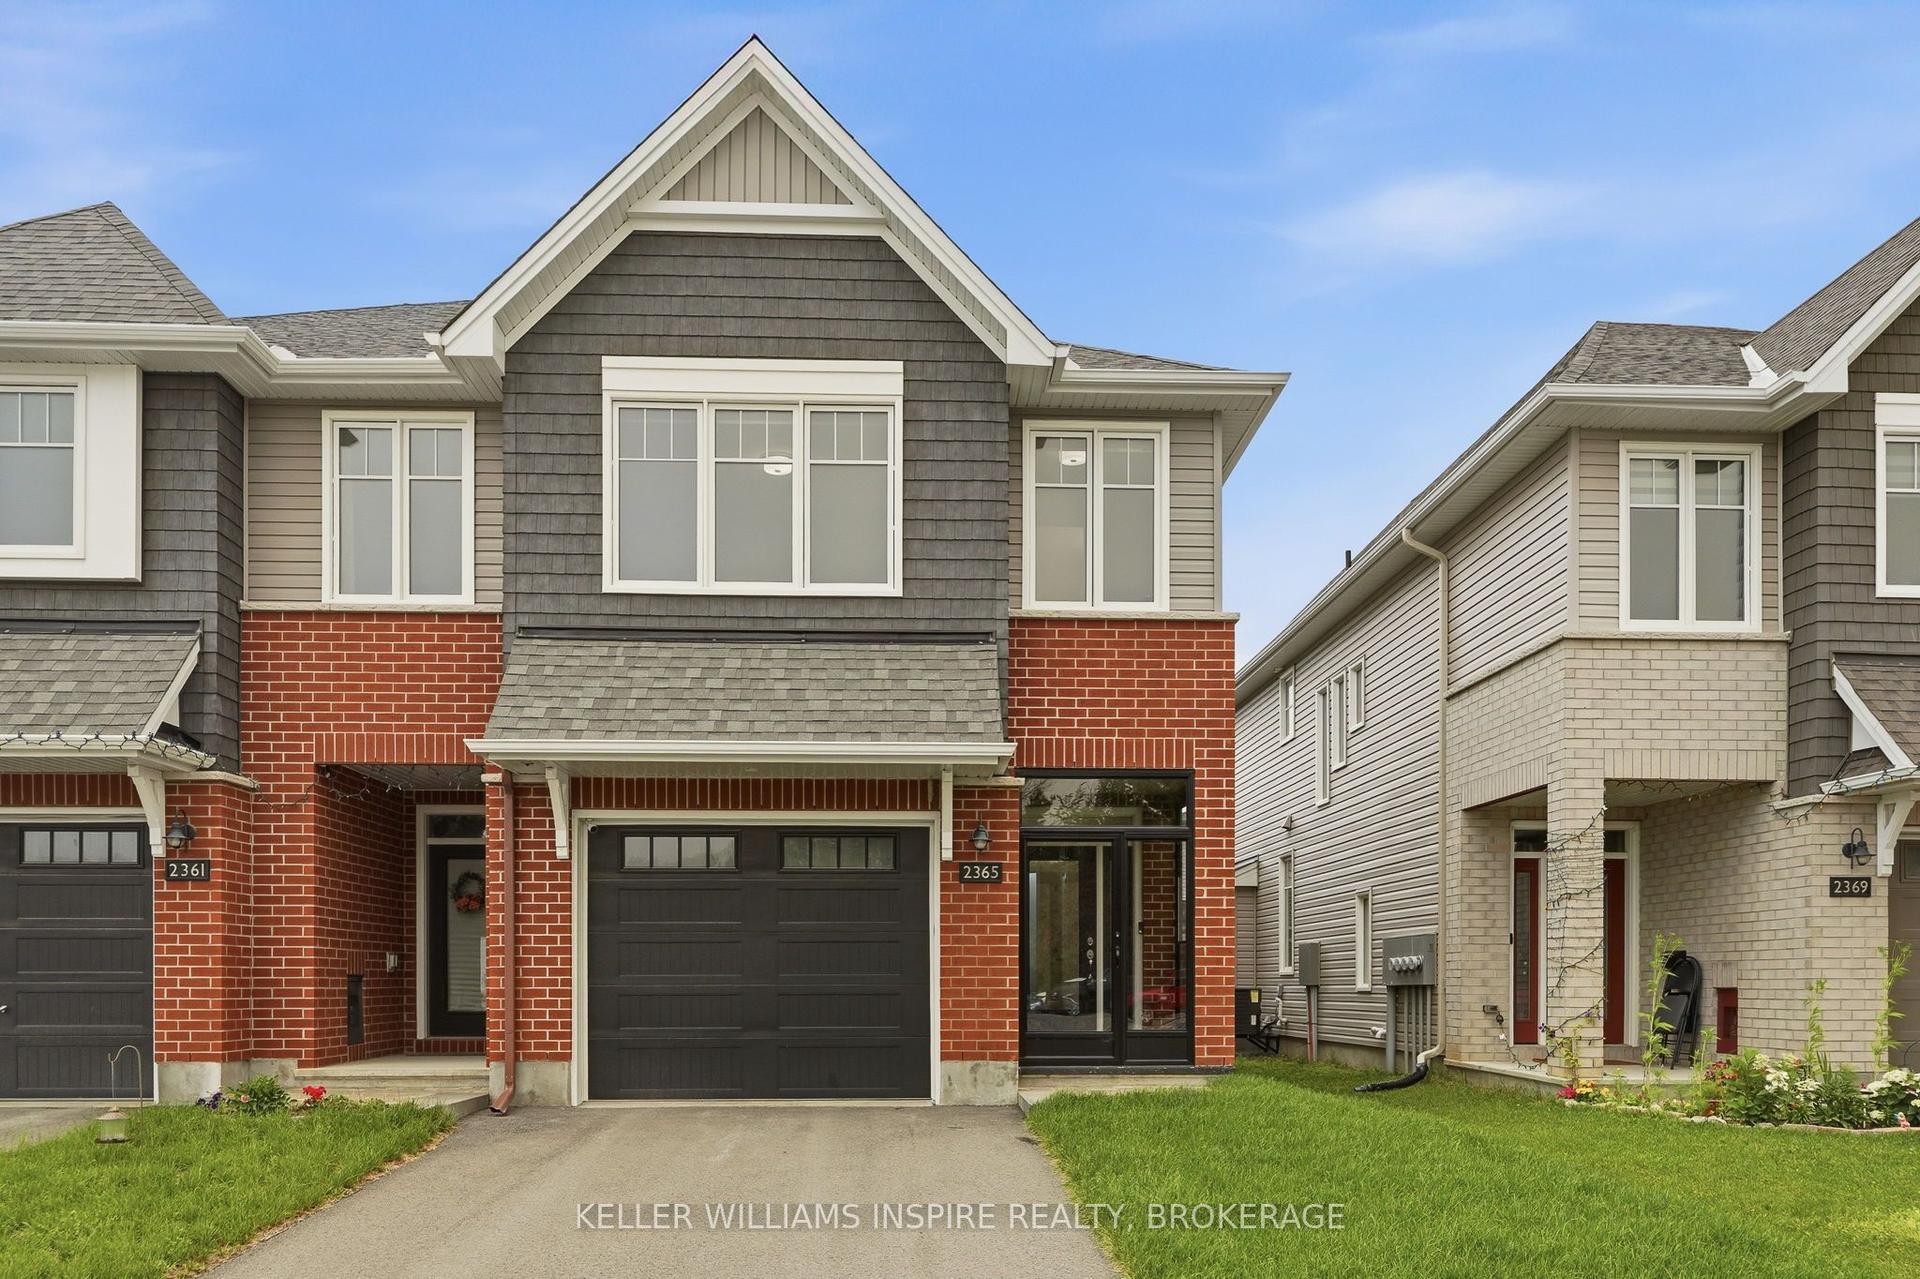
This well-maintained 2021 Carleton Model by Patten Homes sits on a premium 19.72' x 100.89' lot backing onto protected City-owned Environmental Protection Area w/ no rear neighbours for lasting privacy. $51k+ in builder upg. + add'l owner upg., this 3 Bed + 4 Bath home blends a functional layout, modern details & a prime Stittsville location. The foyer w/ 9.5ft ceilings welcomes you leading to the bright open-concept main lvl designed for everyday feat. hardwood floors, spacious living rm anchored by a gas fplc, dedicated dining area & two-tone kitchen w/ high-performance silestone countertops & centre island w/ breakfast bar, walk-in pantry, black appliances & upg., finishes. The living area offers access to the elevated wood deck w/ seating area that overlooks the pvt byard. The 2nd lvl offers a spacious primary retreat w/ WIC & a spa-inspired ensuite w/ double vanity & glass enclosed shower w/ rain shower head. The 2nd lvl is completed w/ 2 add'l beds overlooking the protected greenspace, laundry area w/ shelving & 4pc bath. The finished walkout LL adds living space & functionality w/ a bright rec rm, full bath, plenty of storage, access to your interlocked patio in your private & tranquil byard surrounded by nature. Add'l feat. incl. hardwood on the 2nd lvl, upg. doors & hardware, tile upg. rounded drywall, all countertops upg, central A/C & so much more!. Located in the heart of Stittsville & just steps to Coyote Run Park, enjoy being one with nature while sports & rec. is offered at CARDELREC & Goulbourn Rec. Complexes. Stittsville Main St. offers local faves incl. Napoli's Café, Ritual on Main, Equator Coffee & Brews & Blues. Everyday conveniences incl. Farm Boy, Independent Grocer, Home Hardware, LCBO, Shoppers Drug Mart & Hazeldean Crossing all nearby. Great school catchment, walkable commuity & access to nurmerous parks coupled with quick access to Hazeldean Rd., Terry Fox Dr., Hwy. 417 & OC Transpo makes commuting t/o Stittsville & Ottawa a breeze.
WalkoutHardwood
Rooms
Main Floor
| Foyer | 1.56 × 3.12 m | |
| Dining Room | 3.00 × 3.88 m | |
| Kitchen | 2.86 × 4.55 m | |
| Living Room | 5.86 × 3.09 m | |
| Other | 5.91 × 2.75 m | Balcony |
| Other | 3.50 × 5.11 m | Access To Garage |
| Powder Room | 1.74 × 1.72 m | 2 Pc Bath |
| Pantry | 1.71 × 1.05 m |
Second Floor
| Laundry | 1.00 × 1.24 m | Closet |
| Primary Bedroom | 2.92 × 4.60 m | |
| Bathroom | 2.92 × 2.53 m | 4 Pc Ensuite |
| Bedroom | 2.92 × 5.11 m | |
| Bedroom | 2.84 × 4.03 m | |
| Bathroom | 2.92 × 1.51 m | 4 Pc Bath |
Basement
| Recreation | 5.86 × 6.69 m | |
| Utility Room | 2.64 × 3.47 m | |
| Bathroom | 2.94 × 1.34 m | 4 Pc Bath |
| Other | 2.21 × 5.60 m |
Features
- Storage
- Central Vacuum
- Auto Garage Door Remote
- Privacy
- Landscaped
- Patio
- Deck
- Porch
- Full
- Finished with Walk-Out
- Walk-Out
- Finished
- Central Air
- 2-Storey
Financials
Annual Taxes
$4,600
Estimated Rental Income
Entire property$3,200 – $4,800/mo
Basement apartment$1,800 – $2,500/mo
Rental yield5.3% – 7.9%
*Estimates based on comparable rentals in the area. Actual income may vary.
Market Data — Stittsville - Munster - Richmond
Days on market0 days
Buyer's MarketSeller's Market
Based on active listings in Stittsville - Munster - Richmond. Data updates daily.
Our estimate for this home
Estimated range
$832K – $967K
Mid-point $900K · ~$514/sqft
How this listing compares
$832KList · $725K$967K
High confidence·Based on 2380 gta-wide comparables
Estimated range is generated automatically from active comparables and is for informational purposes only. Not an appraisal — contact Aman for a full comparative market analysis that factors in condition, renovations, and positioning.
Getting around
How walkable, bikeable, and transit-friendly this neighbourhood is.
65
/ 100
Walk Score
Somewhat Walkable
48
/ 100
Transit Score
Some Transit
47
/ 100
Bike Score
Somewhat Bikeable
Scores are estimates based on neighbourhood data and are for informational purposes only.
MLS® data courtesy of the Toronto Regional Real Estate Board (TRREB).
The information provided herein must only be used by consumers that have a bona fide interest in the purchase, sale, or lease of real estate and may not be used for any commercial purpose or any other purpose. Listing information is deemed reliable but is not guaranteed accurate by the Toronto Regional Real Estate Board, the listing brokerage, or this website. The trademarks REALTOR®, REALTORS® and the REALTOR® logo are controlled by The Canadian Real Estate Association (CREA) and identify real estate professionals who are members of CREA. MLS®, Multiple Listing Service®, and the associated logos are owned by CREA. Not intended to solicit properties currently listed for sale or buyers under contract.
You may also like
More homes in Stittsville - Munster - Richmond
Hand-picked listings with a similar price range and style.
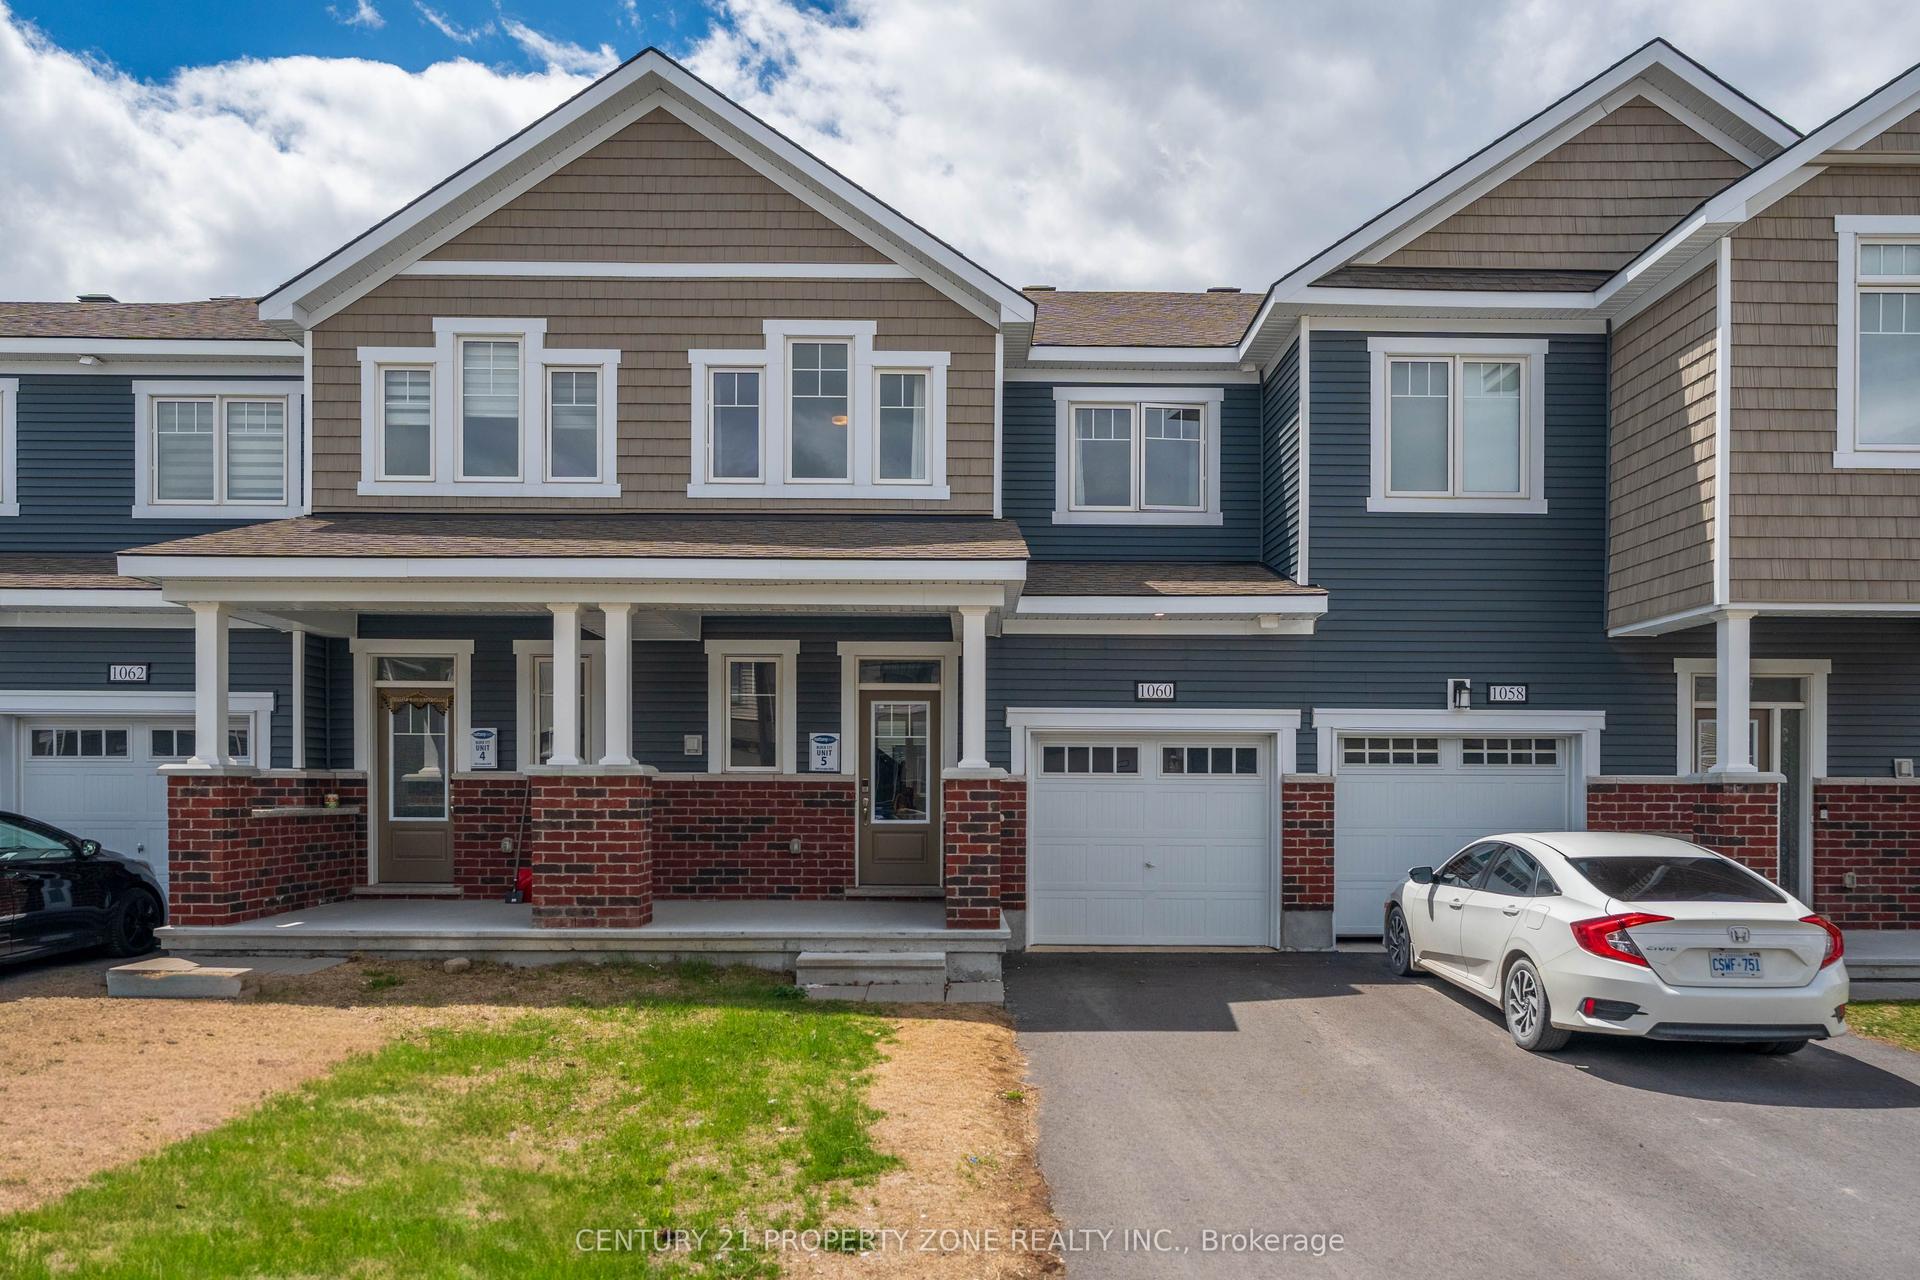
For Sale1 day ago
$639,000
Townhouse
est. $2,801/mo
1060 Curraglass Walk, 8211 - Stittsville (North)
Stittsville - Munster - Richmond, ON
3 bd
4 ba
1,750
3
MLS# X13591242Century 21 Property Zone Realty I…
WhatsApp Aman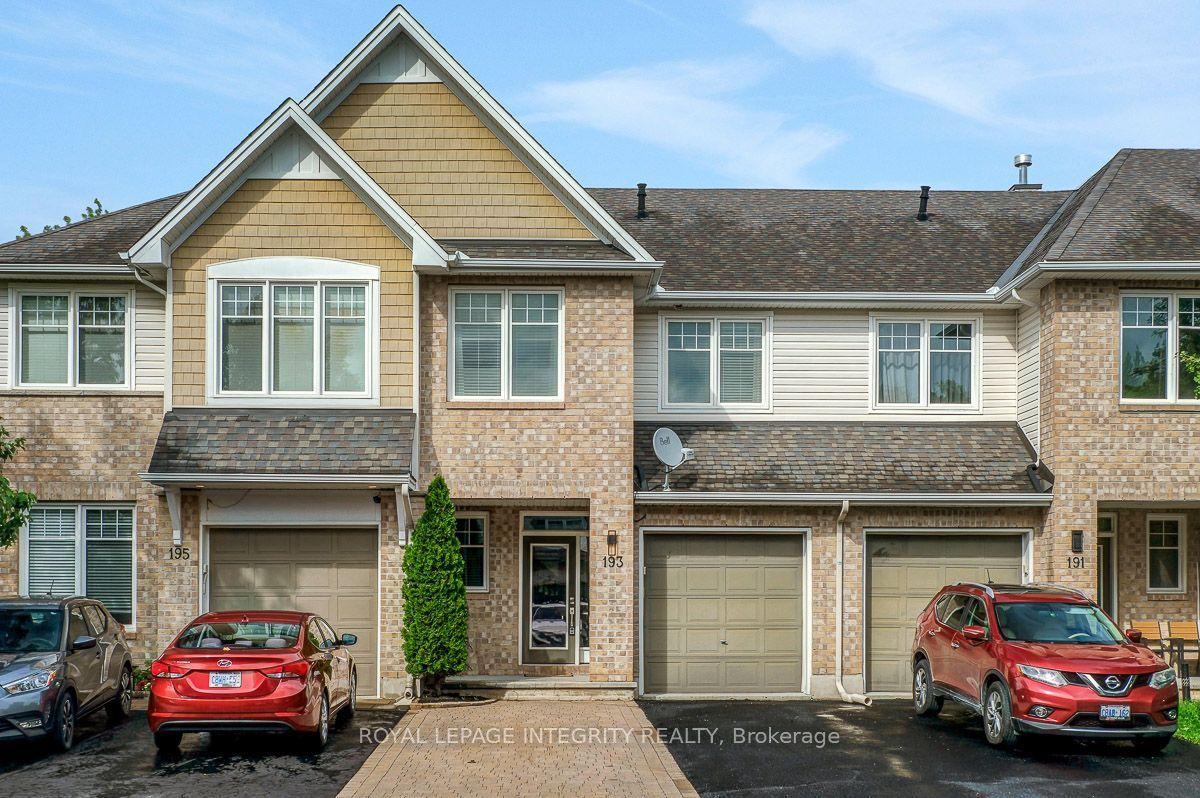
For Sale1 day ago
$619,900
Townhouse
est. $2,718/mo
193 Mojave Crescent, 8211 - Stittsville (North)
Stittsville - Munster - Richmond, ON
3 bd
3 ba
1,750
3
MLS# X13595588Royal Lepage Integrity Realty
WhatsApp Aman