For Sale
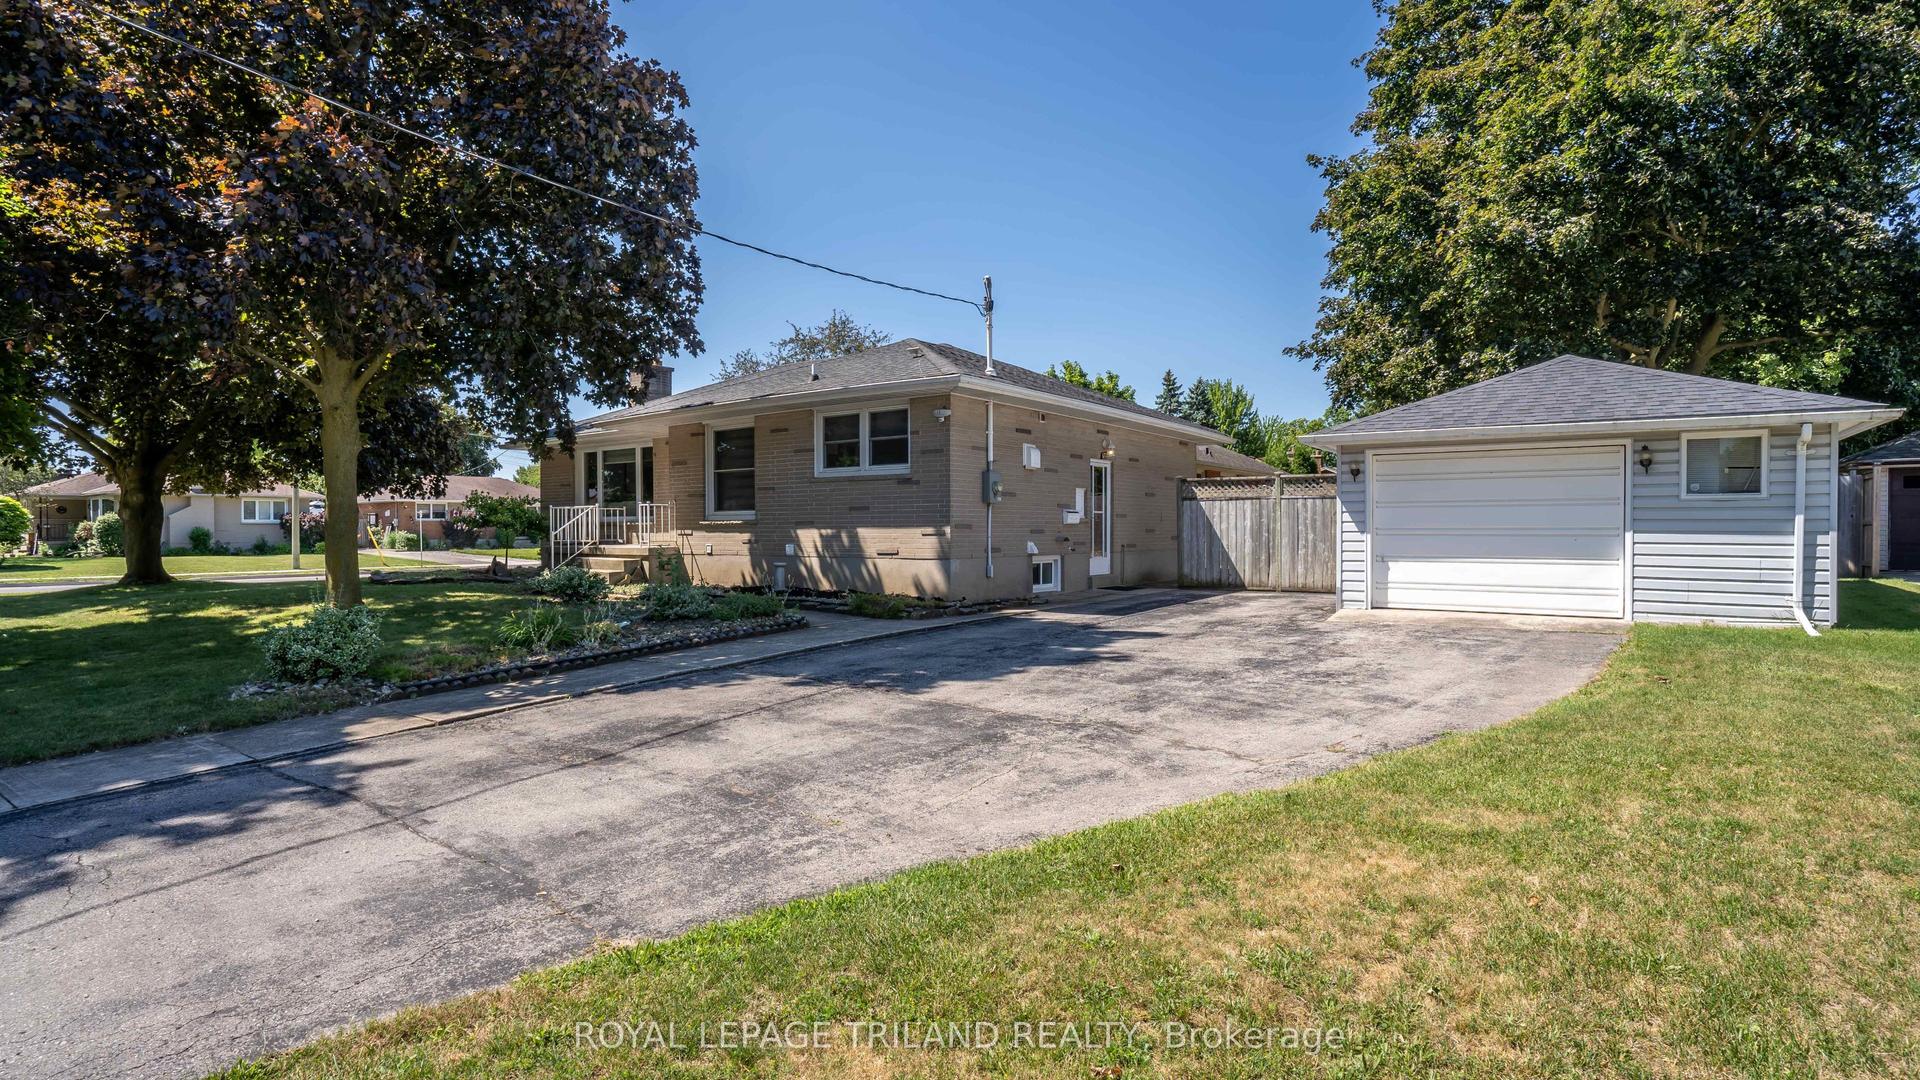
55 Jena Crescent
East I, London East, ON
$499,900
3Bd
2Ba
900+sqft
3Parking
40 x 100 ftlot
$555/sqft
DetachedMLS# X13597916Listed 2026-07-239 DOM
Cooling
Central Air
About this home
NICE BRICK BUNGALOW LOCATED ON A QUIET, MATURE STREET, SAFE NEIGHBOURHOOD, CLOSE TO BUS ROUTES, SCHOOLS AND SHOPPING. MANY POSSIBILITIES HERE FOR FIRST TIME HOME BUYERS, DOWN SIZERS OR INVESTMENT. VERSATILE HOME LAYOUT POTENTIAL FOR LOWER IN-LAW SUITE. 3 BEDROOMS AND LARGE LIVING ROOM ON MAIN WITH NEW CARPET, FRESHLY PAINTED THROUGHOUT, 4PC BATH, EAT IN KITCHEN AND DINING AREA (CORION COUNTER TOPS) COMPLETES THE MAIN FLOOR. SIDE ENTRY DOOR LEADS DIRECTLY TO LOWER LEVEL WITH, LARGE REC ROOM HAS 2 WINDOWS COULD BE PARTLY BE CONVERTED TO A BEDROOM, OTHER ROOM WITH NEW LAMINATE FLOORING COULD BE OFFICE/ WORK OUT ROOM OR PLAYROOM. SOLID OAK WET BAR WITH SMALL BAR FRIG INCLUDED. NICE SPOT TO ENTERTAIN. SEPARATE LAUNDRY ROOM IN LOWER, AND UTILITY ROOM FOR STORAGE. THE EXTERIOR OF THE HOME IS NICELY LANDSCAPED, FENCED BACK YARD WITH NICE SIZE SHED AND CONCRETE PATIO. LONG CONCRETE DRIVE WAY IN GREAT CONDITION WITH PRESSED CONCRETE SIDEWALK TO FRONT DOOR. THIS HOME HAS BEEN WELL CARED FOR, AND SEEN MANY UPDATES OVER THE YEARS. JUST MOVE IN AND ADD YOUR PERSONAL TOUCHES. QUICK CLOSING AVAILABLE.
In-law Suite
Rooms
Main Floor
| Kitchen | 3.65 × 2.82 m | |
| Dining Room | 2.75 × 2.81 m | |
| Living Room | 3.67 × 5.65 m | |
| Bedroom | 3.26 × 2.79 m | |
| Bedroom | 3.67 × 3.46 m | |
| Bedroom | 3.65 × 3.59 m |
Lower
| Family Room | 5.24 × 8.02 m | |
| Office | 5.15 × 3.64 m | |
| Utility Room | 3.53 × 5.10 m | |
| Laundry | 1.77 × 3.99 m |
Features
- In-Law Capability
- Patio
- Full
- Central Air
- Bungalow
Financials
Annual Taxes
$2,849
Estimated Rental Income
Entire property$3,200 – $4,800/mo
Rental yield7.7% – 11.5%
*Estimates based on comparable rentals in the area. Actual income may vary.
Market Data — London East
Days on market9 days
Buyer's MarketSeller's Market
Based on active listings in London East. Data updates daily.
Our estimate for this home
Estimated range
$495K – $575K
Mid-point $535K · ~$595/sqft
How this listing compares
$495KList · $500K$575K
High confidence·Based on 13006 gta-wide comparables
Estimated range is generated automatically from active comparables and is for informational purposes only. Not an appraisal — contact Aman for a full comparative market analysis that factors in condition, renovations, and positioning.
Getting around
How walkable, bikeable, and transit-friendly this neighbourhood is.
58
/ 100
Walk Score
Somewhat Walkable
35
/ 100
Transit Score
Some Transit
48
/ 100
Bike Score
Somewhat Bikeable
Scores are estimates based on neighbourhood data and are for informational purposes only.
MLS® data courtesy of the Toronto Regional Real Estate Board (TRREB).
The information provided herein must only be used by consumers that have a bona fide interest in the purchase, sale, or lease of real estate and may not be used for any commercial purpose or any other purpose. Listing information is deemed reliable but is not guaranteed accurate by the Toronto Regional Real Estate Board, the listing brokerage, or this website. The trademarks REALTOR®, REALTORS® and the REALTOR® logo are controlled by The Canadian Real Estate Association (CREA) and identify real estate professionals who are members of CREA. MLS®, Multiple Listing Service®, and the associated logos are owned by CREA. Not intended to solicit properties currently listed for sale or buyers under contract.
You may also like
More homes in London East
Hand-picked listings with a similar price range and style.
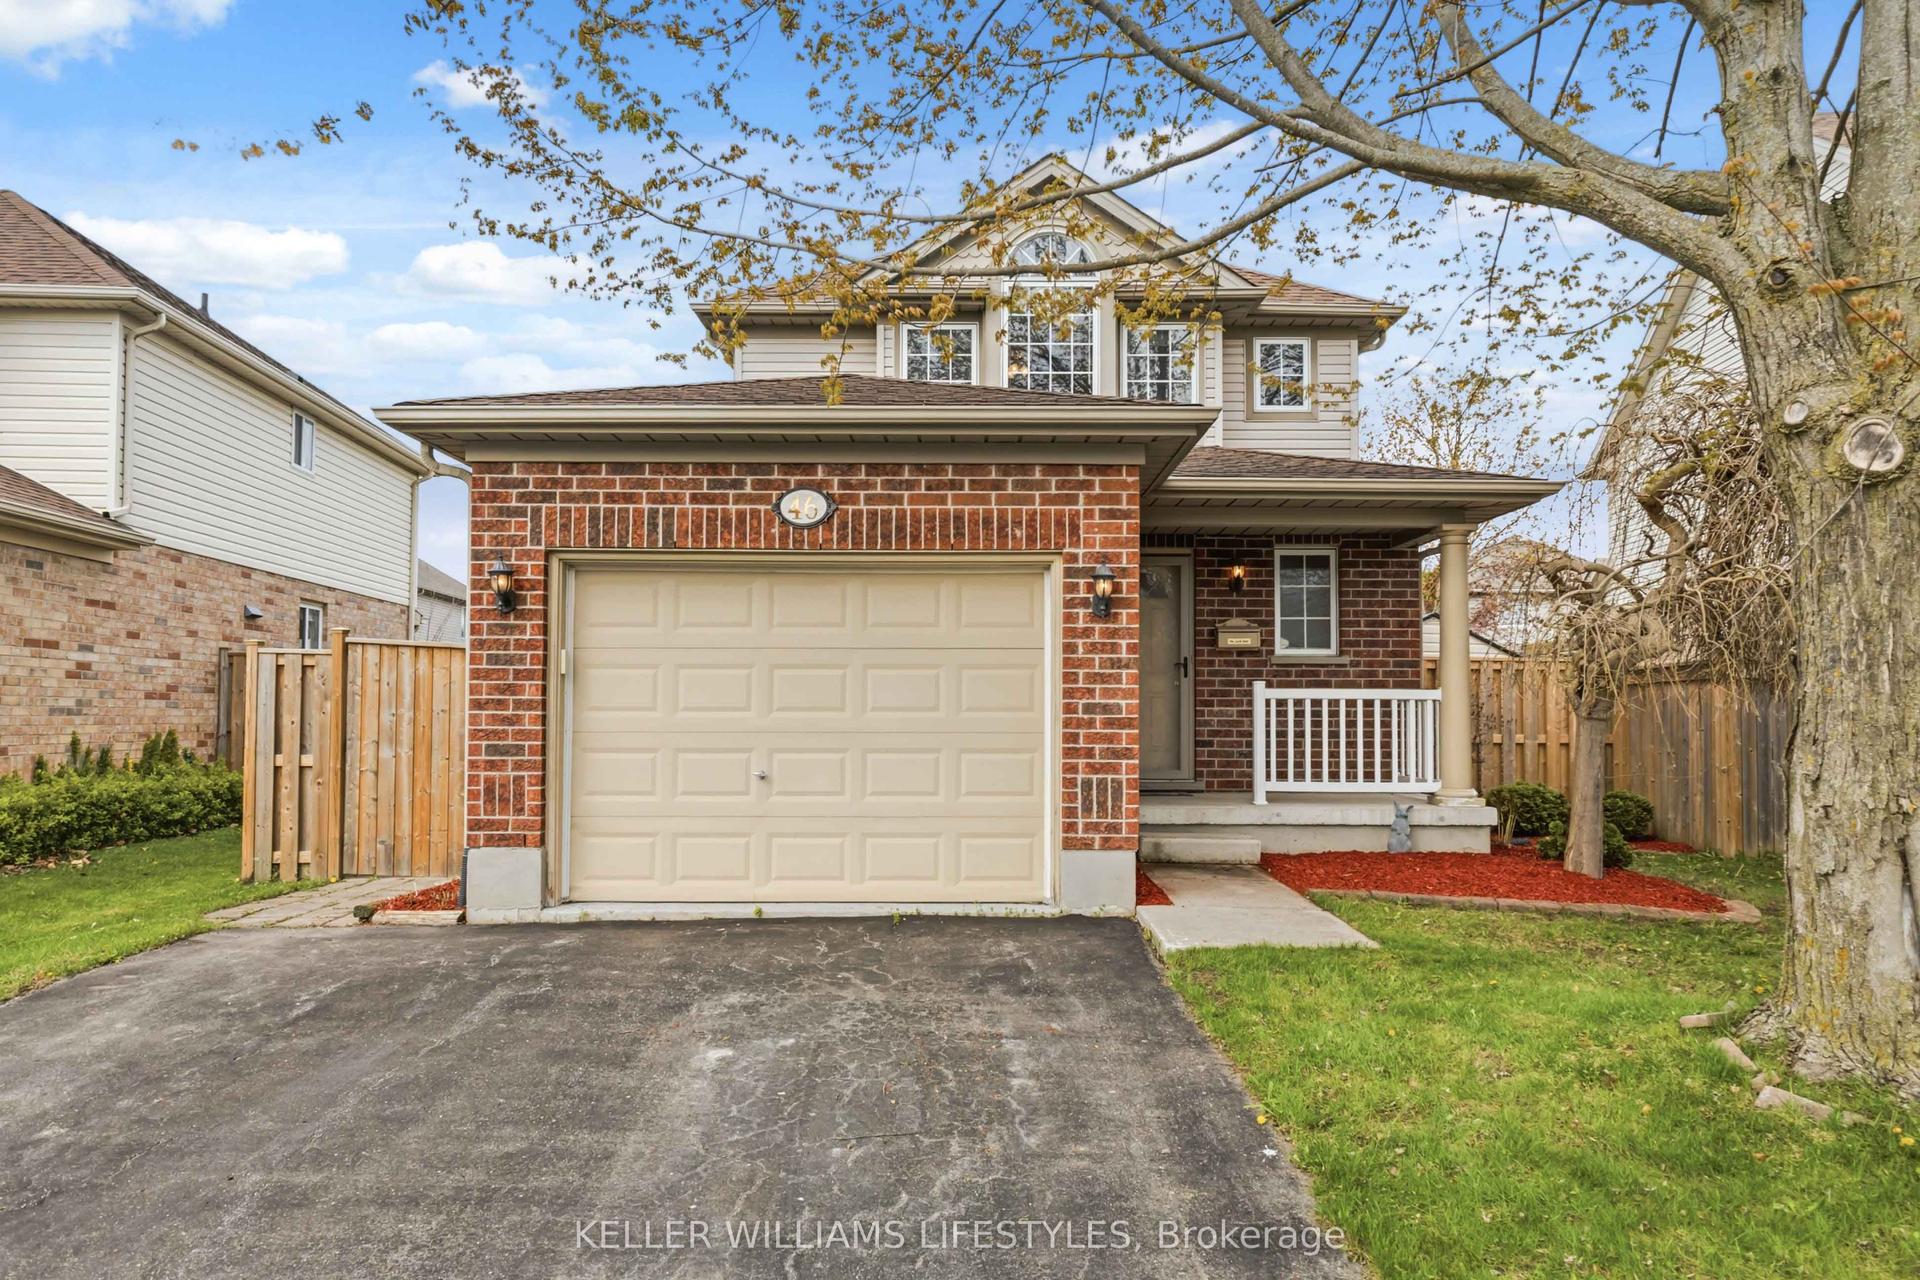
For Sale3 months ago
$609,900
Detached
est. $2,674/mo
46 Bellrock Crescent, East D
London East, ON
3 bd
3 ba
1,300
3
MLS# X13069022Keller Williams Lifestyles
WhatsApp Aman
For Sale1 day ago
$379,900
Detached
est. $1,665/mo
1136 Brydges Street, East M
London East, ON
3 bd
1 ba
900
9
MLS# X13626686Sutton Group Preferred Realty Inc.
WhatsApp Aman