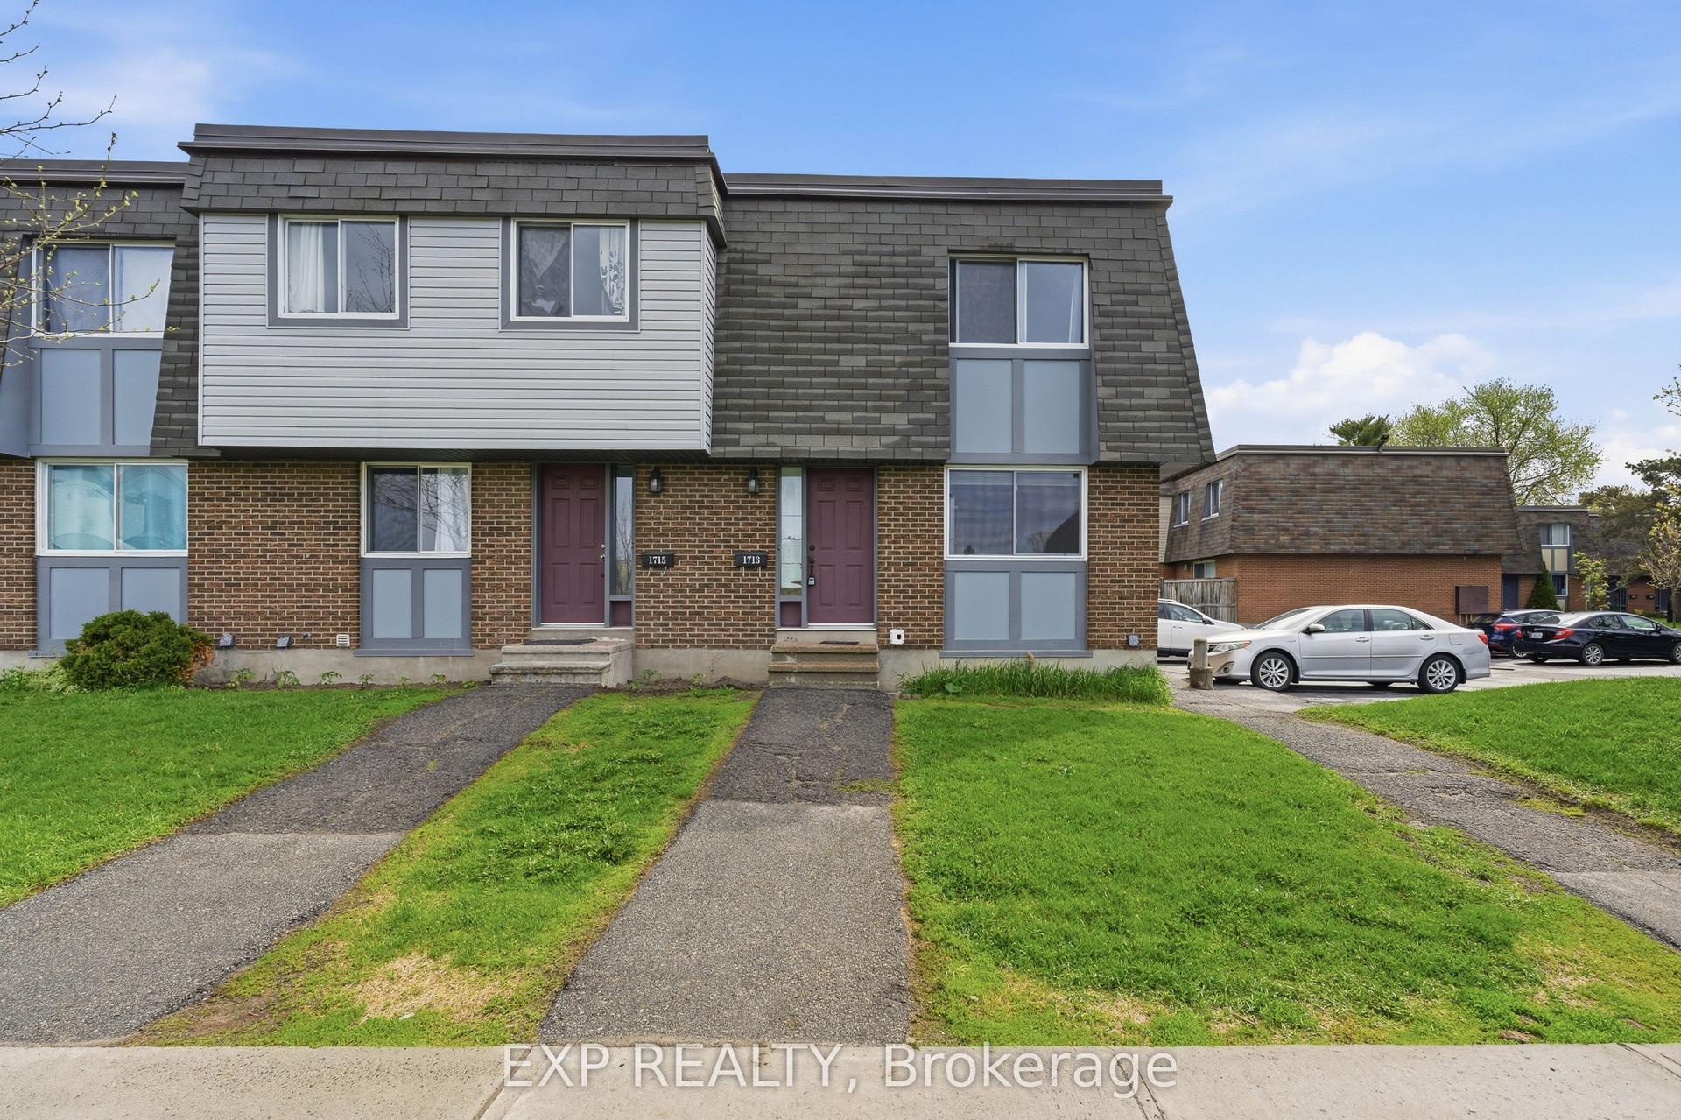
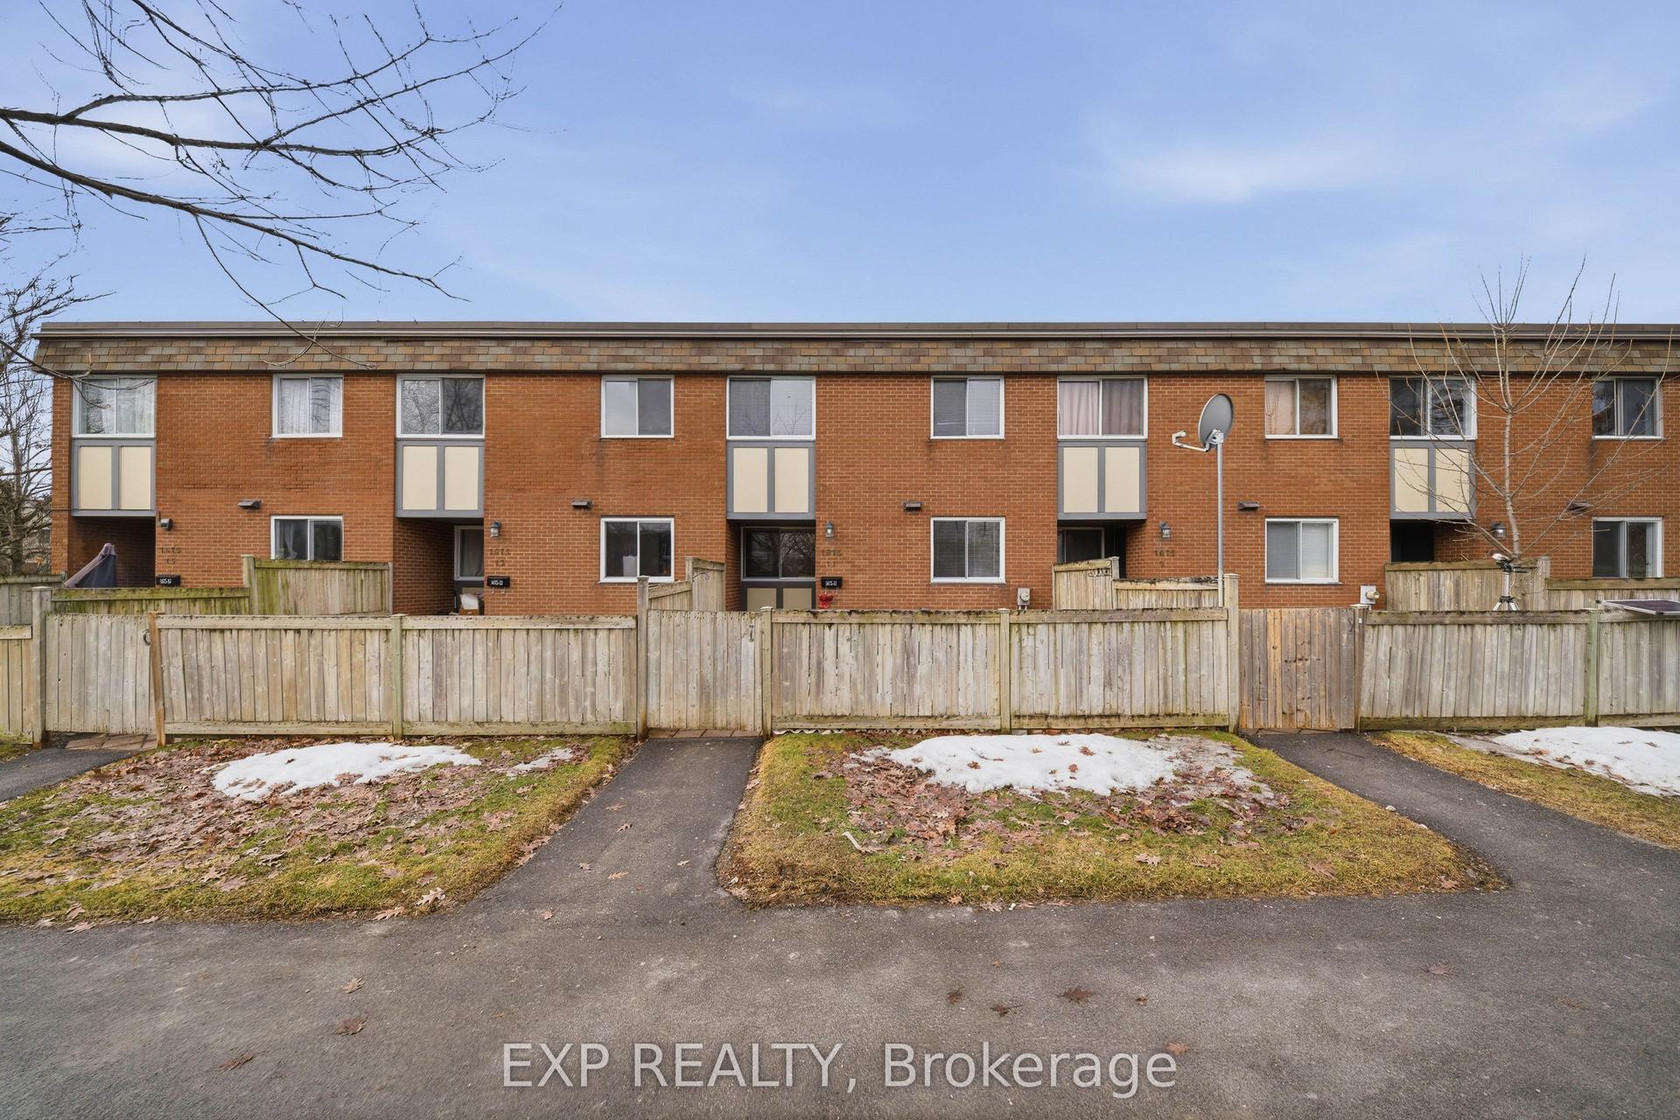
For Sale
228 Harriot Private 6 #6
3806 - Hunt Club Park/Greenboro, Hunt Club - South Keys and Area, ON
$378,000
3Bd
2Ba
1,300+sqft
2Parking
$291/sqft
Condo TownMLS# X13598146Listed 2026-07-2310 DOM
Heating
Water Heater Owned
Basement
Finished
About this home
INCREDIBLY PRICED - DONT MISS THIS OPPORTUNITY! An excellent opportunity for first- time buyers ,investors , retirees , and downsizers, Welcome to 228 Harriot Private, a charming three-bedroom bungalow -style condo townhouse located in the desirable Hunt Club community. This inviting home features a bright and functional layout with several thoughtful updates throughout. The bright and welcoming living room flows beautifully into the dining area, creating a comfortable space for everyday living and entertaining. The living room, dining room, and kitchen have been freshly painted, while new vinyl flooring extends through the living room, dining room, and hallway, adding a clean and modern feel throughout the main level. The upgraded kitchen includes new ceramic flooring, a new backsplash, and an additional custom countertop beside the cabinetry, creating a convenient bar-style seating area. New light fixtures add a fresh and modern touch to the space. One of the bathrooms has also been enhanced with a beautiful custom-made mirror and an updated vanity countertop .The finished basement offers a cozy and versatile additional living space, perfect for a family room, home office, entertainment area, or relaxing retreat. Conveniently located close to the community centre , schools, parks, shopping, public transit, and other essential amenities, this home is an excellent opportunity for first-time buyers, families, or investors. Move in and make it your own!
Rooms
Main Floor
| Living Room | 5.95 × 3.65 m | |
| Dining Room | 3.60 × 2.66 m | |
| Kitchen | 3.35 × 2.43 m | |
| Dining Room | 2.43 × 2.13 m | |
| Primary Bedroom | 3.96 × 3.04 m | |
| Bathroom | 2.13 × 1.75 m | 3 Pc Bath |
| Bedroom | 3.04 × 2.74 m | |
| Bedroom | 3.40 × 2.43 m | |
| Bathroom | 2.13 × 1.21 m | 3 Pc Bath |
| Other | 3.04 × 1.52 m |
Basement
| Recreation | 6.70 × 5.18 m | |
| Laundry | 1.52 × 1.82 m |
Features
- Water Heater Owned
- Full
- Finished
- None
- Apartment
Financials
Annual Taxes
$2,405
Estimated Rental Income
Entire property$3,200 – $4,200/mo
Rental yield10.2% – 13.3%
*Estimates based on comparable rentals in the area. Actual income may vary.
Market Data — Hunt Club - South Keys and Area
Days on market10 days
Buyer's MarketSeller's Market
Based on active listings in Hunt Club - South Keys and Area. Data updates daily.
Our estimate for this home
Estimated range
$610K – $709K
Mid-point $660K · ~$507/sqft
How this listing compares
$610KList · $378K$709K
High confidence·Based on 2750 gta-wide comparables
Estimated range is generated automatically from active comparables and is for informational purposes only. Not an appraisal — contact Aman for a full comparative market analysis that factors in condition, renovations, and positioning.
Getting around
How walkable, bikeable, and transit-friendly this neighbourhood is.
67
/ 100
Walk Score
Somewhat Walkable
52
/ 100
Transit Score
Good Transit
48
/ 100
Bike Score
Somewhat Bikeable
Scores are estimates based on neighbourhood data and are for informational purposes only.
MLS® data courtesy of the Toronto Regional Real Estate Board (TRREB).
The information provided herein must only be used by consumers that have a bona fide interest in the purchase, sale, or lease of real estate and may not be used for any commercial purpose or any other purpose. Listing information is deemed reliable but is not guaranteed accurate by the Toronto Regional Real Estate Board, the listing brokerage, or this website. The trademarks REALTOR®, REALTORS® and the REALTOR® logo are controlled by The Canadian Real Estate Association (CREA) and identify real estate professionals who are members of CREA. MLS®, Multiple Listing Service®, and the associated logos are owned by CREA. Not intended to solicit properties currently listed for sale or buyers under contract.
You may also like
More homes in Hunt Club - South Keys and Area
Hand-picked listings with a similar price range and style.
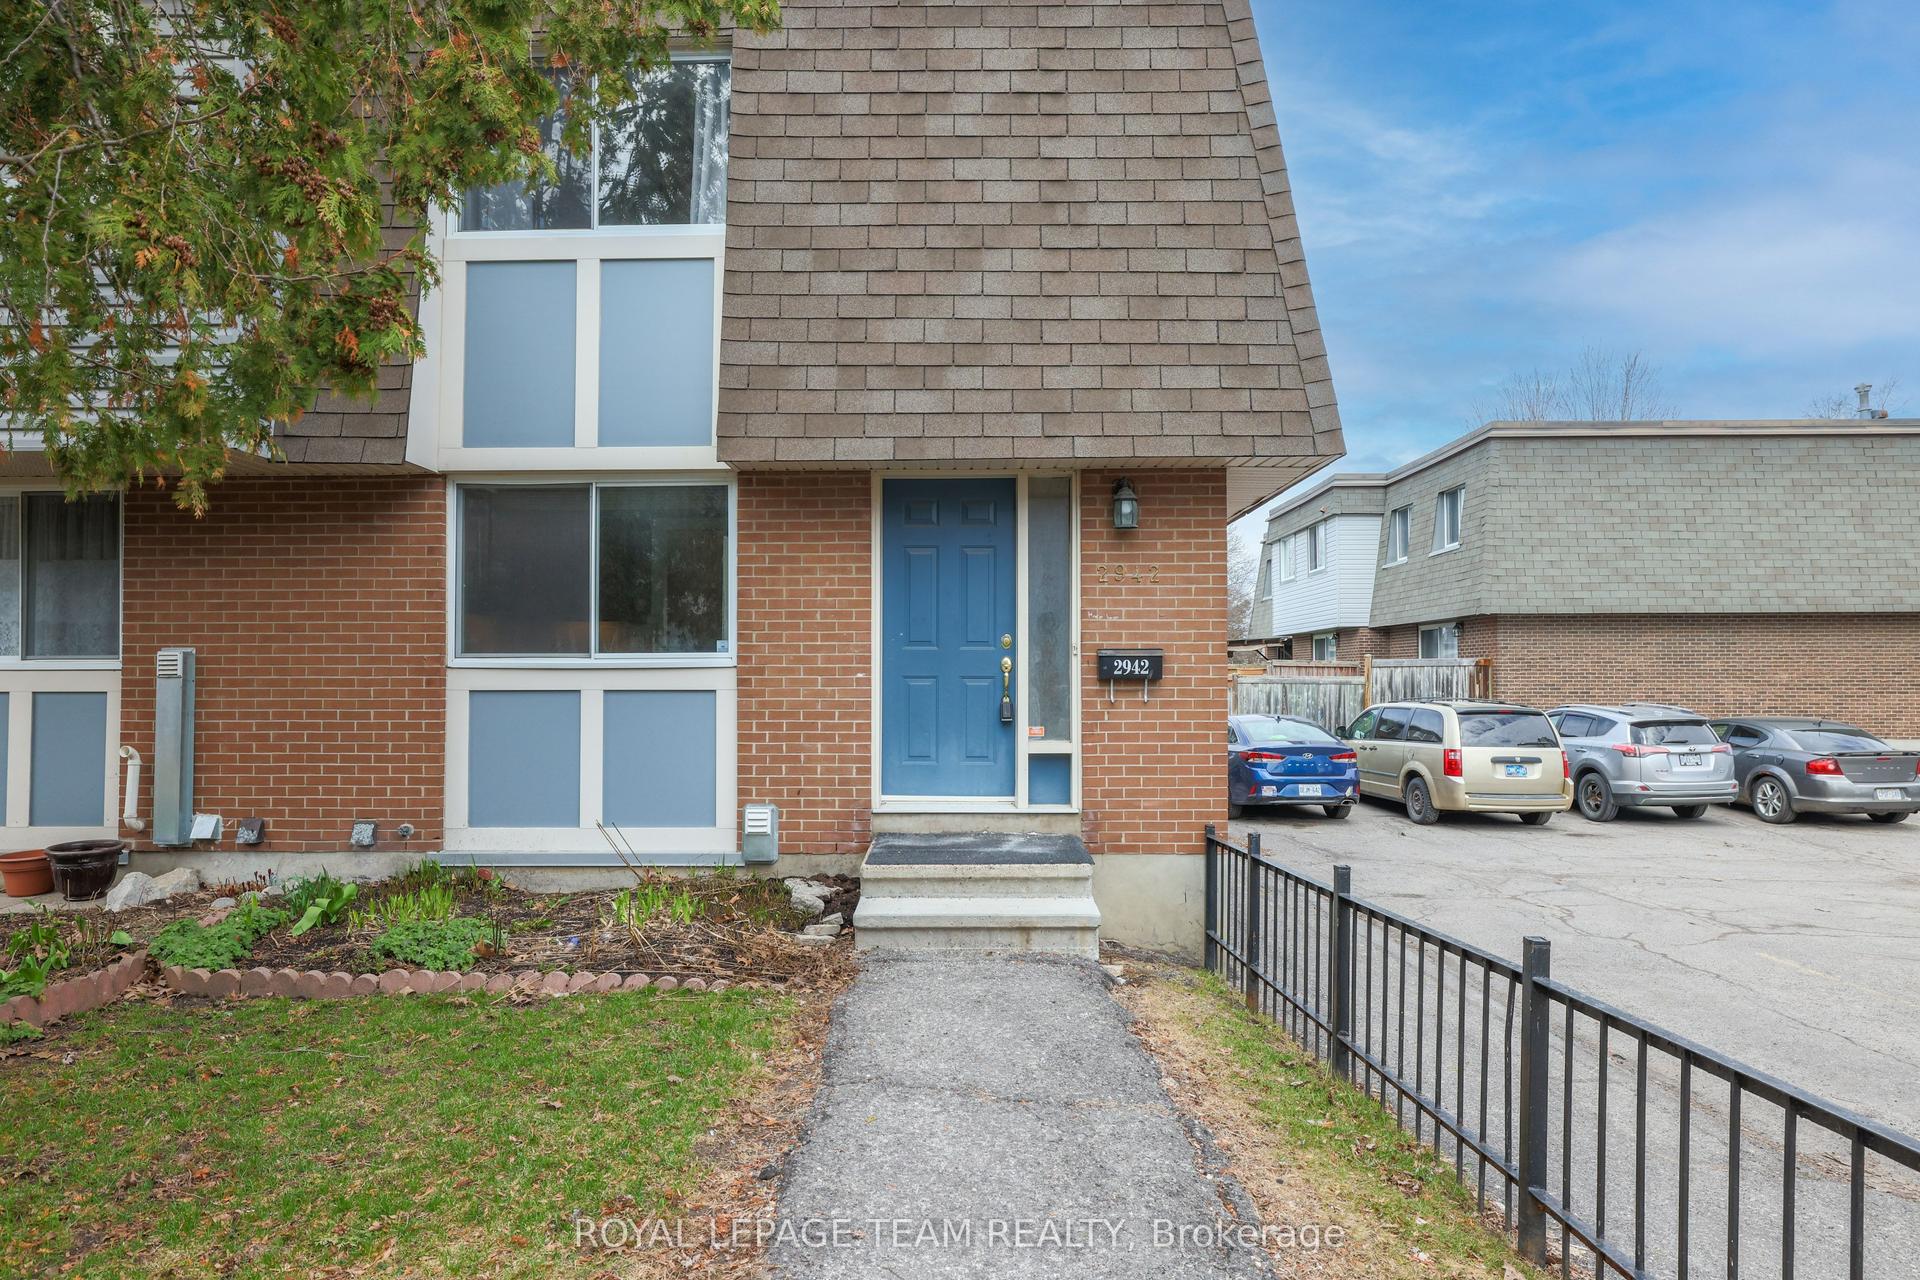
For Sale3 months ago
$415,000
Condo Town
est. $1,819/mo
2942 Fairlea Crescent, 3804 - Heron Gate/Industrial Park
Hunt Club - South Keys and Area, ON
3 bd
2 ba
1,100
2
MLS# X13022168Royal Lepage Team Realty
WhatsApp Aman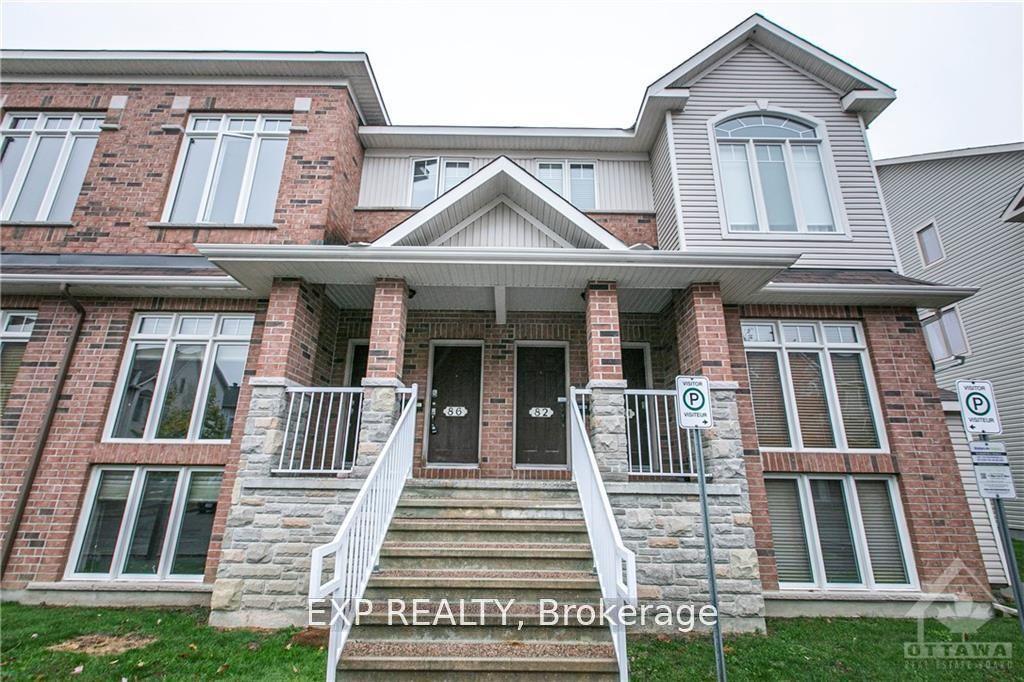
For Sale26 days ago
$359,900
Condo Town
est. $1,578/mo
1512 Walkley Road 86 #86, 3804 - Heron Gate/Industrial Park
Hunt Club - South Keys and Area, ON
2 bd
2 ba
1,500
1
MLS# X13530766Exp Realty
WhatsApp Aman