For Sale
Just Listed
Open House Sun 19:30–20:30
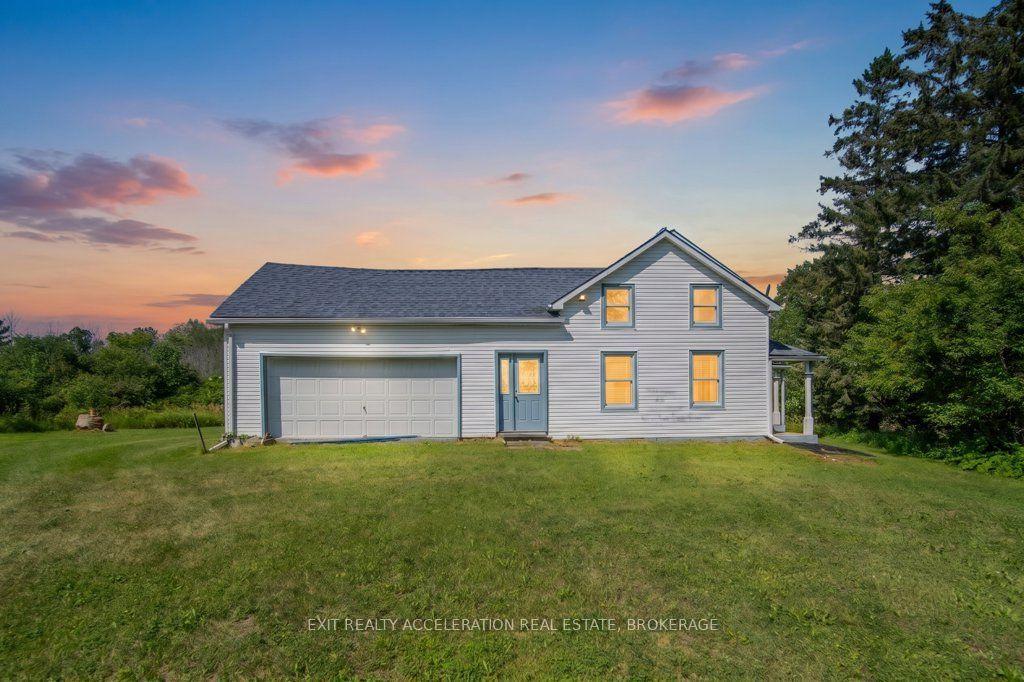
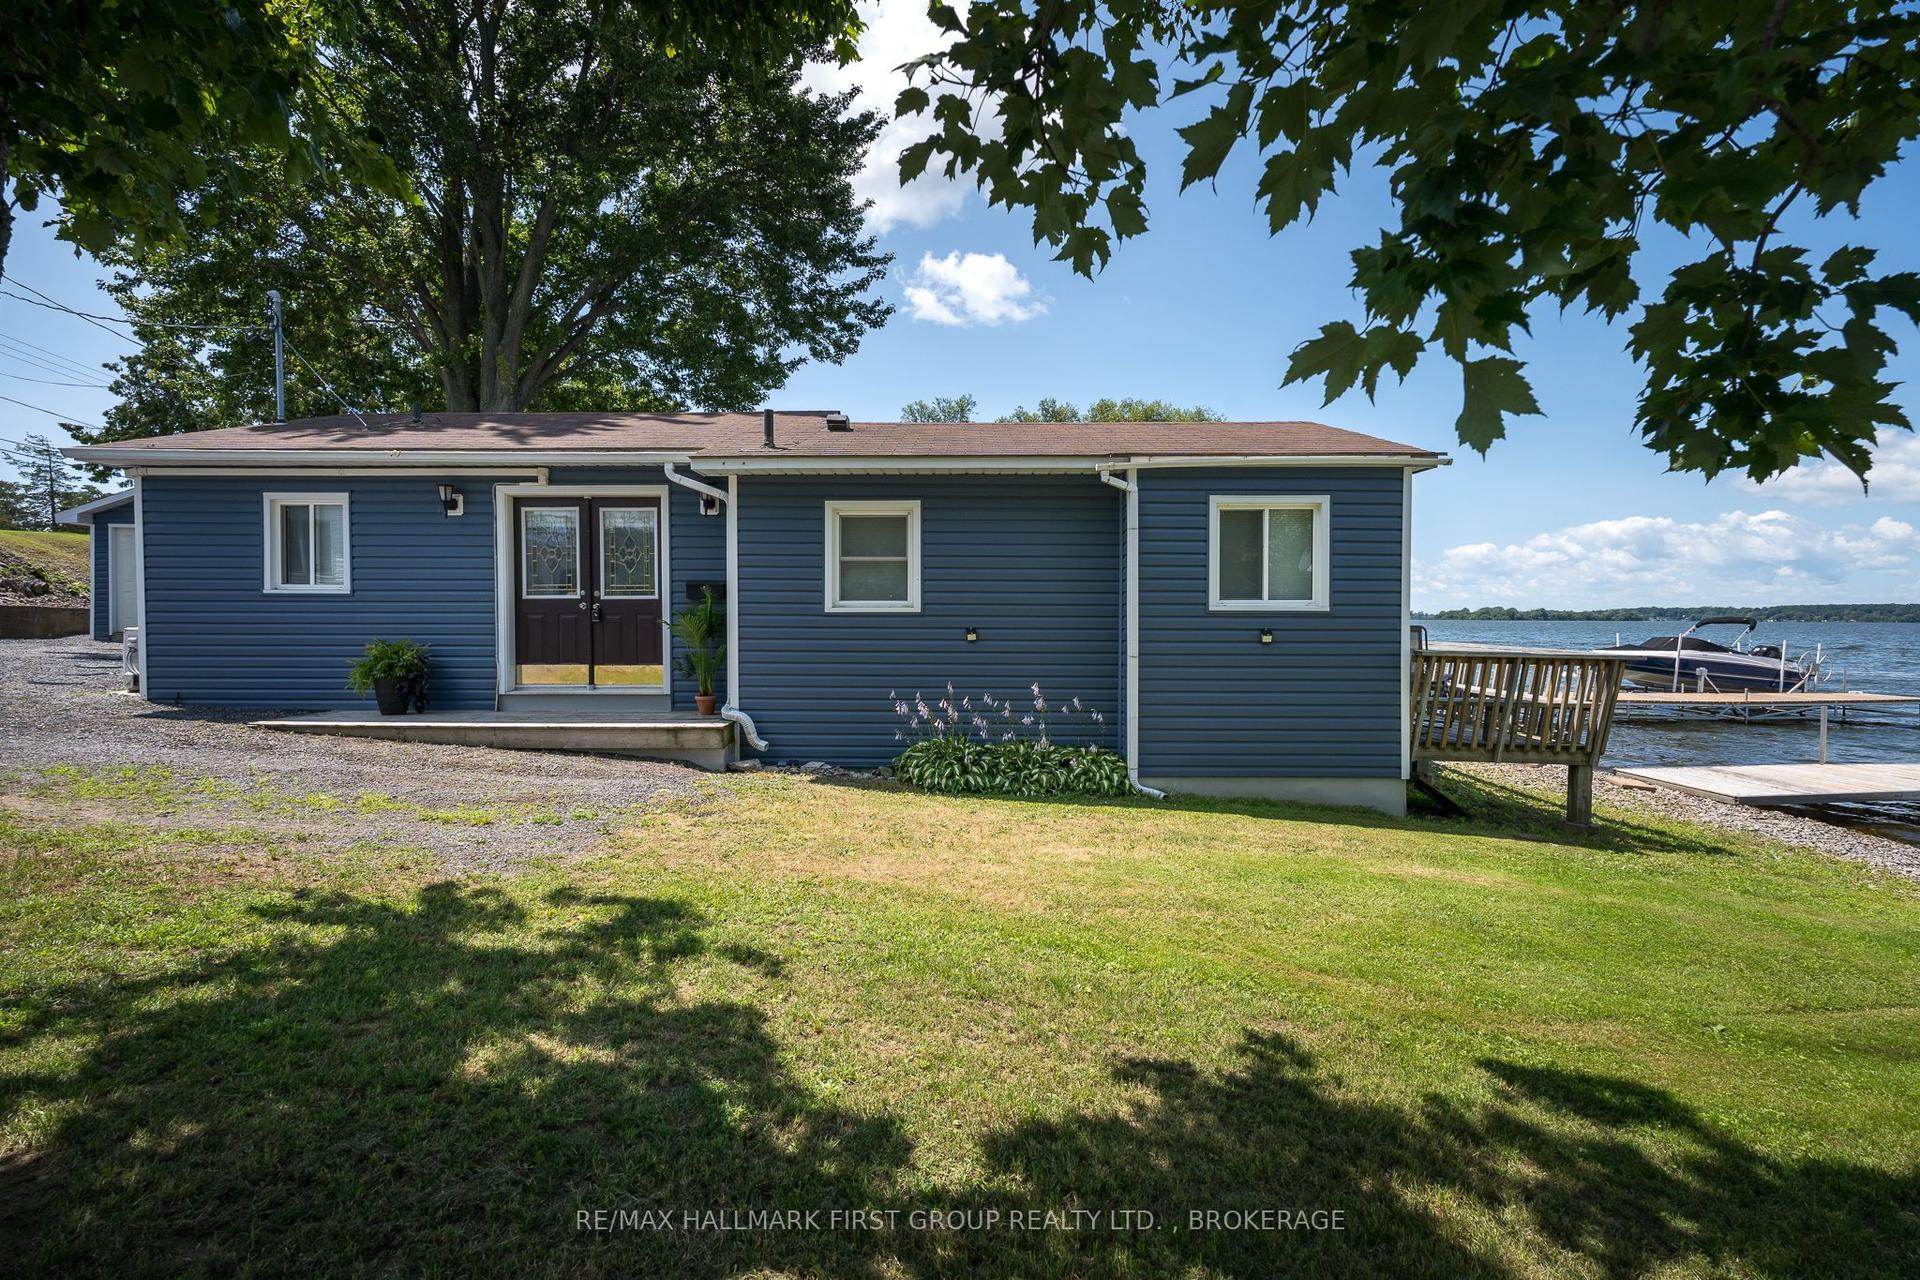
8297 COUNTY 2 Road
58 - Greater Napanee, Greater Napanee, ON
$504,900
2+1Bd
2Ba
1,300+sqft
10Parking
84.56 x 270.09 ftlot
$388/sqft
DetachedMLS# X13598430Listed 2026-07-237 DOM
Heating
Water Heater Owned
Cooling
Central Air
About this home
Welcome to 8297 County Road 2, a beautifully updated home that combines modern finishes, thoughtful upgrades, and the convenience of being just minutes from downtown Napanee and quick access to Highway 401. Step inside to an oversized front foyer with ample storage, creating a warm and functional welcome. The bright and spacious living room is the perfect place to gather, featuring a cozy gas fireplace that adds warmth and charm year-round. Offering 3 bedrooms and 1.5 bathrooms, this home provides plenty of room for the whole family. The oversized primary bedroom serves as a private retreat, complete with its own convenient 2-piece ensuite bathroom. Step outside to private lawn, with room for all of your outside toys and plenty of space for all of your needs - equipped with a stone patio, where you can unwind in the new hot tub (2024) - an ideal space for entertaining or relaxing at the end of the day. Meticulously maintained with extensive updates, including recently renovated eat-in kitchen offers stylish finishes, newer stainless steel appliances, including a new stove and refrigerator (2024), and updated kitchen and back hall flooring (2026). New living room flooring (2025), a fully renovated main floor bathroom with new plumbing and fixtures (July 2025), an upstairs half bath (2021/2026), propane fireplace installed in 2019. Major improvements completed in 2018/2019 include electrical, plumbing, windows, roof, siding, and a new furnace and central air system. Additional highlights include a 200-amp electrical panel, a full Culligan water system (2021), a new dug well (2020), a new septic pumping station pump (2024). Set on a partially fenced lot and loaded with updates inside and out, this move-in-ready property offers the perfect blend of comfort, functionality, and location.
RenovatedFireplace
Rooms
Main Floor
| Foyer | 4.50 × 1.80 m | |
| Living Room | 4.50 × 4.72 m | |
| Kitchen | 5.80 × 4.20 m | |
| Bedroom | 3.90 × 2.40 m | |
| Bedroom | 3.60 × 2.74 m | |
| Bathroom | 2.89 × 2.74 m | |
| Utility Room | 3.60 × 1.20 m |
Second Floor
| Primary Bedroom | 5.79 × 4.50 m | |
| Bathroom | 1.50 × 1.00 m |
Features
- Other
- Storage
- Water Heater Owned
- Water Softener
- Water Treatment
- Hot Tub
- Patio
- Privacy
- Year Round Living
- None
- Central Air
- 1 1/2 Storey
Financials
Annual Taxes
$2,535.46
Estimated Rental Income
Entire property$2,600 – $3,800/mo
Rental yield6.2% – 9.0%
*Estimates based on comparable rentals in the area. Actual income may vary.
Market Data — Greater Napanee
Days on market7 days
Buyer's MarketSeller's Market
Based on active listings in Greater Napanee. Data updates daily.
Our estimate for this home
Estimated range
$736K – $856K
Mid-point $796K · ~$612/sqft
How this listing compares
$736KList · $505K$856K
High confidence·Based on 12706 gta-wide comparables
Estimated range is generated automatically from active comparables and is for informational purposes only. Not an appraisal — contact Aman for a full comparative market analysis that factors in condition, renovations, and positioning.
Getting around
How walkable, bikeable, and transit-friendly this neighbourhood is.
56
/ 100
Walk Score
Somewhat Walkable
47
/ 100
Transit Score
Some Transit
56
/ 100
Bike Score
Bikeable
Scores are estimates based on neighbourhood data and are for informational purposes only.
MLS® data courtesy of the Toronto Regional Real Estate Board (TRREB).
The information provided herein must only be used by consumers that have a bona fide interest in the purchase, sale, or lease of real estate and may not be used for any commercial purpose or any other purpose. Listing information is deemed reliable but is not guaranteed accurate by the Toronto Regional Real Estate Board, the listing brokerage, or this website. The trademarks REALTOR®, REALTORS® and the REALTOR® logo are controlled by The Canadian Real Estate Association (CREA) and identify real estate professionals who are members of CREA. MLS®, Multiple Listing Service®, and the associated logos are owned by CREA. Not intended to solicit properties currently listed for sale or buyers under contract.
You may also like
More homes in Greater Napanee
Hand-picked listings with a similar price range and style.
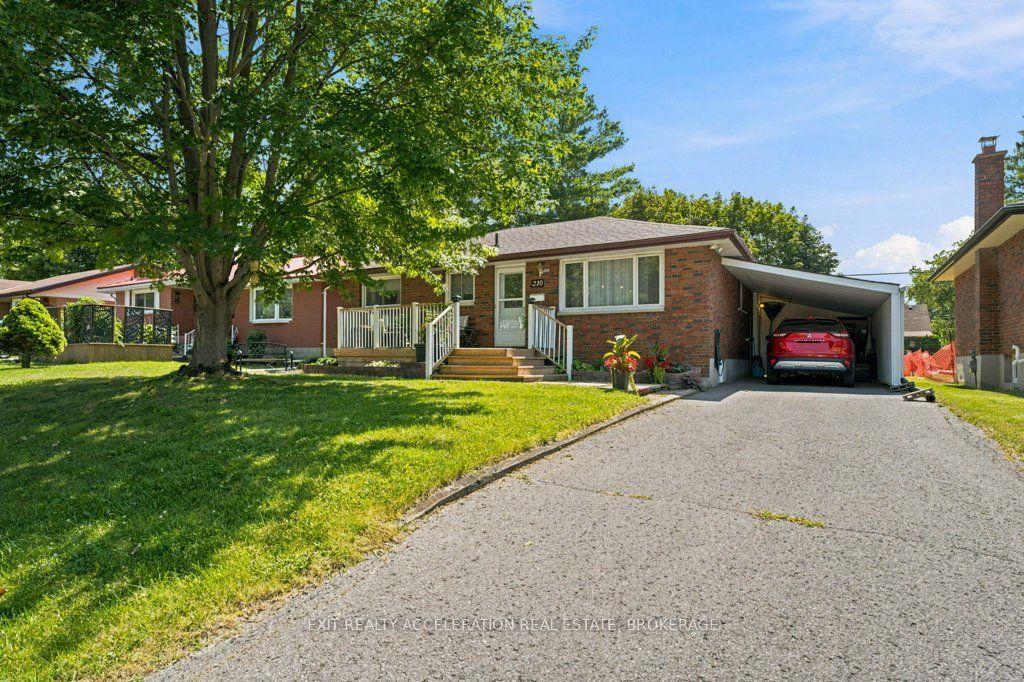
For Sale2 days ago
$469,900
Detached
est. $2,060/mo
210 Union Street, 58 - Greater Napanee
Greater Napanee, ON
2+1 bd
1 ba
900
3
MLS# X13613648Exit Realty Acceleration Real Est…
WhatsApp Aman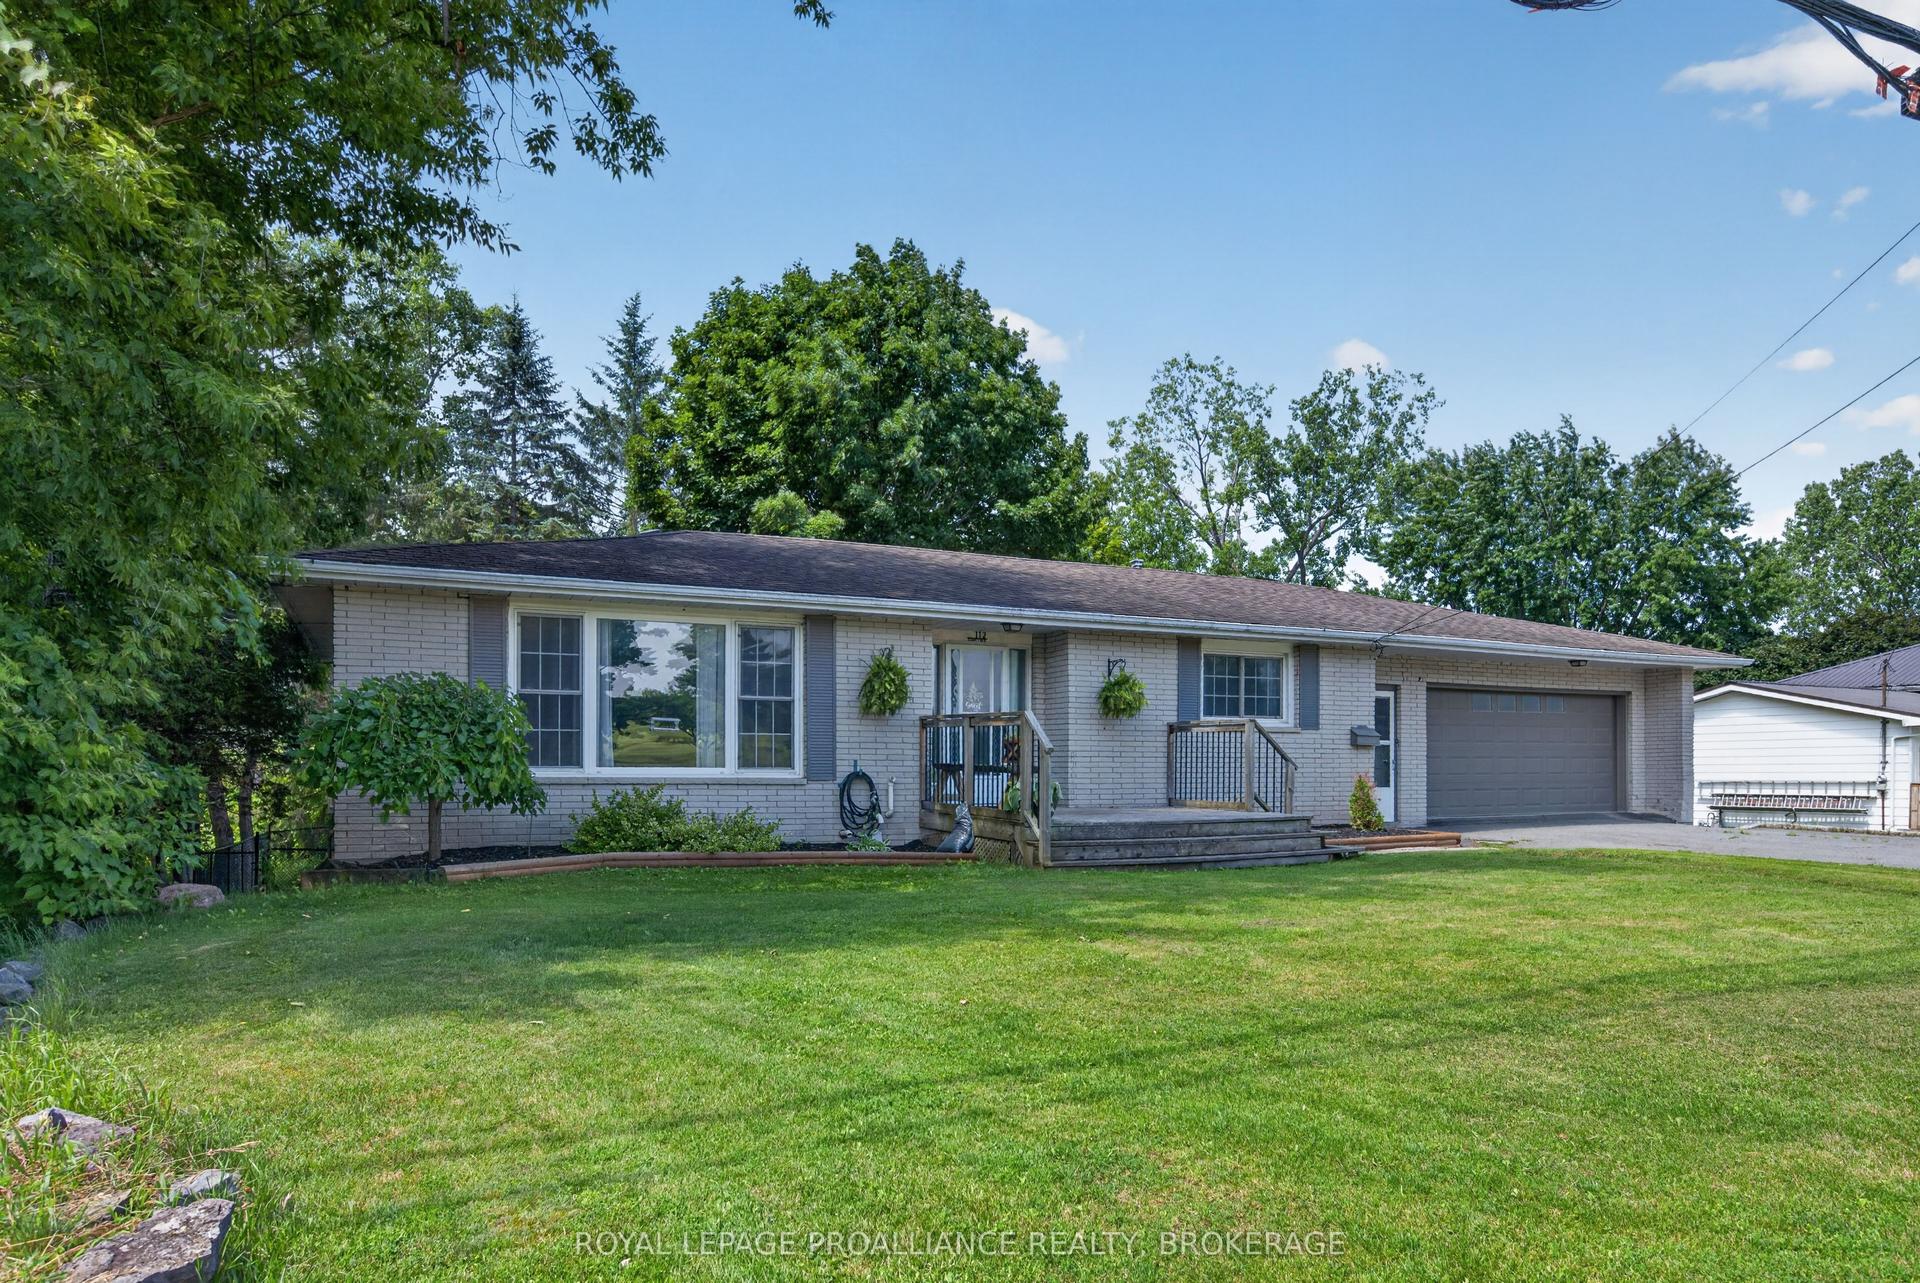
For Sale21 days ago
$574,900
Detached
est. $2,520/mo
112 County Road 8, 58 - Greater Napanee
Greater Napanee, ON
3+1 bd
2 ba
1,300
6
MLS# X13545218Royal Lepage Proalliance Realty,…
WhatsApp Aman