For Sale
Just Listed
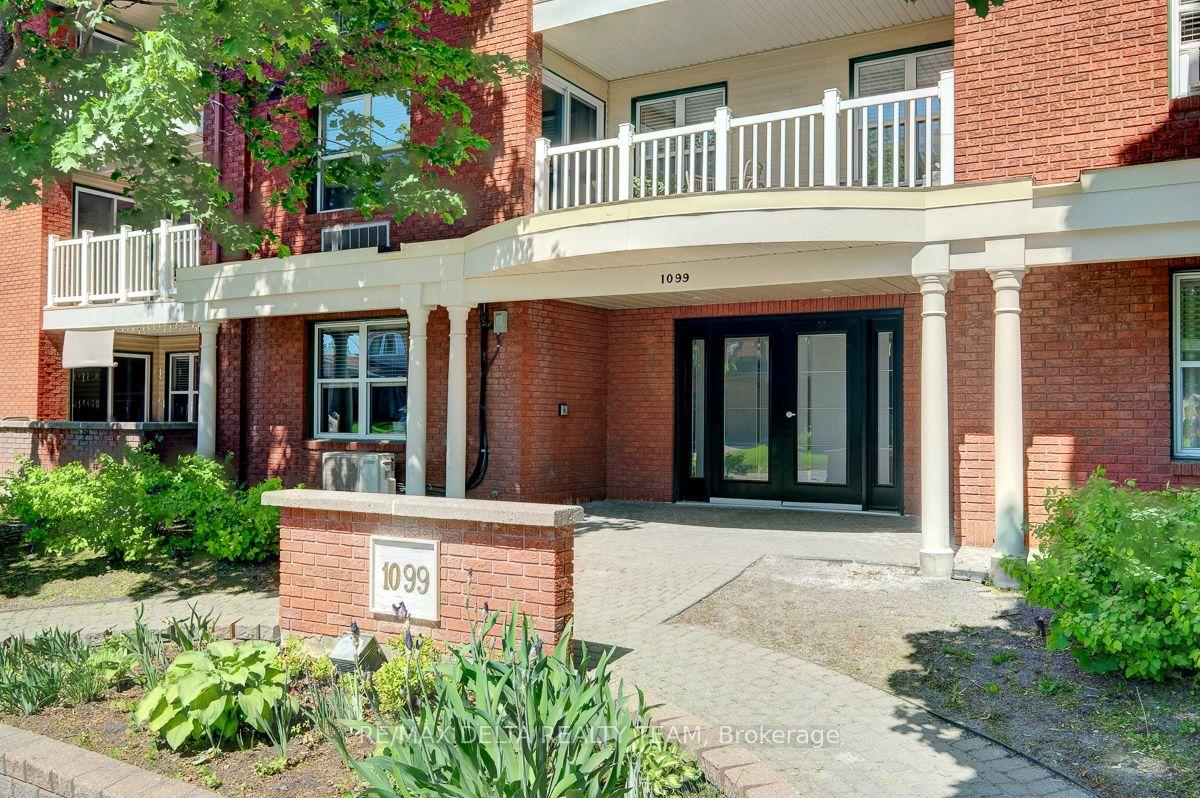
1099 Cadboro Road 214 #214
2202 - Carson Grove, Cyrville - Carson Grove - Pineview, ON
$307,000
2Bd
1Ba
850+sqft
1Parking
$361/sqft
CondoMLS# X13598438Listed 2026-07-233 DOM
Just listed! New listings in Cyrville - Carson Grove - Pineview often receive offers within the first week.
About this home
Stop the car! Wonderful condo with a huge west facing balcony. Location offers shopping and transit, even golf! This lovely 2 bedroom home awaits a new love. Convenient galley kitchen boast stainless steel appliances, a nice opening to the livng/dining combination room. Tile and laminate in these principal rooms. Spacious bedrooms have carpet & the primary enjoys a large walk-in closet. The 4pc bath has a brand new vanity with quartz counter top (July 2026). Always appreciated laundry in this unit. A parking space completes the picture. Note:2 photos virtually staged. (carpets will be steam cleaned in the near future)
Rooms
Main Floor
| Bedroom 2 | 2.77 × 2.77 m | |
| Primary Bedroom | 4.34 × 3.10 m | |
| Bathroom | 0.00 × 0.00 m | 4 Pc Bath |
| Kitchen | 2.41 × 2.11 m | |
| Laundry | 0.00 × 0.00 m | |
| Living Room | 3.33 × 3.33 m | |
| Dining Room | 3.33 × 2.41 m |
Features
- Primary Bedroom - Main Floor
- None
- Wall Unit(s)
- Apartment
Financials
Annual Taxes
$2,500
Estimated Rental Income
Entire property$2,600 – $3,500/mo
Rental yield10.2% – 13.7%
*Estimates based on comparable rentals in the area. Actual income may vary.
Market Data — Cyrville - Carson Grove - Pineview
Days on market3 days
Buyer's MarketSeller's Market
Based on active listings in Cyrville - Carson Grove - Pineview. Data updates daily.
Our estimate for this home
Estimated range
$571K – $664K
Mid-point $617K · ~$726/sqft
How this listing compares
$571KList · $307K$664K
High confidence·Based on 9920 gta-wide comparables
Estimated range is generated automatically from active comparables and is for informational purposes only. Not an appraisal — contact Aman for a full comparative market analysis that factors in condition, renovations, and positioning.
Getting around
How walkable, bikeable, and transit-friendly this neighbourhood is.
75
/ 100
Walk Score
Very Walkable
52
/ 100
Transit Score
Good Transit
48
/ 100
Bike Score
Somewhat Bikeable
Scores are estimates based on neighbourhood data and are for informational purposes only.
MLS® data courtesy of the Toronto Regional Real Estate Board (TRREB).
The information provided herein must only be used by consumers that have a bona fide interest in the purchase, sale, or lease of real estate and may not be used for any commercial purpose or any other purpose. Listing information is deemed reliable but is not guaranteed accurate by the Toronto Regional Real Estate Board, the listing brokerage, or this website. The trademarks REALTOR®, REALTORS® and the REALTOR® logo are controlled by The Canadian Real Estate Association (CREA) and identify real estate professionals who are members of CREA. MLS®, Multiple Listing Service®, and the associated logos are owned by CREA. Not intended to solicit properties currently listed for sale or buyers under contract.
You may also like
More homes in Cyrville - Carson Grove - Pineview
Hand-picked listings with a similar price range and style.
For Sale9 days ago
$309,900
Condo
est. $1,360/mo
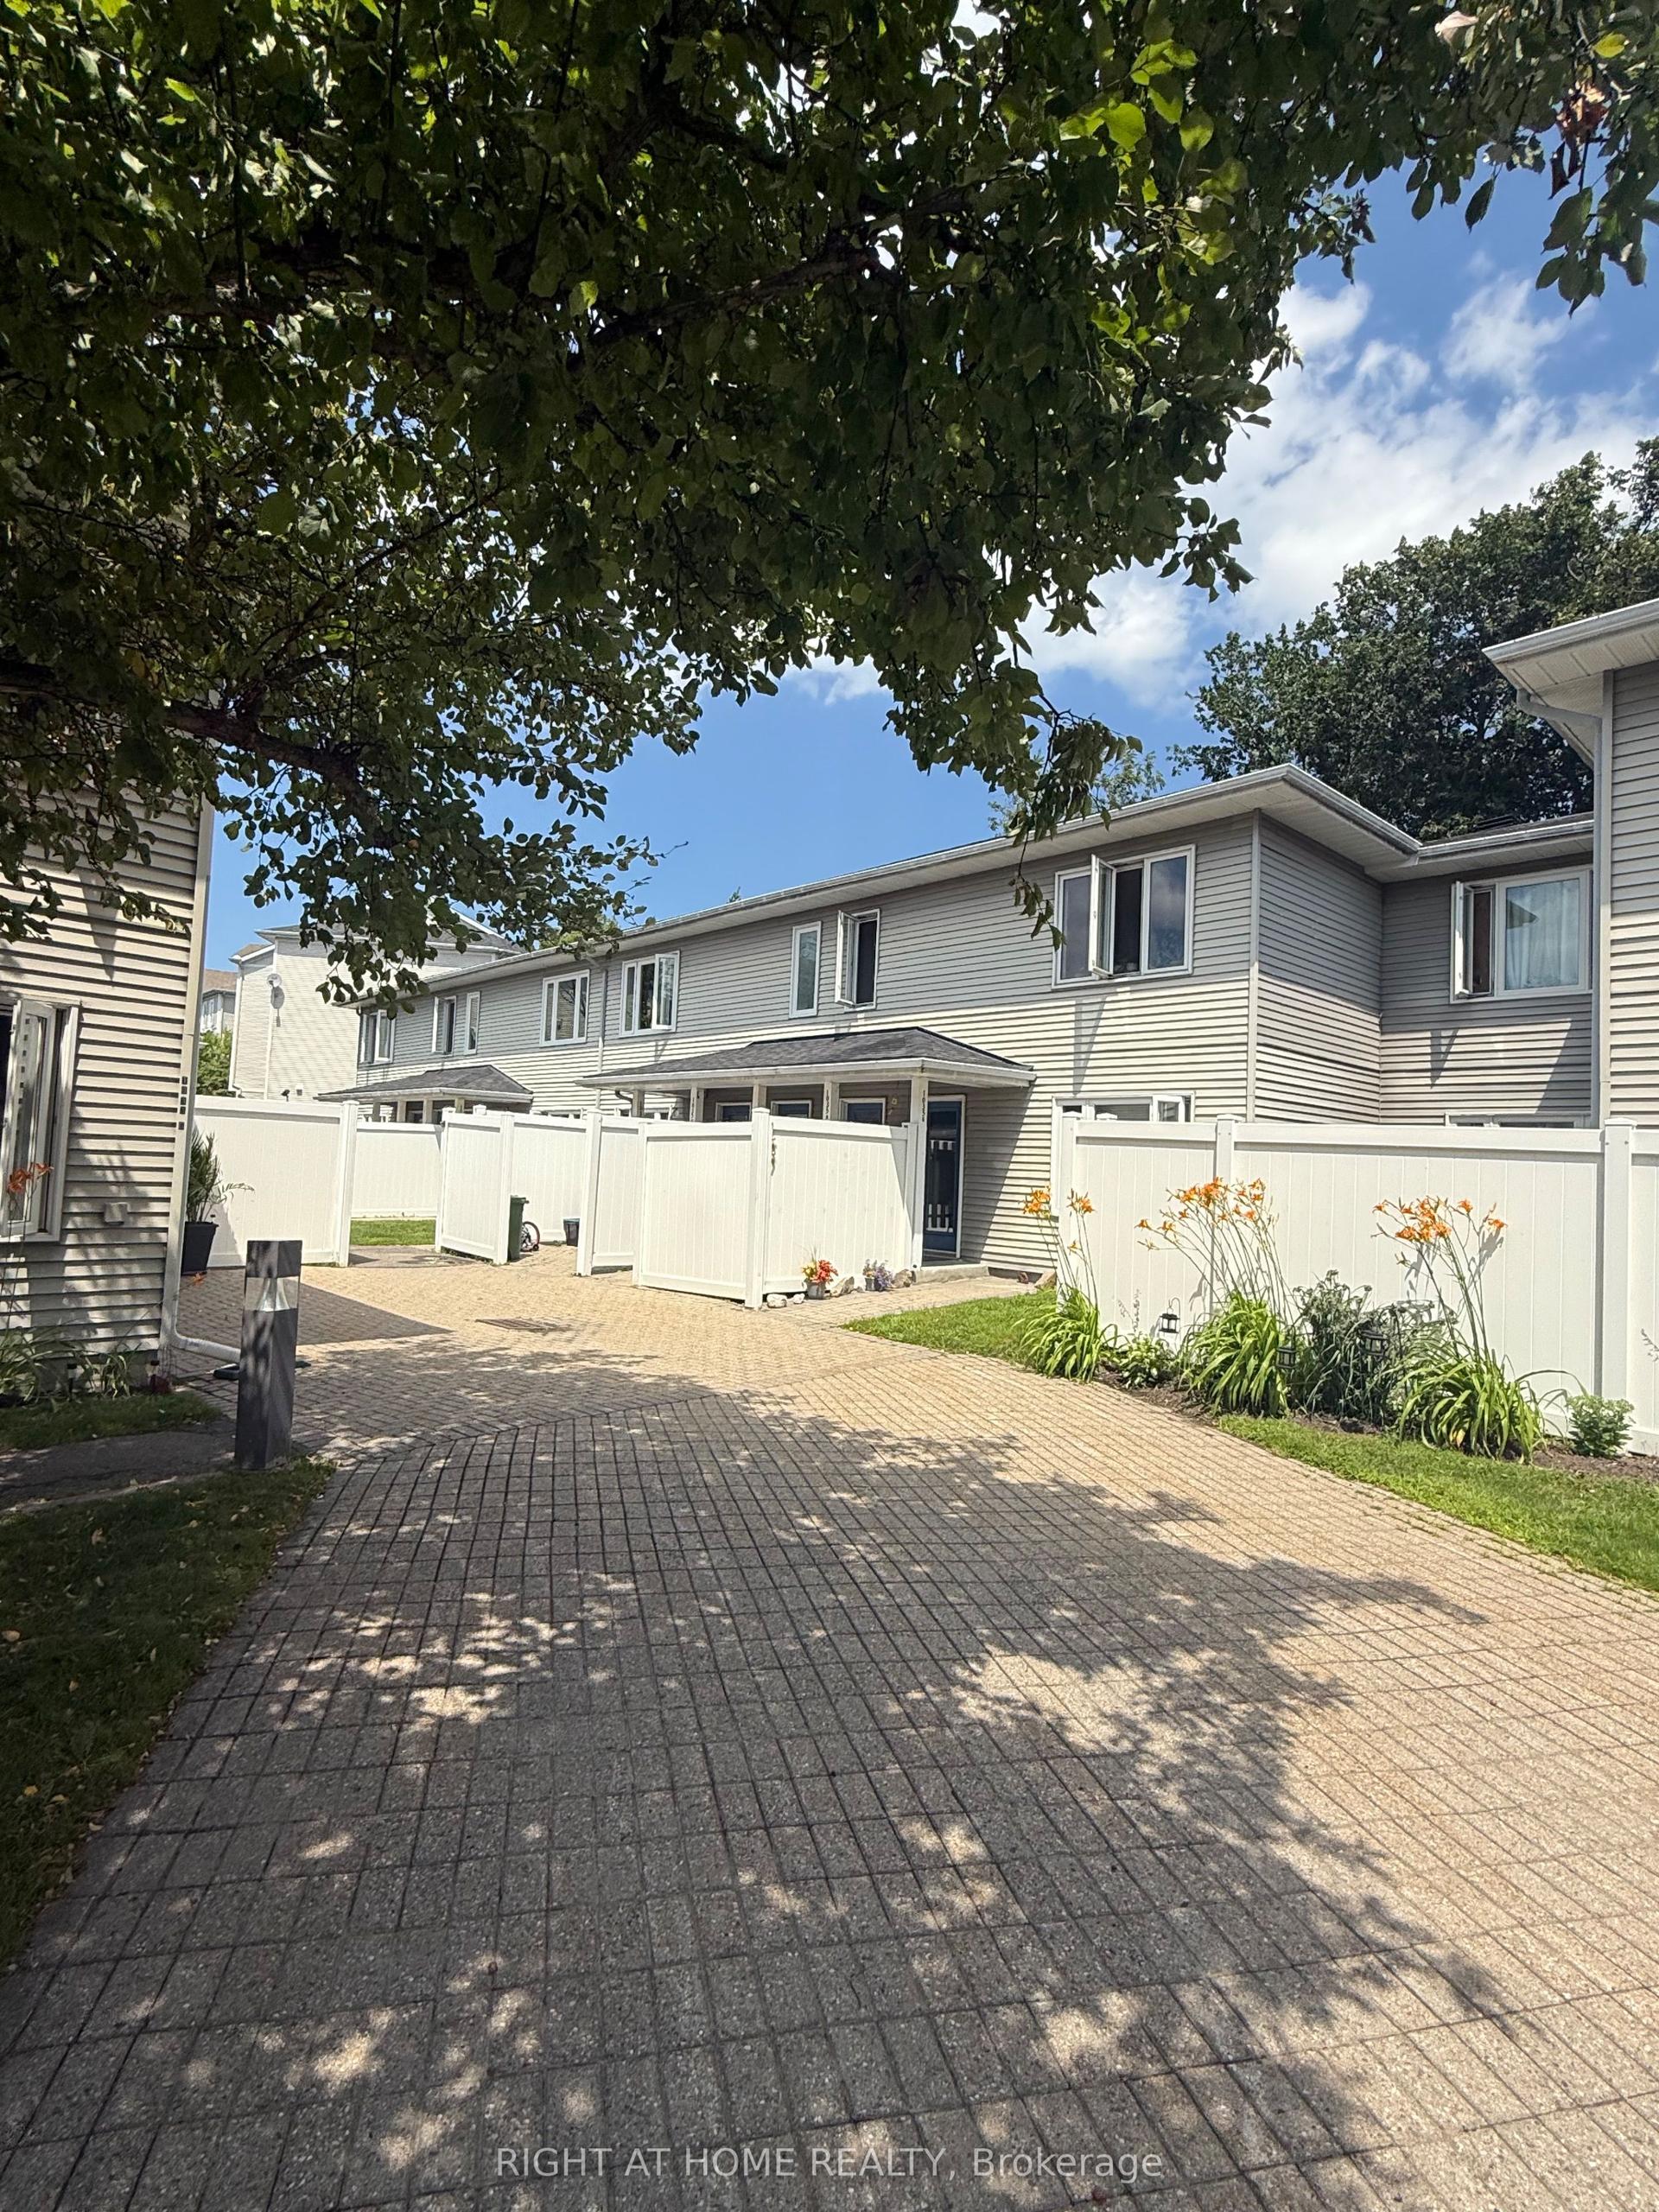
1035 Cummings Avenue E #E, 2201 - Cyrville
Cyrville - Carson Grove - Pineview, ON
2 bd
1 ba
1,100
1
MLS# X13581124Right At Home Realty
WhatsApp Aman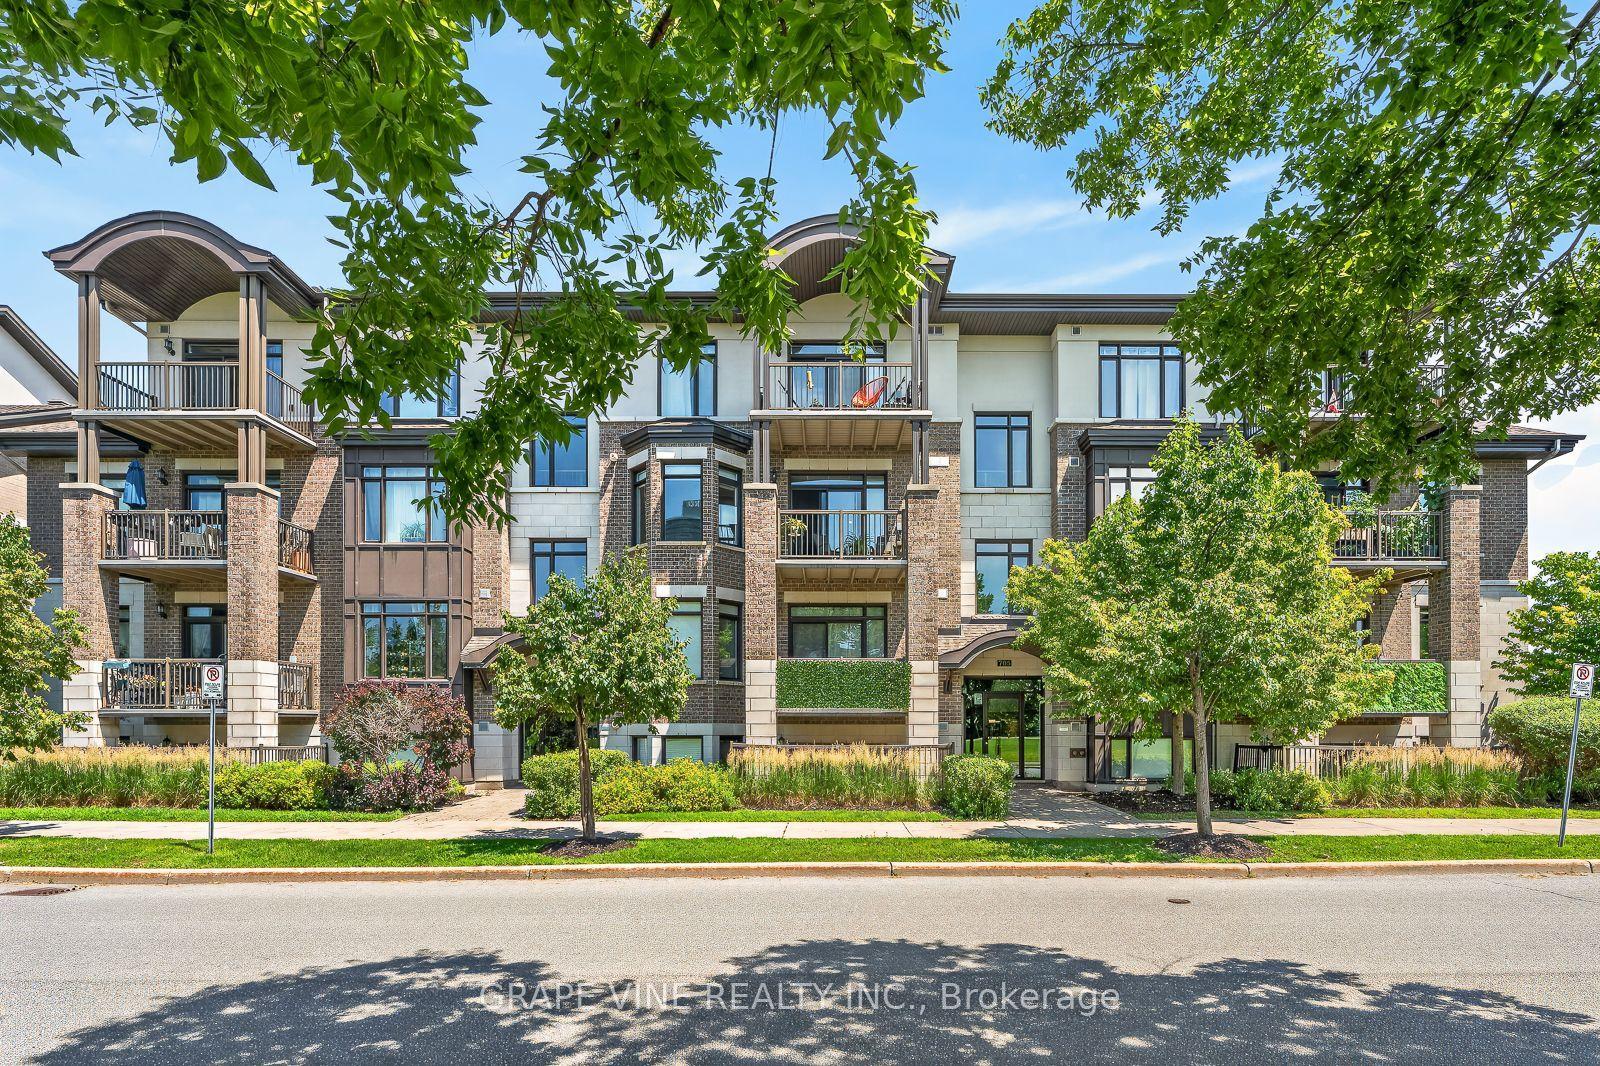
For Sale17 days ago
$355,000
Condo
est. $1,556/mo
705 Beauparc Private 306 #306, 2201 - Cyrville
Cyrville - Carson Grove - Pineview, ON
1 bd
1 ba
650
1
MLS# X13550070Grape Vine Realty Inc.
WhatsApp Aman