For Sale
Just Listed
102 Fieldstream Chase
Macaulay, Bracebridge, ON
$679,000
4Bd
3Ba
1,750+sqft
4Parking
36.6 x 94.93 ftlot
$388/sqft
DetachedMLS# X13598702Listed 2026-07-231 DOM
Cooling
Central Air
Basement
Unfinished
Just listed! New listings in Bracebridge often receive offers within the first week.
About this home
Perfectly located in one of Bracebridge's most desirable areas, this beautifully maintained family home offers unmatched convenience and lifestyle. Just minutes to downtown Bracebridge, you'll enjoy easy access to charming shops, great restaurants, waterfront parks, and sandy beaches-everything that makes this Muskoka town so special. Steps from the Sports Complex (pool, gymnastics, gym, playground and more), the local high school, and scenic trail systems, this location is ideal for active families seeking both comfort and community. Inside, the home features 4 generous bedrooms and 2.5 baths, thoughtfully designed for everyday living. The bright, open concept main floor showcases gleaming hardwood floors, large windows, and abundant pot lighting that creates an inviting, airy atmosphere. The stunning kitchen is anchored by a quartz island-perfect for casual meals or entertaining-and opens to a lovely deck with a gas BBQ hookup overlooking the fully fenced backyard with garden shed. A convenient powder room and spacious laundry room with direct garage access complete the main level. Upstairs, the sun filled primary suite offers two large closets and a beautifully updated ensuite with a glass enclosed shower and ample storage. Three additional bedrooms and a roomy family bath provide comfortable space for everyone. Recently painted throughout makes the home bright, clean, and move in ready. The unspoiled lower level offers exceptional potential with a separate entrance, large windows, and a rough in for a future bathroom. Professional drawings are available to convert the space into an in-law suite or accessory apartment-ideal for extended family or added income.
PoolGarageWaterfrontHardwoodIn-law Suite
Rooms
Main Floor
| Kitchen | 4.80 × 3.23 m | |
| Great Room | 5.33 × 5.05 m | |
| Laundry | 2.11 × 2.59 m | |
| Bathroom | 0.00 × 0.00 m | 2 Pc Bath |
Second Floor
| Primary Bedroom | 3.68 × 3.91 m | |
| Bathroom | 2.01 × 2.74 m | 3 Pc Ensuite |
| Bedroom | 3.02 × 3.68 m | |
| Bedroom | 2.77 × 4.75 m | |
| Bedroom | 2.74 × 3.61 m | |
| Bathroom | 0.00 × 0.00 m | 4 Pc Bath |
Features
- Auto Garage Door Remote
- ERV/HRV
- In-Law Capability
- Rough-In Bath
- Sump Pump
- Water Softener
- Deck
- Full
- Walk-Up
- Separate Entrance
- Unfinished
- Development Potential
- Central Air
- 2-Storey
Financials
Annual Taxes
$4,337.12
Estimated Rental Income
Entire property$4,000 – $6,500/mo
Rental yield7.1% – 11.5%
*Estimates based on comparable rentals in the area. Actual income may vary.
Market Data — Bracebridge
Days on market1 days
Buyer's MarketSeller's Market
Based on active listings in Bracebridge. Data updates daily.
Our estimate for this home
Estimated range
$967K – $1.12M
Mid-point $1.04M · ~$597/sqft
How this listing compares
$967KList · $679K$1.12M
High confidence·Based on 16770 gta-wide comparables
Estimated range is generated automatically from active comparables and is for informational purposes only. Not an appraisal — contact Aman for a full comparative market analysis that factors in condition, renovations, and positioning.
Getting around
How walkable, bikeable, and transit-friendly this neighbourhood is.
58
/ 100
Walk Score
Somewhat Walkable
35
/ 100
Transit Score
Some Transit
46
/ 100
Bike Score
Somewhat Bikeable
Scores are estimates based on neighbourhood data and are for informational purposes only.
MLS® data courtesy of the Toronto Regional Real Estate Board (TRREB).
The information provided herein must only be used by consumers that have a bona fide interest in the purchase, sale, or lease of real estate and may not be used for any commercial purpose or any other purpose. Listing information is deemed reliable but is not guaranteed accurate by the Toronto Regional Real Estate Board, the listing brokerage, or this website. The trademarks REALTOR®, REALTORS® and the REALTOR® logo are controlled by The Canadian Real Estate Association (CREA) and identify real estate professionals who are members of CREA. MLS®, Multiple Listing Service®, and the associated logos are owned by CREA. Not intended to solicit properties currently listed for sale or buyers under contract.
You may also like
More homes in Bracebridge
Hand-picked listings with a similar price range and style.
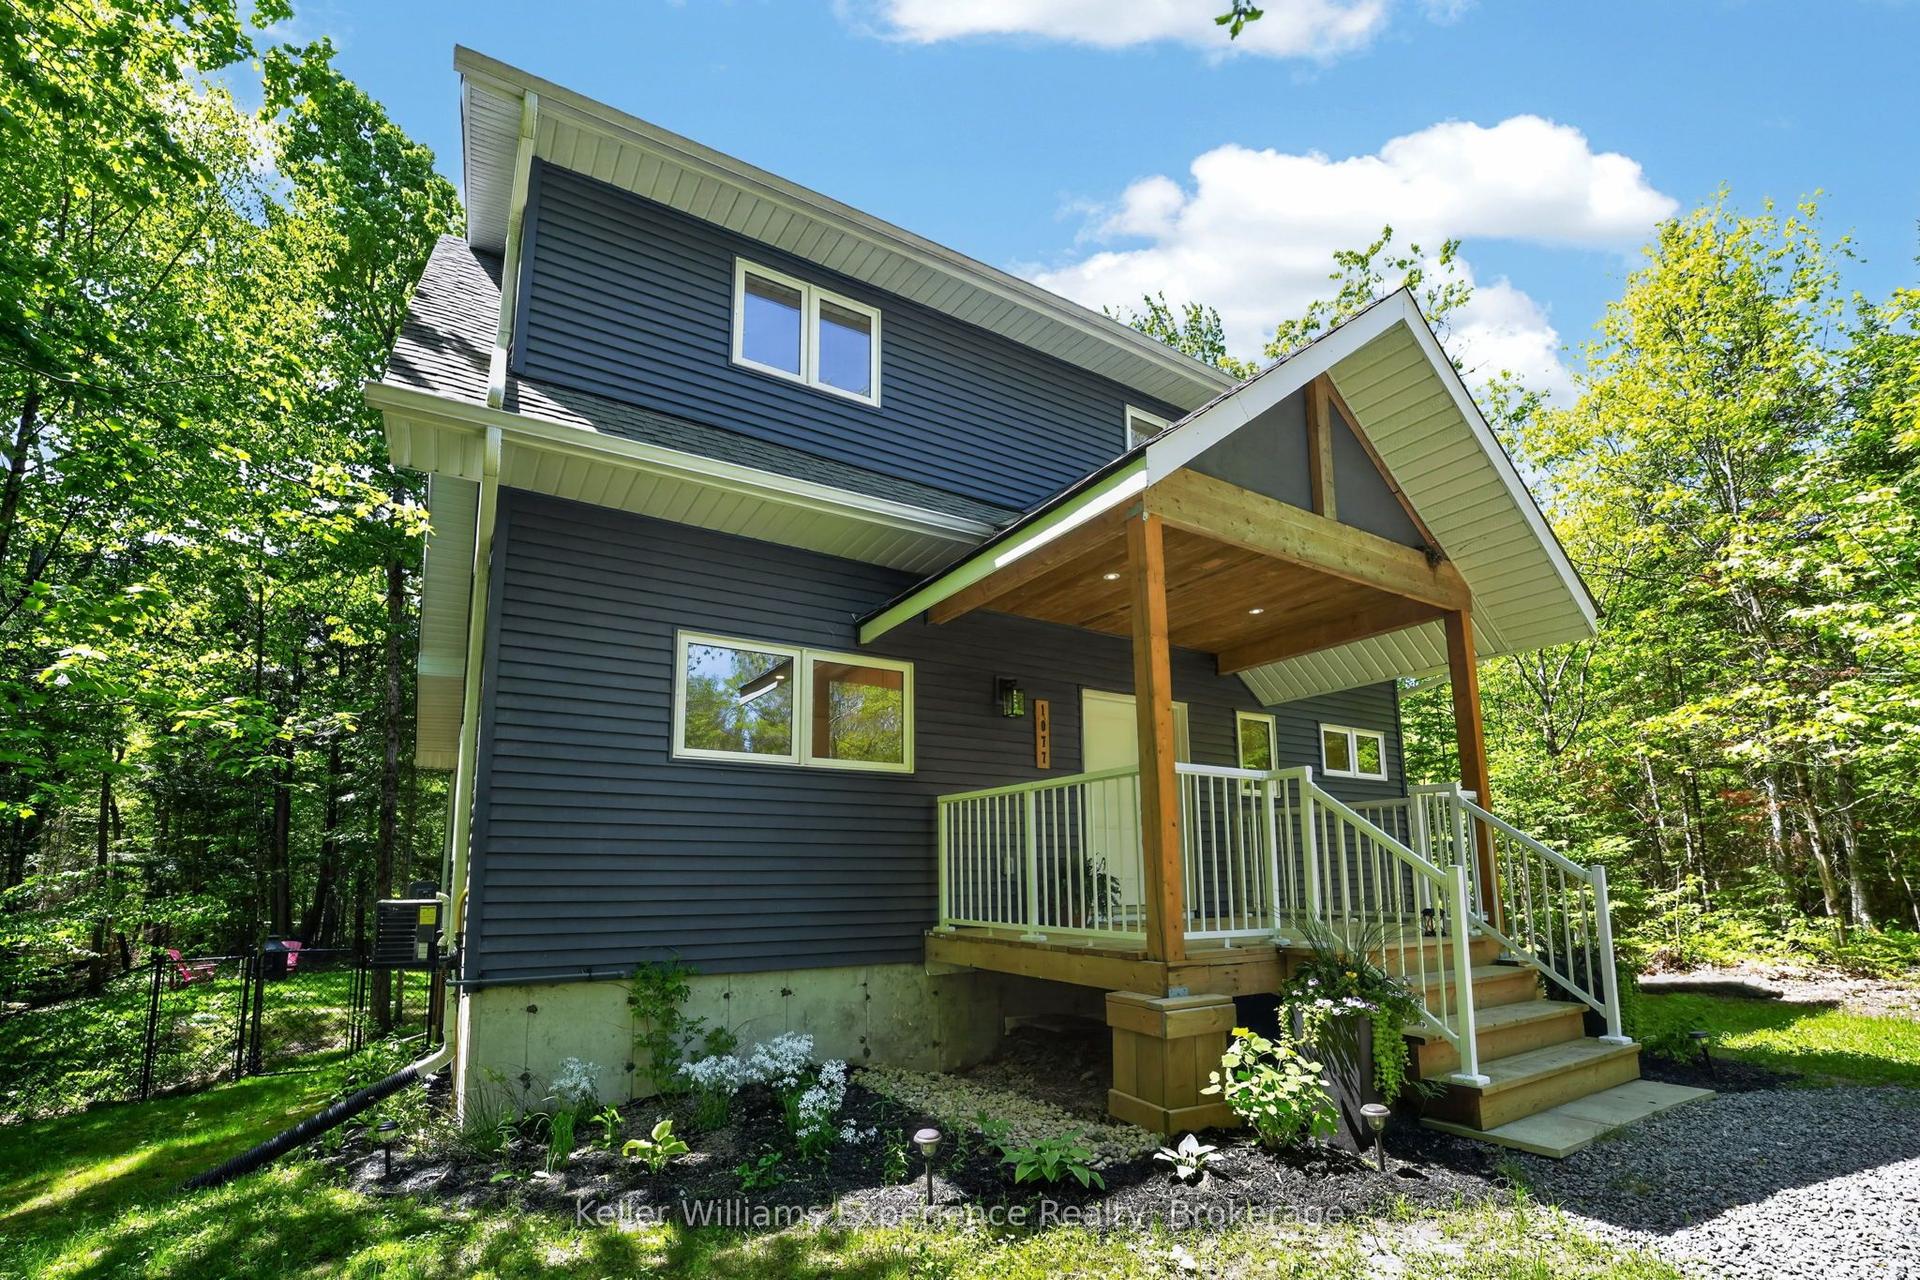
For Sale2 months ago
$799,900
Detached
est. $3,507/mo
1077 Holiday Park Drive, Macaulay
Bracebridge, ON
4 bd
3 ba
1,300
5
MLS# X13248982Keller Williams Experience Realty
WhatsApp Aman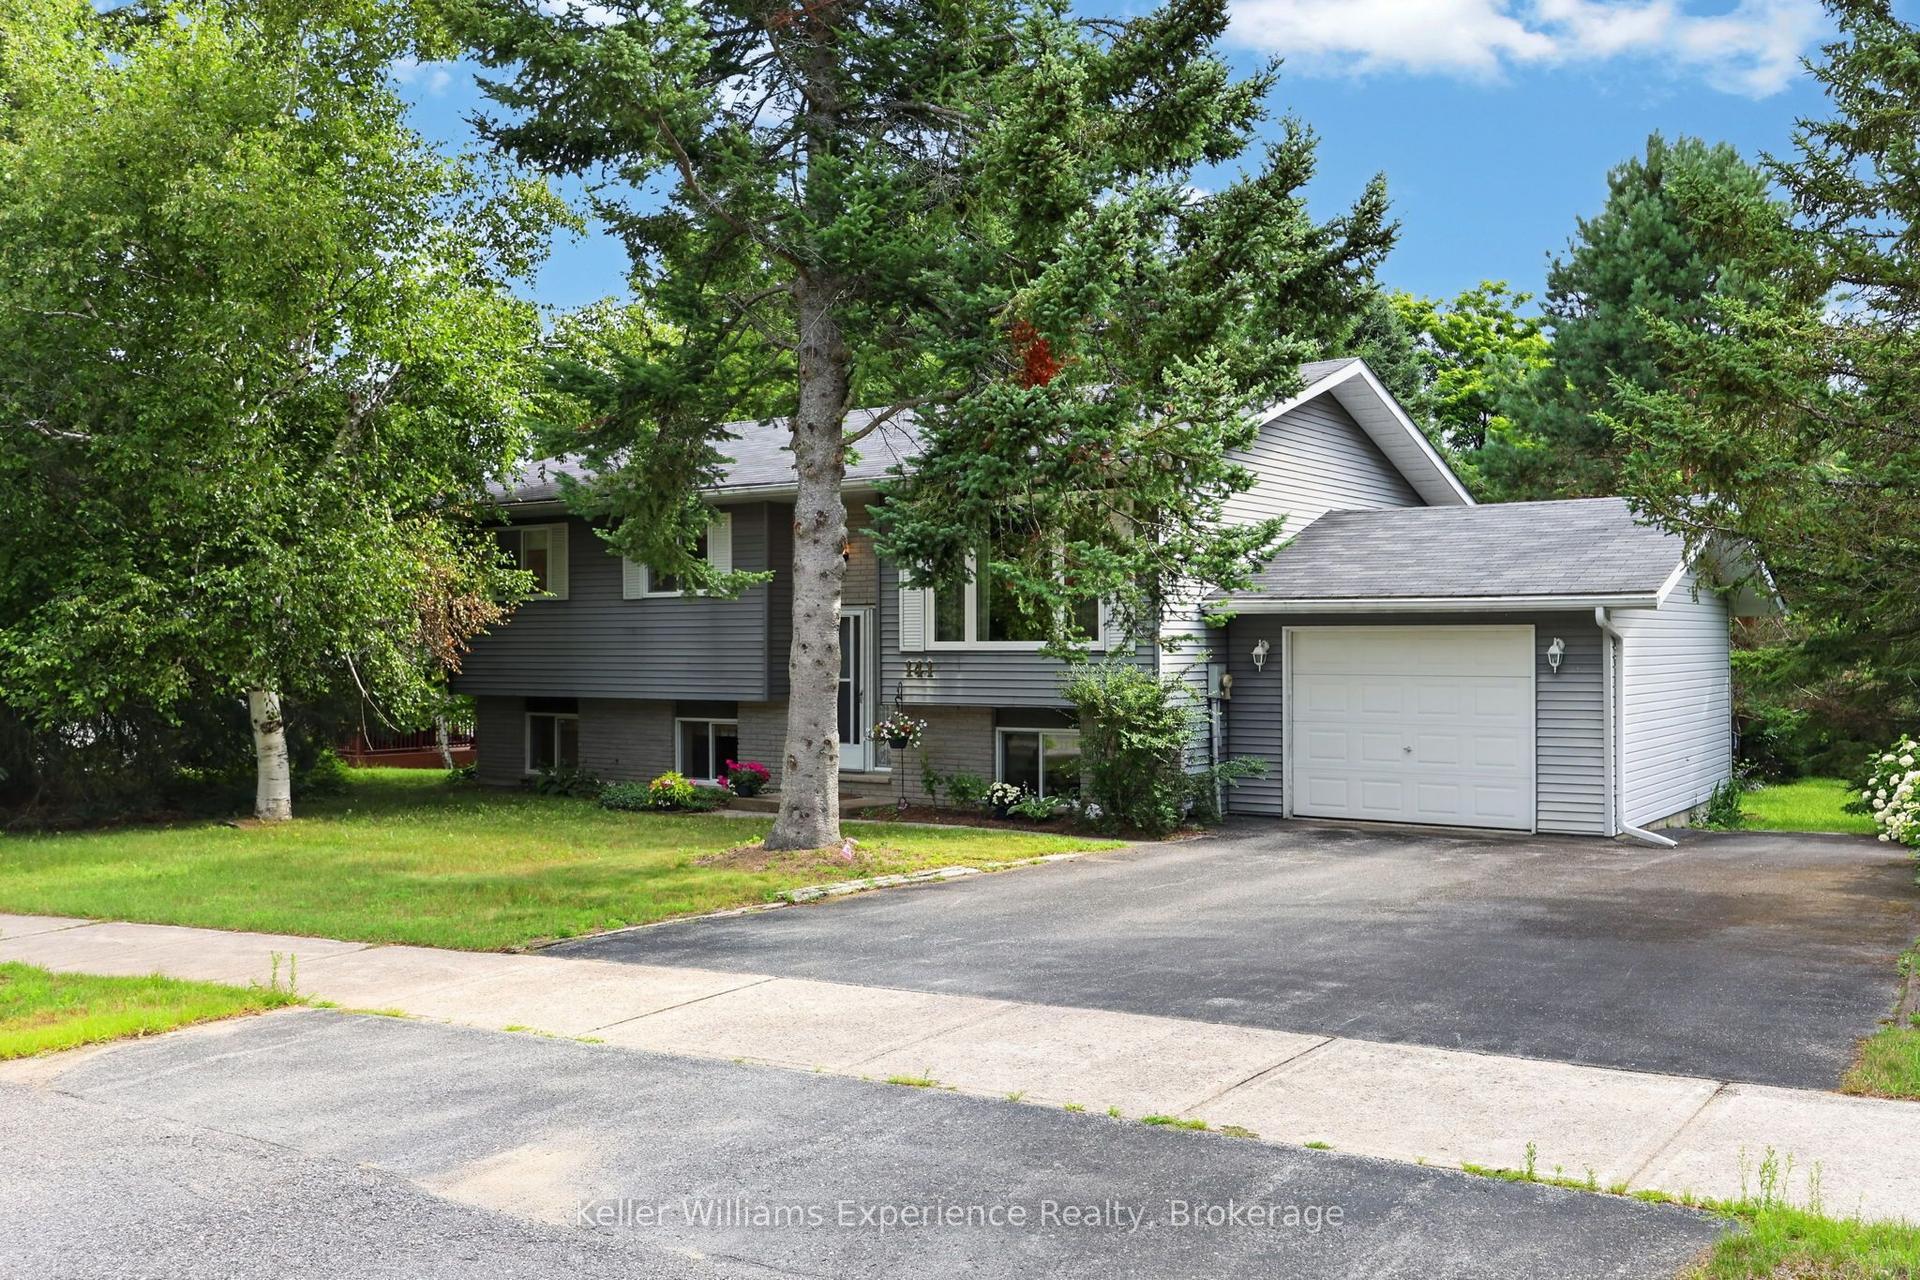
For Sale1 day ago
$649,900
Detached
est. $2,849/mo
141 Meadow Heights Drive, Monck (Bracebridge)
Bracebridge, ON
3+1 bd
2 ba
900
4
MLS# X13598428Keller Williams Experience Realty
WhatsApp Aman