For Sale
9823 Corkery Road
Baltimore, Hamilton Township, ON
$1,799,000
6Bd
4Ba
5000 +sqft
17Parking
120 x 321.65 ftlot
DetachedMLS# X13598738Listed 2026-07-2311 DOM
Heating
Water Heater Owned
Cooling
Central Air
About this home
Luxury. Lifestyle. Income. Rarely does one property deliver all three. Welcome to Hilltop Retreat-a private 2-acre estate with Rice Lake views, over $150,000 in renovations, and a proven income stream generating approximately $12,000/month at 45% occupancy, with projected revenue potential of up to $22,000/month through its established Airbnb, VRBO, and Canada Cottages business. Offering 5 bedrooms plus a separate 1-bedroom guest/nanny suite, this exceptional estate combines sophisticated living with outstanding flexibility. The home features beautifully maintained hardwood floors, 3 fireplaces, 6 skylights, a stunning primary retreat, and resort-style amenities including a solar and propane-heated indoor pool and newer hot tub for year-round enjoyment. Double wrought iron gates welcome you to a private estate setting with a circular driveway, parking for up to 17 vehicles, and a rare 7-car garage. Whether you're looking for an impressive family residence, a multigenerational estate, or a turnkey income-producing investment, Hilltop Retreat offers a rare opportunity to own a truly exceptional property where luxury and revenue potential come together.
PoolGarageHardwoodSolar
Rooms
Main Floor
| Family Room | 6.80 × 4.16 m | Brick Fireplace Overlooks Pool Large Window |
| Other | 15.50 × 9.75 m | Hot Tub French Doors Dry Bar |
| Game Room | 6.80 × 4.16 m | Hardwood Floor Casement Windows |
| Kitchen | 6.83 × 4.93 m | Combined w/Br Fireplace |
| Bedroom | 6.83 × 4.93 m | Combined w/Kitchen Fireplace |
Second Floor
| Kitchen | 7.28 × 3.00 m | Overlooks Pool Open Concept Breakfast Bar |
| Living Room | 5.64 × 3.69 m | Hardwood Floor Fireplace W/O To Deck |
| Dining Room | 4.33 × 3.69 m | Hardwood Floor Formal Rm Open Concept |
| Primary Bedroom | 6.22 × 4.67 m | 5 Pc Ensuite Hardwood Floor Walk-In Closet(s) |
| Office | 3.35 × 4.37 m | W/O To Balcony French Doors Hardwood Floor |
| Bedroom 2 | 4.29 × 3.35 m | Hardwood Floor Window Closet |
| Bedroom 3 | 3.66 × 2.74 m | Hardwood Floor Window Closet |
| Bedroom 4 | 3.50 × 2.90 m | Semi Ensuite Parquet Closet |
| Bedroom 5 | 3.50 × 3.24 m | Semi Ensuite Parquet Closet |
Features
- In-Law Suite
- ERV/HRV
- Carpet Free
- Intercom
- Water Softener
- Water Heater Owned
- Propane Tank
- Storage
- None
- Central Air
- 2-Storey
Financials
Annual Taxes
$11,469
Estimated Rental Income
Entire property$4,500 – $7,000/mo
Rental yield3.0% – 4.7%
*Estimates based on comparable rentals in the area. Actual income may vary.
Market Data — Hamilton Township
Days on market11 days
Buyer's MarketSeller's Market
Based on active listings in Hamilton Township. Data updates daily.
Getting around
How walkable, bikeable, and transit-friendly this neighbourhood is.
61
/ 100
Walk Score
Somewhat Walkable
44
/ 100
Transit Score
Some Transit
51
/ 100
Bike Score
Bikeable
Scores are estimates based on neighbourhood data and are for informational purposes only.
MLS® data courtesy of the Toronto Regional Real Estate Board (TRREB).
The information provided herein must only be used by consumers that have a bona fide interest in the purchase, sale, or lease of real estate and may not be used for any commercial purpose or any other purpose. Listing information is deemed reliable but is not guaranteed accurate by the Toronto Regional Real Estate Board, the listing brokerage, or this website. The trademarks REALTOR®, REALTORS® and the REALTOR® logo are controlled by The Canadian Real Estate Association (CREA) and identify real estate professionals who are members of CREA. MLS®, Multiple Listing Service®, and the associated logos are owned by CREA. Not intended to solicit properties currently listed for sale or buyers under contract.
You may also like
More homes in Hamilton Township
Hand-picked listings with a similar price range and style.
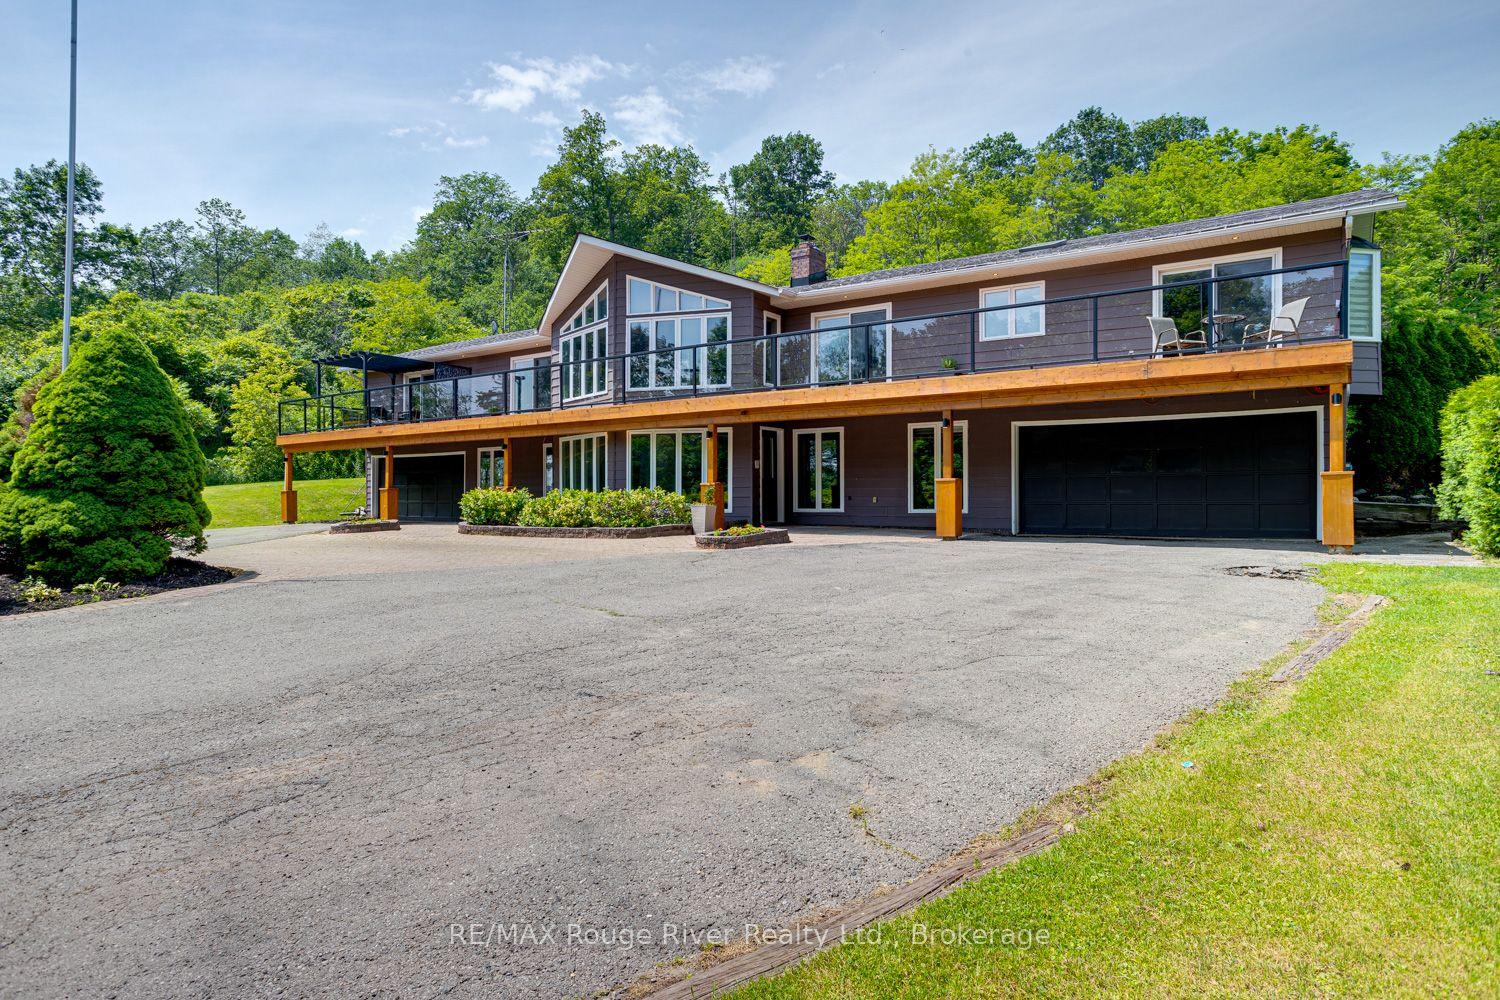
For Sale1 month ago
$1,595,000
Detached
est. $6,993/mo
9780 County 2 Road, Rural Hamilton
Hamilton Township, ON
2+3 bd
6 ba
3,250
26
MLS# X13498546RE/MAX Rouge River Realty Ltd.
WhatsApp Aman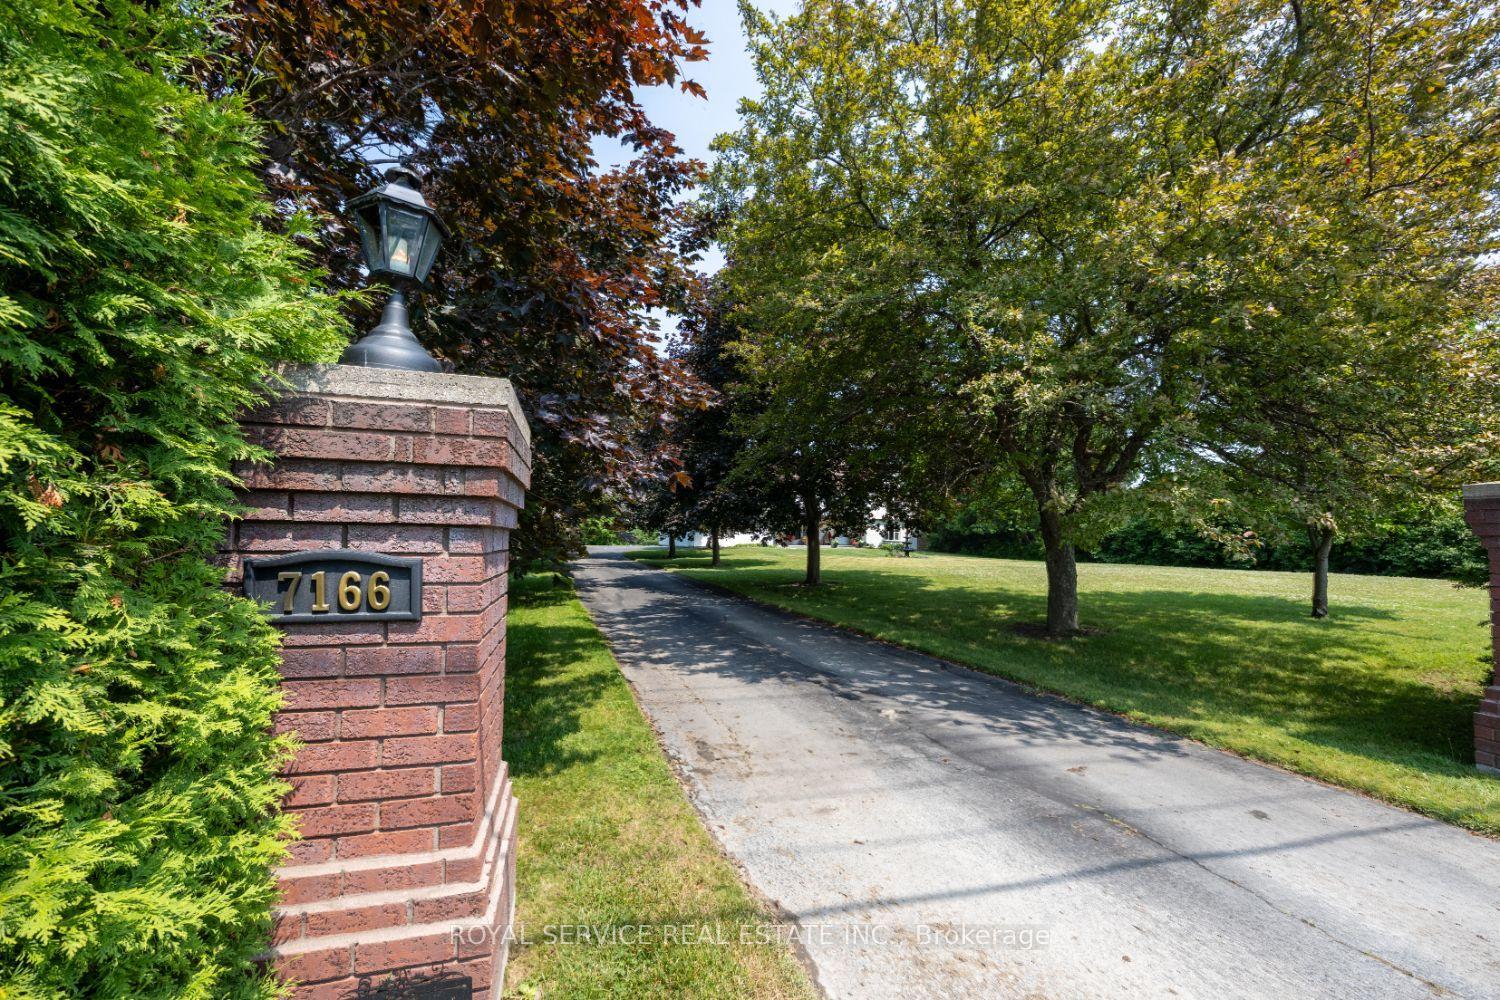
For Sale4 months ago
$1,800,000
Detached
est. $7,891/mo
7166 Dale Road, Rural Hamilton
Hamilton Township, ON
7 bd
4 ba
3,250
18
MLS# X12918016Royal Service Real Estate Inc.
WhatsApp Aman