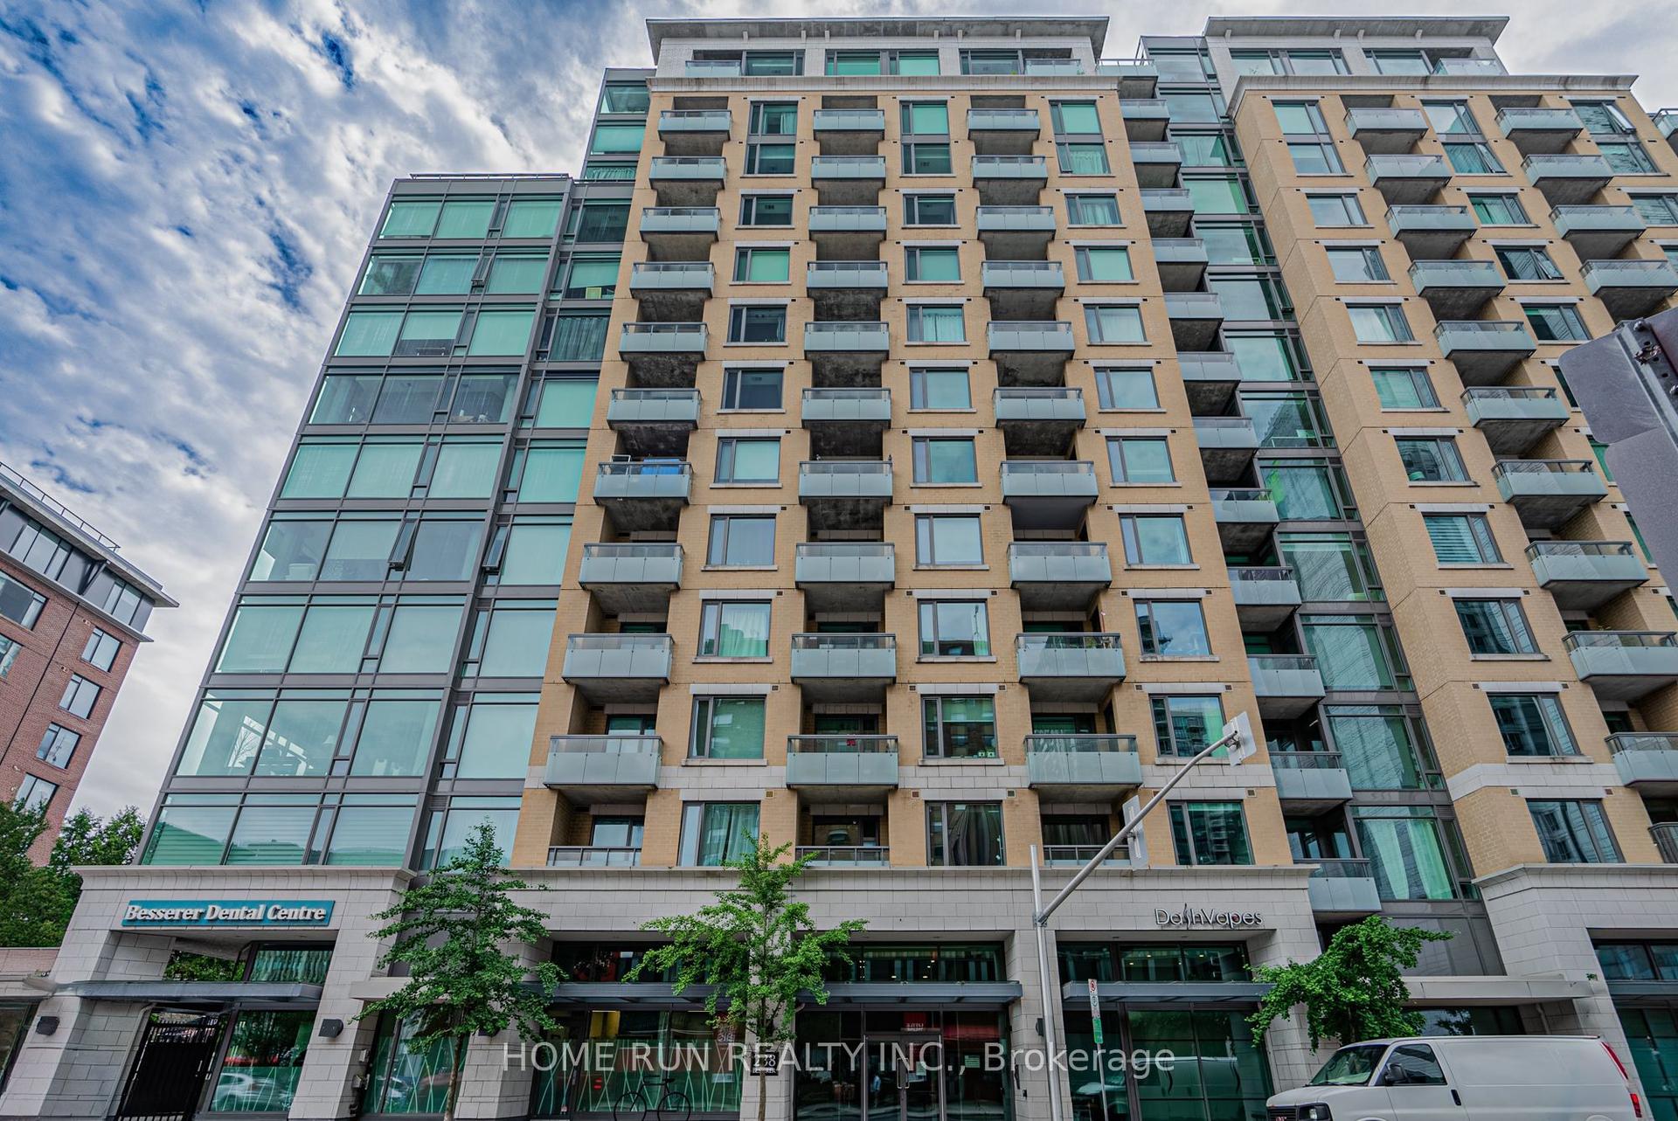
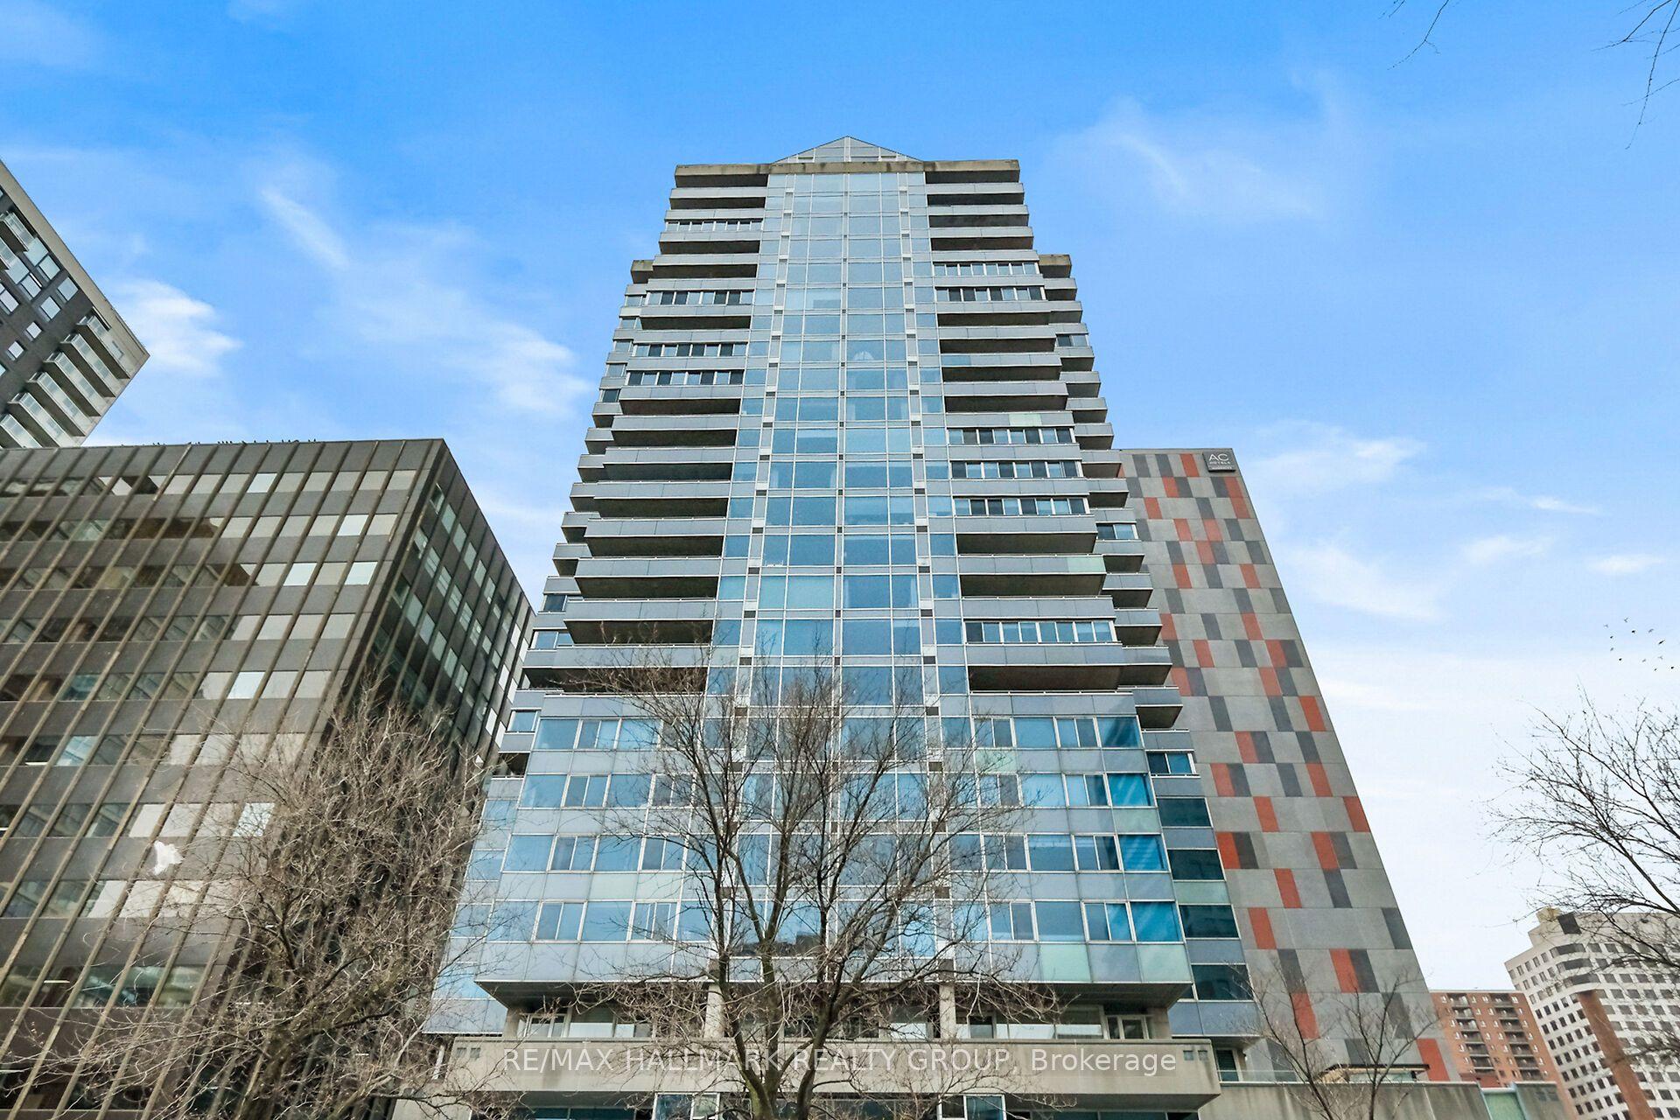
For Sale
Just Listed
195 BESSERER Street 802 #802
4003 - Sandy Hill, Lower Town - Sandy Hill, ON
$519,000
2Bd
2Ba
950+sqft
1Parking
$546/sqft
CondoMLS# X13598812Listed 2026-07-236 DOM
Cooling
Central Air
About this home
Discover sophisticated urban living in this sun-drenched 940 sq ft corner suite (Yankee model) at the prestigious Claridge Plaza IV! Designed for modern comfort, this pristine 2-bedroom + den, 2-bathroom residence boasts floor-to-ceiling windows, breathtaking city views, and rich hardwood flooring throughout.The open-concept layout features a chef's kitchen outfitted with a granite island, stainless steel appliances, and premium cabinetry-perfect for entertaining. Relax in the expansive living area or step out onto your private, quiet balcony overlooking the city skyline.The thoughtful floor plan includes a primary bedroom with an ensuite bath, a generous second bedroom, a main full bathroom, and a dedicated den ideal for a home office. Includes 1 underground parking space and a storage locker. The unit comes fully furnished with a charming furniture open to negotiate separately, making it completely turn-key! Enjoy resort-style amenities: 24/7 security, indoor pool, state-of-the-art fitness center, sauna, lounge with outdoor BBQ patio, and visitor parking. Boasting a Walk Score of 97, you are steps from the ByWard Market, Rideau Centre, University of Ottawa, Parliament, and the LRT station. Simply unpack and start enjoying the ultimate downtown lifestyle!
PoolHardwood
Features
- None
- Central Air
- Apartment
Financials
Annual Taxes
$5,043
Estimated Rental Income
Entire property$2,600 – $3,500/mo
Rental yield6.0% – 8.1%
*Estimates based on comparable rentals in the area. Actual income may vary.
Market Data — Lower Town - Sandy Hill
Days on market6 days
Buyer's MarketSeller's Market
Based on active listings in Lower Town - Sandy Hill. Data updates daily.
Our estimate for this home
Estimated range
$642K – $746K
Mid-point $694K · ~$731/sqft
How this listing compares
$642KList · $519K$746K
High confidence·Based on 10283 gta-wide comparables
Estimated range is generated automatically from active comparables and is for informational purposes only. Not an appraisal — contact Aman for a full comparative market analysis that factors in condition, renovations, and positioning.
Getting around
How walkable, bikeable, and transit-friendly this neighbourhood is.
75
/ 100
Walk Score
Very Walkable
52
/ 100
Transit Score
Good Transit
40
/ 100
Bike Score
Somewhat Bikeable
Scores are estimates based on neighbourhood data and are for informational purposes only.
MLS® data courtesy of the Toronto Regional Real Estate Board (TRREB).
The information provided herein must only be used by consumers that have a bona fide interest in the purchase, sale, or lease of real estate and may not be used for any commercial purpose or any other purpose. Listing information is deemed reliable but is not guaranteed accurate by the Toronto Regional Real Estate Board, the listing brokerage, or this website. The trademarks REALTOR®, REALTORS® and the REALTOR® logo are controlled by The Canadian Real Estate Association (CREA) and identify real estate professionals who are members of CREA. MLS®, Multiple Listing Service®, and the associated logos are owned by CREA. Not intended to solicit properties currently listed for sale or buyers under contract.
You may also like
More homes in Lower Town - Sandy Hill
Hand-picked listings with a similar price range and style.
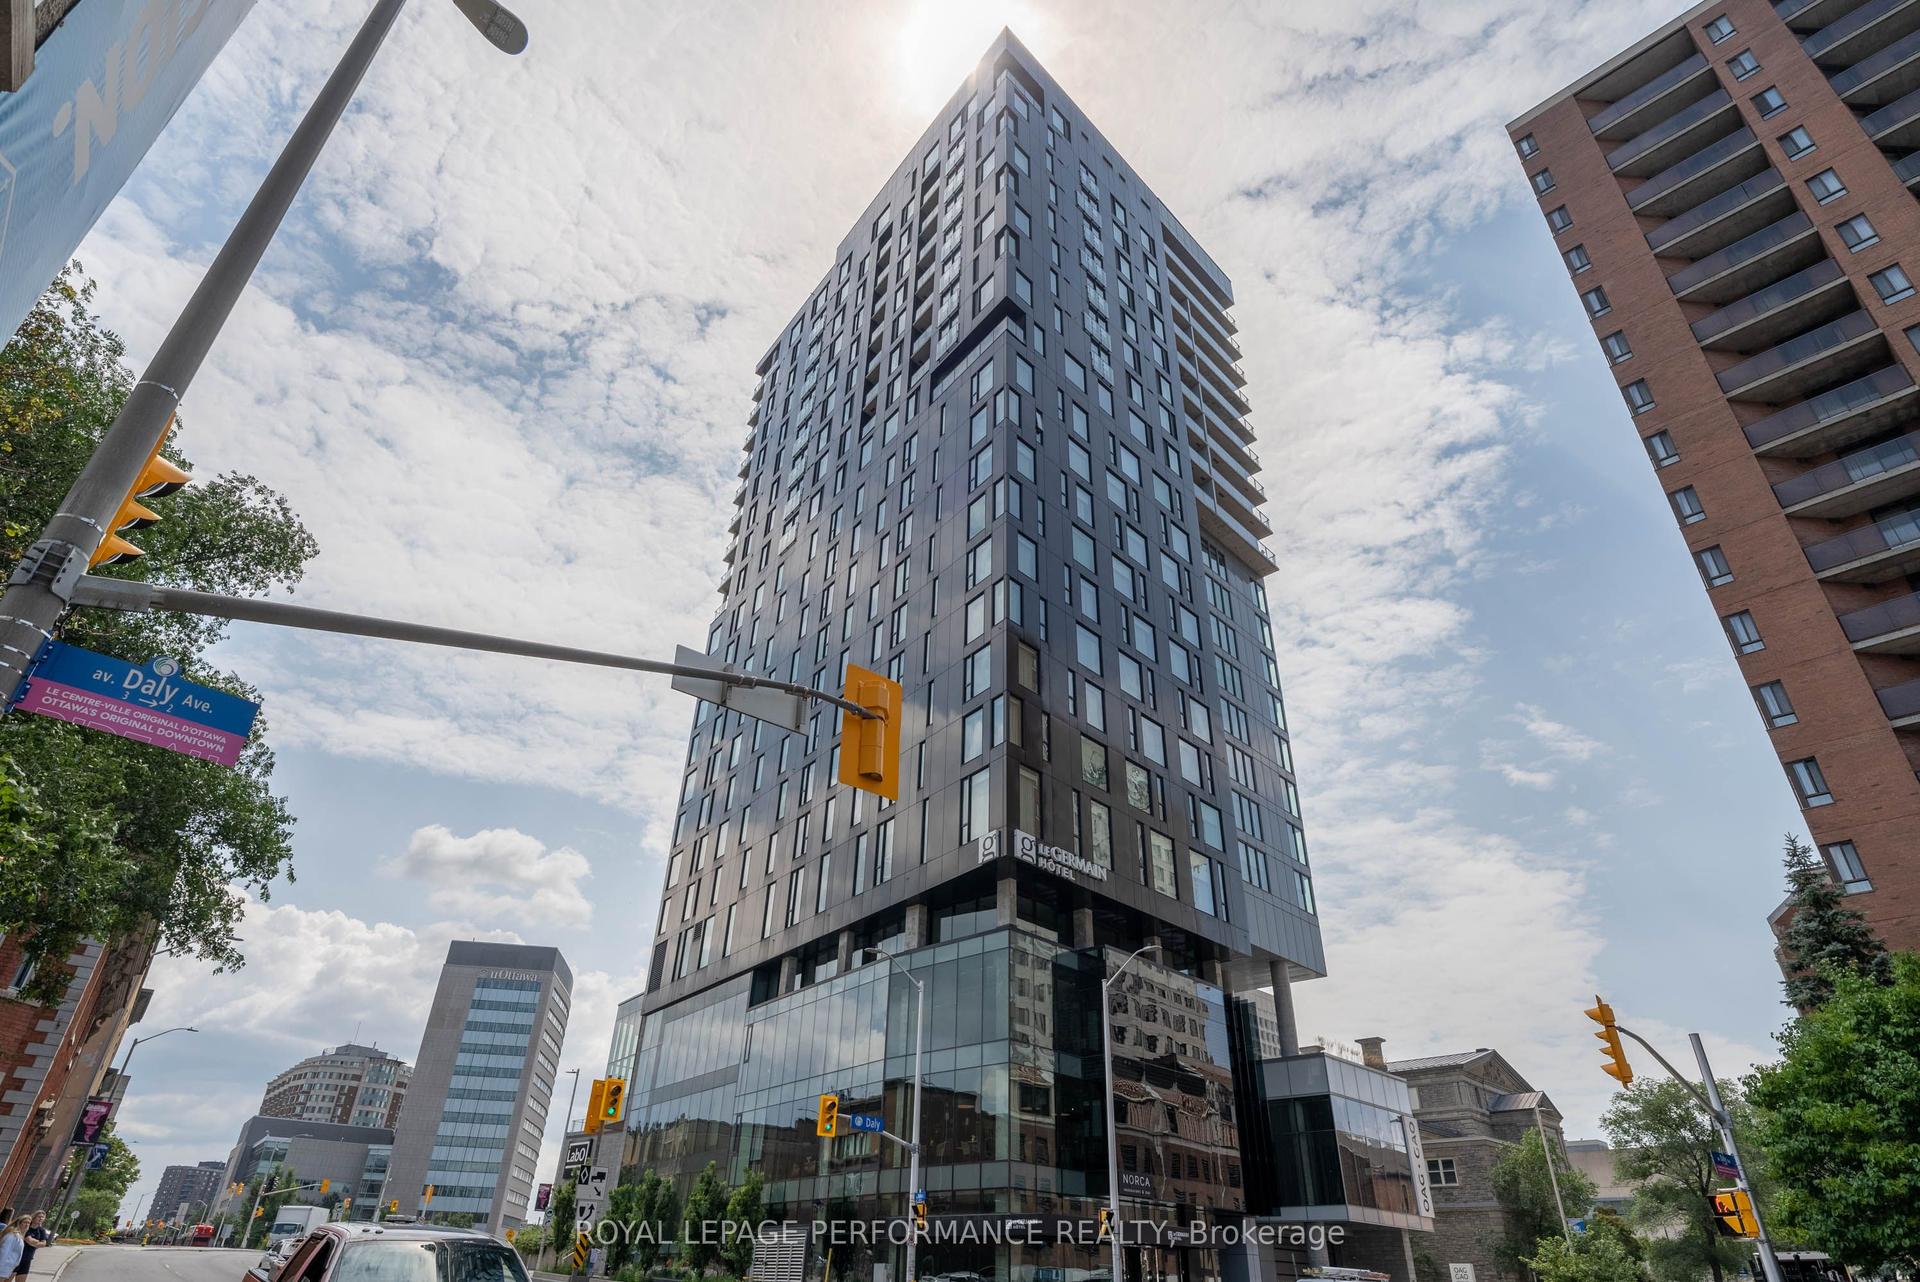
For Sale1 month ago
$475,000
Condo
est. $2,082/mo
20 Daly Avenue 1810 #1810, 4003 - Sandy Hill
Lower Town - Sandy Hill, ON
1 bd
2 ba
950
0
MLS# X13458990Royal Lepage Performance Realty
WhatsApp Aman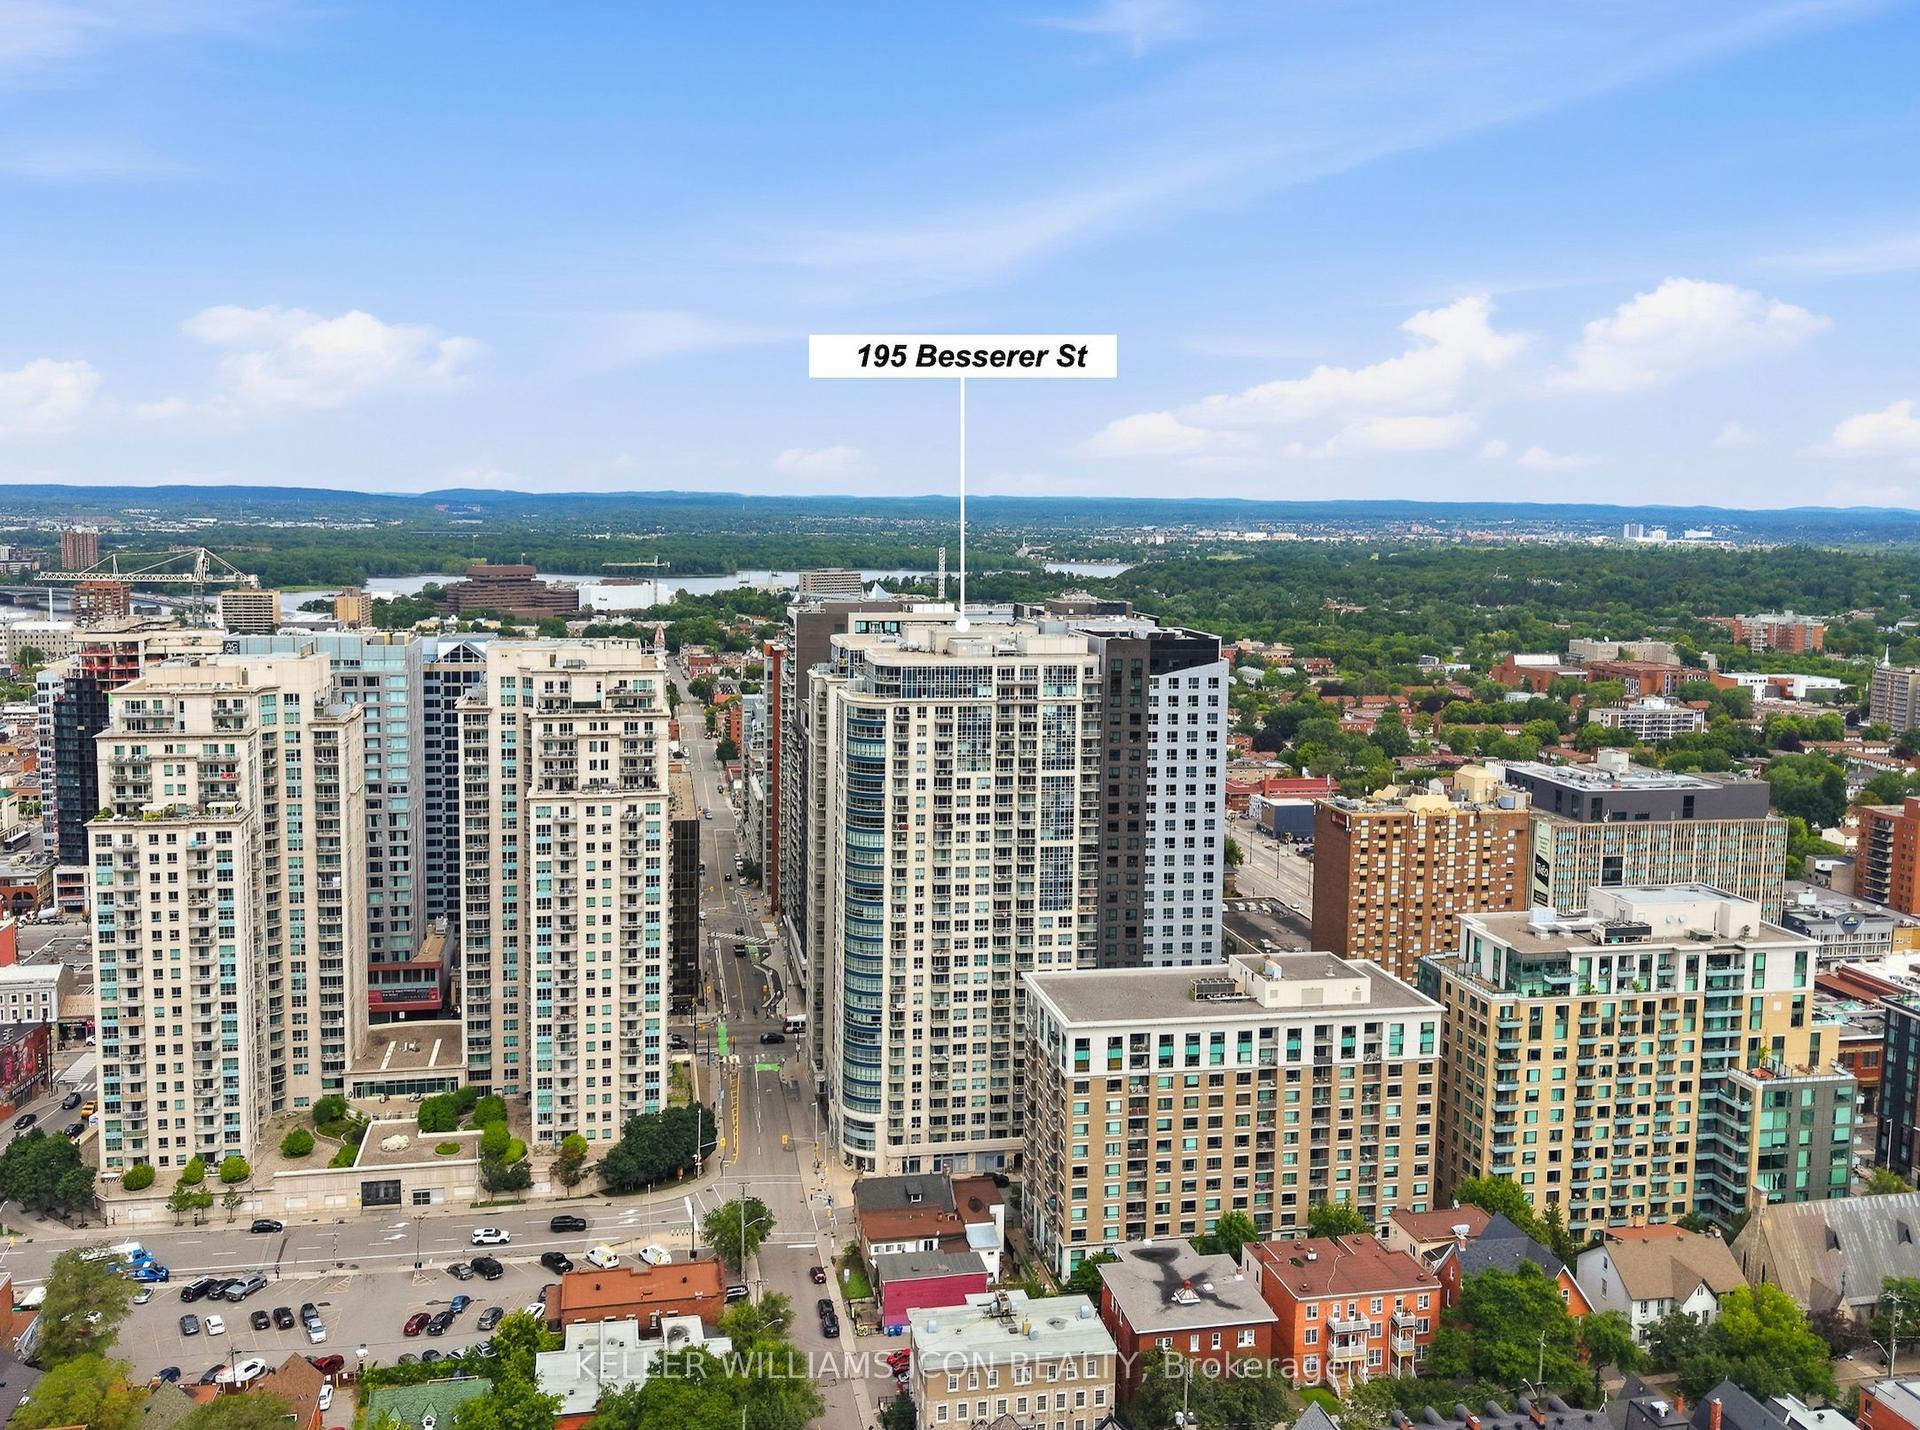
For Sale7 days ago
$475,000
Condo
est. $2,082/mo
195 BESSERER Street 2202 #2202, 4003 - Sandy Hill
Lower Town - Sandy Hill, ON
2 bd
2 ba
950
1
MLS# X13595238Keller Williams Icon Realty
WhatsApp Aman