For Sale
19 Concession 5 E
Rural Flamborough, Hamilton, ON
$1,699,999
3+1Bd
4Ba
2,750+sqft
10Parking
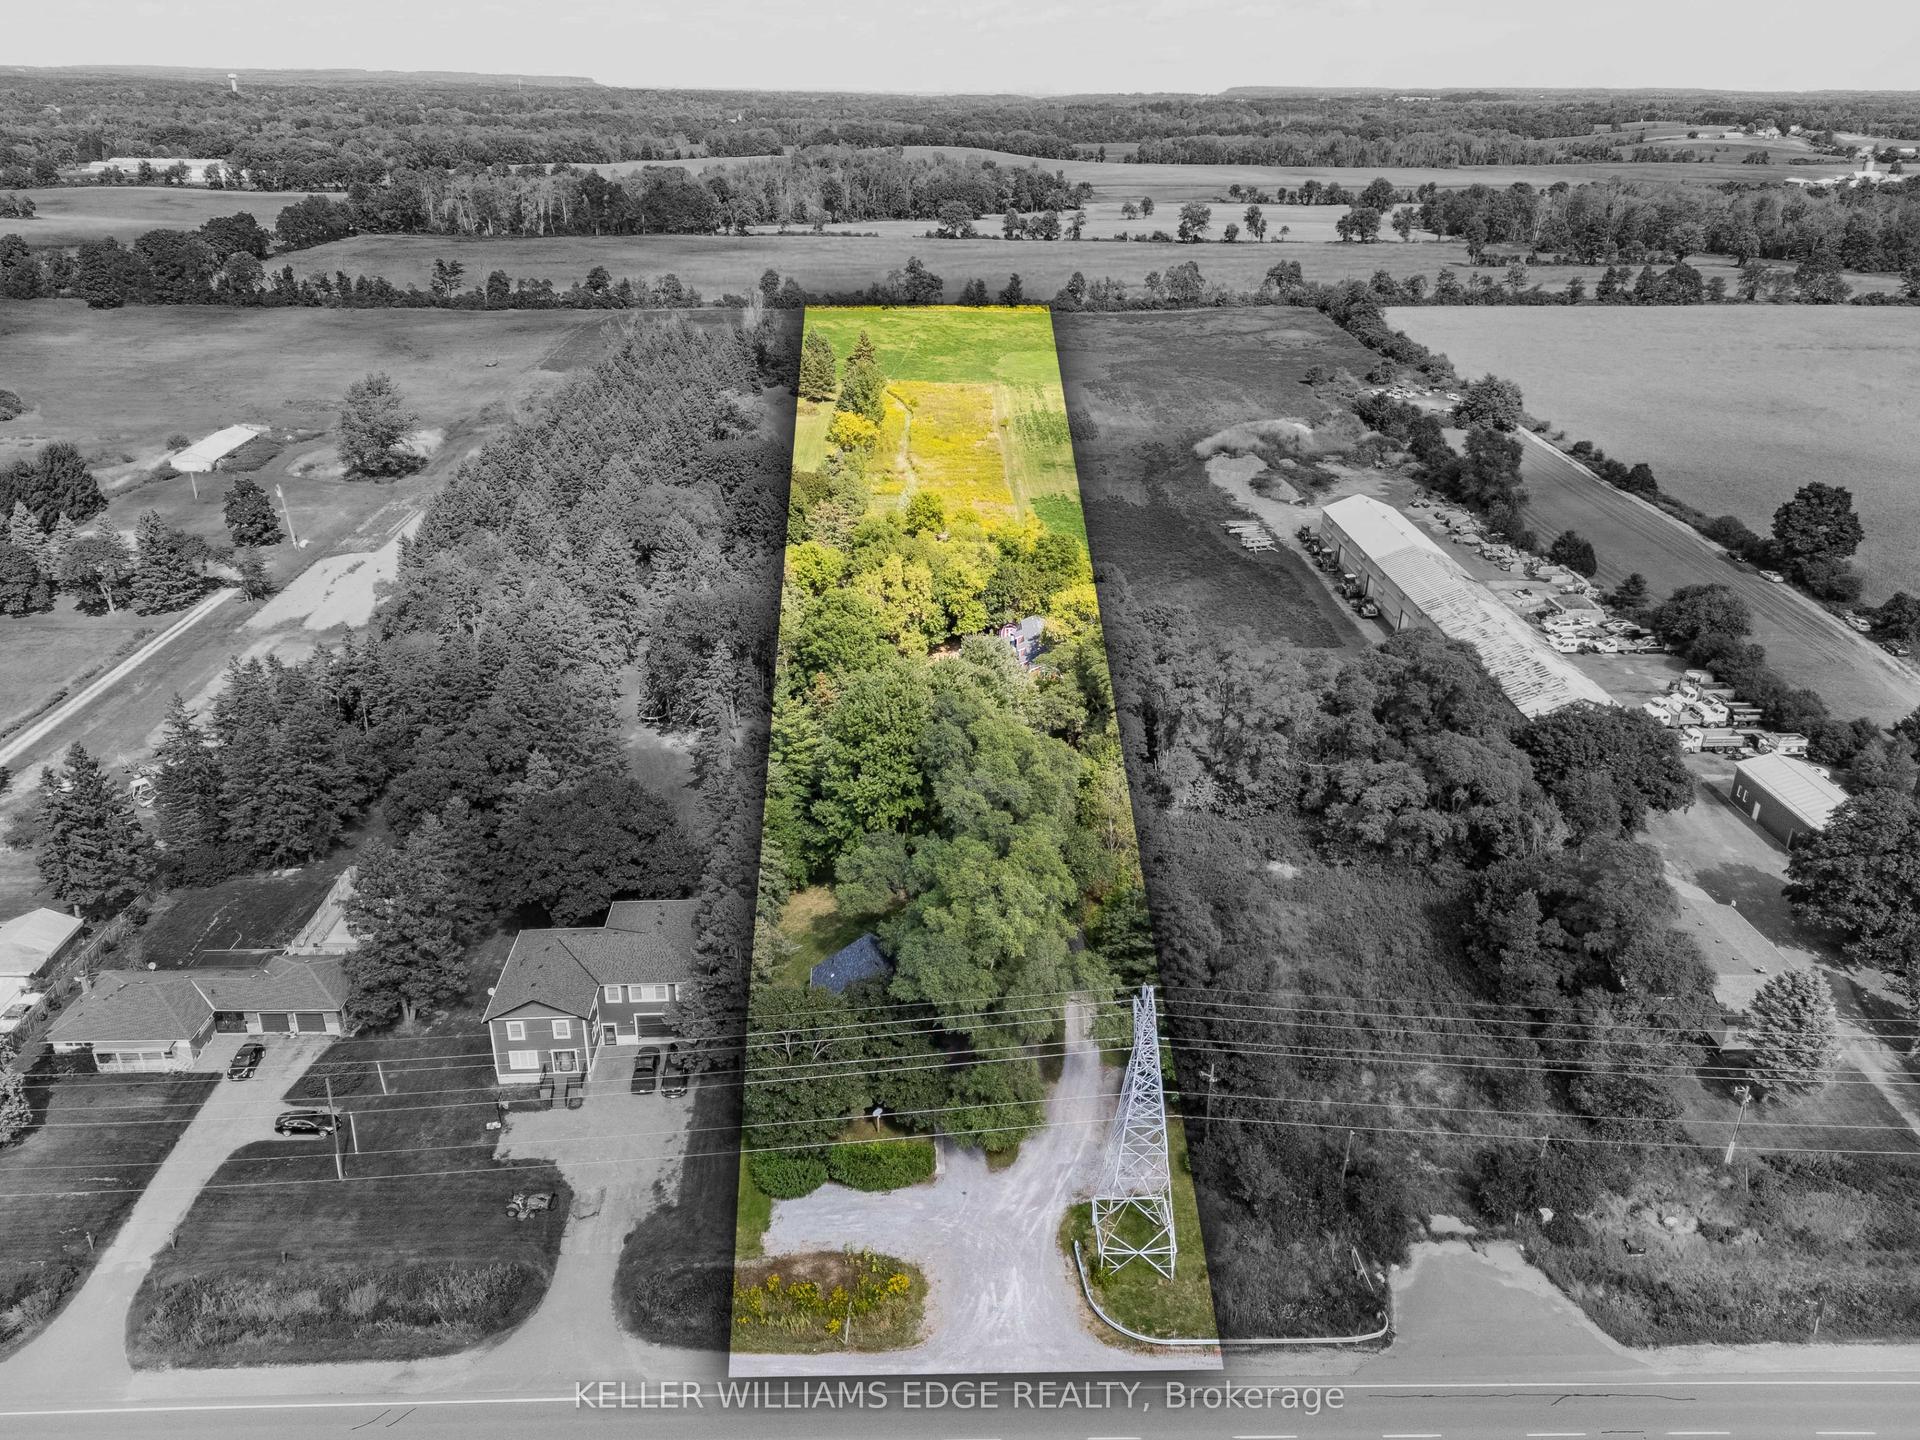
145 x 300 ftlot
$618/sqft
DetachedMLS# X13598914Listed 2026-07-2315 DOM
Heating
Water Heater Owned
Cooling
Central Air
Basement
Partial Basement
About this home
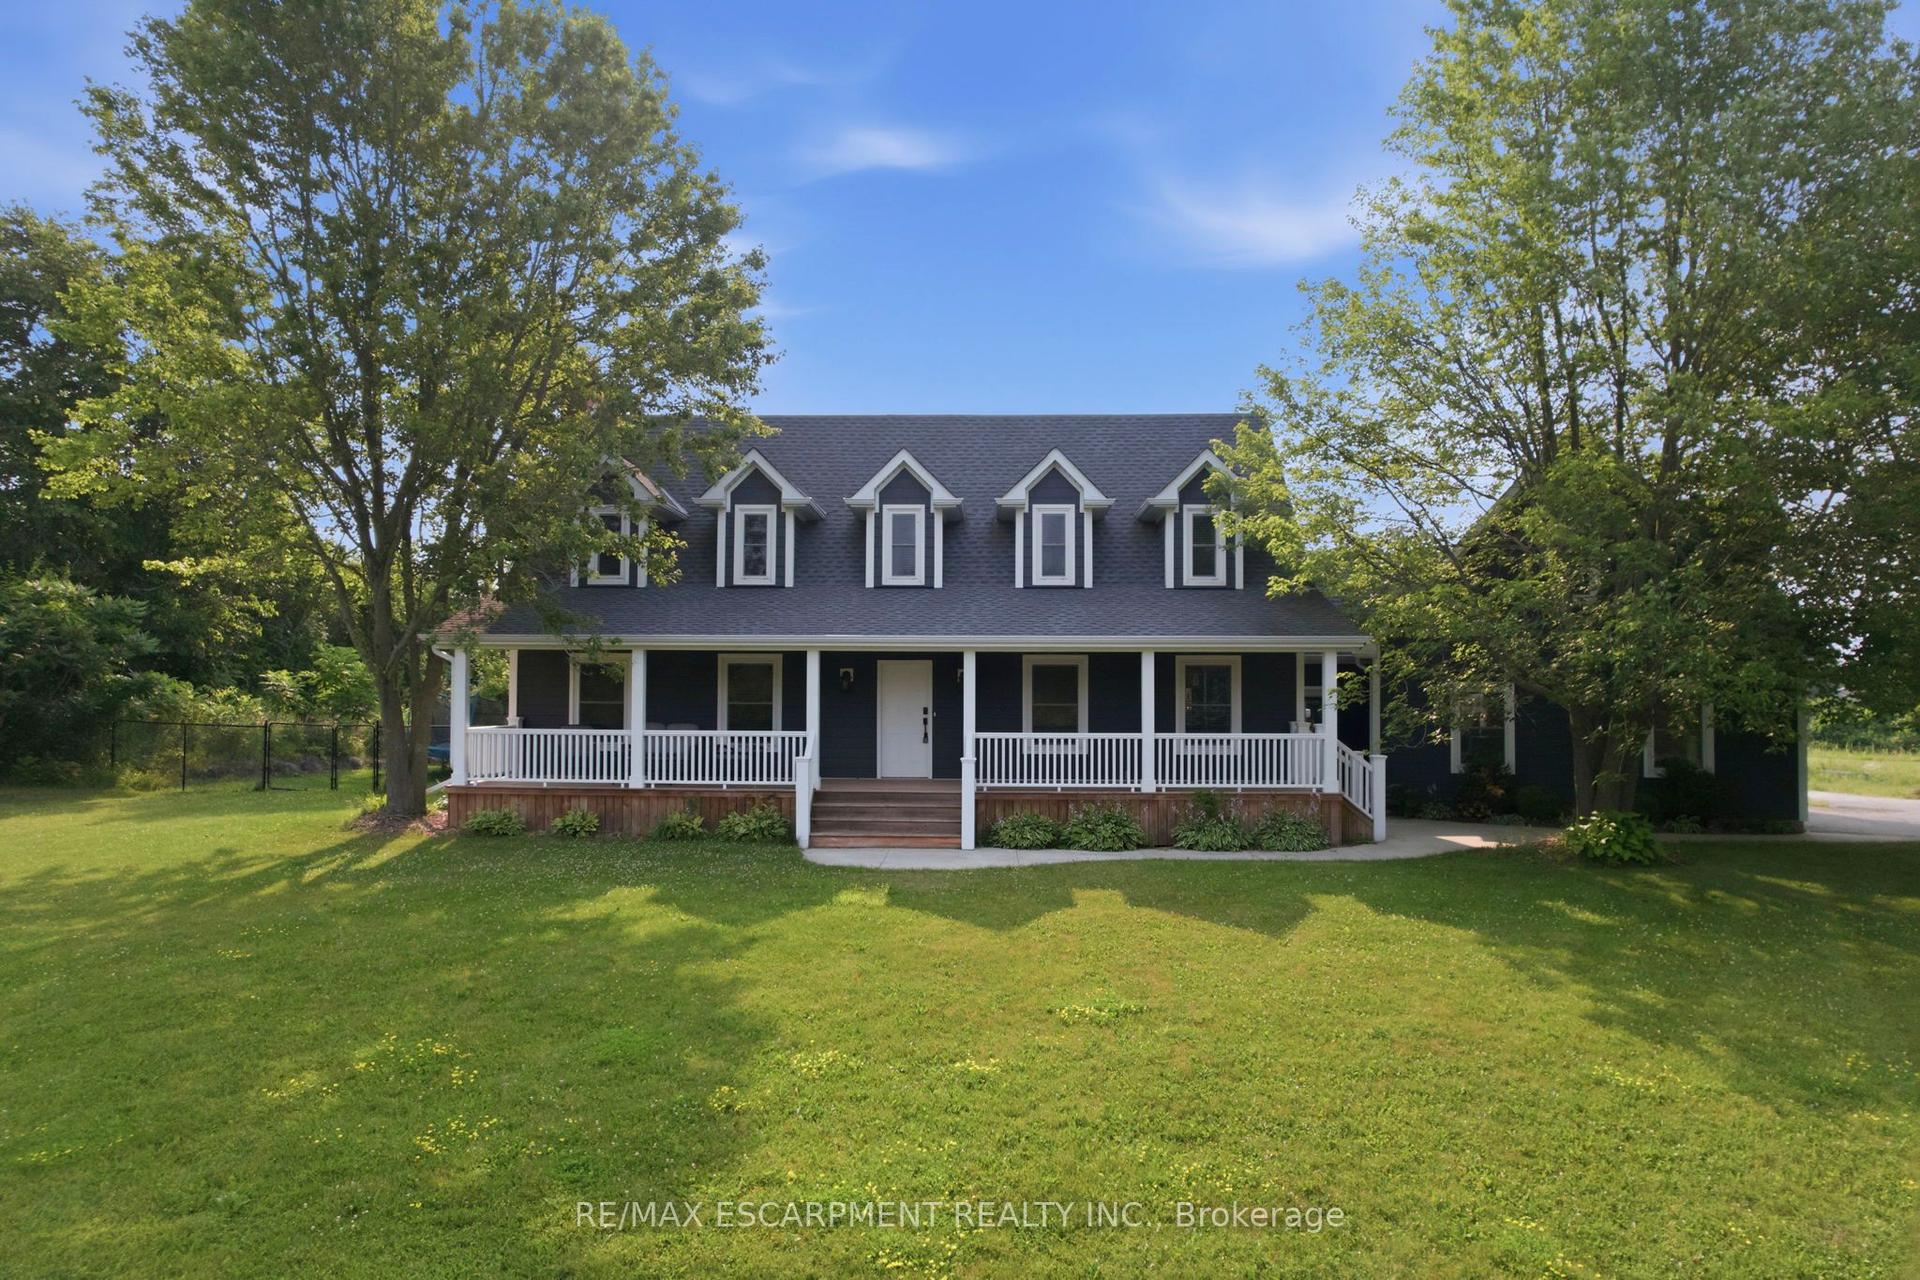
Set on a private one-acre lot just six minutes from the heart of Waterdown, this 2500+ square foot custom built bungalow offers an ideal combination of space, comfort and versatility. With four-plus-one bedrooms total, the property is well suited for families, downsizers or multi-generational living. The main home is warm and inviting, featuring an updated kitchen, cozy gas fireplace, abundant natural light, renovated bathrooms and stylish new flooring, creating a seamless blend of modern finishes and rural charm. The spacious primary suite is a true retreat, complete with a walk-in closet, private ensuite and walkout to a secluded hot tub area-offering a quiet space to relax and unwind. Outside, the expansive lot provides exceptional privacy surrounded by nature, making it ideal for entertaining, gardening or enjoying peaceful country living. A rare and highly valuable feature is the fully self-sufficient 800 square foot, one-and-a-half storey detached ADU. It includes a functional main level with full kitchen plus a large bedroom with a four-piece bathroom, private laundry and carport. This thoughtfully designed space offers complete independence for extended family or guests, while keeping everyone close - delivering the best of both worlds. RSA.
RenovatedWalkoutFireplace
Rooms
Main Floor
| Foyer | 2.01 × 2.54 m | |
| Living Room | 3.89 × 3.66 m | |
| Dining Room | 3.23 × 3.33 m | |
| Kitchen | 3.25 × 3.40 m | |
| Breakfast | 3.33 × 3.40 m | |
| Family Room | 6.78 × 6.53 m | |
| Laundry | 2.64 × 1.96 m | |
| Primary Bedroom | 6.71 × 3.71 m | |
| Bathroom | 0.00 × 0.00 m | 4 Pc Ensuite |
| Bedroom | 3.68 × 6.43 m | |
| Bedroom | 4.04 × 2.82 m | |
| Bathroom | 0.00 × 0.00 m | 4 Pc Bath |
Basement
| Recreation | 6.20 × 4.34 m | |
| Office | 4.98 × 5.03 m | |
| Exercise Room | 4.65 × 3.33 m | |
| Bedroom | 3.56 × 3.33 m | |
| Utility Room | 3.12 × 3.25 m | |
| Bathroom | 0.00 × 0.00 m | 3 Pc Bath |
Features
- In-Law Suite
- Sump Pump
- Water Heater Owned
- Water Purifier
- Water Softener
- Partial Basement
- Finished
- Central Air
- Bungalow
Financials
Annual Taxes
$10,610
Estimated Rental Income
Entire property$3,200 – $4,800/mo
Basement apartment$1,800 – $2,500/mo
Rental yield2.3% – 3.4%
*Estimates based on comparable rentals in the area. Actual income may vary.
Market Data — Hamilton
Days on market15 days
Buyer's MarketSeller's Market
Based on active listings in Hamilton. Data updates daily.
Demographics — Hamilton
Population
569,353
Avg Household Income
$90,000
Age Distribution
0-19
20%
20-34
21%
35-49
19%
50-64
20%
65+
20%
Ownership65% own · 35% rent
EnglishFrenchArabicItalianTagalog
Getting around
How walkable, bikeable, and transit-friendly this neighbourhood is.
69
/ 100
Walk Score
Somewhat Walkable
61
/ 100
Transit Score
Good Transit
71
/ 100
Bike Score
Very Bikeable
Scores are estimates based on neighbourhood data and are for informational purposes only.
MLS® data courtesy of the Toronto Regional Real Estate Board (TRREB).
The information provided herein must only be used by consumers that have a bona fide interest in the purchase, sale, or lease of real estate and may not be used for any commercial purpose or any other purpose. Listing information is deemed reliable but is not guaranteed accurate by the Toronto Regional Real Estate Board, the listing brokerage, or this website. The trademarks REALTOR®, REALTORS® and the REALTOR® logo are controlled by The Canadian Real Estate Association (CREA) and identify real estate professionals who are members of CREA. MLS®, Multiple Listing Service®, and the associated logos are owned by CREA. Not intended to solicit properties currently listed for sale or buyers under contract.
You may also like
More homes in Hamilton
Hand-picked listings with a similar price range and style.
For Sale1 month ago
$1,299,900
Detached
est. $5,699/mo
117 Highway 8, Greensville
Hamilton, ON
5 bd
3 ba
2,750
10
MLS# X13505020Keller Williams Edge Realty
WhatsApp Aman
For Sale2 months ago
$1,888,000
Detached
est. $8,277/mo
424 Concession Rd 8 E, Rural Flamborough
Hamilton, ON
4 bd
4 ba
3,250
21
MLS# X13454300First Class Realty Inc.
WhatsApp Aman