For Lease
Just Listed
31 Willson Drive Main and 2nd Floor #Main and 2nd Floor,
562 - Hurricane/Merrittville, Thorold, ON
$2,900
4Bd
4Ba
2,750+sqft
3Parking
$1/sqft
DetachedMLS# X13599086Listed 2026-07-233 DOM
Cooling
Central Air
Basement
Finished
Just listed! New listings in Thorold often receive offers within the first week.
About this home
Welcome to 31 Willson Drive, MAIN AND 2ND FLOOR (basement is tenanted), an exceptional family home nestled in a peaceful, sought-after neighbourhood. Offering nearly 2,900 square feet of thoughtfully designed living space, this impressive residence combines modern style, everyday comfort, and an unbeatable location. Enjoy quick access to Highway 406, just 15 minutes to Niagara Falls, and only minutes from the Niagara Pen Centre, the region's premier shopping destination.Step inside to discover soaring 10-foot ceilings and a bright, open-concept main floor that's ideal for both everyday living and entertaining. Expansive living and dining spaces are filled with natural light, creating a warm and inviting atmosphere. The beautifully updated kitchen showcases sleek appliances, abundant cabinetry, and generous prep space, making it the perfect hub for family meals and gatherings.The upper level features four spacious bedrooms along with a versatile loft that can easily serve as a home office, media room, or additional family space. The spacious primary suite offers a luxurious five-piece ensuite complete with a relaxing soaker tub, separate shower, and a large walk-in closet. Three additional bedrooms provide plenty of room for family and guests, including two connected by a convenient Jack-and-Jill bathroom and a fourth bedroom with its own private ensuite.Outside, your private backyard backs onto a protected ravine, creating a tranquil setting rarely found in suburban living. Whether you're hosting friends on the deck, enjoying summer barbecues, gardening, or simply relaxing with your morning coffee, this peaceful outdoor oasis is designed to be enjoyed year-round.Blending elegant finishes, functional living spaces, and an outstanding location, 31 Willson Drive presents an incredible opportunity to call one of Niagara's most desirable communities home.
Ravine
Rooms
Main Floor
| Foyer | 4.45 × 5.12 m | Hardwood Floor |
Second Floor
| Primary Bedroom | 4.51 × 2.10 m | Broadloom Walk-In Closet(s) 5 Pc Ensuite |
| Bedroom 2 | 4.32 × 5.24 m | Broadloom Large Closet Large Window |
| Bedroom 3 | 3.53 × 3.62 m | Broadloom Large Closet Large Window |
| Loft | 4.29 × 3.35 m | Broadloom Window |
| Bedroom 4 | 3.53 × 3.62 m | Broadloom Large Closet Large Window |
Other
| Foyer | 4.45 × 5.12 m | Hardwood Floor 2 Pc Bath Open Concept |
| Great Room | 3.13 × 3.71 m | Hardwood Floor Large Window Pot Lights |
| Foyer | 4.45 × 5.12 m | Hardwood Floor Open Concept 2 Pc Bath |
| Kitchen | 4.20 × 3.65 m | Hardwood Floor Stainless Steel Appl Centre Island |
| Dining Room | 3.68 × 3.84 m | Hardwood Floor Open Concept Large Window |
| Pantry | 3.90 × 3.90 m | Hardwood Floor Large Closet |
| Breakfast | 3.35 × 3.84 m | Hardwood Floor Combined w/Kitchen W/O To Yard |
| Great Room | 3.13 × 3.71 m | Hardwood Floor Open Concept W/O To Yard |
Features
- Other
- Finished
- Separate Entrance
- Apartment
- Central Air
- 2-Storey
Financials
Estimated Rental Income
Entire property$4,000 – $6,500/mo
Rental yield1655.2% – 2689.7%
*Estimates based on comparable rentals in the area. Actual income may vary.
Market Data — Thorold
Days on market3 days
Buyer's MarketSeller's Market
Based on active listings in Thorold. Data updates daily.
Other rentals like this
Similar rentals in Thorold
Same property type, similar price, similar size — currently for rent.
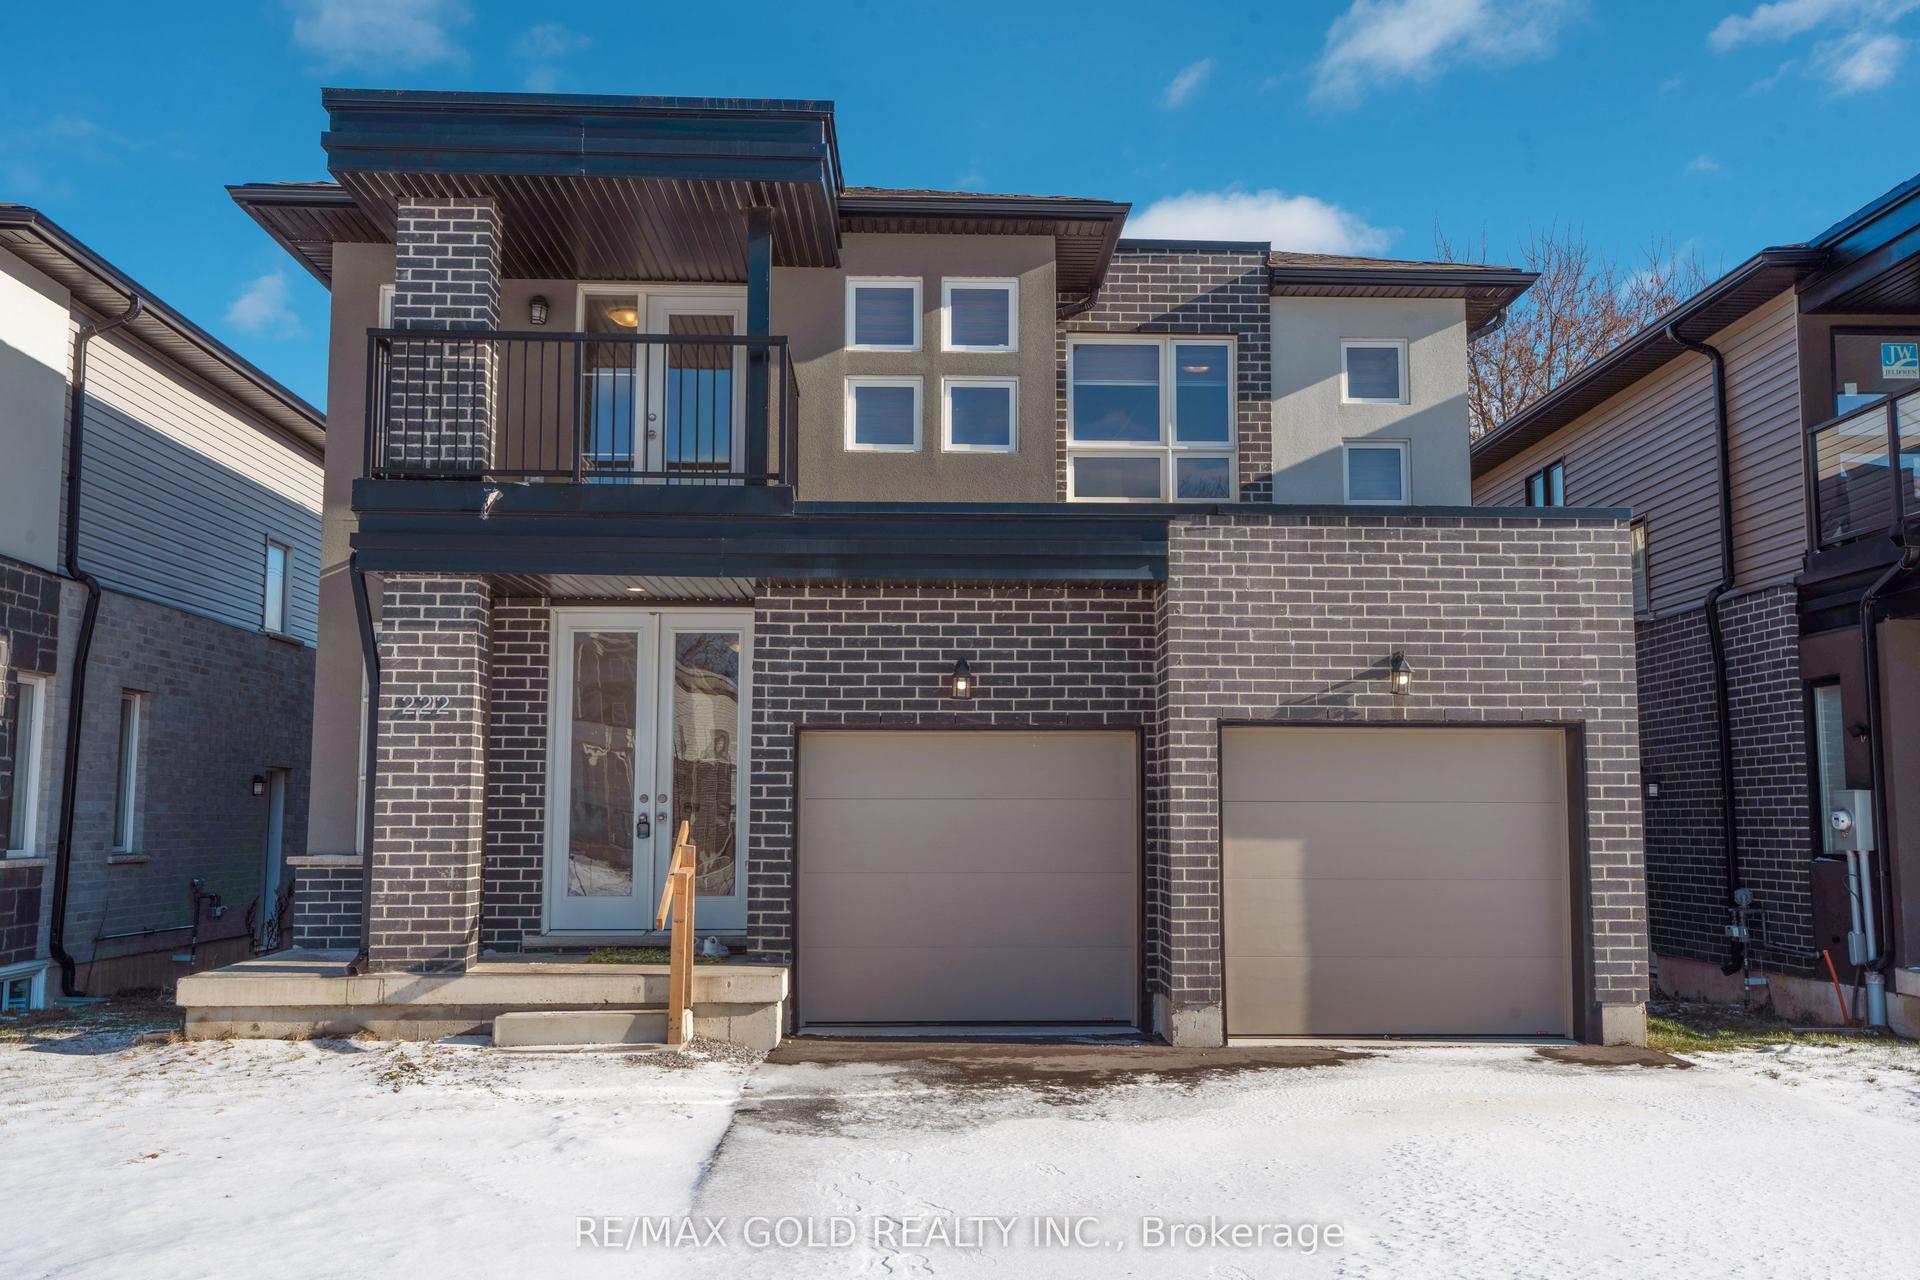
For Lease16 h ago
$2,600
Detached
222 Pilkington Street, 556 - Allanburg/Thorold South
Thorold, ON
4 bd
4 ba
2,250
6
MLS# X13607120Re/Max Gold Realty Inc.
WhatsApp Aman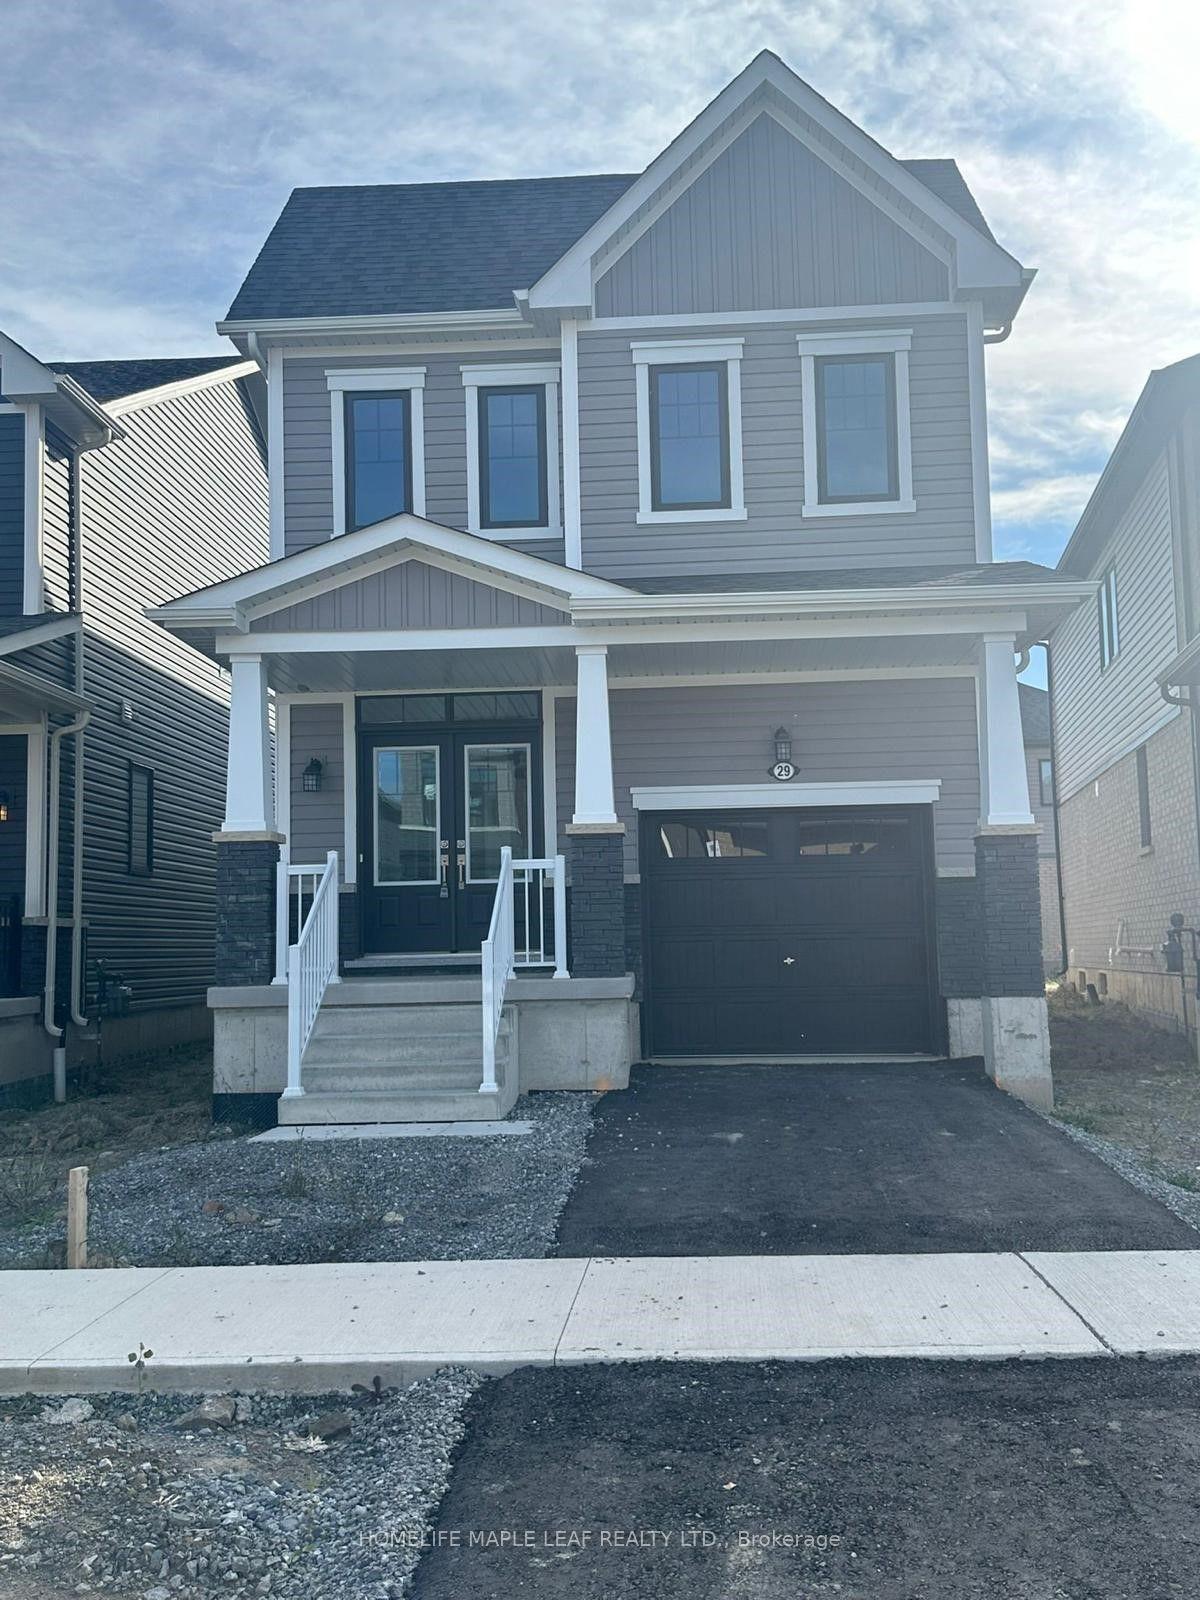
For Lease4 days ago
$2,800
Detached
29 Selection Heights, 560 - Rolling Meadows
Thorold, ON
3 bd
3 ba
1,750
2
MLS# X13599120Homelife Maple Leaf Realty Ltd.
WhatsApp Aman
Getting around
How walkable, bikeable, and transit-friendly this neighbourhood is.
62
/ 100
Walk Score
Somewhat Walkable
39
/ 100
Transit Score
Some Transit
52
/ 100
Bike Score
Bikeable
Scores are estimates based on neighbourhood data and are for informational purposes only.
MLS® data courtesy of the Toronto Regional Real Estate Board (TRREB).
The information provided herein must only be used by consumers that have a bona fide interest in the purchase, sale, or lease of real estate and may not be used for any commercial purpose or any other purpose. Listing information is deemed reliable but is not guaranteed accurate by the Toronto Regional Real Estate Board, the listing brokerage, or this website. The trademarks REALTOR®, REALTORS® and the REALTOR® logo are controlled by The Canadian Real Estate Association (CREA) and identify real estate professionals who are members of CREA. MLS®, Multiple Listing Service®, and the associated logos are owned by CREA. Not intended to solicit properties currently listed for sale or buyers under contract.