For Sale
Just Listed
2445 Old Hastings Road
Limerick, Limerick, ON
$749,000
3+1Bd
2Ba
1,300+sqft
8Parking
125 x 74.84 mlot
$576/sqft
DetachedMLS# X13599090Listed 2026-07-235 DOM
Heating
On Demand Water Heater
Cooling
Central Air
Basement
Walk-Out
About this home
Country living at its best. This property has something for everyone. This well maintained Bungalow has 3 plus bedrooms, 2 bathrooms and a finished walk out basement that could be used as a mother-in-law suite or possible rental. The Kitchen boosts Ash cupboards and Marble counter tops that stand the test of time. The floors are Oak hardwood, ceramic and laminate. There is a large back deck overlooking a pond where many years have been spent watching wild ducks, deer and other wildlife as well as the kidos enjoying a skate on the pond. There is a 26x32 garage next to the house with room for vehicles as well as lawn mower and ATV. If that isn't big enough you will find a large 30x50, 16 foot high workshop/garage with a wood furnace. A perfect man cave and a place to store all your toys. The main recreation trail is just 3 km away and there are lakes in all directions. See if this property checks off all the boxes.
GarageHardwoodIn-law Suite
Rooms
Main Floor
| Living Room | 5.30 × 4.00 m | Hardwood Floor |
| Kitchen | 7.20 × 3.60 m | Combined w/Dining Wood Stove Breakfast Bar |
| Foyer | 4.00 × 1.80 m | Hardwood Floor |
| Bathroom | 2.70 × 2.50 m | 4 Pc Bath |
| Bedroom | 4.80 × 3.46 m | W/O To Deck Laminate |
| Bedroom 2 | 2.90 × 2.88 m | |
| Bedroom 3 | 3.60 × 2.90 m |
Basement
| Bedroom 4 | 3.20 × 2.90 m | |
| Family Room | 4.00 × 2.52 m | |
| Kitchen | 5.50 × 3.40 m | Combined w/Dining W/O To Patio |
| Exercise Room | 4.00 × 2.40 m | |
| Bathroom | 2.12 × 2.46 m | 3 Pc Bath |
Features
- Floor Drain
- On Demand Water Heater
- Primary Bedroom - Main Floor
- Propane Tank
- Separate Hydro Meter
- Water Softener
- Deck
- Private Pond
- Year Round Living
- Walk-Out
- Central Air
- Bungalow
Financials
Annual Taxes
$3,852.52
Estimated Rental Income
Entire property$3,200 – $4,800/mo
Basement apartment$1,800 – $2,500/mo
Rental yield5.1% – 7.7%
*Estimates based on comparable rentals in the area. Actual income may vary.
Market Data — Limerick
Days on market5 days
Buyer's MarketSeller's Market
Based on active listings in Limerick. Data updates daily.
Our estimate for this home
Estimated range
$736K – $856K
Mid-point $796K · ~$612/sqft
How this listing compares
$736KList · $749K$856K
High confidence·Based on 13107 gta-wide comparables
Estimated range is generated automatically from active comparables and is for informational purposes only. Not an appraisal — contact Aman for a full comparative market analysis that factors in condition, renovations, and positioning.
Getting around
How walkable, bikeable, and transit-friendly this neighbourhood is.
53
/ 100
Walk Score
Somewhat Walkable
44
/ 100
Transit Score
Some Transit
49
/ 100
Bike Score
Somewhat Bikeable
Scores are estimates based on neighbourhood data and are for informational purposes only.
MLS® data courtesy of the Toronto Regional Real Estate Board (TRREB).
The information provided herein must only be used by consumers that have a bona fide interest in the purchase, sale, or lease of real estate and may not be used for any commercial purpose or any other purpose. Listing information is deemed reliable but is not guaranteed accurate by the Toronto Regional Real Estate Board, the listing brokerage, or this website. The trademarks REALTOR®, REALTORS® and the REALTOR® logo are controlled by The Canadian Real Estate Association (CREA) and identify real estate professionals who are members of CREA. MLS®, Multiple Listing Service®, and the associated logos are owned by CREA. Not intended to solicit properties currently listed for sale or buyers under contract.
You may also like
More homes in Limerick
Hand-picked listings with a similar price range and style.
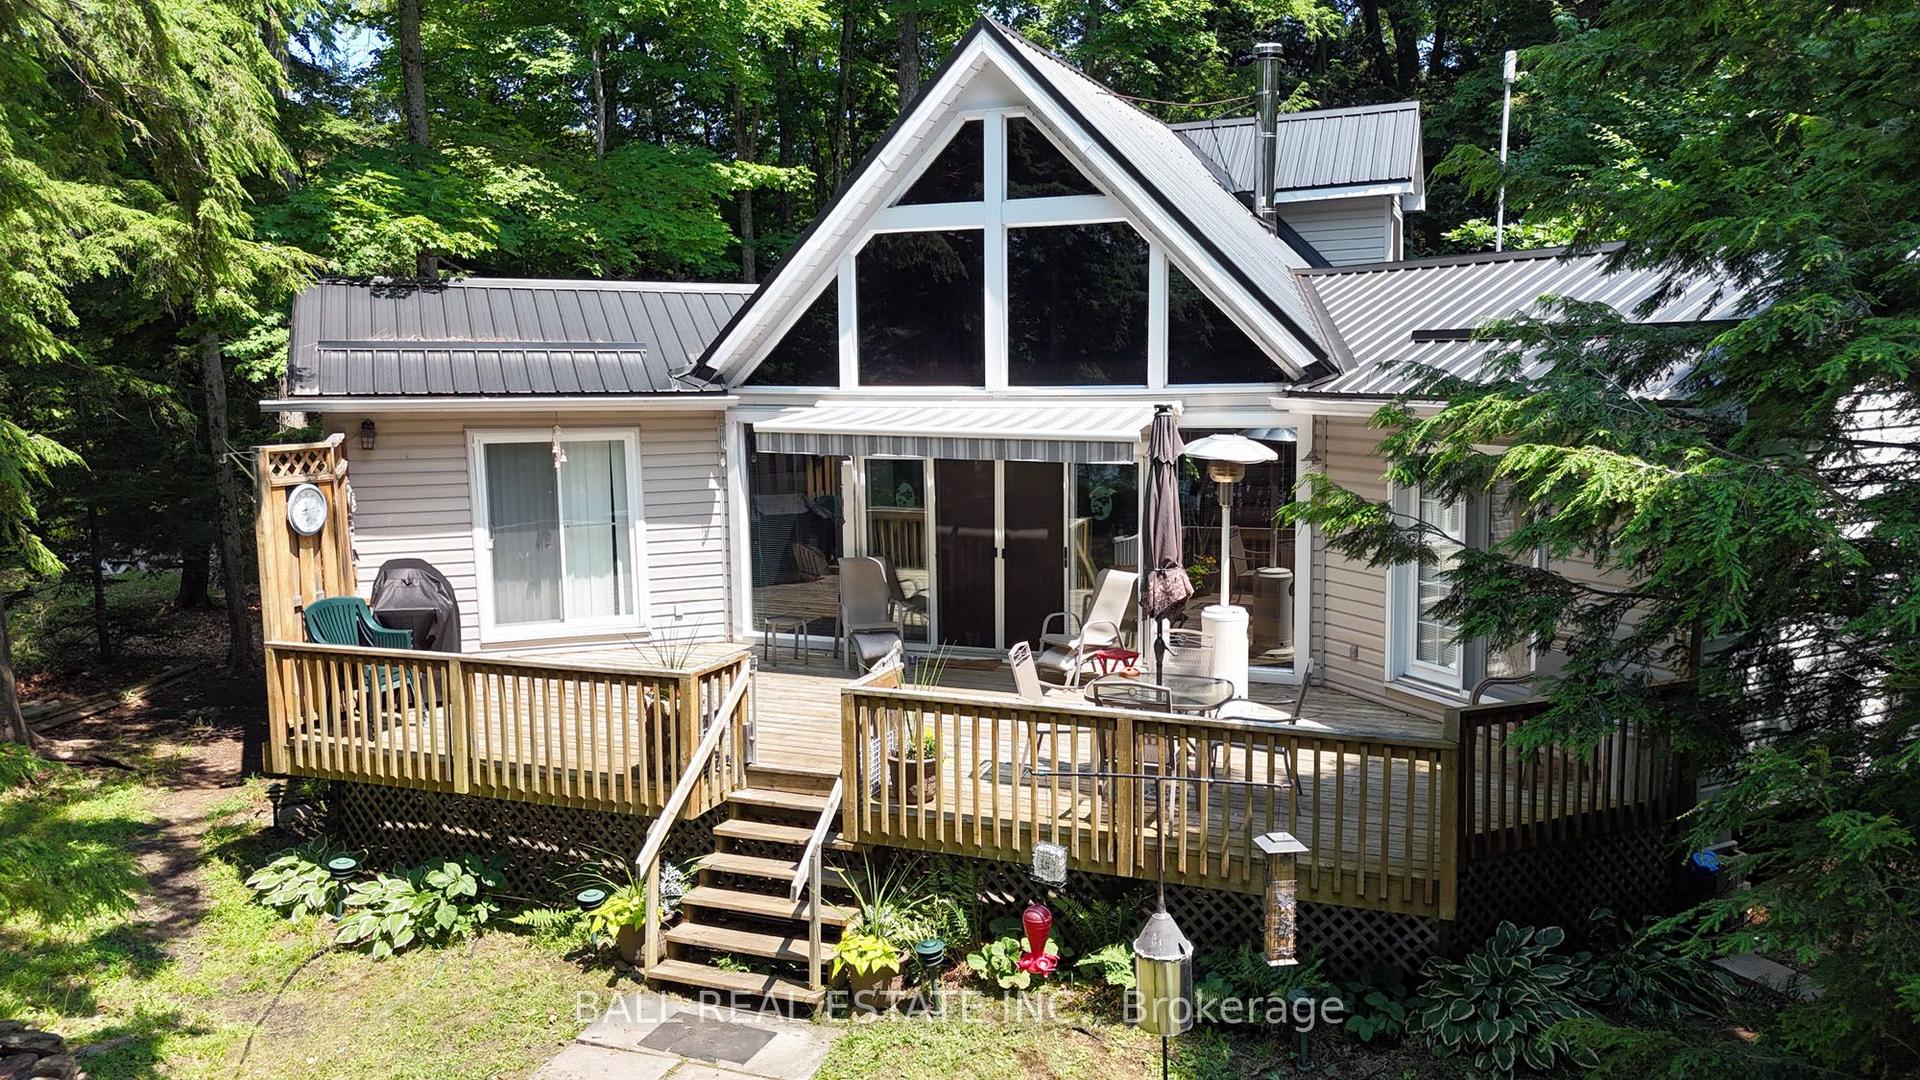
For Sale4 months ago
$599,000
Detached
est. $2,626/mo
312 Limerick Lake N/A, Limerick
Limerick, ON
3 bd
1 ba
1,300
0
MLS# X12886880Ball Real Estate Inc.
WhatsApp Aman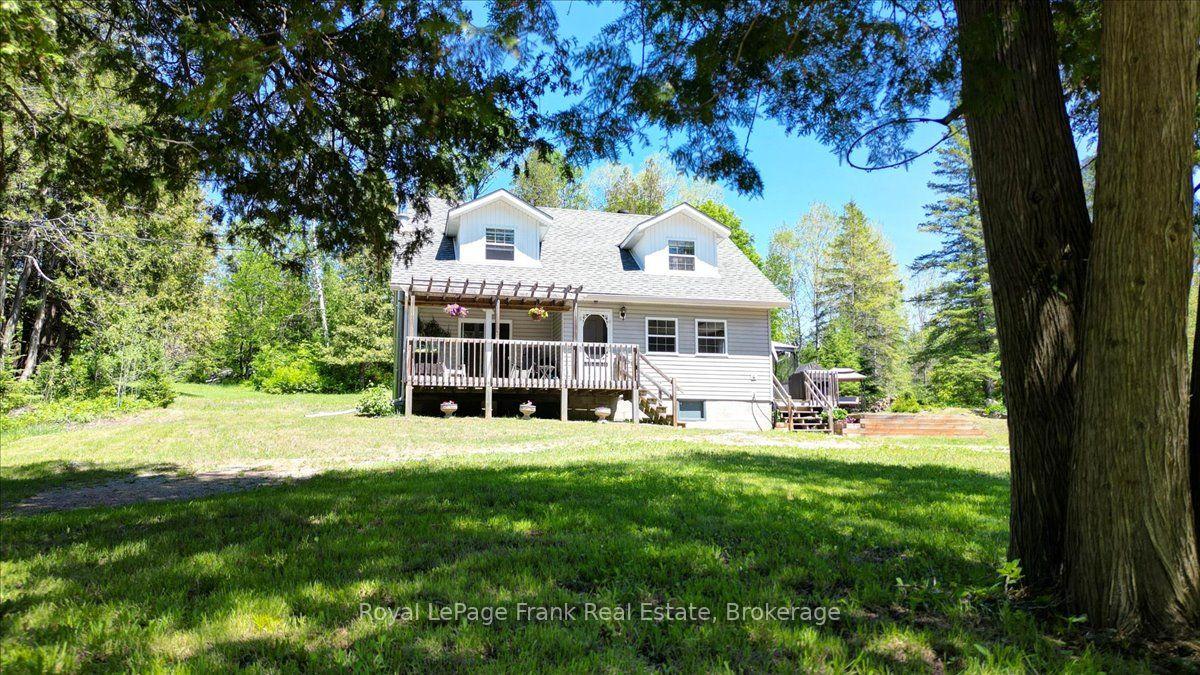
For Sale2 months ago
$649,900
Detached
est. $2,849/mo
2523 Old Hastings Road, Limerick
Limerick, ON
4 bd
2 ba
1,750
10.5
MLS# X13434490Royal LePage Frank Real Estate
WhatsApp Aman
