For Sale
Just Listed
11 Gibson Place
Port Hope, Port Hope, ON
$939,000
4+1Bd
4Ba
2,750+sqft
6Parking
156.51 x 173.67 ftlot
$341/sqft
DetachedMLS# X13599094Listed 2026-07-235 DOM
Cooling
Central Air
Basement
Finished with Walk-Out
About this home
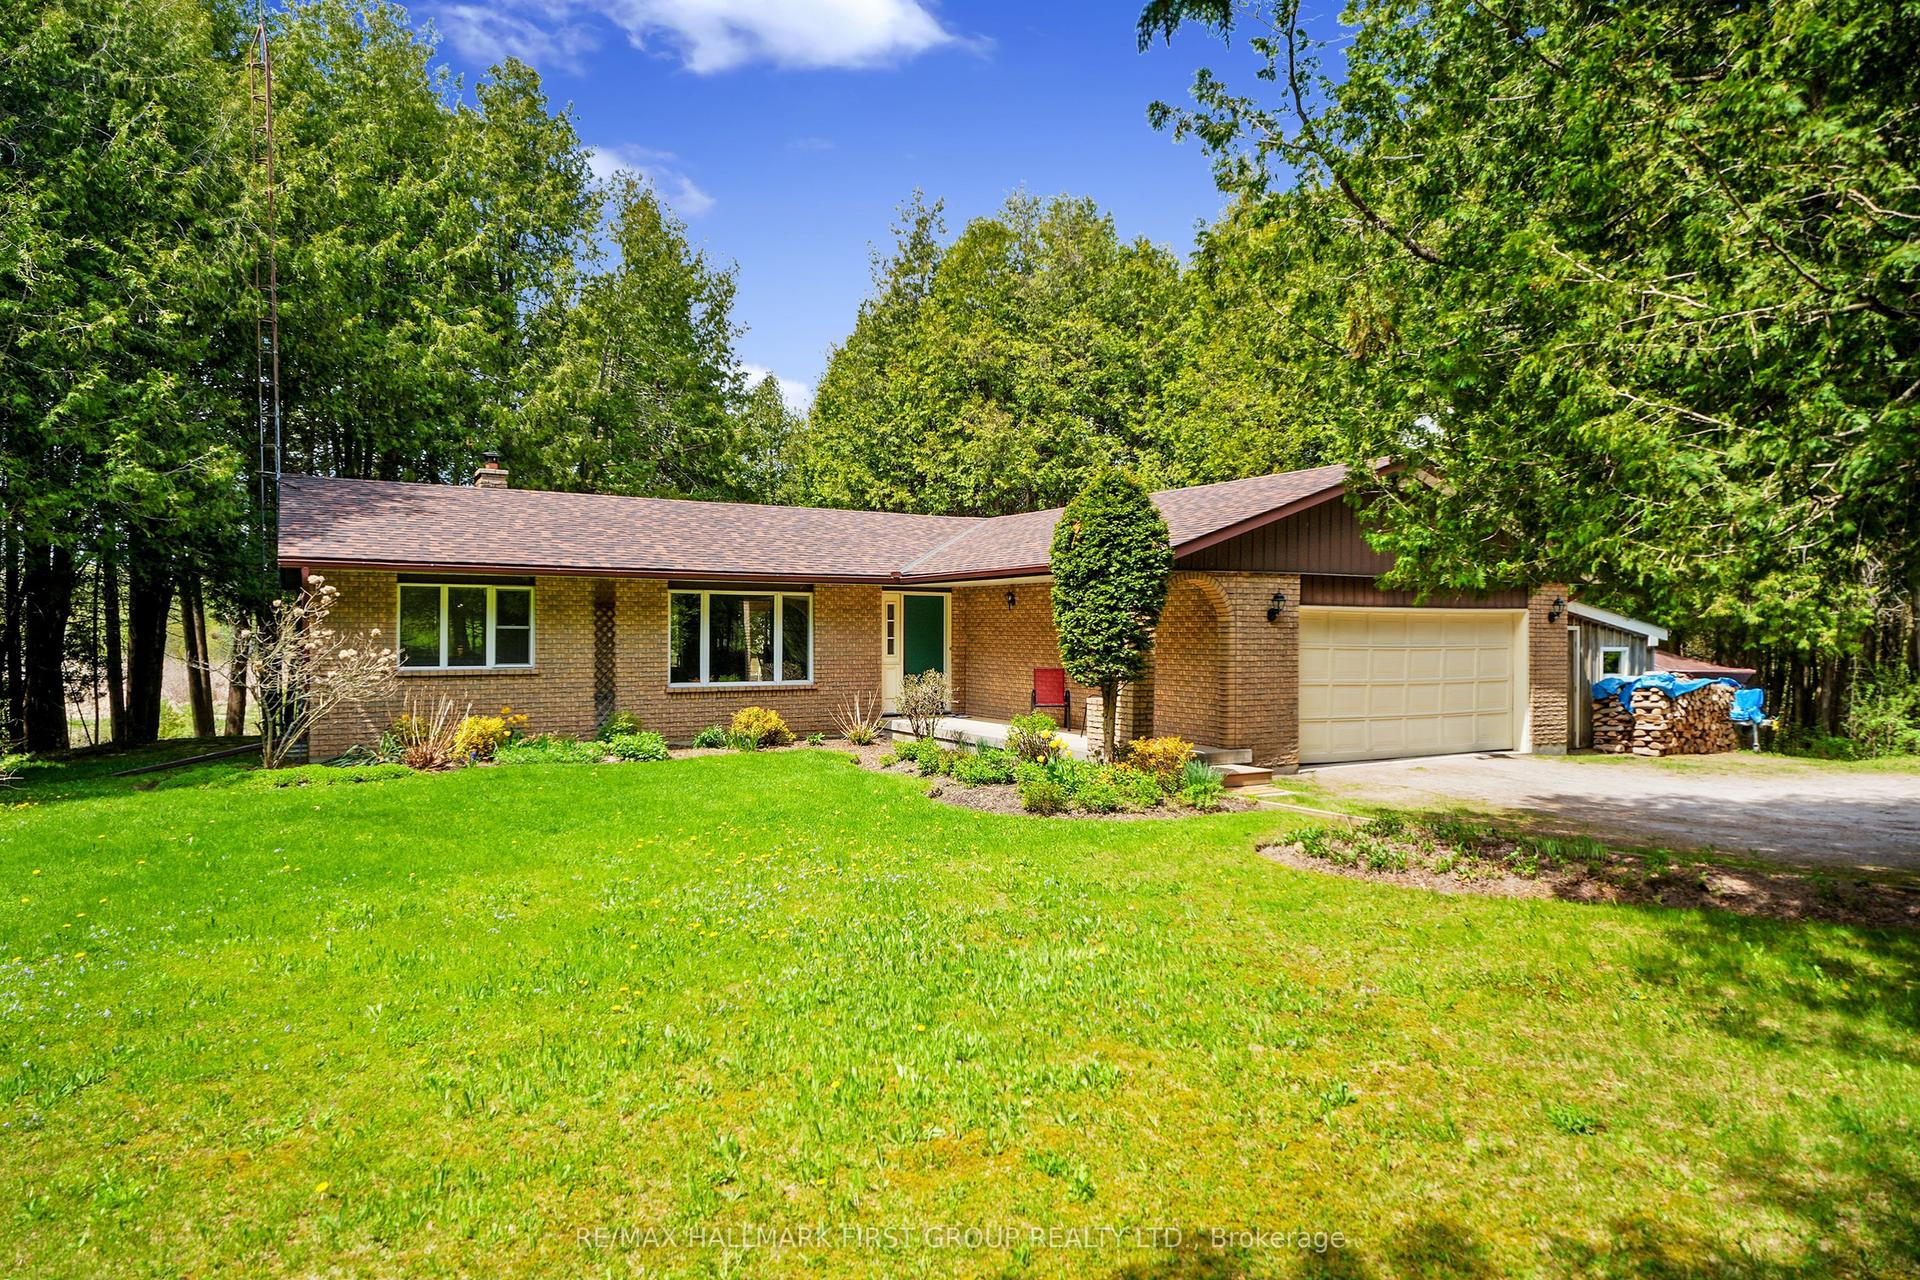
Welcome to 11 Gibson Place, an exceptional home offering over 3,800 sq. ft. of total living space in Port Hope's most favorable family friendly neighborhood. Tucked away on a quiet Cul-de-sac and backing onto a peaceful ravine, this move-in ready home combines privacy, space and a versatile layout just minutes from charming downtown Port Hope. Whether you're raising a family, welcoming parents, accommodating adult children or simply looking for room to grow, this home offers the flexibility you've been searching for. A grand foyer welcomes you with soaring vaulted ceilings and an impressive open staircase, setting the tone for the spacious interior. The bright, open-concept living and dining rooms are framed by expansive windows that fill the home with natural light, while the modern kitchen features a breakfast bar, eat-in dining area, and a walkout to one of several decks - creating a seamless connection between indoor living and the peaceful outdoor setting. Privately tucked away on the main floor, the impressive primary suite is spacious with a spa-like washroom and a private deck. A mudroom w/garage access, main floor powder room & the option for laundry adds convenience to this already functional main floor layout. Upstairs, an open loft provides the perfect space for a home office, reading nook, children's play area or fitness space with three generous bedrooms, a full bathroom and laundry. The walkout lower level offers the perfect recreation room with a pool table and lots of space for social gatherings, 2 storage rooms and a separate bedroom suite features its own sitting room, bathroom and walkout to a picturesque deck which is great for multi-generational living, overnight guests, a teenager's retreat or potential income opportunities. Located within a great school catchment/school bus route, and just minutes from downtown Port Hope, the beach & hwy 401, this is a property that offers it all - Welcome home!
PoolGarageRavineCul-de-sacWalkout
Rooms
Main Floor
| Living Room | 4.81 × 7.27 m | |
| Dining Room | 4.36 × 3.66 m | |
| Kitchen | 3.17 × 3.56 m | |
| Primary Bedroom | 5.21 × 4.10 m | |
| Bathroom | 2.96 × 4.40 m | Ensuite Bath |
| Bathroom | 1.74 × 1.37 m | |
| Mud Room | 2.54 × 2.45 m |
Second Floor
| Bedroom 2 | 5.32 × 3.41 m | |
| Bedroom 3 | 4.49 × 2.73 m | |
| Bedroom 4 | 4.49 × 3.76 m | |
| Den | 6.49 × 3.56 m | |
| Bathroom | 2.48 × 2.48 m |
Lower
| Bedroom | 3.93 × 4.31 m | |
| Common Room | 9.17 × 7.52 m | |
| Bathroom | 1.87 × 2.39 m | |
| Other | 7.27 × 3.93 m | |
| Other | 6.73 × 5.98 m |
Features
- None
- Deck
- Finished with Walk-Out
- Full
- Central Air
- 2-Storey
Financials
Annual Taxes
$9,570.19
Estimated Rental Income
Entire property$4,000 – $6,500/mo
Rental yield5.1% – 8.3%
*Estimates based on comparable rentals in the area. Actual income may vary.
Market Data — Port Hope
Days on market5 days
Buyer's MarketSeller's Market
Based on active listings in Port Hope. Data updates daily.
Our estimate for this home
Estimated range
$1.23M – $1.43M
Mid-point $1.33M · ~$485/sqft
How this listing compares
$1.23MList · $939K$1.43M
High confidence·Based on 35 port hope comparables
Estimated range is generated automatically from active comparables and is for informational purposes only. Not an appraisal — contact Aman for a full comparative market analysis that factors in condition, renovations, and positioning.
Getting around
How walkable, bikeable, and transit-friendly this neighbourhood is.
51
/ 100
Walk Score
Somewhat Walkable
42
/ 100
Transit Score
Some Transit
53
/ 100
Bike Score
Bikeable
Scores are estimates based on neighbourhood data and are for informational purposes only.
MLS® data courtesy of the Toronto Regional Real Estate Board (TRREB).
The information provided herein must only be used by consumers that have a bona fide interest in the purchase, sale, or lease of real estate and may not be used for any commercial purpose or any other purpose. Listing information is deemed reliable but is not guaranteed accurate by the Toronto Regional Real Estate Board, the listing brokerage, or this website. The trademarks REALTOR®, REALTORS® and the REALTOR® logo are controlled by The Canadian Real Estate Association (CREA) and identify real estate professionals who are members of CREA. MLS®, Multiple Listing Service®, and the associated logos are owned by CREA. Not intended to solicit properties currently listed for sale or buyers under contract.
You may also like
More homes in Port Hope
Hand-picked listings with a similar price range and style.
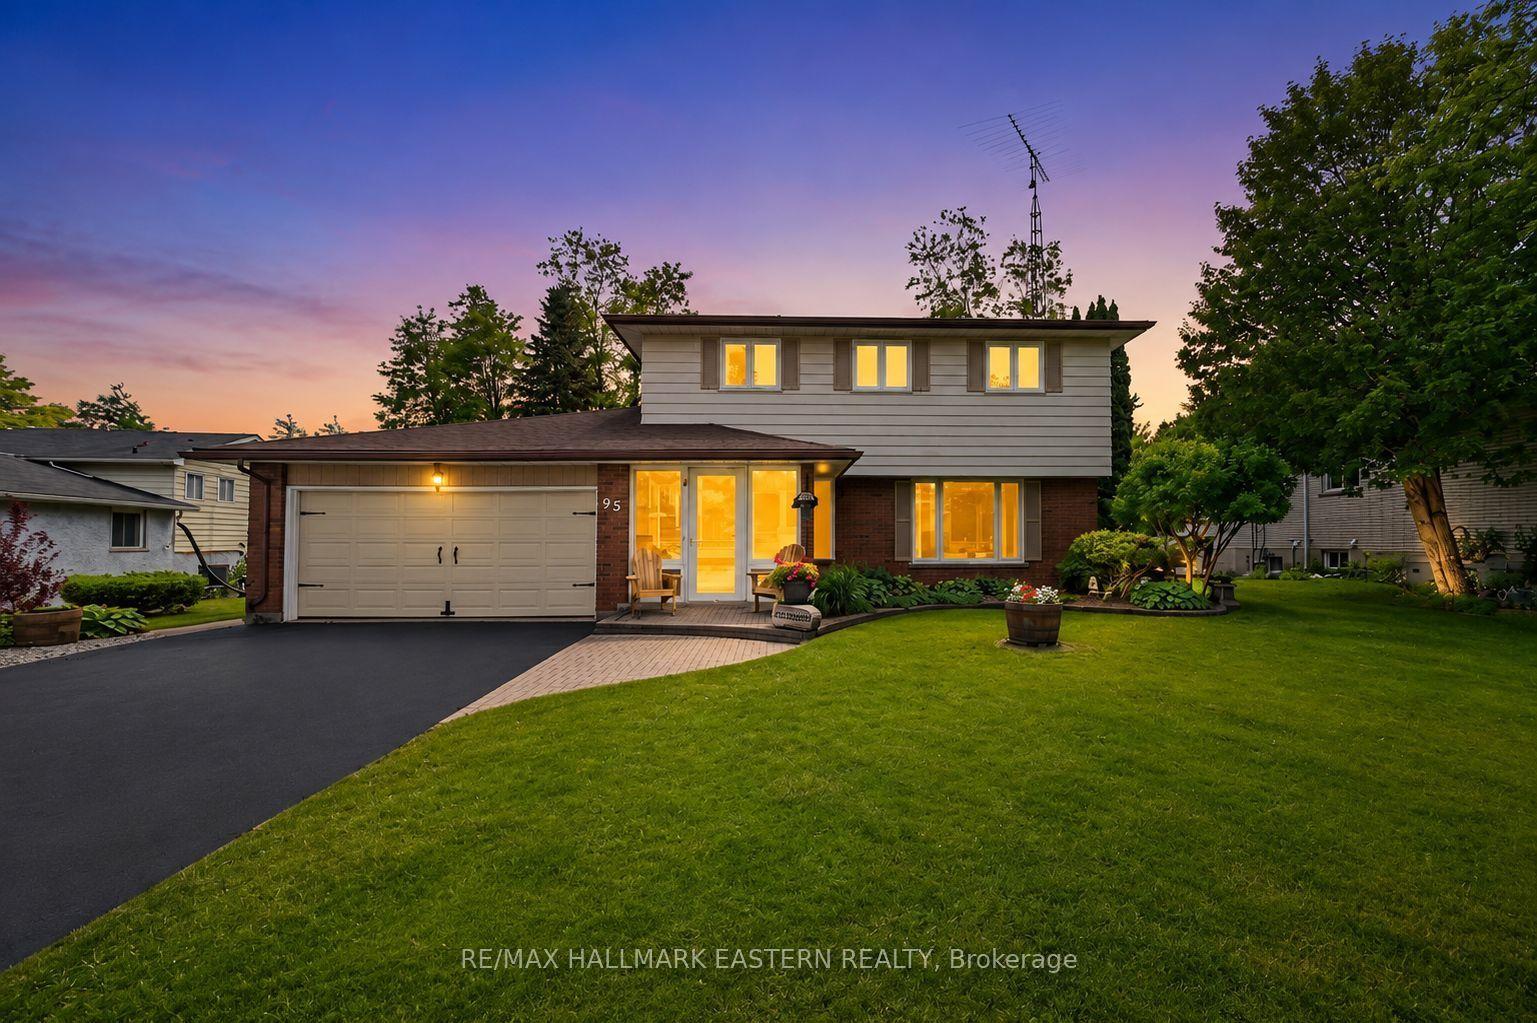
For Sale20 days ago
$824,900
Detached
est. $3,616/mo
95 Centennial Drive, Port Hope
Port Hope, ON
3 bd
4 ba
1,750
6
MLS# X13538322Re/Max Hallmark Eastern Realty
WhatsApp Aman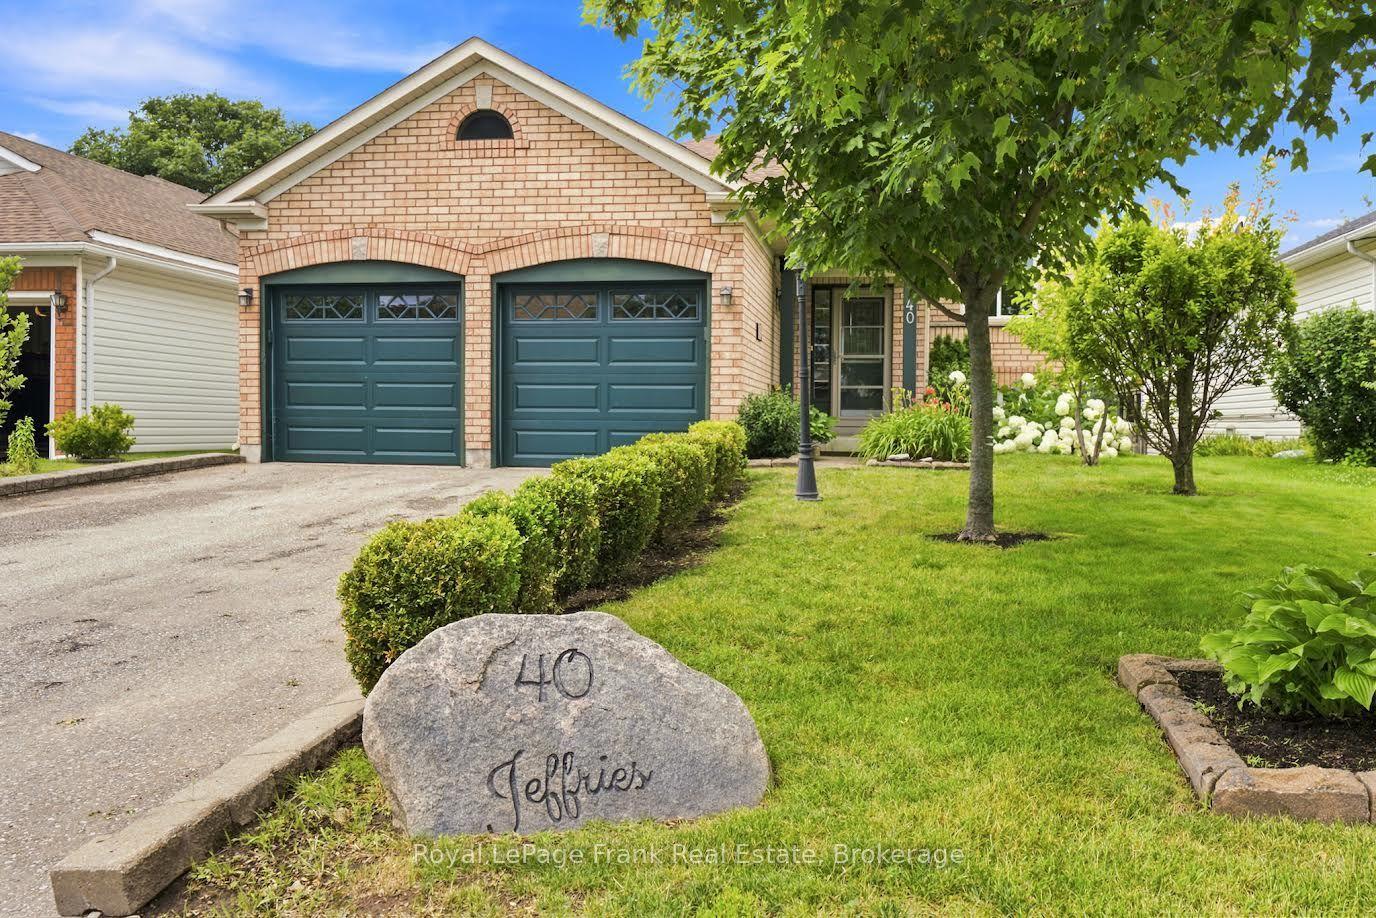
For Sale4 days ago
$749,000
Detached
est. $3,284/mo
40 Jeffries Street, Port Hope
Port Hope, ON
3 bd
3 ba
1,300
4
MLS# X13604196Royal LePage Frank Real Estate
WhatsApp Aman