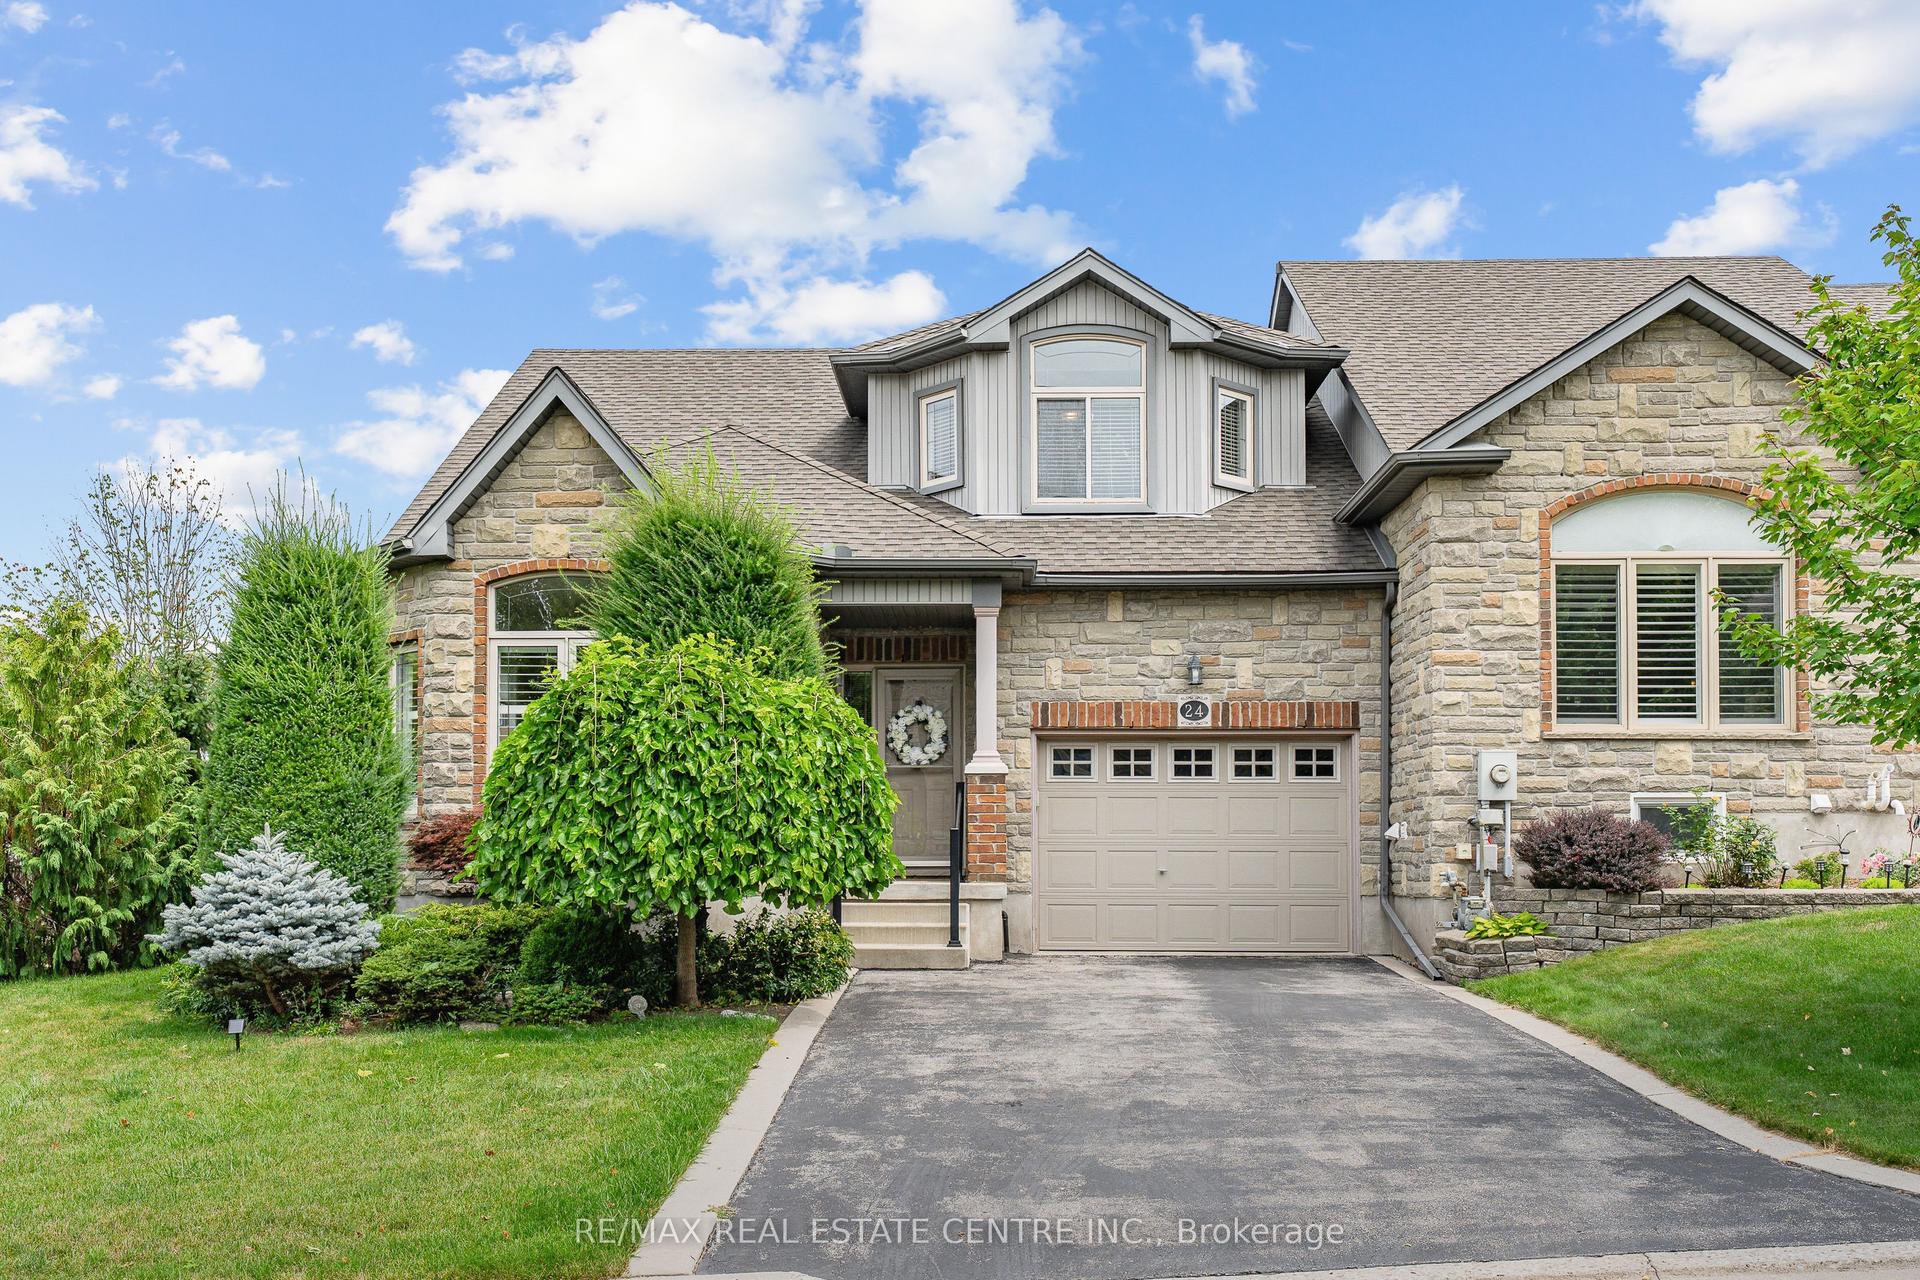
For Sale
400 Newman Drive 1 #1
Cambridge, ON
$989,000
4Bd
3Ba
2,250+sqft
2Parking
21 x 107 ftlot
$440/sqft
TownhouseMLS# X13599104Listed 2026-07-2323 DOM
Basement
Unfinished
About this home
Welcome to the 400 Newman Dr 2 Storey Traditional Townhouse, a beautifully upgraded corner residence offering approximately 2,216 sq. ft. of living space on one of the largest lots for this model. Backing onto tranquil greenspace, this home provides rare privacy and a peaceful setting.Situated on a premium corner lot, the property benefits from added natural light and expanded outdoor space. Inside, you'll find over $95,000 in builder upgrades, enhancing both style and functionality throughout. The main floor features a separate living room with an elegant waffle ceiling, ideal for entertaining or a home office. The spacious family room, anchored by a cozy fireplace, flows seamlessly into the upgraded kitchen. The kitchen showcases a striking waterfall island, premium finishes, and a walkout to the deck-perfect for indoor-outdoor living and entertaining.Upstairs offers four generously sized bedrooms with ample closet space and natural light. The primary bedroom provides a comfortable retreat, while additional rooms offer flexibility for family, guests, or workspace needs. The walkout basement presents excellent potential for future customization, whether as a recreation area, in-law suite, or home gym. The lot and layout also allow for a large elevated deck with a covered outdoor living space below, maximizing the greenspace setting.The oversized corner lot provides additional outdoor space rarely found in townhomes, ideal for relaxing or landscaping. Located in a desirable community, the home offers convenient access to schools, parks, amenities, and transportation.Combining modern design, premium upgrades, and a unique setting, this is a standout opportunity with exceptional space, privacy, and future potential.
WalkoutCorner LotFireplaceIn-law Suite
Rooms
Second Floor
| Primary Bedroom | 3.91 × 4.29 m | Broadloom Ensuite Bath Closet |
| Bedroom 2 | 3.39 × 3.11 m | Broadloom Closet Window |
| Bedroom 3 | 3.96 × 4.21 m | Broadloom Closet Window |
| Bedroom 4 | 3.66 × 2.93 m | Broadloom Closet Window |
Basement
| Other | 7.62 × 15.24 m | W/O To Yard Unfinished |
Other
| Kitchen | 4.27 × 3.04 m | Porcelain Floor Quartz Counter W/O To Deck |
| Dining Room | 6.83 × 4.51 m | Hardwood Floor Combined w/Family Open Concept |
| Family Room | 6.83 × 4.51 m | Hardwood Floor Combined w/Dining Fireplace |
| Living Room | 3.97 × 2.92 m | Hardwood Floor Cathedral Ceiling(s) Window |
Features
- Auto Garage Door Remote
- Unfinished
- Walk-Out
- None
- 2-Storey
Financials
Annual Taxes
$6,972
Estimated Rental Income
Entire property$4,000 – $6,500/mo
Basement apartment$1,800 – $2,500/mo
Rental yield4.9% – 7.9%
*Estimates based on comparable rentals in the area. Actual income may vary.
Market Data — Cambridge
Days on market23 days
Buyer's MarketSeller's Market
Based on active listings in Cambridge. Data updates daily.
Getting around
How walkable, bikeable, and transit-friendly this neighbourhood is.
63
/ 100
Walk Score
Somewhat Walkable
42
/ 100
Transit Score
Some Transit
43
/ 100
Bike Score
Somewhat Bikeable
Scores are estimates based on neighbourhood data and are for informational purposes only.
MLS® data courtesy of the Toronto Regional Real Estate Board (TRREB).
The information provided herein must only be used by consumers that have a bona fide interest in the purchase, sale, or lease of real estate and may not be used for any commercial purpose or any other purpose. Listing information is deemed reliable but is not guaranteed accurate by the Toronto Regional Real Estate Board, the listing brokerage, or this website. The trademarks REALTOR®, REALTORS® and the REALTOR® logo are controlled by The Canadian Real Estate Association (CREA) and identify real estate professionals who are members of CREA. MLS®, Multiple Listing Service®, and the associated logos are owned by CREA. Not intended to solicit properties currently listed for sale or buyers under contract.
You may also like
More homes in Cambridge
Hand-picked listings with a similar price range and style.
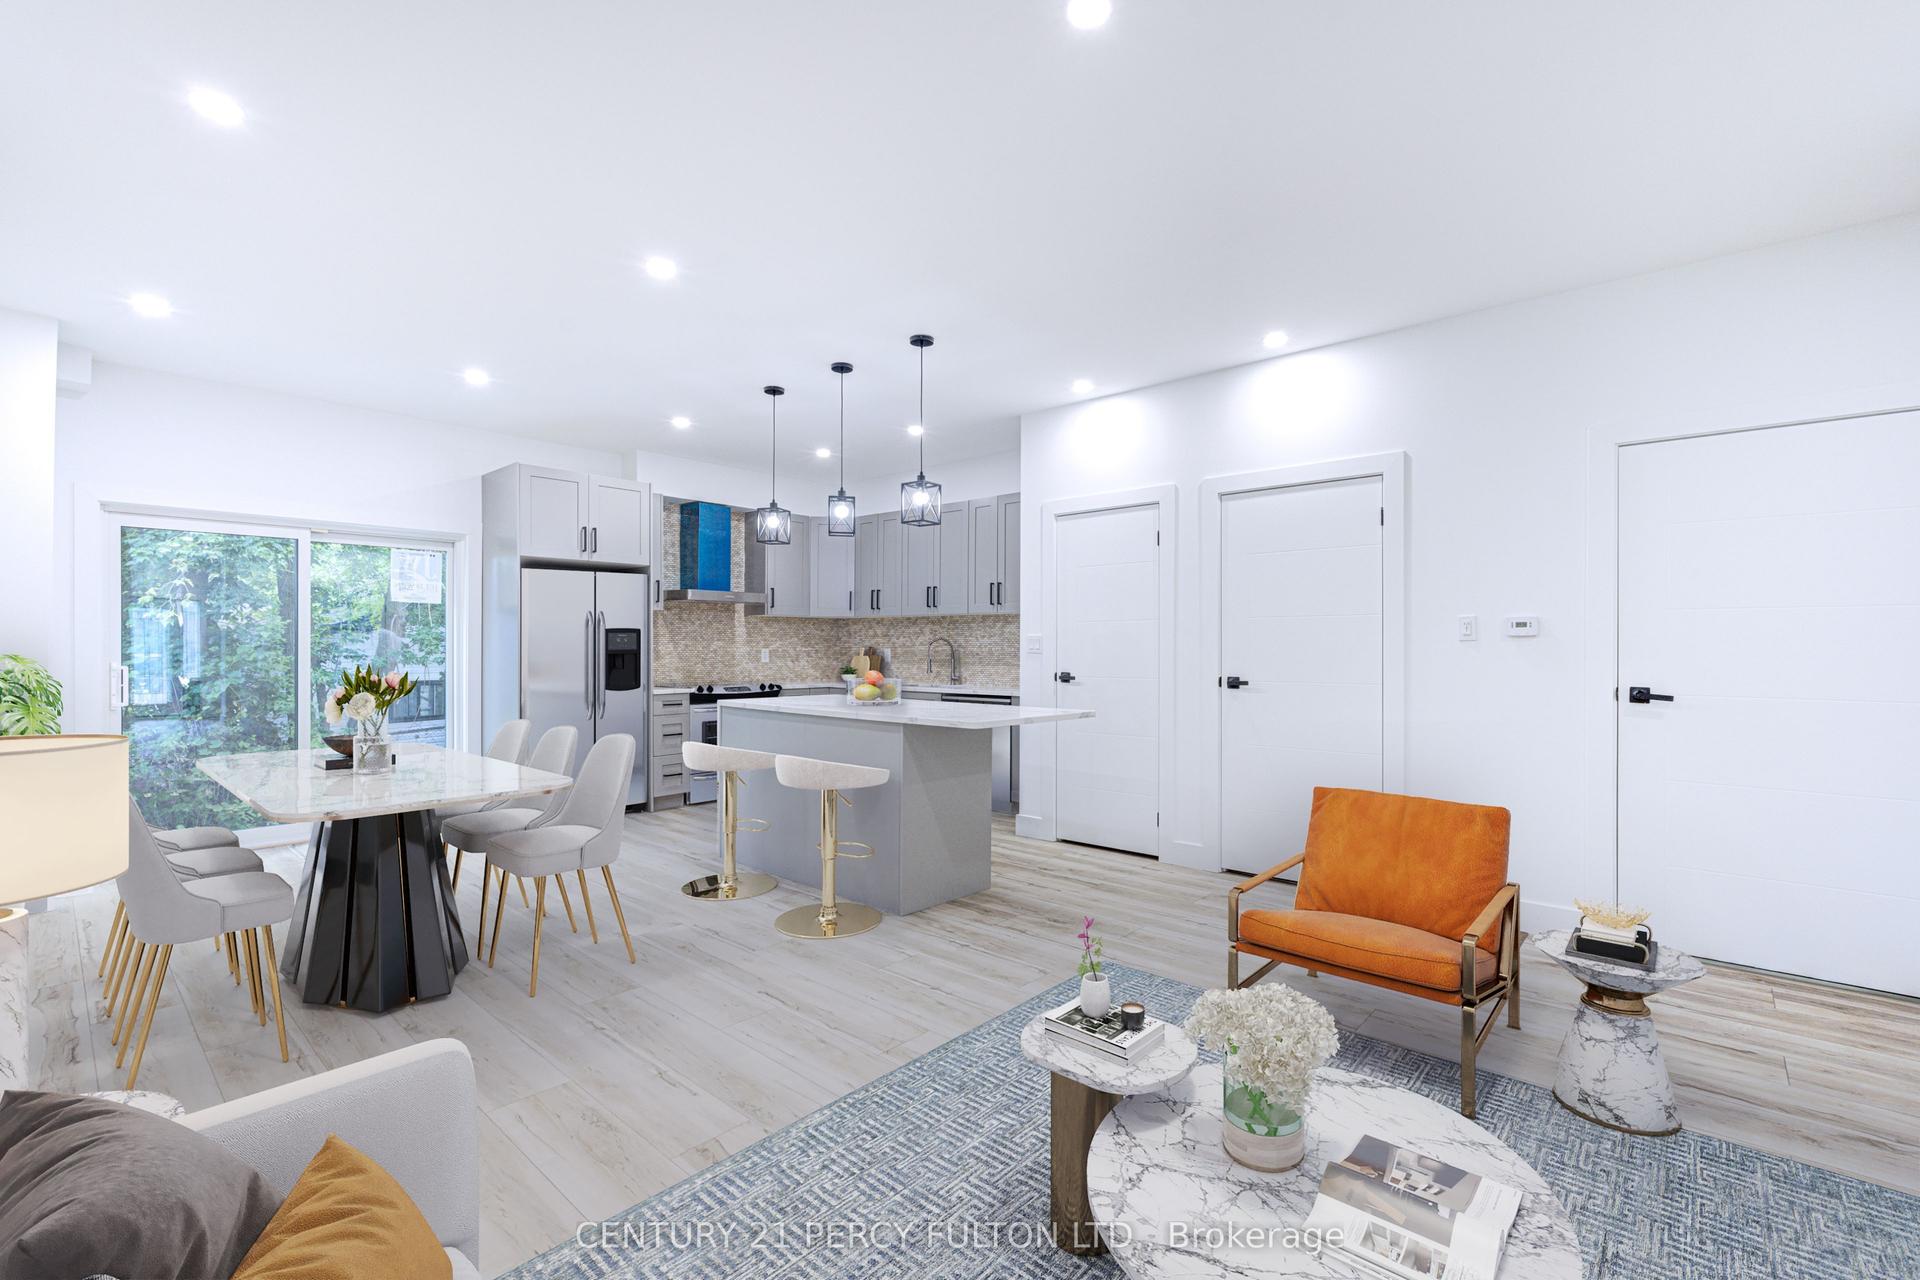
For Sale16 h ago
$859,999
Townhouse
est. $3,770/mo
15 BECHTEL Street
Cambridge, ON
5 bd
3 ba
2,750
3
MLS# X13680258Century 21 Percy Fulton Ltd.
WhatsApp Aman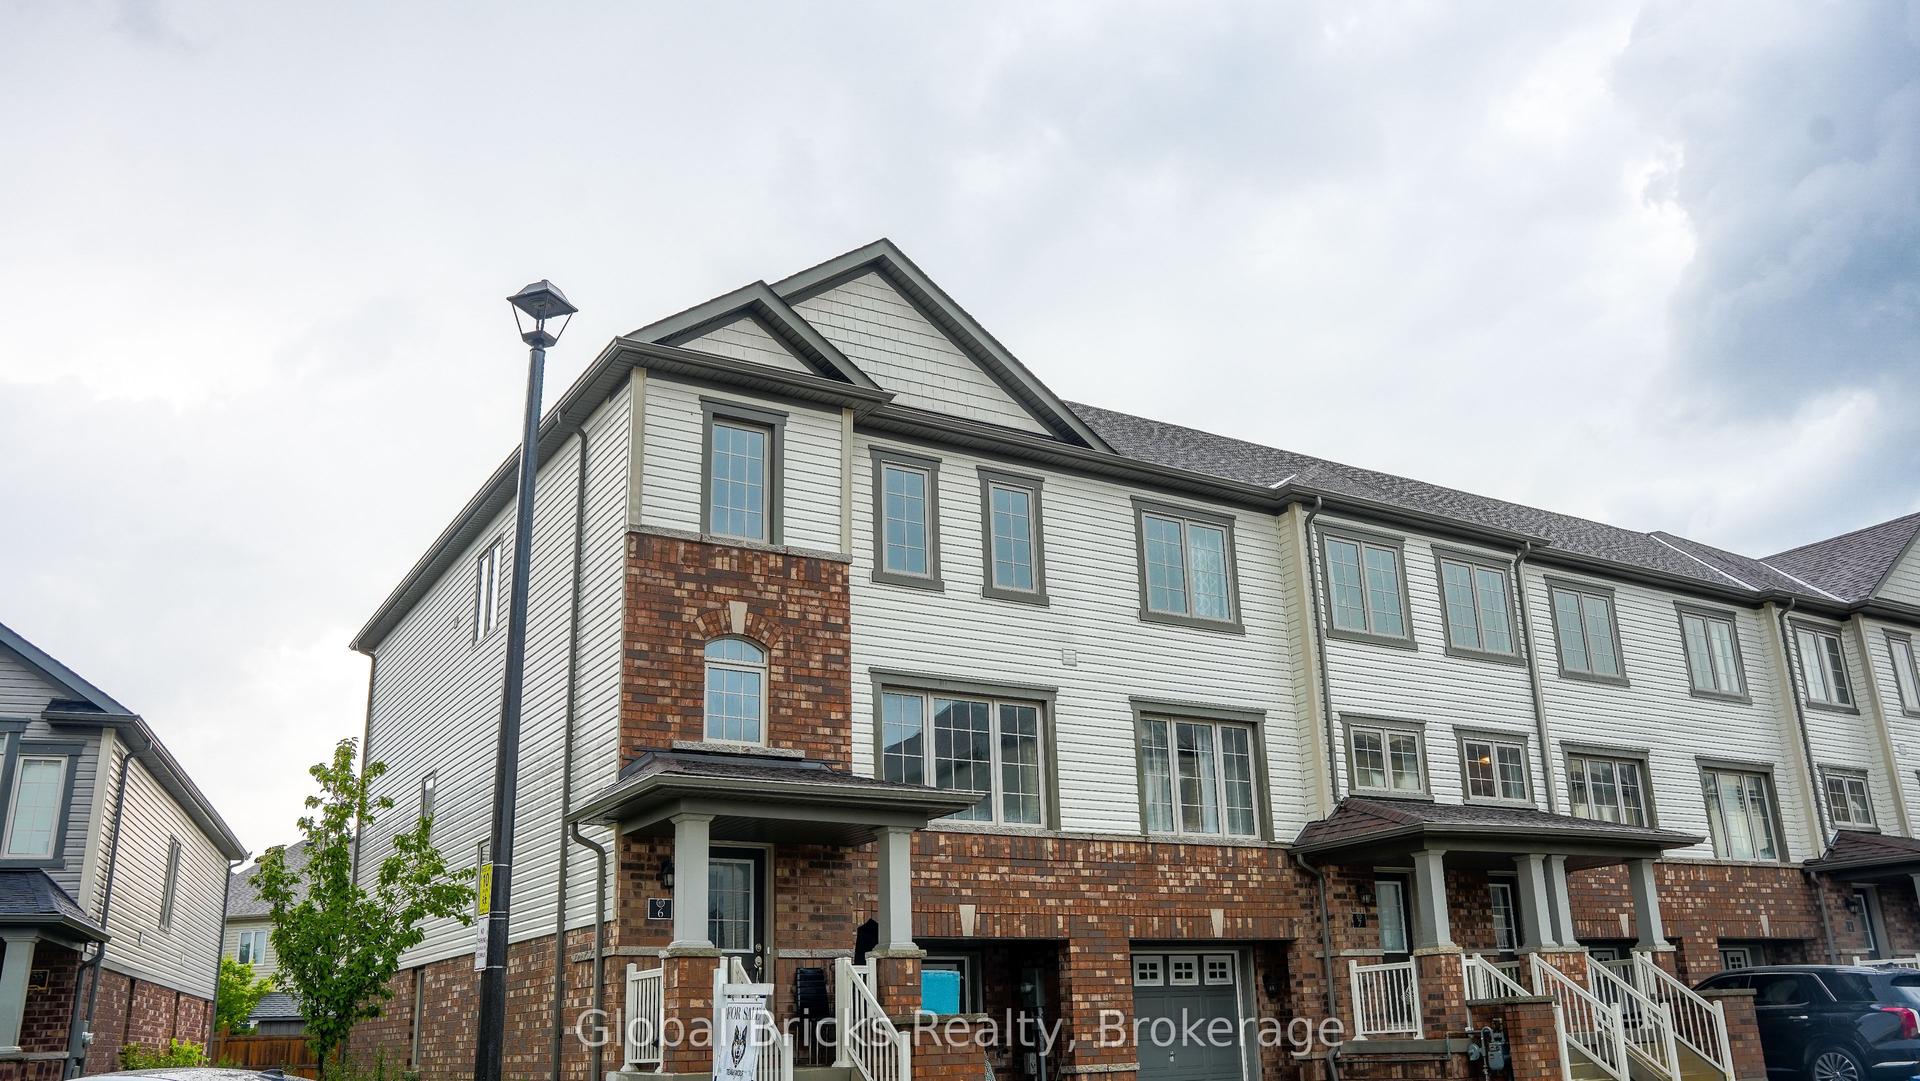
For Sale18 days ago
$749,999
Townhouse
est. $3,288/mo
755 Linden Drive 6 #6
Cambridge, ON
3 bd
3 ba
1,750
2
MLS# X13618300Global Bricks Realty
WhatsApp Aman