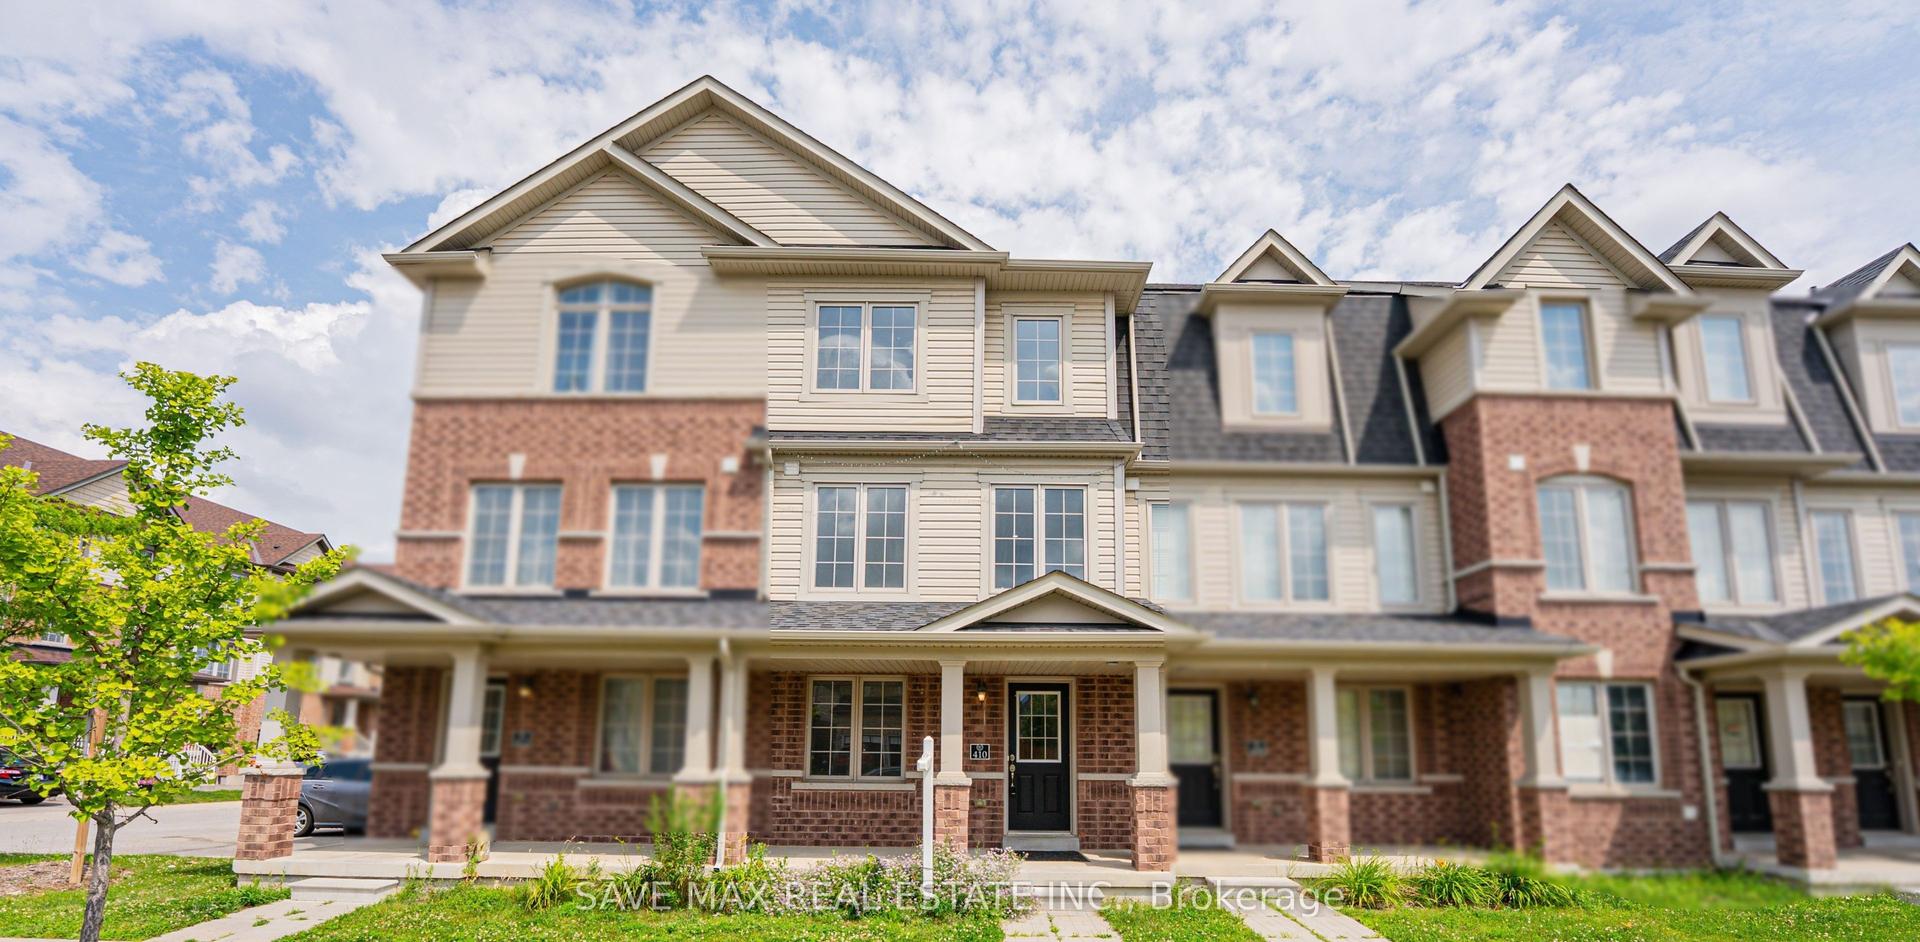
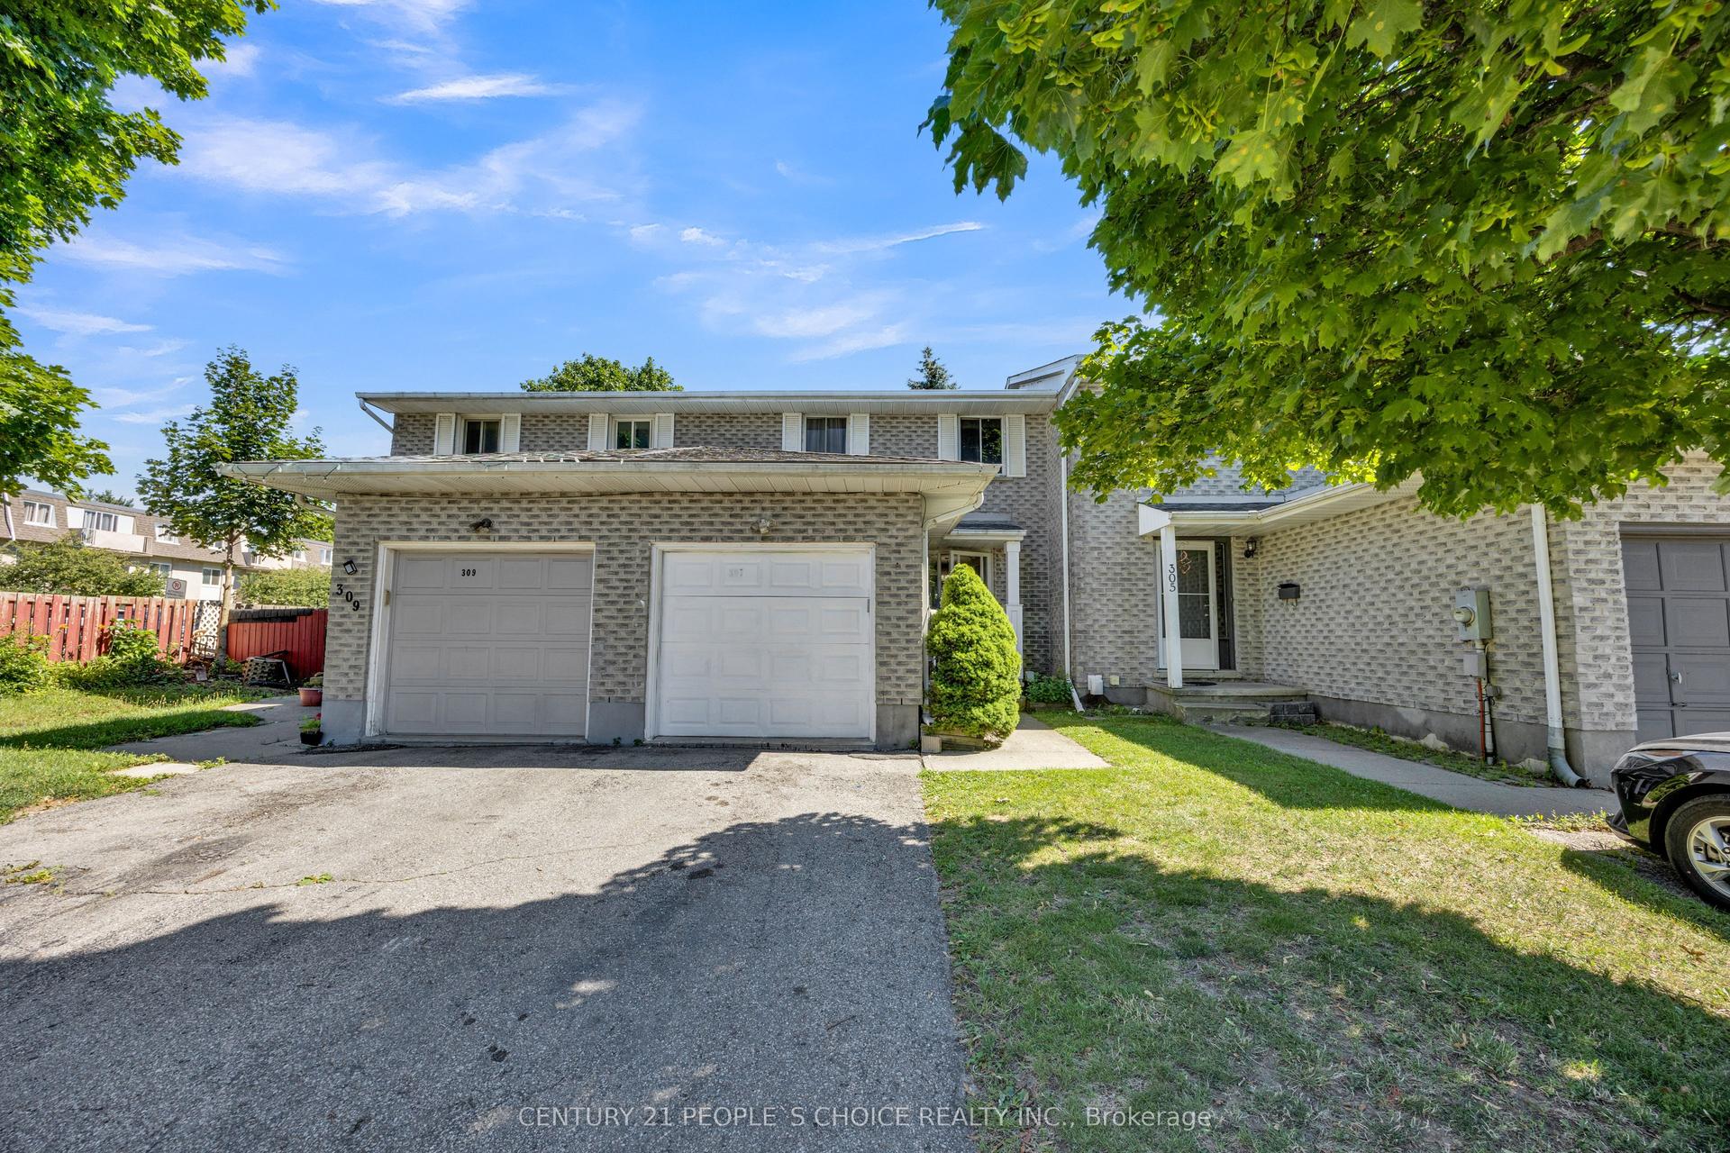
For Sale
76 Frobisher Court
Cambridge, ON
$549,000
3+1Bd
2Ba
1,300+sqft
3Parking
20.02 x 126.68 ftlot
$422/sqft
TownhouseMLS# X13599170Listed 2026-07-2312 DOM
Cooling
Central Air
Basement
Finished with Walk-Out
About this home
Opportunity is knocking - freehold townhouse with a finished walk-out basement and a private backyard, carpet free home on a court street (dead-end)in a well connected family friendly neighborhood in cambridge. NO MAINTENANCE FEE, NO POTL !!!!! Whether you're a first-time buyer, investor, or growing family, this property checks all the boxes: 1. COMFORT & STYLE - carpet-free home featuring a spacious living room, a stunning new kitchen and a dining area with soaring cathedral ceilings. Enjoy your morning coffee on the beautiful deck overlooking lush greenery and a serene natural backdrop. Stylish new lighting fixtures, pot lights and smart lighting enhance the modern interior, while front and rear storage sheds offer added convenience 2. FINISHED WALK-OUT BASEMENT - features a spacious rec room, a home-office den, 2-piece bath with potential to convert to full bath (buyer to verify), access to fully fenced private backyard with no rear neighbours - perfect for kids, pets & entertaining 3. EXCEPTIONAL PARKING - rarely offered for a townhouse, the oversized driveway comfortably accommodates up to 3 vehicles, including a covered carport to help keep your vehicle protected during snowy winter months 4. PRIME LOCATION - this home is just minutes from highway 401 access, cambridge sports park, cambridge memorial hospital, cambridge centre mall, grocery stores, restaurants, parks, and everyday amenities. Enjoy the nearby outdoor beauty of shade's mills conservation area, offering trails and recreational activities for the whole family. A convenient location combining comfort, accessibility, and lifestyle 5. MAJOR UPGRADES - enjoy peace of mind and save thousands in future maintenance costs with these recent improvements: New Roof(2022),Few Windows And The Main Door(2023),New Furnace And Ac(2024),New Flooring On 2nd Level(2026),New Kitchen (2025),New Fridge(2026),Pot lights and smart lighting, Owned water softener.
Rooms
Main Floor
| Living Room | 4.80 × 4.50 m | Vinyl Floor Pot Lights |
| Dining Room | 3.81 × 2.95 m | Tile Floor W/O To Deck |
| Kitchen | 3.84 × 2.62 m | Tile Floor Backsplash |
Second Floor
| Primary Bedroom | 4.57 × 3.66 m | Vinyl Floor Pot Lights |
| Bedroom 2 | 2.97 × 2.54 m | Vinyl Floor Pot Lights |
| Bedroom 3 | 3.96 × 2.79 m | Vinyl Floor Pot Lights |
| Bathroom | 0.00 × 0.00 m | |
| Bathroom | 0.00 × 0.00 m |
Basement
| Recreation | 6.71 × 3.96 m | Tile Floor Pot Lights |
| Den | 3.50 × 2.40 m | Vinyl Floor Pot Lights |
| Bathroom | 0.00 × 0.00 m |
Features
- Carpet Free
- Finished with Walk-Out
- Central Air
- 2-Storey
Financials
Annual Taxes
$3,599
Estimated Rental Income
Entire property$3,200 – $4,800/mo
Basement apartment$1,800 – $2,500/mo
Rental yield7.0% – 10.5%
*Estimates based on comparable rentals in the area. Actual income may vary.
Market Data — Cambridge
Days on market12 days
Buyer's MarketSeller's Market
Based on active listings in Cambridge. Data updates daily.
Our estimate for this home
Estimated range
$533K – $619K
Mid-point $576K · ~$443/sqft
How this listing compares
$533KList · $549K$619K
High confidence·Based on 44 cambridge comparables
Estimated range is generated automatically from active comparables and is for informational purposes only. Not an appraisal — contact Aman for a full comparative market analysis that factors in condition, renovations, and positioning.
Getting around
How walkable, bikeable, and transit-friendly this neighbourhood is.
68
/ 100
Walk Score
Somewhat Walkable
43
/ 100
Transit Score
Some Transit
44
/ 100
Bike Score
Somewhat Bikeable
Scores are estimates based on neighbourhood data and are for informational purposes only.
MLS® data courtesy of the Toronto Regional Real Estate Board (TRREB).
The information provided herein must only be used by consumers that have a bona fide interest in the purchase, sale, or lease of real estate and may not be used for any commercial purpose or any other purpose. Listing information is deemed reliable but is not guaranteed accurate by the Toronto Regional Real Estate Board, the listing brokerage, or this website. The trademarks REALTOR®, REALTORS® and the REALTOR® logo are controlled by The Canadian Real Estate Association (CREA) and identify real estate professionals who are members of CREA. MLS®, Multiple Listing Service®, and the associated logos are owned by CREA. Not intended to solicit properties currently listed for sale or buyers under contract.
You may also like
More homes in Cambridge
Hand-picked listings with a similar price range and style.
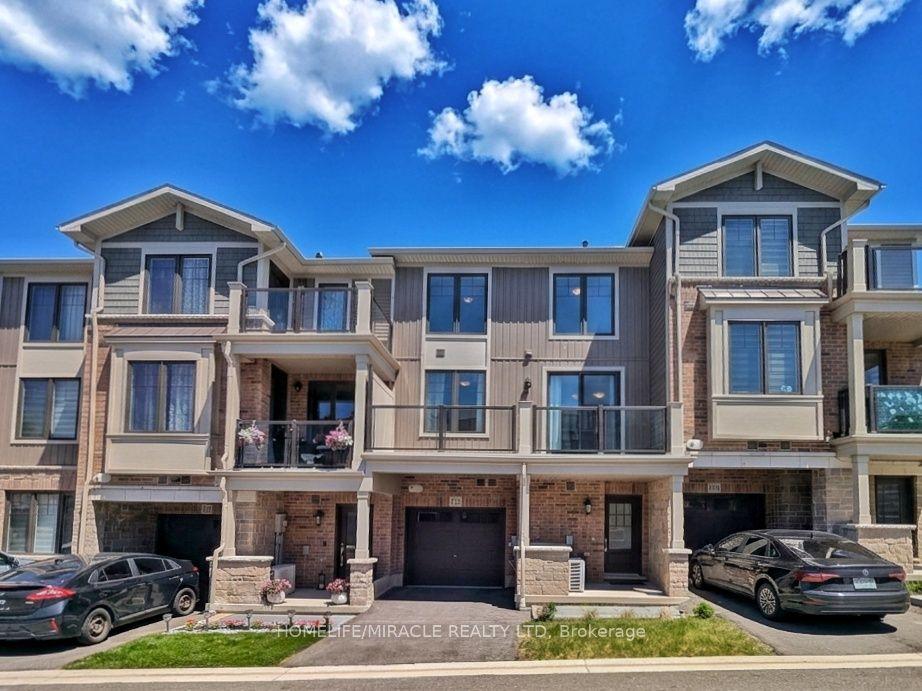
For Sale2 months ago
$549,999
Townhouse
est. $2,411/mo
10 Birmingham Drive 129 #129
Cambridge, ON
2 bd
2 ba
1,300
2
MLS# X13229160Homelife/Miracle Realty Ltd
WhatsApp Aman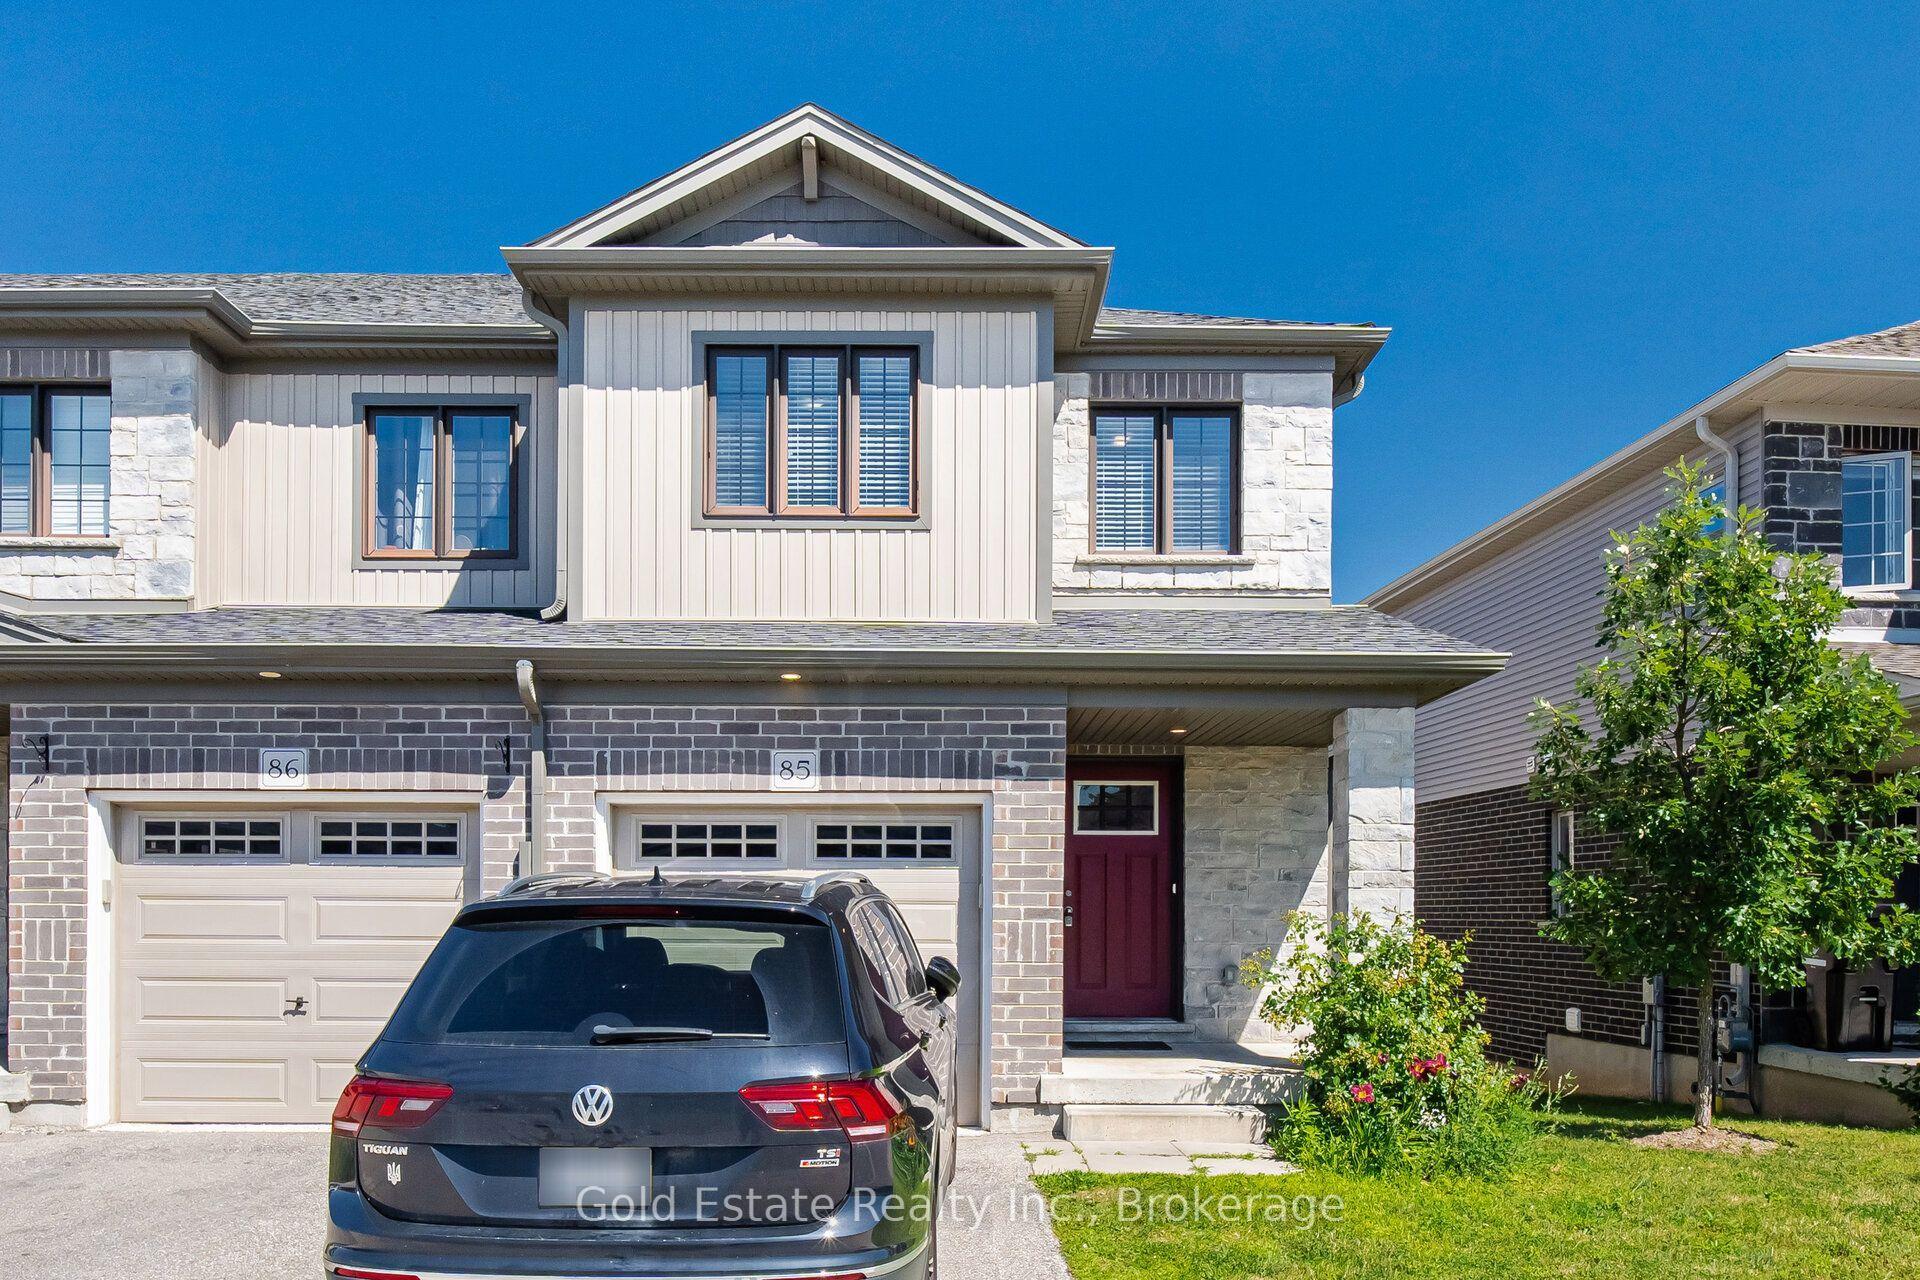
For Sale5 days ago
$599,900
Townhouse
est. $2,630/mo
135 Hardcastle Drive 85 #85
Cambridge, ON
3 bd
3 ba
1,750
2
MLS# X13626524Gold Estate Realty Inc.
WhatsApp Aman