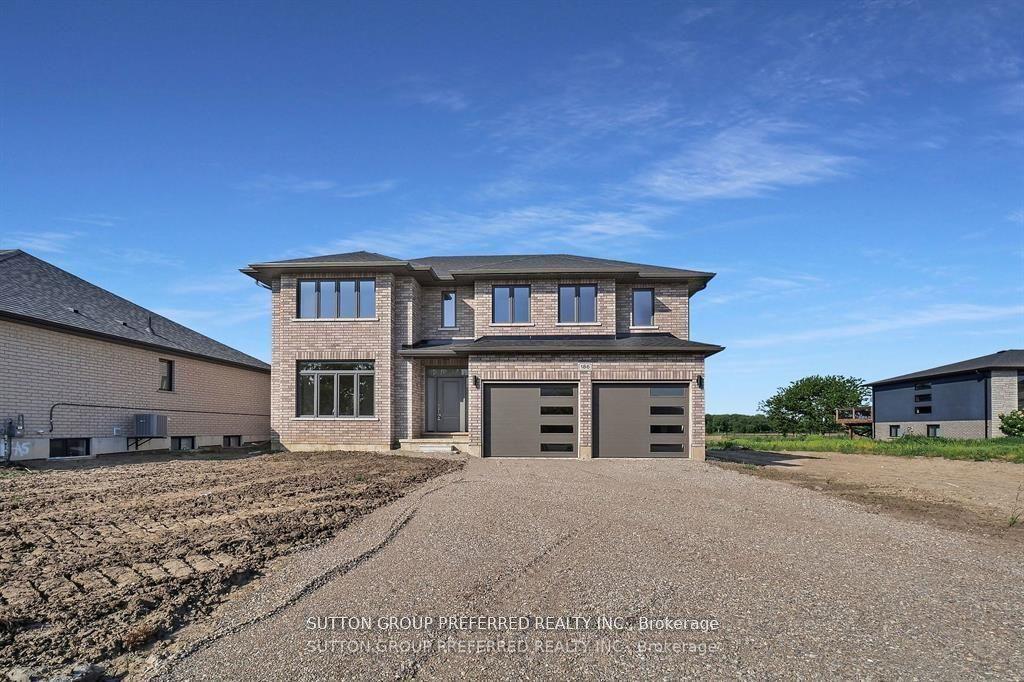
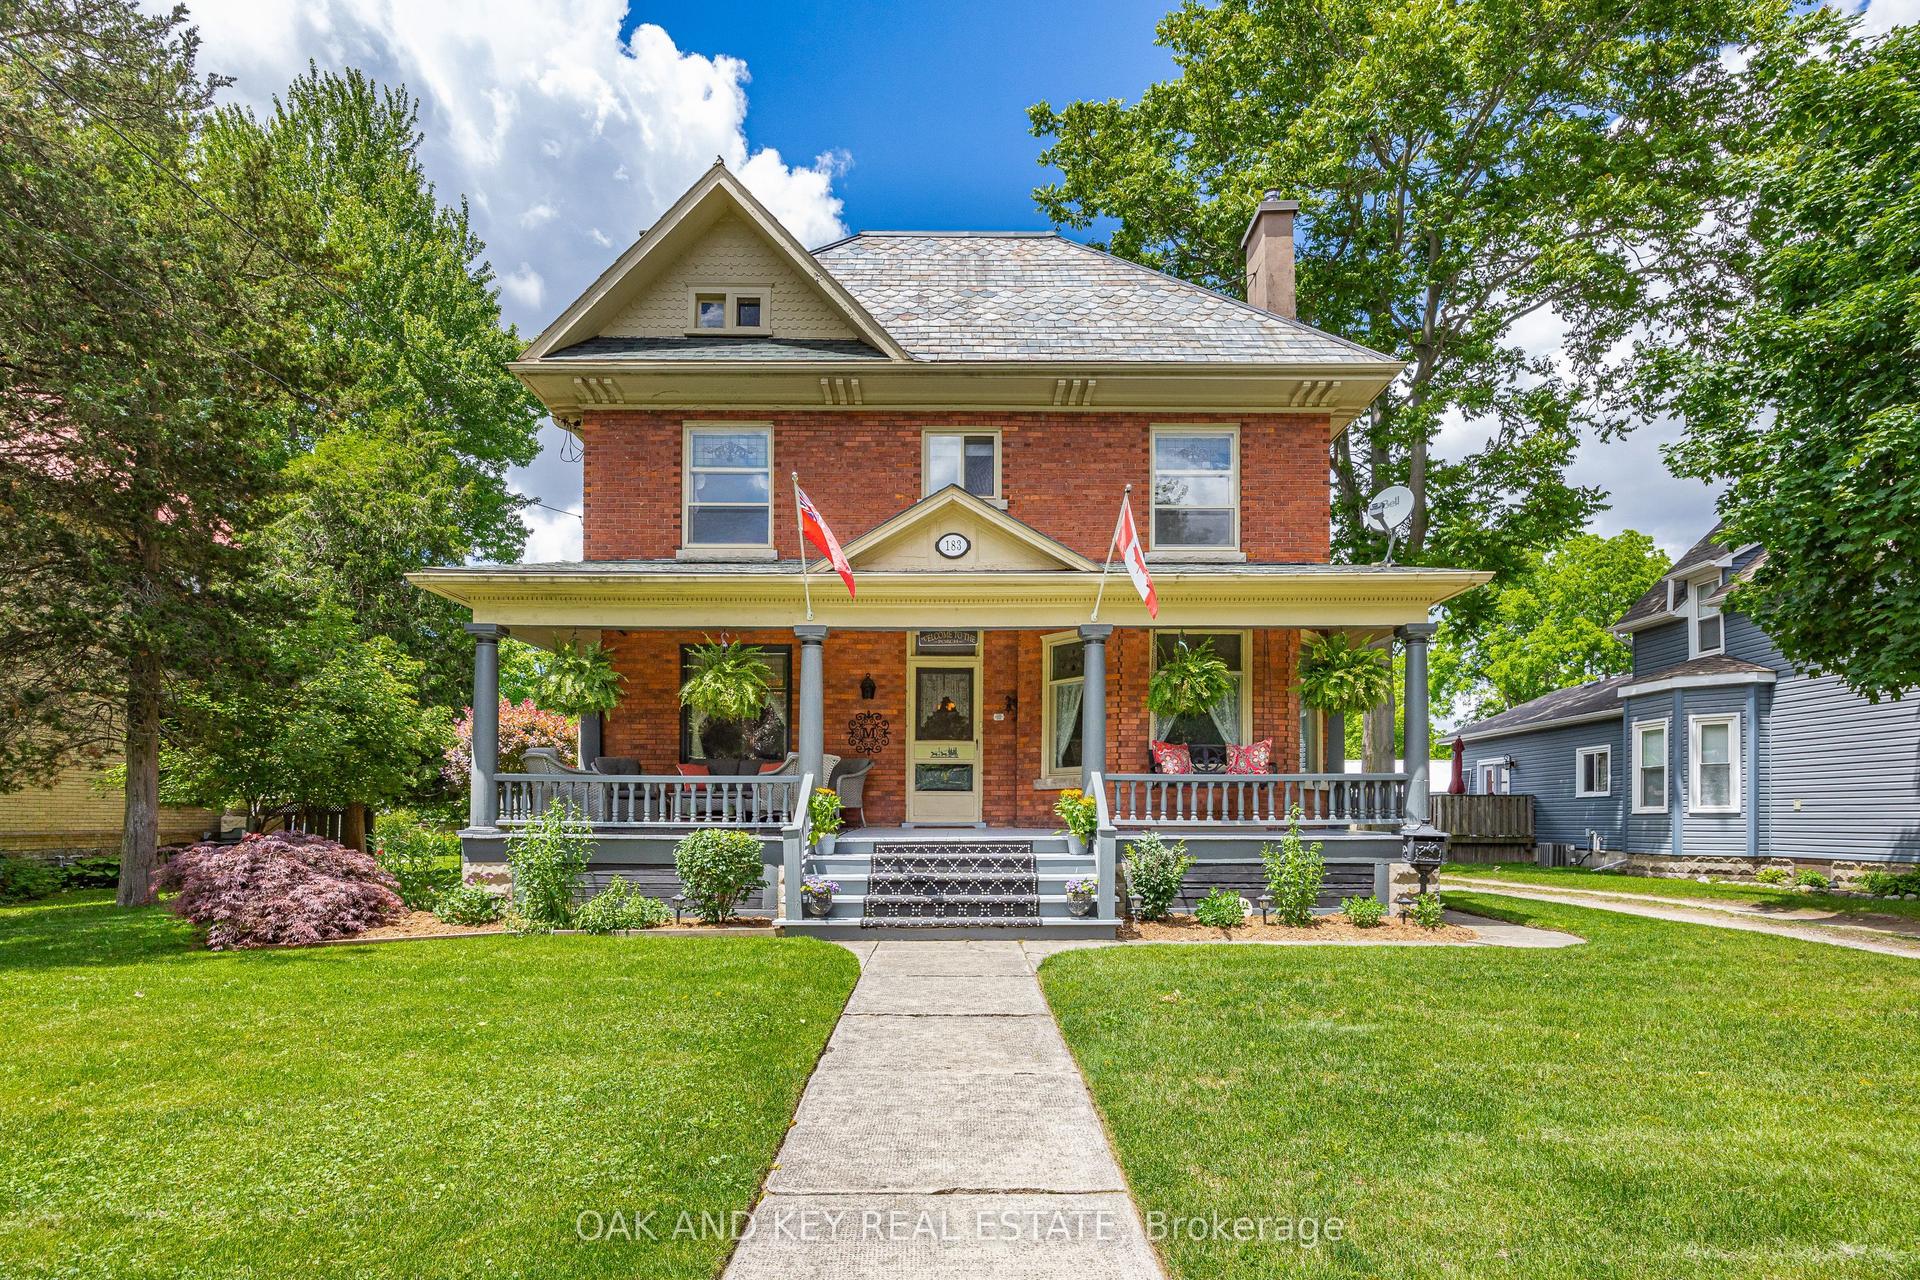
For Sale
Just Listed
Estate Sale29159 Lakeview Line
Rural Dutton/Dunwich, Dutton/Dunwich, ON
$949,764
4Bd
5Ba
2,250+sqft
22Parking
387.52 x 290.82 ftlot
$422/sqft
DetachedMLS# X13599336Listed 2026-07-237 DOM
Heating
Water Heater Owned
Cooling
Central Vacuum
Basement
Partially Finished
About this home
Offered for the first time in over four decades, this estate sale is a home cared for by one family since 1980 - and it shows in every corner. Excellent condition, warm, and genuinely move-in ready. Set on 1.89 private acres minutes from the Lake Erie bluffs, with John E. Pearce Provincial Park a short walk away, there's real room to spread out. Approximately 2,300 square feet of single-level main-floor living, and over 3,200 square feet of finished space once you add the lower level. Light-filled principal rooms open into a sunken family room where the real showstopper waits: an actual view to the lake. Pour a coffee, settle in, and watch the deer wander the property from your own family room. Wake to that same water view from the generous primary bedroom with ensuite. Downstairs opens a whole second world - a sprawling approx. 1,100 sq ft finished rec room ready to be your home theatre, gym, games room or guest retreat. And for the maker in the family: a heated, fully powered workshop on its own 200-amp service, plus an oversized detached single garage with added storage. Space for her, space for him, space for everyone. Behind the charm, the important work is done - a 2025 high-efficiency heat pump, owned water heater, R50 attic insulation, municipal water, dual 200-amp service, an all-reclaimed-brick exterior, and a wood-burning brick fireplace. And you buy with zero blind spots. As a CERTIFIED PRE-OWNED HOME, we've removed the guesswork: a third-party inspection summary, a 1-year systems-and-appliance warranty valued up to $15,000, and our exclusive 24-Month "Love the Home, or We Sell It for Free" guarantee. The pictures don't do this one justice - you must see it in person to appreciate everything this property and home has to offer. Book your private showing today and get the full details on our Certified Pre-Owned Home program (conditions apply).
GarageFireplace
Rooms
Main Floor
| Primary Bedroom | 7.15 × 3.59 m | |
| Bedroom 2 | 3.68 × 3.30 m | |
| Bedroom 3 | 3.36 × 3.16 m | |
| Bedroom 4 | 3.68 × 2.74 m | |
| Family Room | 5.48 × 4.69 m | |
| Foyer | 3.93 × 2.89 m | |
| Dining Room | 3.24 × 2.87 m | |
| Living Room | 4.26 × 4.03 m | |
| Kitchen | 5.13 × 4.16 m |
Basement
| Recreation | 11.68 × 8.68 m | |
| Utility Room | 11.73 × 8.31 m | |
| Cold Room/Cantina | 5.55 × 1.82 m | |
| Other | 8.82 × 7.35 m | |
| Other | 5.31 × 2.04 m |
Features
- Auto Garage Door Remote
- Central Vacuum
- Separate Hydro Meter
- Upgraded Insulation
- Water Heater Owned
- Landscaped
- Patio
- Privacy
- Full
- Partially Finished
- Other
- Bungalow
Financials
Annual Taxes
$8,463
Estimated Rental Income
Entire property$4,000 – $6,500/mo
Basement apartment$1,800 – $2,500/mo
Rental yield5.1% – 8.2%
*Estimates based on comparable rentals in the area. Actual income may vary.
Market Data — Dutton/Dunwich
Days on market7 days
Buyer's MarketSeller's Market
Based on active listings in Dutton/Dunwich. Data updates daily.
Our estimate for this home
Estimated range
$1.24M – $1.45M
Mid-point $1.35M · ~$598/sqft
How this listing compares
$1.24MList · $950K$1.45M
High confidence·Based on 8293 gta-wide comparables
Estimated range is generated automatically from active comparables and is for informational purposes only. Not an appraisal — contact Aman for a full comparative market analysis that factors in condition, renovations, and positioning.
Getting around
How walkable, bikeable, and transit-friendly this neighbourhood is.
54
/ 100
Walk Score
Somewhat Walkable
43
/ 100
Transit Score
Some Transit
42
/ 100
Bike Score
Somewhat Bikeable
Scores are estimates based on neighbourhood data and are for informational purposes only.
MLS® data courtesy of the Toronto Regional Real Estate Board (TRREB).
The information provided herein must only be used by consumers that have a bona fide interest in the purchase, sale, or lease of real estate and may not be used for any commercial purpose or any other purpose. Listing information is deemed reliable but is not guaranteed accurate by the Toronto Regional Real Estate Board, the listing brokerage, or this website. The trademarks REALTOR®, REALTORS® and the REALTOR® logo are controlled by The Canadian Real Estate Association (CREA) and identify real estate professionals who are members of CREA. MLS®, Multiple Listing Service®, and the associated logos are owned by CREA. Not intended to solicit properties currently listed for sale or buyers under contract.
You may also like
More homes in Dutton/Dunwich
Hand-picked listings with a similar price range and style.
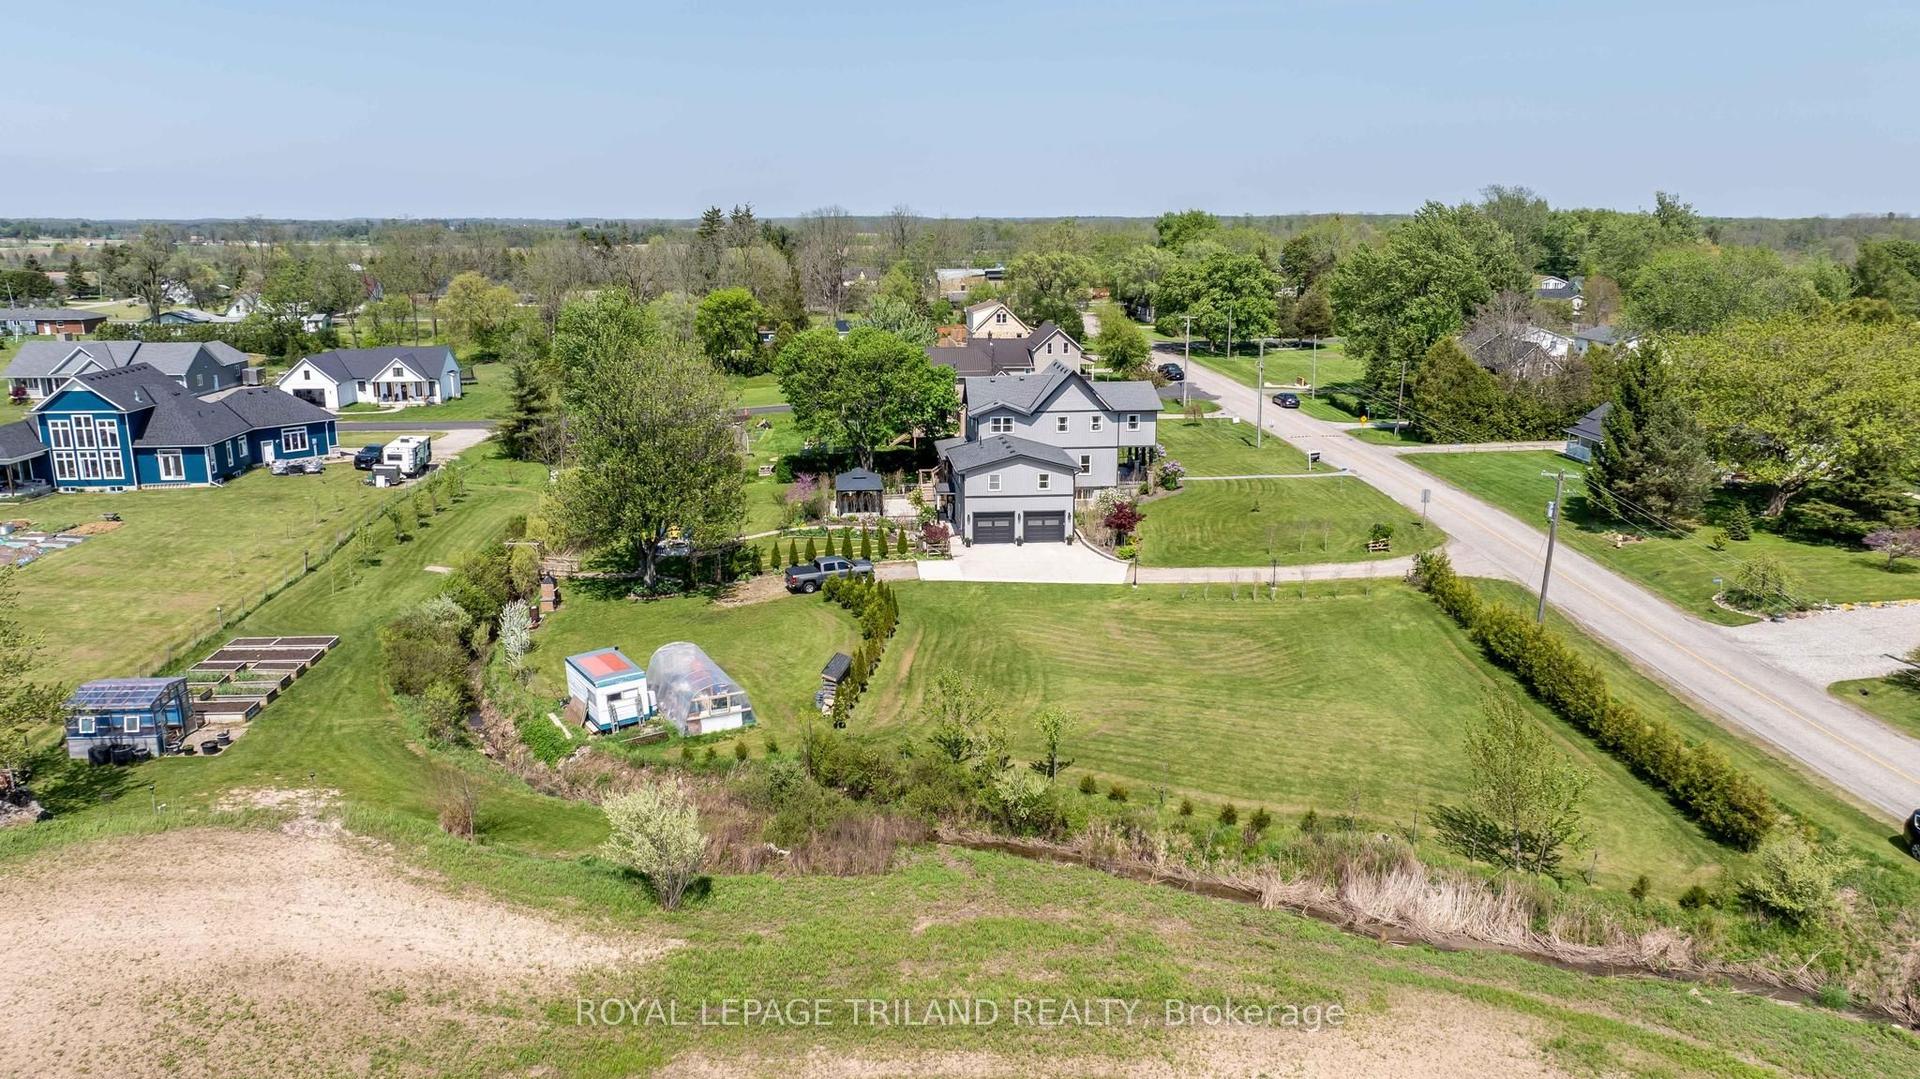
For Sale2 h ago
$849,900
Detached
est. $3,726/mo
33134 BACK Street, Iona
Dutton/Dunwich, ON
4 bd
4 ba
2,250
14
MLS# X13620096Royal Lepage Triland Realty
WhatsApp Aman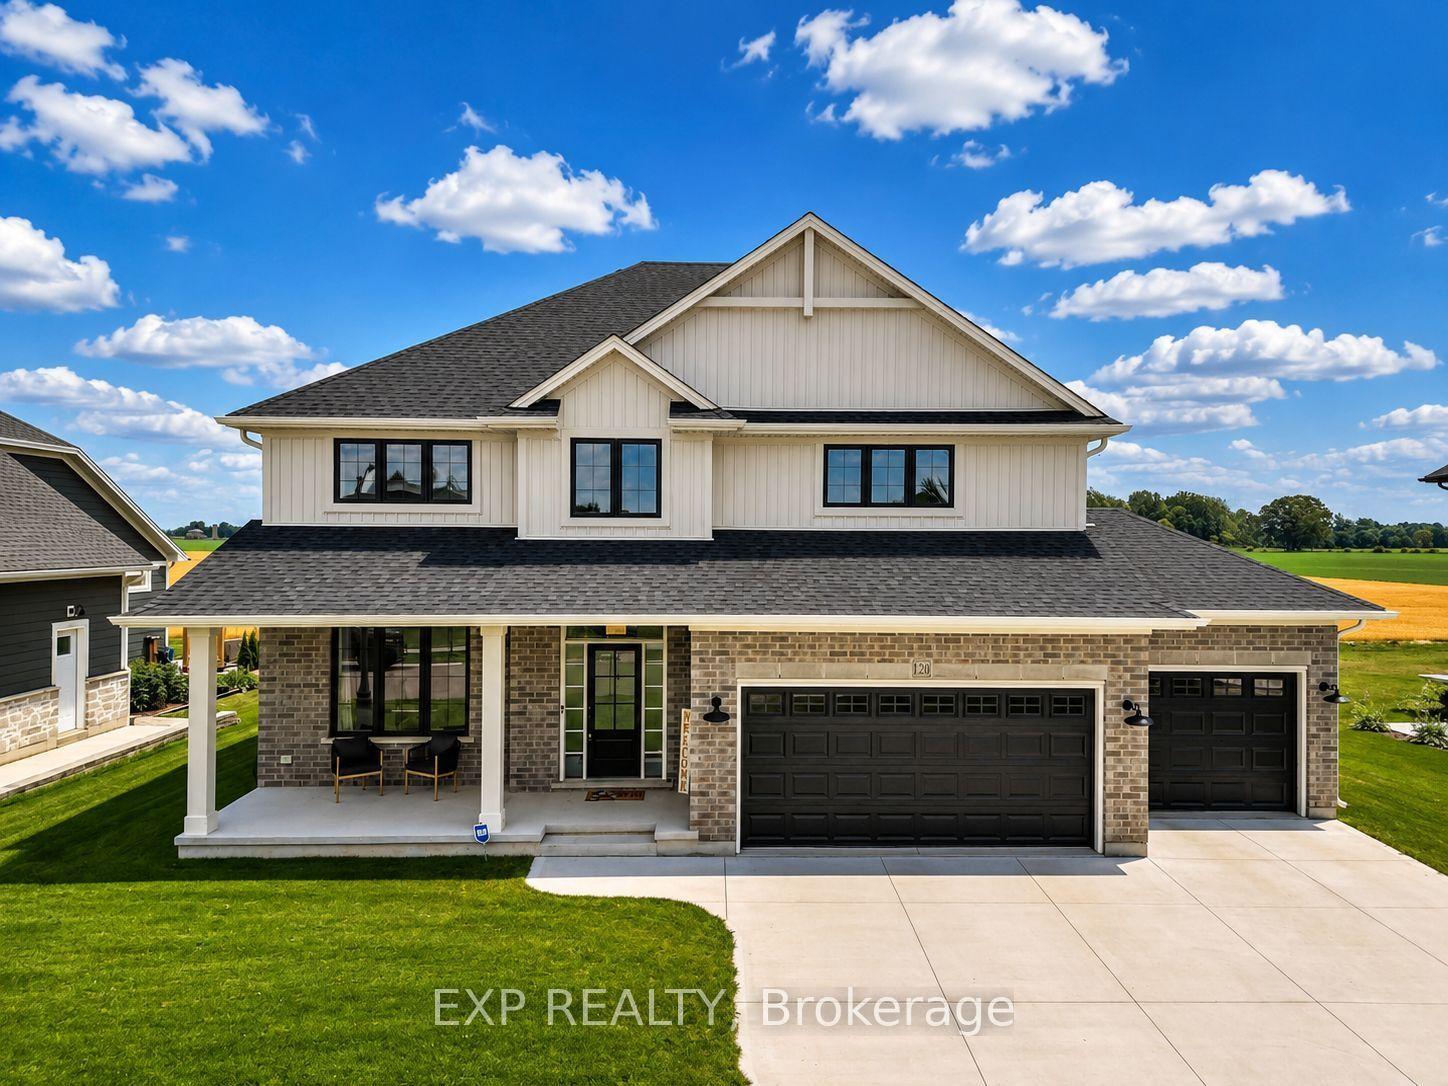
For Sale2 h ago
$874,900
Detached
est. $3,836/mo
120 Lila Street, Rural Dutton/Dunwich
Dutton/Dunwich, ON
4+2 bd
4 ba
2,750
6
MLS# X13619662Exp Realty
WhatsApp Aman