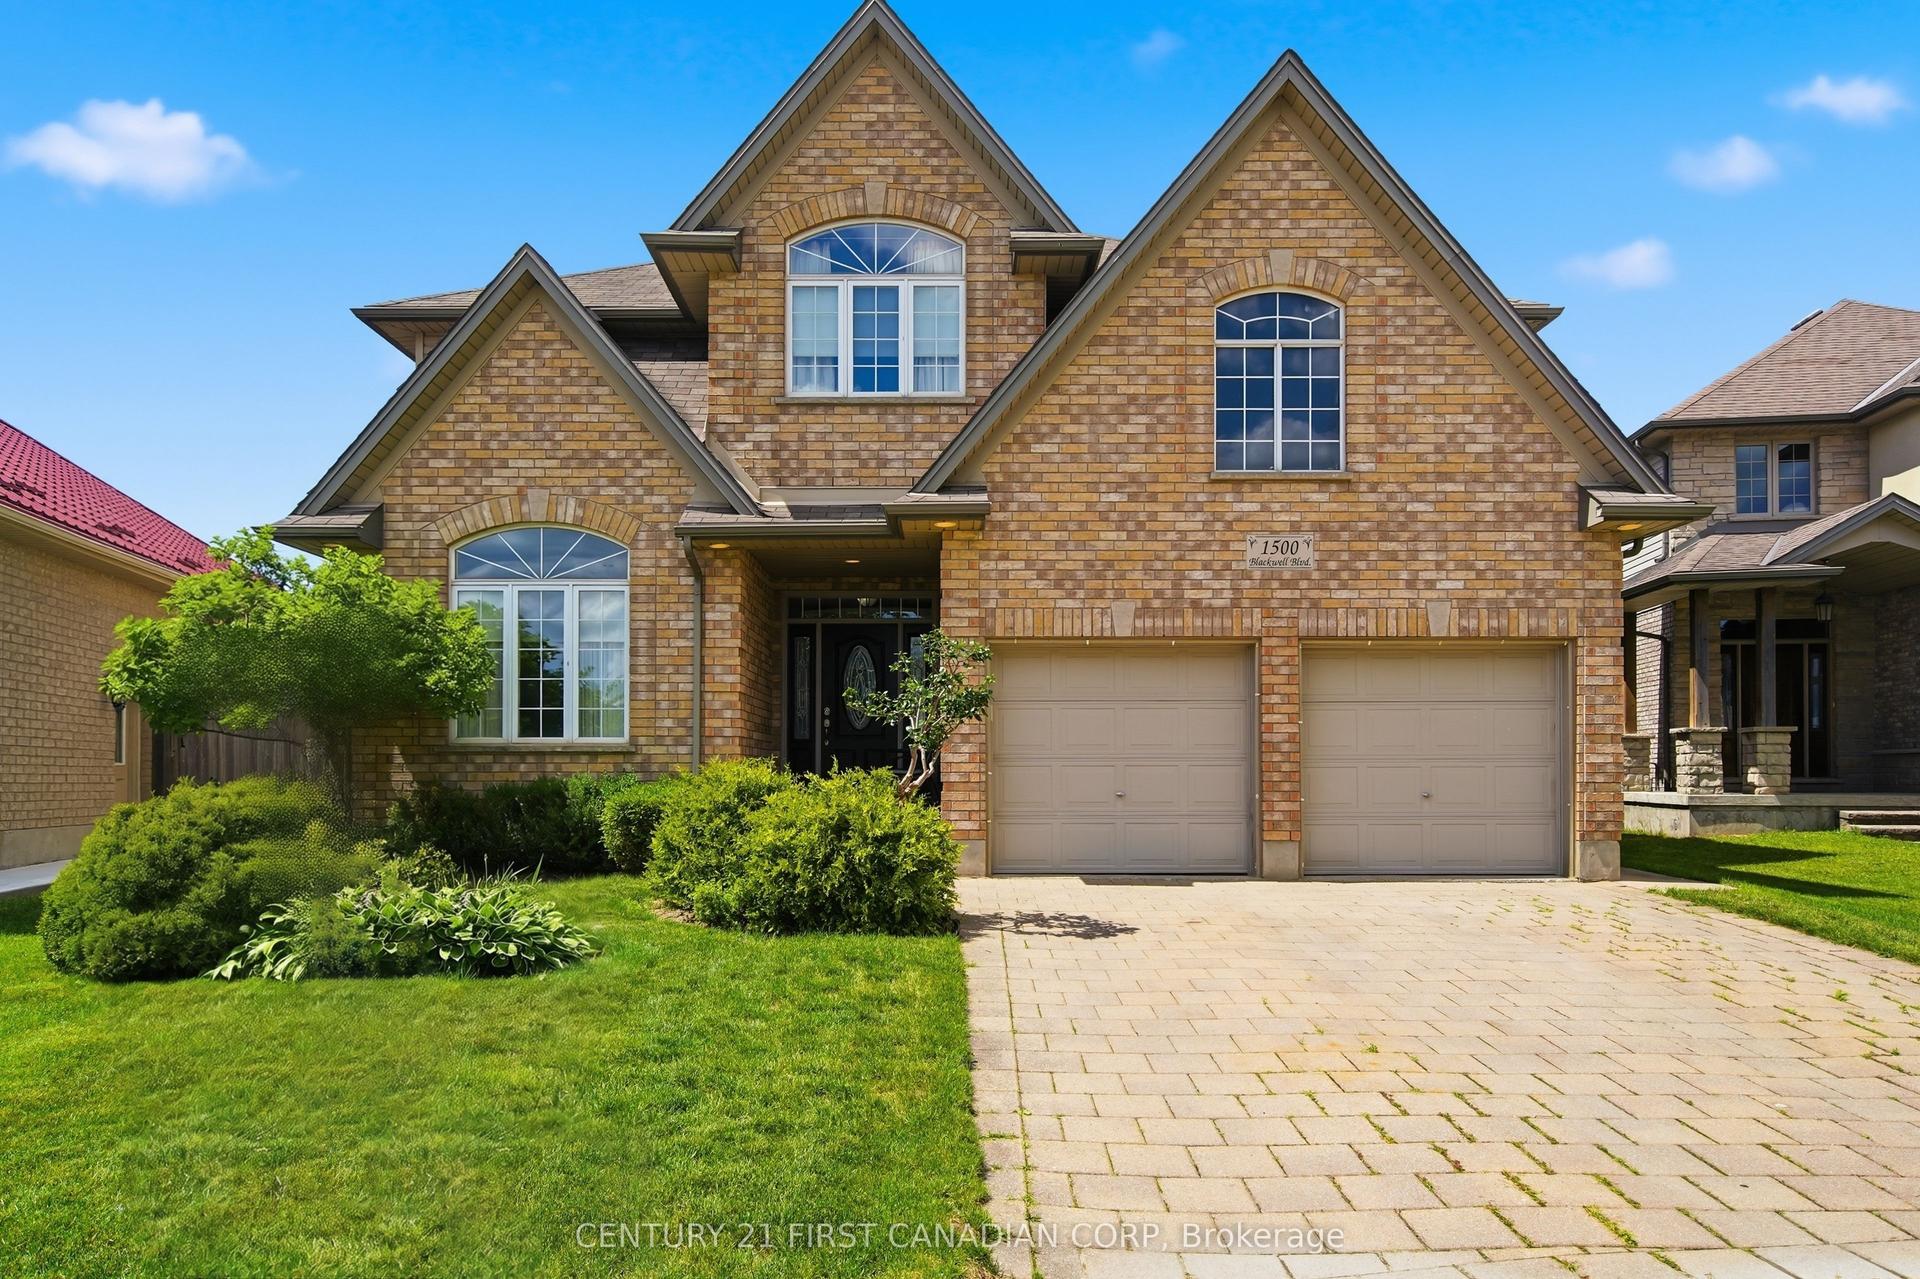
For Sale
Just Listed
8 Meredine Crescent E
North G, London North, ON
$869,900
4Bd
3Ba
2,250+sqft
6Parking
65 x 100 ftlot
$387/sqft
DetachedMLS# X13599342Listed 2026-07-233 DOM
Cooling
Central Air
Basement
Finished
Just listed! New listings in London North often receive offers within the first week.
About this home
UNBEATABLE LOCATION backing onto Stoneybrook Valley park and pathways, this 4 bed, 3 bath is just waiting for your love. VERY PRIVATE and tranquilly quiet, set upon one of Stoneybrook's most lovely treelined crescents. Your main floor offers open BRIGHT and AIRY living spaces with a 2nd living room with warm gas fireplace, built-ins, and patio door access to rear gardens. The contemporary kitchen boasts a QUARTZ ISLAND on antiqued cabinets overlooking a warm and family sized dining area. The second level offers beautiful hardwoods, large bedrooms, and a Primary with FULL ensuite including a GLASS SHOWER and QUARTZ VANITY. In your lower level you'll find an ABSOLUTELY ADORABLE playroom with practice rock wall and a MASSIVE GYM area... or convert that to anything else for your family's recreational needs! Over 2400 SF of living space in total! The fully fenced back gardens present a SPRAWLING COMPOSITE DECK, ideal for large gatherings, plus a SUPER COOL storage shed with faux field stone exterior and transoms, ideal for a play house beyond excellent storage for your landscaping tools. The PRIVACY is truly tremendous, while you still have a gate to the meandering paths of the Stoneybrook Valley - that offer seemingly ENDLESS ACCESS throughout the neighbourhoods. Upgrades include: A gorgeous STAMPED CONCRETE drive with paths to rear yard and front door; High efficient gas furnace 2022, vinyl sash windows on main and upper, door hardware, and Electrical panel too! Featuring further: Ceramic inlays, Crown and Tray ceilings, Garden beds of river stone, perennials and periwinkle ground cover, TONS of storage space, Main Floor laundry with maple cabinets and laundry chute, Covered front porch, Gas fireplace with field stone hearth. You just cannot find a better location anywhere! - just STEPS AWAY from one of the best schools in London - Stoneybrook PS.; Masonville Mall just minutes away, UWO and UH close, and PARKS and PATHS ARE ALL AROUND!!! COME SEE!
Fireplace
Rooms
Main Floor
| Living Room | 6.94 × 3.71 m | |
| Foyer | 4.29 × 2.69 m | |
| Dining Room | 3.04 × 3.38 m | |
| Kitchen | 3.88 × 4.70 m | |
| Family Room | 4.44 × 4.69 m | |
| Bathroom | 2.05 × 1.36 m | |
| Laundry | 4.44 × 2.20 m | |
| Other | 6.01 × 5.79 m |
Upper
| Primary Bedroom | 4.27 × 4.35 m | |
| Bedroom 2 | 3.30 × 2.61 m | |
| Bedroom 3 | 4.29 × 3.73 m | |
| Bedroom 4 | 3.28 × 3.37 m | |
| Bathroom | 2.05 × 3.09 m | |
| Bathroom | 1.91 × 2.93 m |
Basement
| Utility Room | 4.29 × 6.17 m | |
| Recreation | 3.93 × 6.17 m | |
| Exercise Room | 6.94 × 3.71 m |
Features
- Carpet Free
- Workbench
- Patio
- Porch
- Deck
- Finished
- Central Air
- 2-Storey
Financials
Annual Taxes
$5,549
Estimated Rental Income
Entire property$4,000 – $6,500/mo
Basement apartment$1,800 – $2,500/mo
Rental yield5.5% – 9.0%
*Estimates based on comparable rentals in the area. Actual income may vary.
Market Data — London North
Days on market3 days
Buyer's MarketSeller's Market
Based on active listings in London North. Data updates daily.
Our estimate for this home
Estimated range
$1.26M – $1.46M
Mid-point $1.36M · ~$606/sqft
How this listing compares
$1.26MList · $870K$1.46M
High confidence·Based on 16809 gta-wide comparables
Estimated range is generated automatically from active comparables and is for informational purposes only. Not an appraisal — contact Aman for a full comparative market analysis that factors in condition, renovations, and positioning.
Getting around
How walkable, bikeable, and transit-friendly this neighbourhood is.
61
/ 100
Walk Score
Somewhat Walkable
44
/ 100
Transit Score
Some Transit
41
/ 100
Bike Score
Somewhat Bikeable
Scores are estimates based on neighbourhood data and are for informational purposes only.
MLS® data courtesy of the Toronto Regional Real Estate Board (TRREB).
The information provided herein must only be used by consumers that have a bona fide interest in the purchase, sale, or lease of real estate and may not be used for any commercial purpose or any other purpose. Listing information is deemed reliable but is not guaranteed accurate by the Toronto Regional Real Estate Board, the listing brokerage, or this website. The trademarks REALTOR®, REALTORS® and the REALTOR® logo are controlled by The Canadian Real Estate Association (CREA) and identify real estate professionals who are members of CREA. MLS®, Multiple Listing Service®, and the associated logos are owned by CREA. Not intended to solicit properties currently listed for sale or buyers under contract.
You may also like
More homes in London North
Hand-picked listings with a similar price range and style.
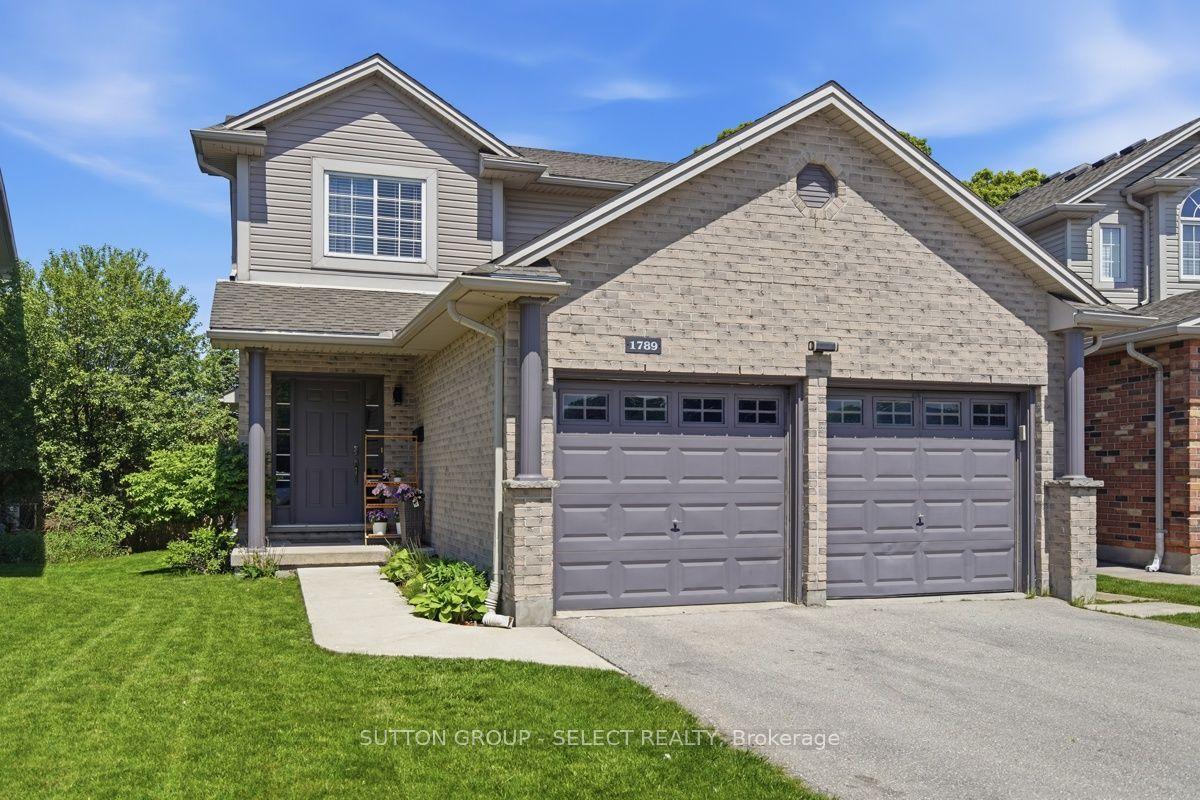
For Sale1 month ago
$775,000
Detached
est. $3,398/mo
1789 Devos Drive, North C
London North, ON
3+1 bd
4 ba
1,750
4
MLS# X13493922Sutton Group - Select Realty
WhatsApp Aman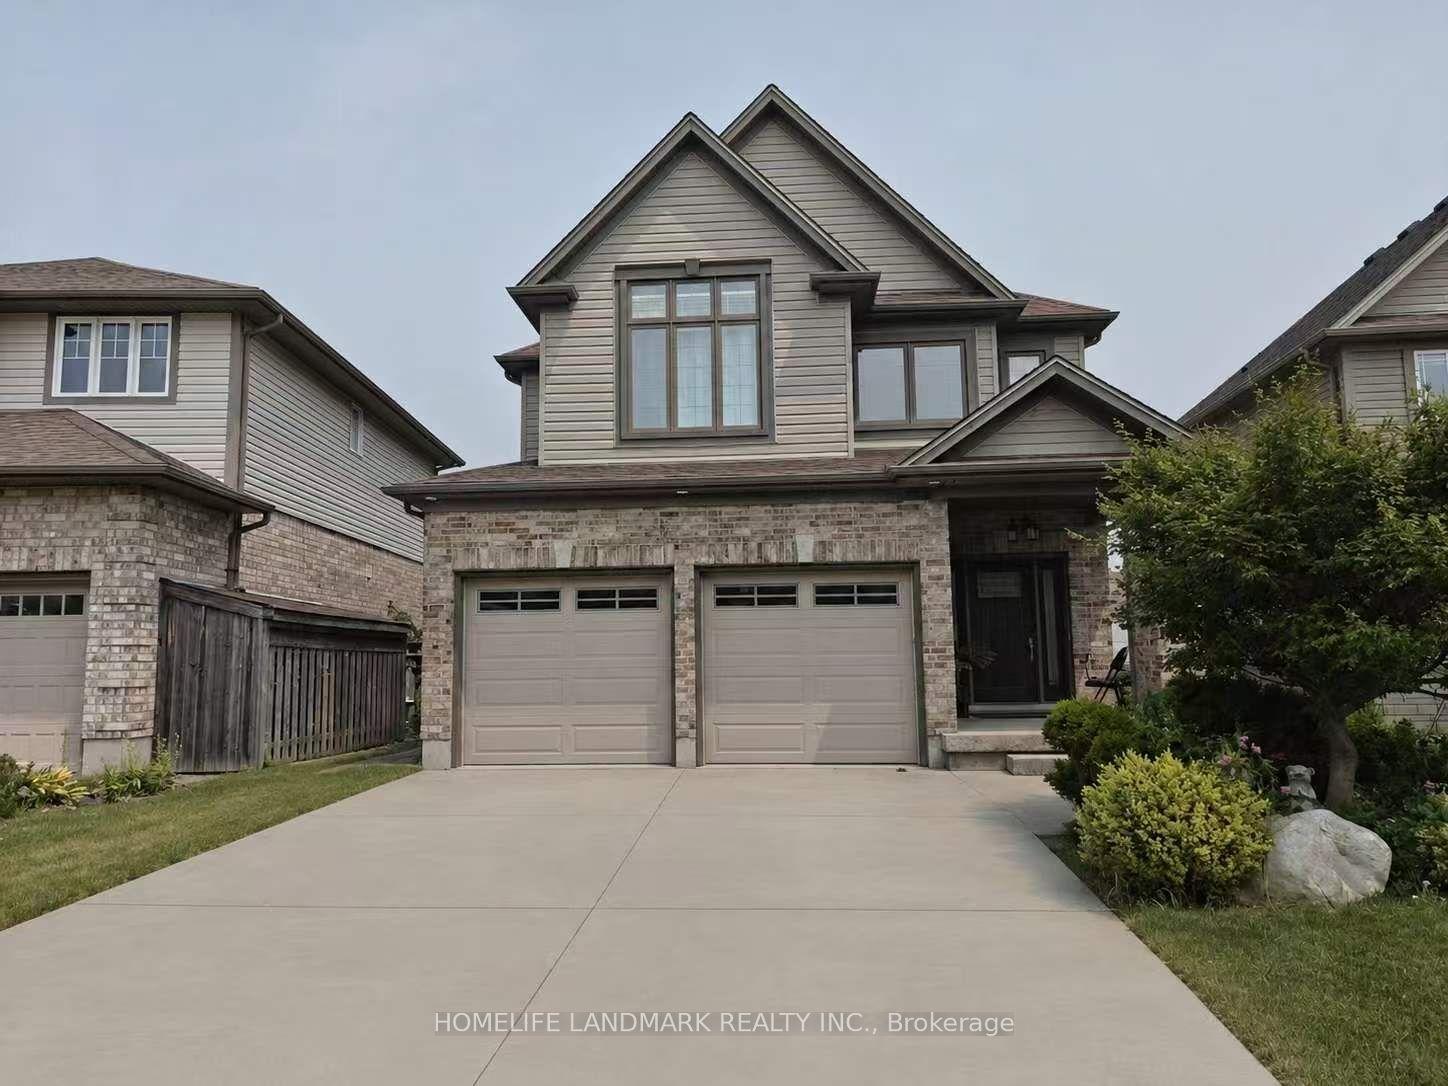
For Sale8 h ago
$858,000
Detached
est. $3,761/mo
882 Kettleridge Street, North M
London North, ON
3+1 bd
5 ba
2,250
4
MLS# X13606546Homelife Landmark Realty Inc.
WhatsApp Aman