For Lease
6705 Cropp Street 78 #78
212 - Morrison, Niagara Falls, ON
$1,800
1Bd
2Ba
850+sqft
1Parking
$2/sqft
CondoMLS# X13599348Listed 2026-07-2316 DOM
Heating
Separate Heating Controls
Cooling
Central Air
About this home
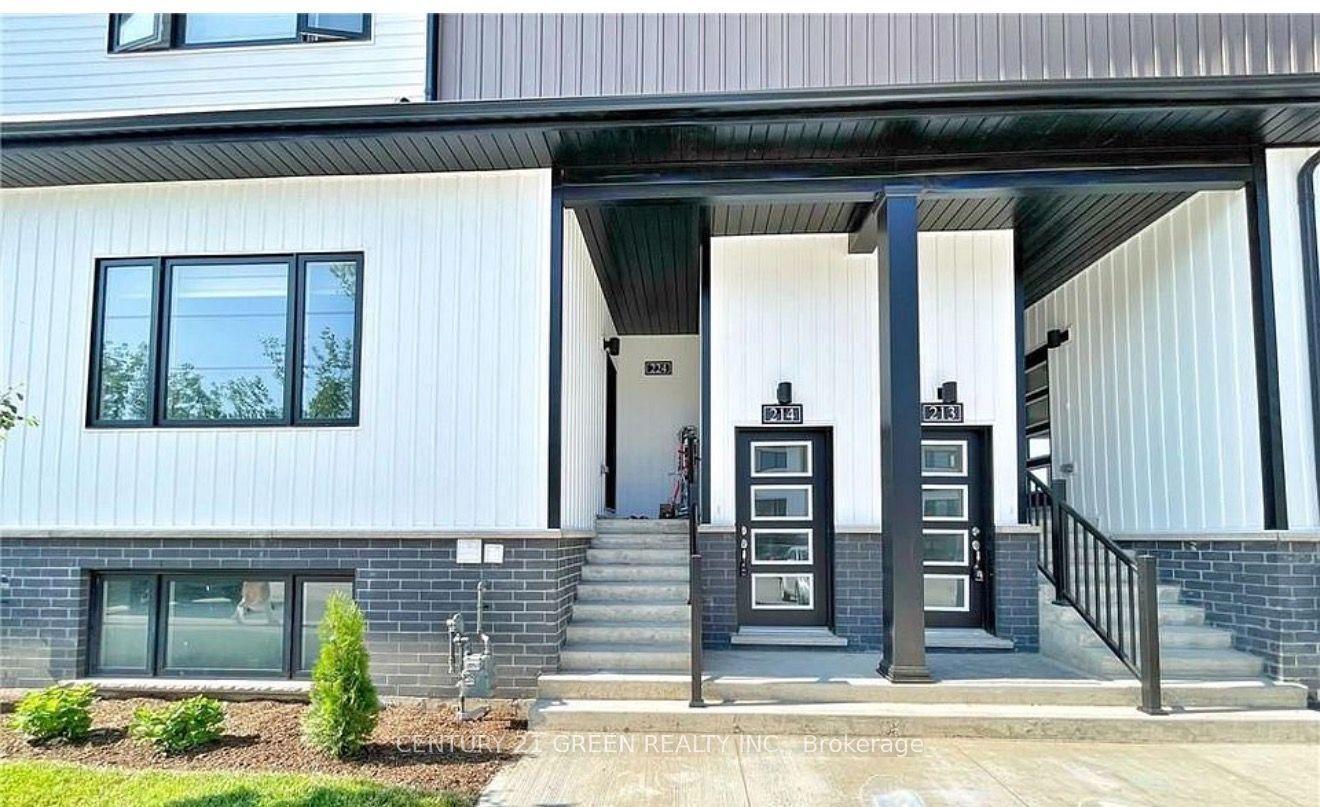
Offering one month of rent free (11 month of the standard one year lease, contingent upon the landlord's approval of the application). The Cannery District was designed to offer new, stylish living in the heart of Niagara. An amazing opportunity to rent this lower end unit back-to-back townhome featuring 803 sq. ft, an abundance of natural lighting, one bedroom plus den, 1.5 bathrooms, with covered patio (139 sq.ft.). Open concept floor plan, bright kitchen, quartz countertops throughout, featuring a combination kitchen/living room, vinyl plank flooring and air conditioner. Fridge, stove, built-in dishwasher, washer, dryer and window coverings. First and last month's rent, Driver's Licence, rental application, Full TransUnion credit report, letter of employment, references, liability insurance and 2 most current pay stubs. $1,800 per month plus utilities (gas, water and hydro) and $100 refundable key deposit. Tenant is responsible for removing the snow on the stairs and the walkway in front of the designated parking spot (#78).
Rooms
Lower
| Kitchen | 2.63 × 3.04 m | |
| Living Room | 14.16 × 3.04 m | |
| Den | 4.36 × 2.63 m | |
| Primary Bedroom | 3.35 × 3.81 m |
Features
- Separate Heating Controls
- Separate Hydro Meter
- None
- Central Air
- Apartment
Financials
Estimated Rental Income
Entire property$2,100 – $2,800/mo
Rental yield1400.0% – 1866.7%
*Estimates based on comparable rentals in the area. Actual income may vary.
Market Data — Niagara Falls
Days on market16 days
Buyer's MarketSeller's Market
Based on active listings in Niagara Falls. Data updates daily.
Other rentals like this
Similar rentals in Niagara Falls
Same property type, similar price, similar size — currently for rent.
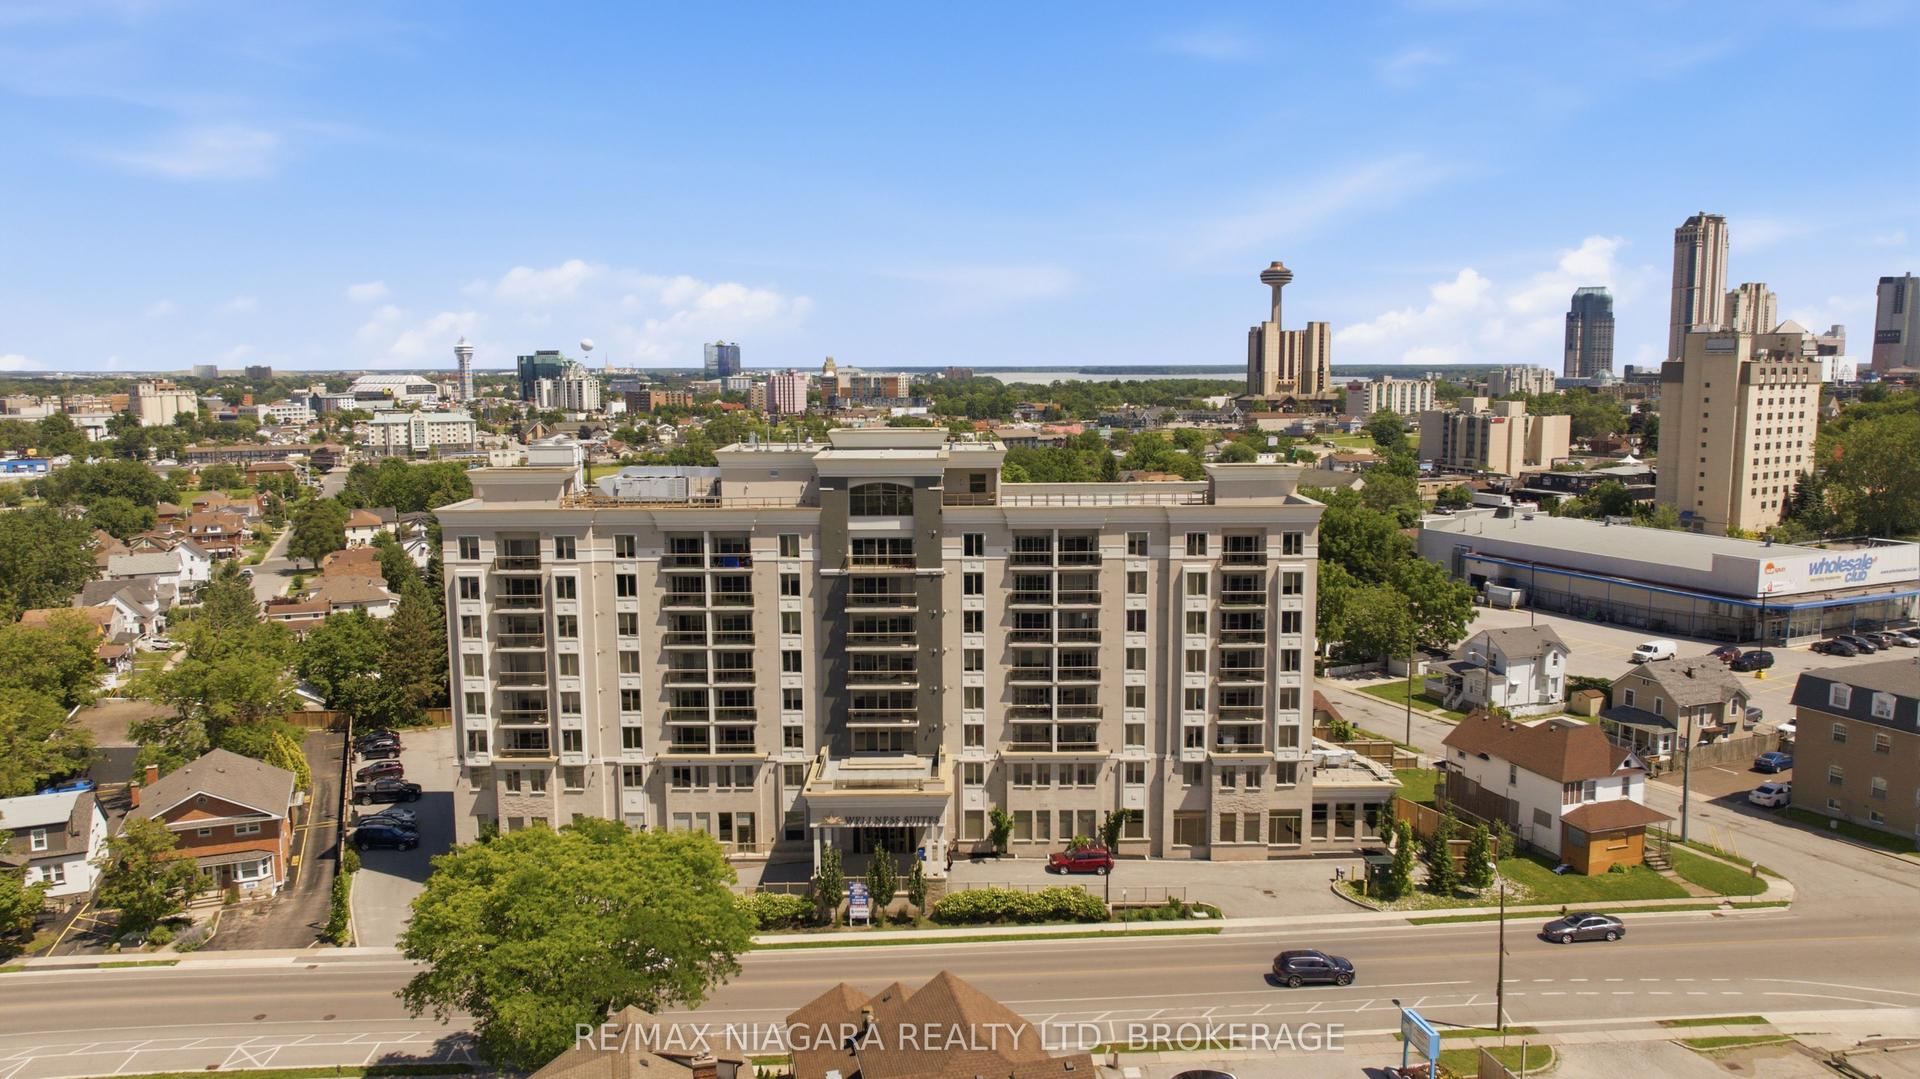
For Lease4 days ago
$1,875
Condo
5698 MAIN Street 712 #712, 215 - Hospital
Niagara Falls, ON
1 bd
1 ba
750
1
MLS# X13635766Re/Max Niagara Realty Ltd, Broker…
WhatsApp Aman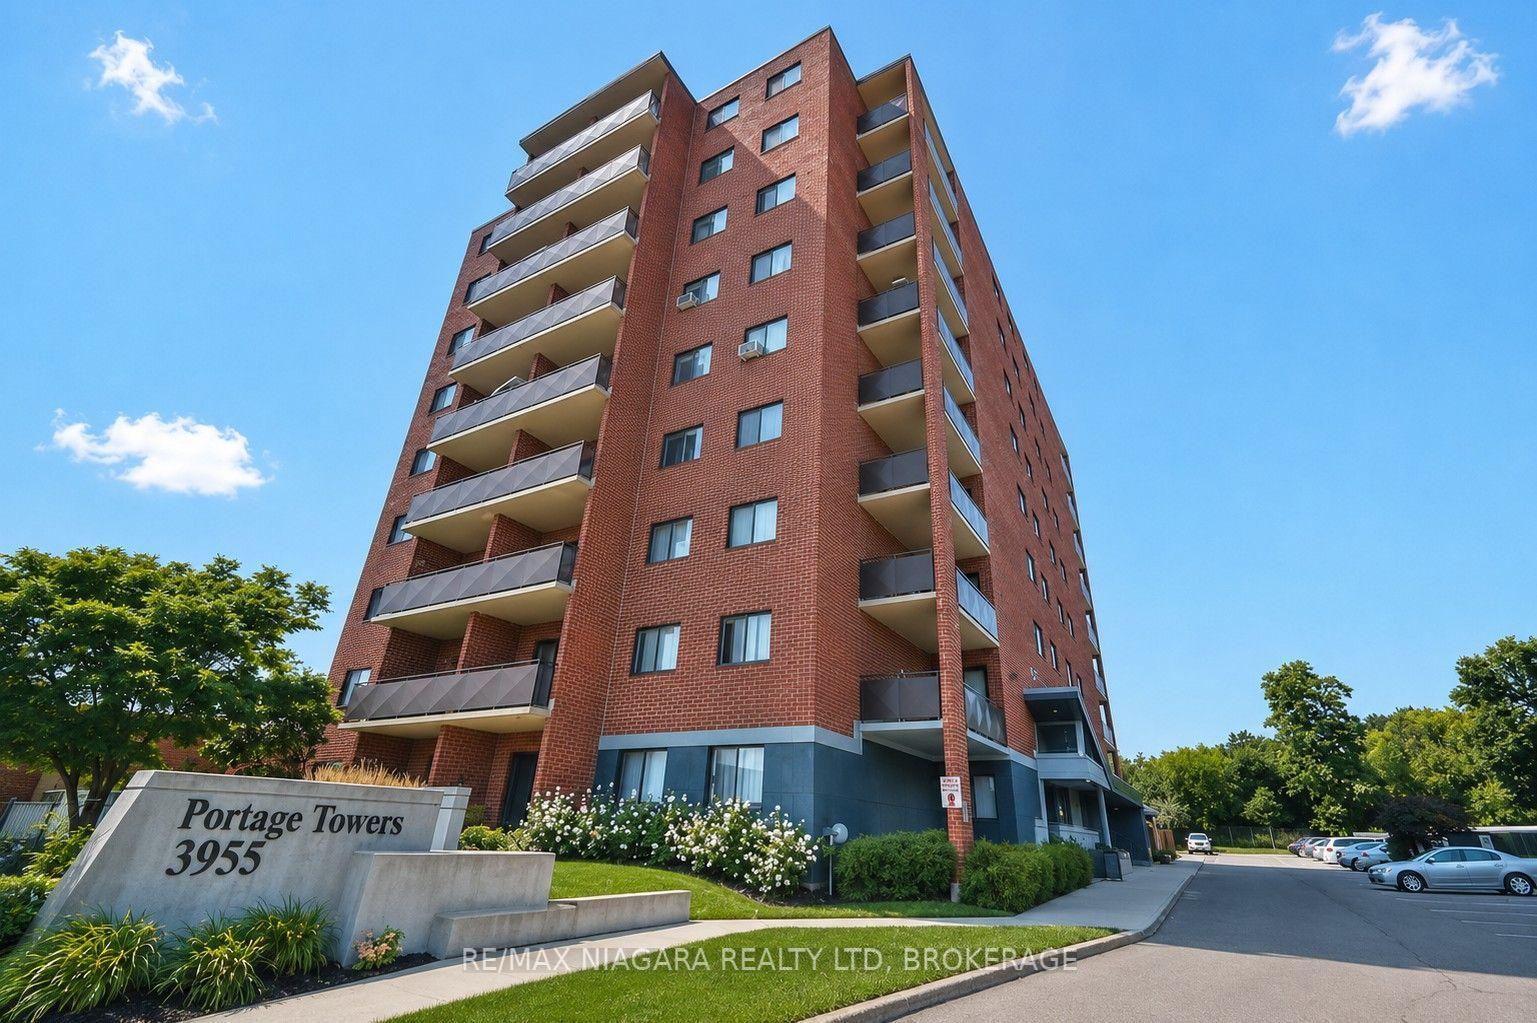
For Lease8 days ago
$2,000
Condo
3955 Portage Road 507 #507, 206 - Stamford
Niagara Falls, ON
2 bd
2 ba
950
1
MLS# X13623772Re/Max Niagara Realty Ltd, Broker…
WhatsApp Aman
Getting around
How walkable, bikeable, and transit-friendly this neighbourhood is.
74
/ 100
Walk Score
Very Walkable
51
/ 100
Transit Score
Good Transit
53
/ 100
Bike Score
Bikeable
Scores are estimates based on neighbourhood data and are for informational purposes only.
MLS® data courtesy of the Toronto Regional Real Estate Board (TRREB).
The information provided herein must only be used by consumers that have a bona fide interest in the purchase, sale, or lease of real estate and may not be used for any commercial purpose or any other purpose. Listing information is deemed reliable but is not guaranteed accurate by the Toronto Regional Real Estate Board, the listing brokerage, or this website. The trademarks REALTOR®, REALTORS® and the REALTOR® logo are controlled by The Canadian Real Estate Association (CREA) and identify real estate professionals who are members of CREA. MLS®, Multiple Listing Service®, and the associated logos are owned by CREA. Not intended to solicit properties currently listed for sale or buyers under contract.