For Lease
Just Listed
978 Acoustic Way
2602 - Riverside South/Gloucester Glen, Blossom Park - Airport and Area, ON
$2,800
3Bd
3Ba
1,750+sqft
3Parking
25.64 x 101.39 ftlot
$2/sqft
TownhouseMLS# X13599484Listed 2026-07-235 DOM
Cooling
Central Air
Basement
Finished
About this home
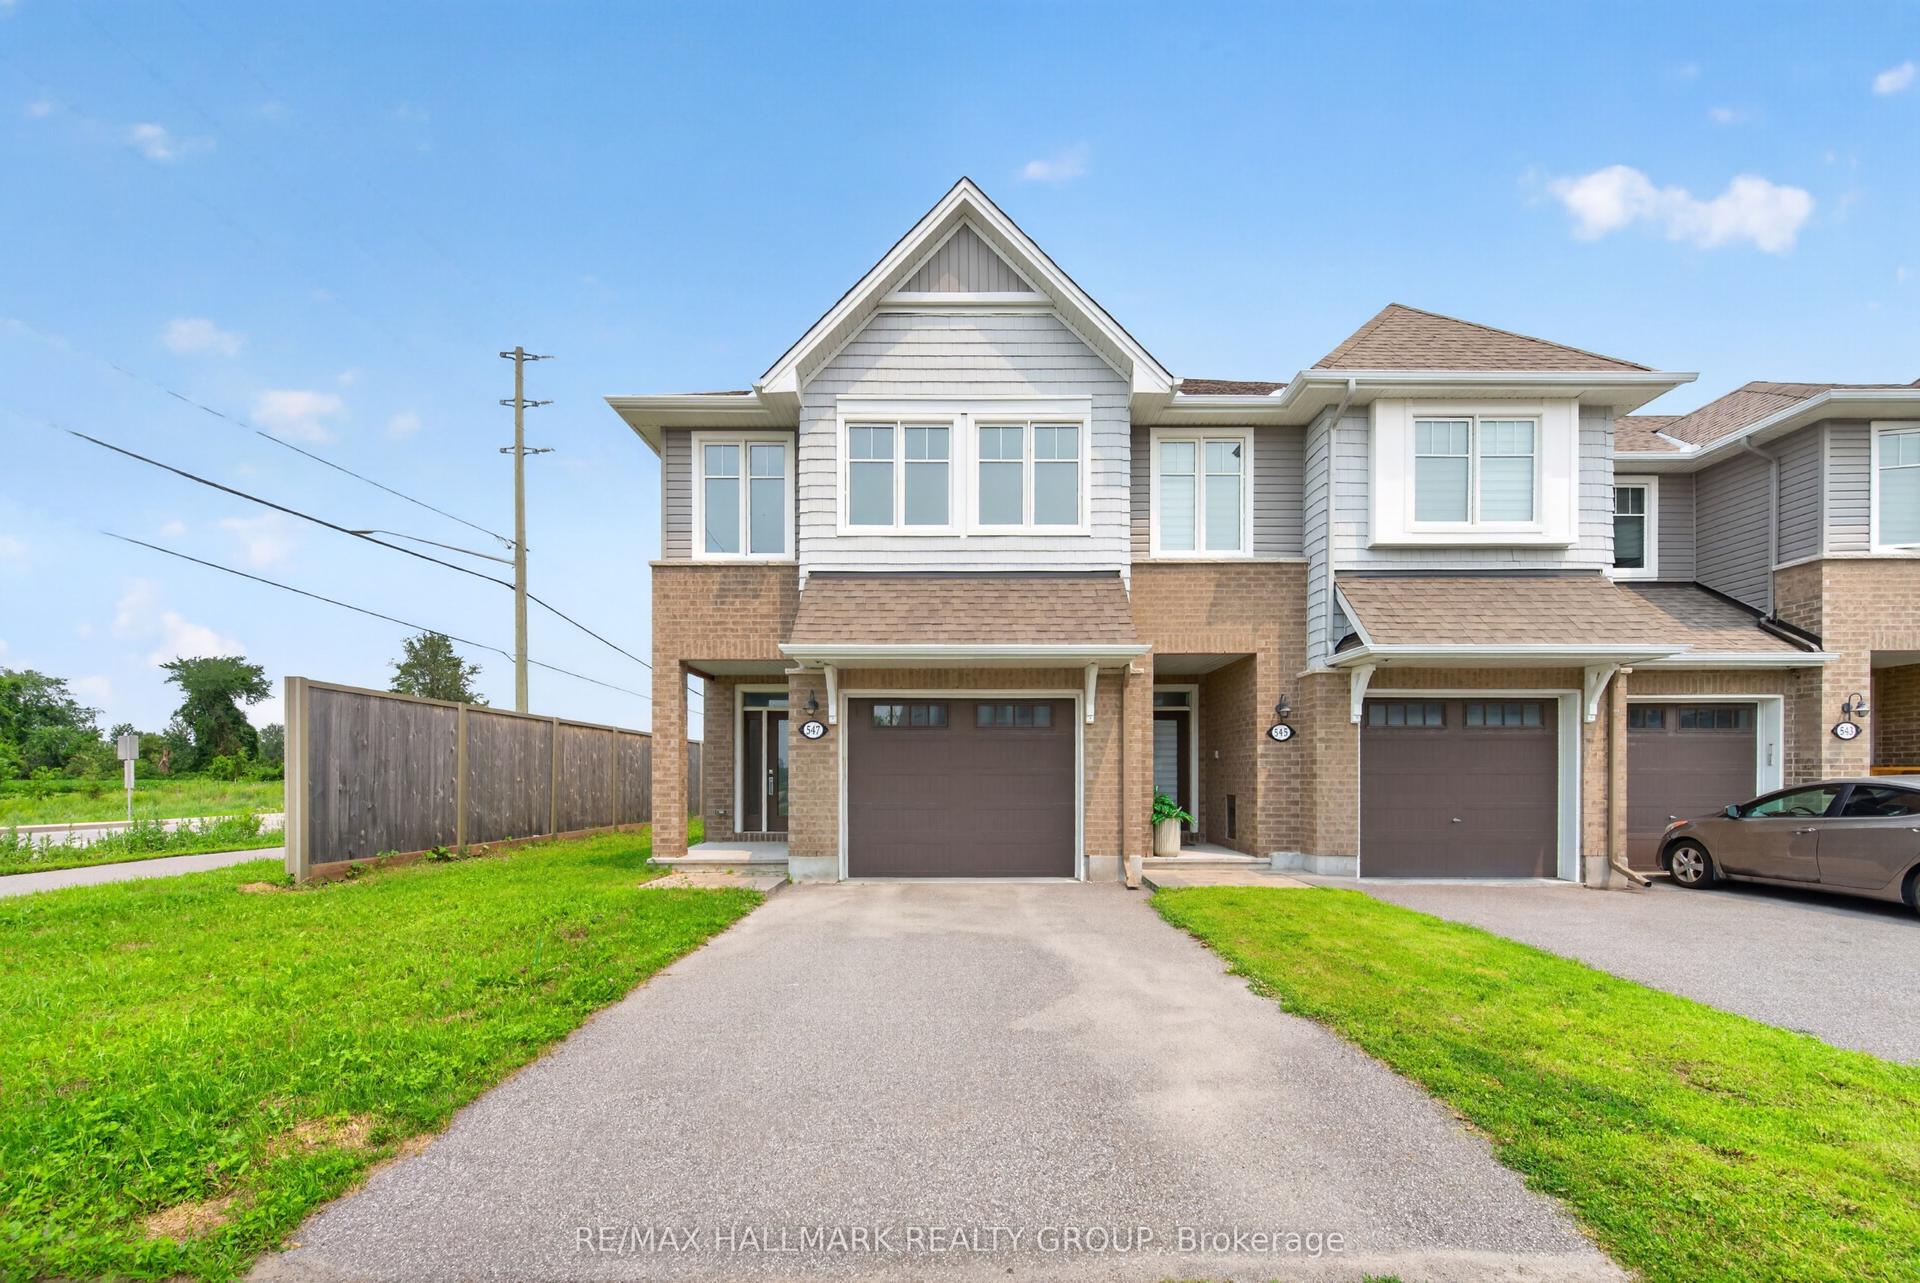
PREPARE TO FALL IN LOVE! This pristine 3 bedroom, 3 bathroom END-UNIT townhome in Riverside South built by renowned HN HOMES will be available for rent November 1st and onwards. Super modern and high-end finishings throughout! Ideally located close to the Ottawa River, shopping, schools, parks, and just a short drive to Manotick. The main floor offers a bright and airy open-concept layout with hardwood flooring throughout, oversized windows, and a cozy gas fireplace. The modern kitchen is a true highlight, featuring quartz countertops, stainless steel appliances, a large island, and plenty of cabinet space.Upstairs you'll find a spacious primary suite with walk-in closet and spa-inspired 5 piece ensuite including a soaker tub, glass shower & double vanity. Two additional bedrooms, a full bathroom, laundry, and a versatile LOFT (perfect for office or secondary living room) complete the upper level. The fully finished lower level provides a generous family room and additional storage. Inside entry to a single-car garage with room for two more vehicles on the driveway. This immaculate end-unit offers the perfect blend of comfort, style, and convenience! The tenant will be responsible to pay all utilities (gas, electricity, hot water tank rental, water). Available August 15th 2026 and onwards.
GarageHardwoodFireplace
Rooms
Main Floor
| Foyer | 0.00 × 0.00 m | Tile Floor |
| Kitchen | 3.07 × 4.39 m | Quartz Counter Centre Island Stainless Steel Appl |
| Dining Room | 2.76 × 3.96 m | Hardwood Floor |
| Living Room | 5.02 × 3.50 m | Gas Fireplace Hardwood Floor |
| Bathroom | 1.44 × 1.39 m | 2 Pc Bath Tile Floor |
Second Floor
| Primary Bedroom | 4.16 × 3.55 m | Walk-In Closet(s) 5 Pc Ensuite |
| Bathroom | 2.13 × 3.98 m | 5 Pc Ensuite Separate Shower Soaking Tub |
| Bedroom 2 | 2.74 × 3.50 m | |
| Bedroom 3 | 2.94 × 3.73 m | |
| Bathroom | 2.13 × 3.98 m | 3 Pc Bath Tile Floor |
| Loft | 2.56 × 2.48 m | |
| Laundry | 1.85 × 2.13 m | Tile Floor |
Basement
| Recreation | 0.00 × 0.00 m |
Features
- Auto Garage Door Remote
- Full
- Finished
- Central Air
- 2-Storey
Financials
Estimated Rental Income
Entire property$3,200 – $4,800/mo
Basement apartment$1,800 – $2,500/mo
Rental yield1371.4% – 2057.1%
*Estimates based on comparable rentals in the area. Actual income may vary.
Market Data — Blossom Park - Airport and Area
Days on market5 days
Buyer's MarketSeller's Market
Based on active listings in Blossom Park - Airport and Area. Data updates daily.
Other rentals like this
Similar rentals in Blossom Park - Airport and Area
Same property type, similar price, similar size — currently for rent.
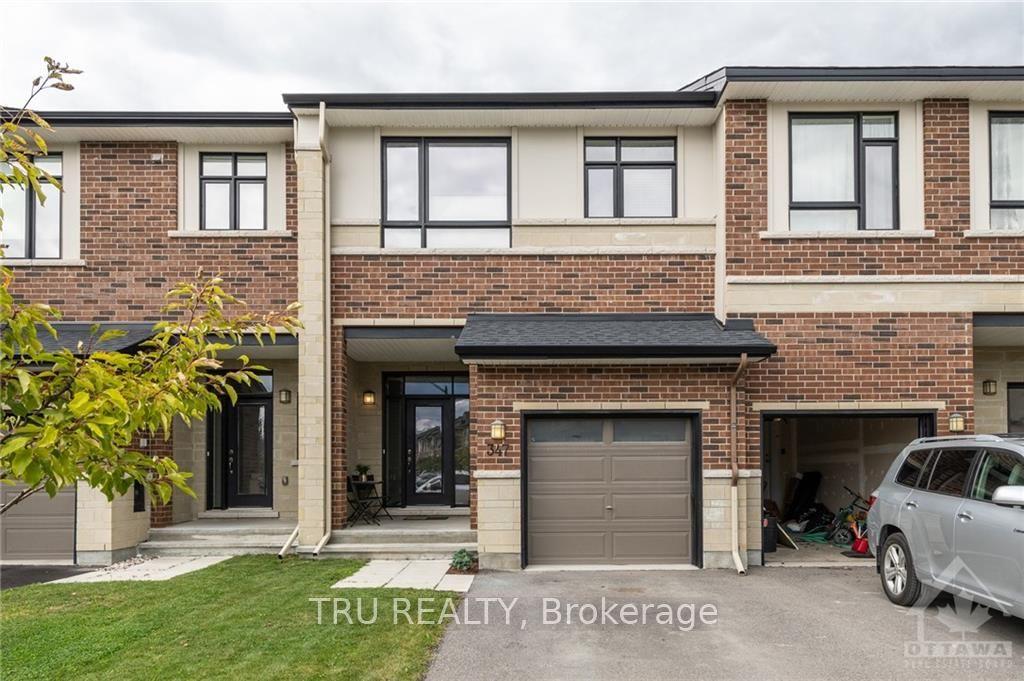
For Lease1 day ago
$2,700
Townhouse
347 Ardmore Street, 2602 - Riverside South/Gloucester Glen
Blossom Park - Airport and Area, ON
3 bd
3 ba
1,300
2
MLS# X13608388Tru Realty
WhatsApp Aman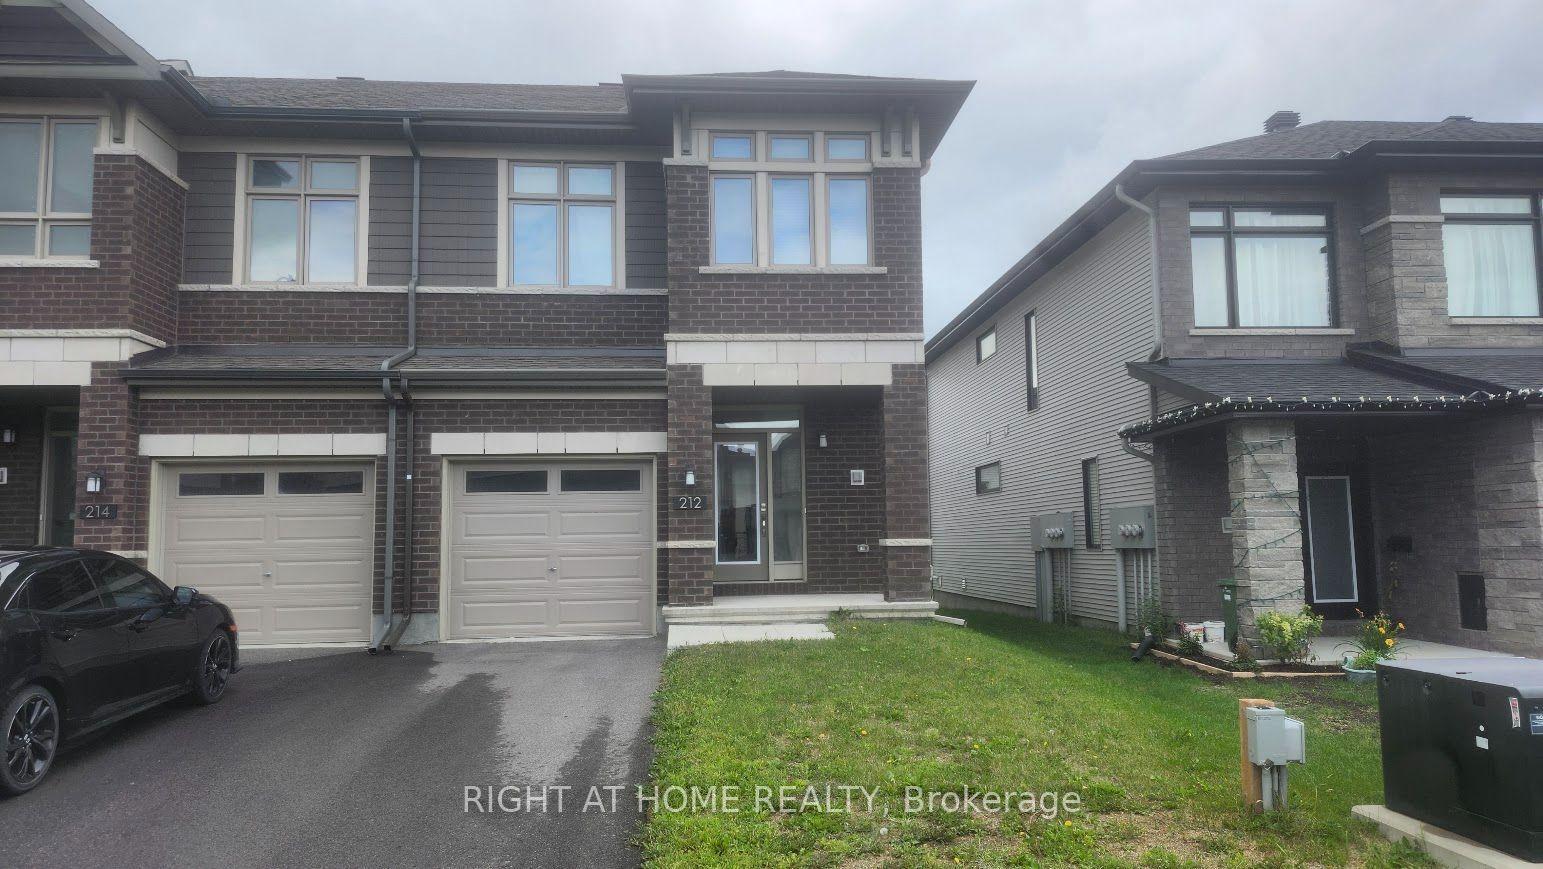
For Lease3 days ago
$2,700
Townhouse
212 Trumpeter Grove, 2602 - Riverside South/Gloucester Glen
Blossom Park - Airport and Area, ON
3 bd
3 ba
1,300
2
MLS# X13605922Right At Home Realty
WhatsApp Aman
Getting around
How walkable, bikeable, and transit-friendly this neighbourhood is.
56
/ 100
Walk Score
Somewhat Walkable
45
/ 100
Transit Score
Some Transit
52
/ 100
Bike Score
Bikeable
Scores are estimates based on neighbourhood data and are for informational purposes only.
MLS® data courtesy of the Toronto Regional Real Estate Board (TRREB).
The information provided herein must only be used by consumers that have a bona fide interest in the purchase, sale, or lease of real estate and may not be used for any commercial purpose or any other purpose. Listing information is deemed reliable but is not guaranteed accurate by the Toronto Regional Real Estate Board, the listing brokerage, or this website. The trademarks REALTOR®, REALTORS® and the REALTOR® logo are controlled by The Canadian Real Estate Association (CREA) and identify real estate professionals who are members of CREA. MLS®, Multiple Listing Service®, and the associated logos are owned by CREA. Not intended to solicit properties currently listed for sale or buyers under contract.