For Sale
Open House Sat 18–20
62 Glenvalley Drive
Cambridge, ON
$1,099,000
4+2Bd
4Ba
1,750+sqft
5Parking
50 x 114.83 ftlot
$628/sqft
DetachedMLS# X13599522Listed 2026-07-238 DOM
Heating
Water Heater Owned
Cooling
Central Air
Basement
Finished
About this home
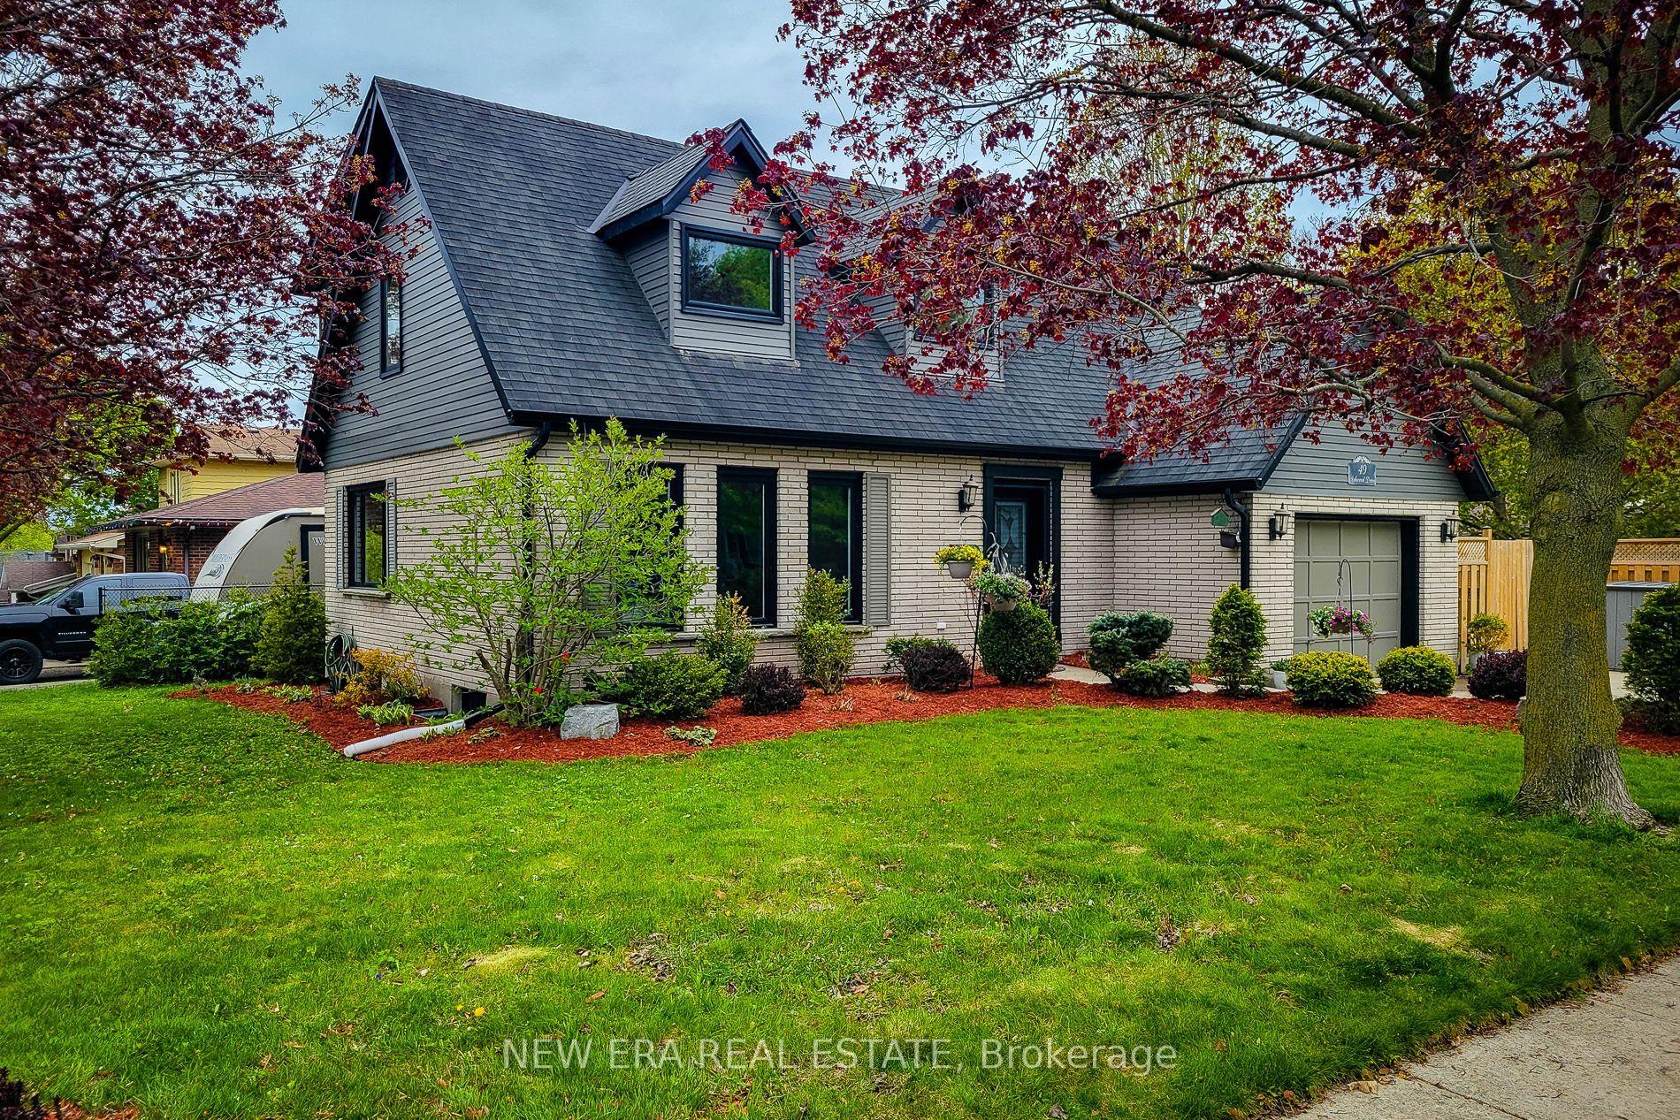
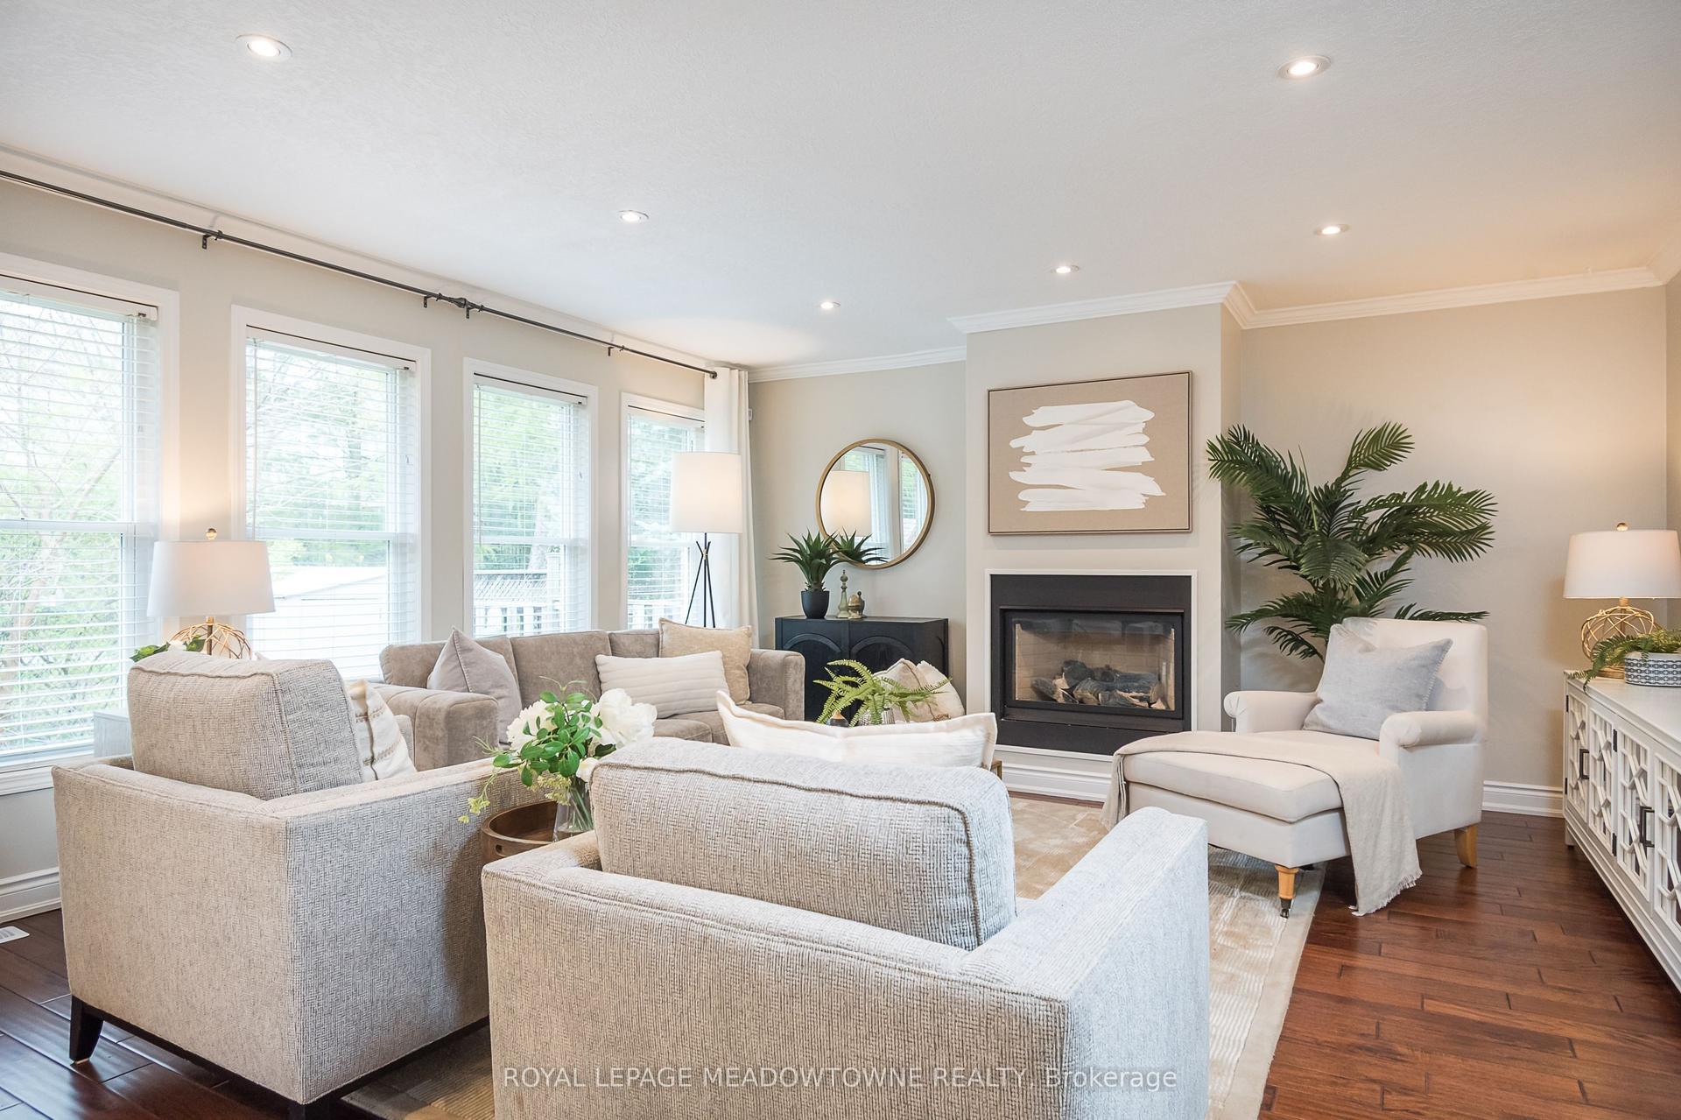
Welcome to 62 Glenvalley Drive, nestled in the desirable Clemens Mills/Saginaw neighbourhood of Cambridge. This spacious detached home offers 4+2 bedrooms and 3.5 bathrooms across a thoughtfully designed layout. Approximately $170,000 was invested in major renovations completed in July-August 2024, including a newly renovated open-concept kitchen with quartz countertops, new awning windows in the living room, kitchen, dinette, powder room, laundry room, and primary bedroom (the three other upstairs bedrooms retain their original windows), updated bathrooms, new flooring and baseboards on the upper levels, a new front door, glass rear sliding door, and shaker-style doors with updated hardware throughout. Additional exterior upgrades include new dusk-to-dawn sensor light fixtures. Main floor laundry and a new furnace (2024) add to the home's comfort and efficiency. Recent updates also include fresh interior painting and driveway restoration. The fully finished basement offers a separate entrance, bedroom, 3-piece bathroom, den, and spacious recreation room with kitchenette - complete with egress windows in the bedroom and den - ideal for multigenerational living or income potential. Outside, enjoy a fully fenced yard with an exposed aggregate patio, plus parking for 5 vehicles including a double garage and triple-wide exposed aggregate driveway. This home offers comfort, flexibility, and potential in one of Cambridge's most sought-after communities.
GarageRenovated
Rooms
Main Floor
| Foyer | 3.28 × 2.11 m | |
| Dining Room | 3.71 × 2.46 m | |
| Kitchen | 6.65 × 3.15 m | |
| Living Room | 4.39 × 3.15 m | |
| Bathroom | 0.00 × 0.00 m | 2 Pc Bath |
| Family Room | 3.20 × 5.23 m | |
| Laundry | 3.68 × 1.73 m |
Second Floor
| Primary Bedroom | 3.23 × 4.90 m | |
| Bathroom | 0.00 × 0.00 m | 3 Pc Ensuite |
| Bedroom 2 | 3.05 × 3.20 m | |
| Bedroom 3 | 3.07 × 3.20 m | |
| Bedroom 4 | 3.05 × 3.15 m | |
| Bathroom | 0.00 × 0.00 m | 4 Pc Bath |
Basement
| Kitchen | 3.00 × 2.44 m | |
| Recreation | 6.27 × 7.82 m | |
| Utility Room | 1.98 × 1.70 m | |
| Laundry | 1.88 × 1.75 m | |
| Bathroom | 0.00 × 0.00 m | 3 Pc Bath |
| Bedroom 5 | 2.77 × 2.84 m | |
| Bedroom | 2.87 × 4.85 m |
Features
- Other
- In-Law Suite
- Water Heater Owned
- Water Softener
- Separate Entrance
- Full
- Finished
- Central Air
- 2-Storey
Financials
Annual Taxes
$5,605
Estimated Rental Income
Entire property$4,000 – $6,500/mo
Basement apartment$1,800 – $2,500/mo
Rental yield4.4% – 7.1%
*Estimates based on comparable rentals in the area. Actual income may vary.
Market Data — Cambridge
Days on market8 days
Buyer's MarketSeller's Market
Based on active listings in Cambridge. Data updates daily.
Our estimate for this home
Estimated range
$791K – $919K
Mid-point $855K · ~$489/sqft
How this listing compares
$791KList · $1.10M$919K
High confidence·Based on 166 cambridge comparables
Estimated range is generated automatically from active comparables and is for informational purposes only. Not an appraisal — contact Aman for a full comparative market analysis that factors in condition, renovations, and positioning.
Getting around
How walkable, bikeable, and transit-friendly this neighbourhood is.
51
/ 100
Walk Score
Somewhat Walkable
48
/ 100
Transit Score
Some Transit
51
/ 100
Bike Score
Bikeable
Scores are estimates based on neighbourhood data and are for informational purposes only.
MLS® data courtesy of the Toronto Regional Real Estate Board (TRREB).
The information provided herein must only be used by consumers that have a bona fide interest in the purchase, sale, or lease of real estate and may not be used for any commercial purpose or any other purpose. Listing information is deemed reliable but is not guaranteed accurate by the Toronto Regional Real Estate Board, the listing brokerage, or this website. The trademarks REALTOR®, REALTORS® and the REALTOR® logo are controlled by The Canadian Real Estate Association (CREA) and identify real estate professionals who are members of CREA. MLS®, Multiple Listing Service®, and the associated logos are owned by CREA. Not intended to solicit properties currently listed for sale or buyers under contract.
You may also like
More homes in Cambridge
Hand-picked listings with a similar price range and style.
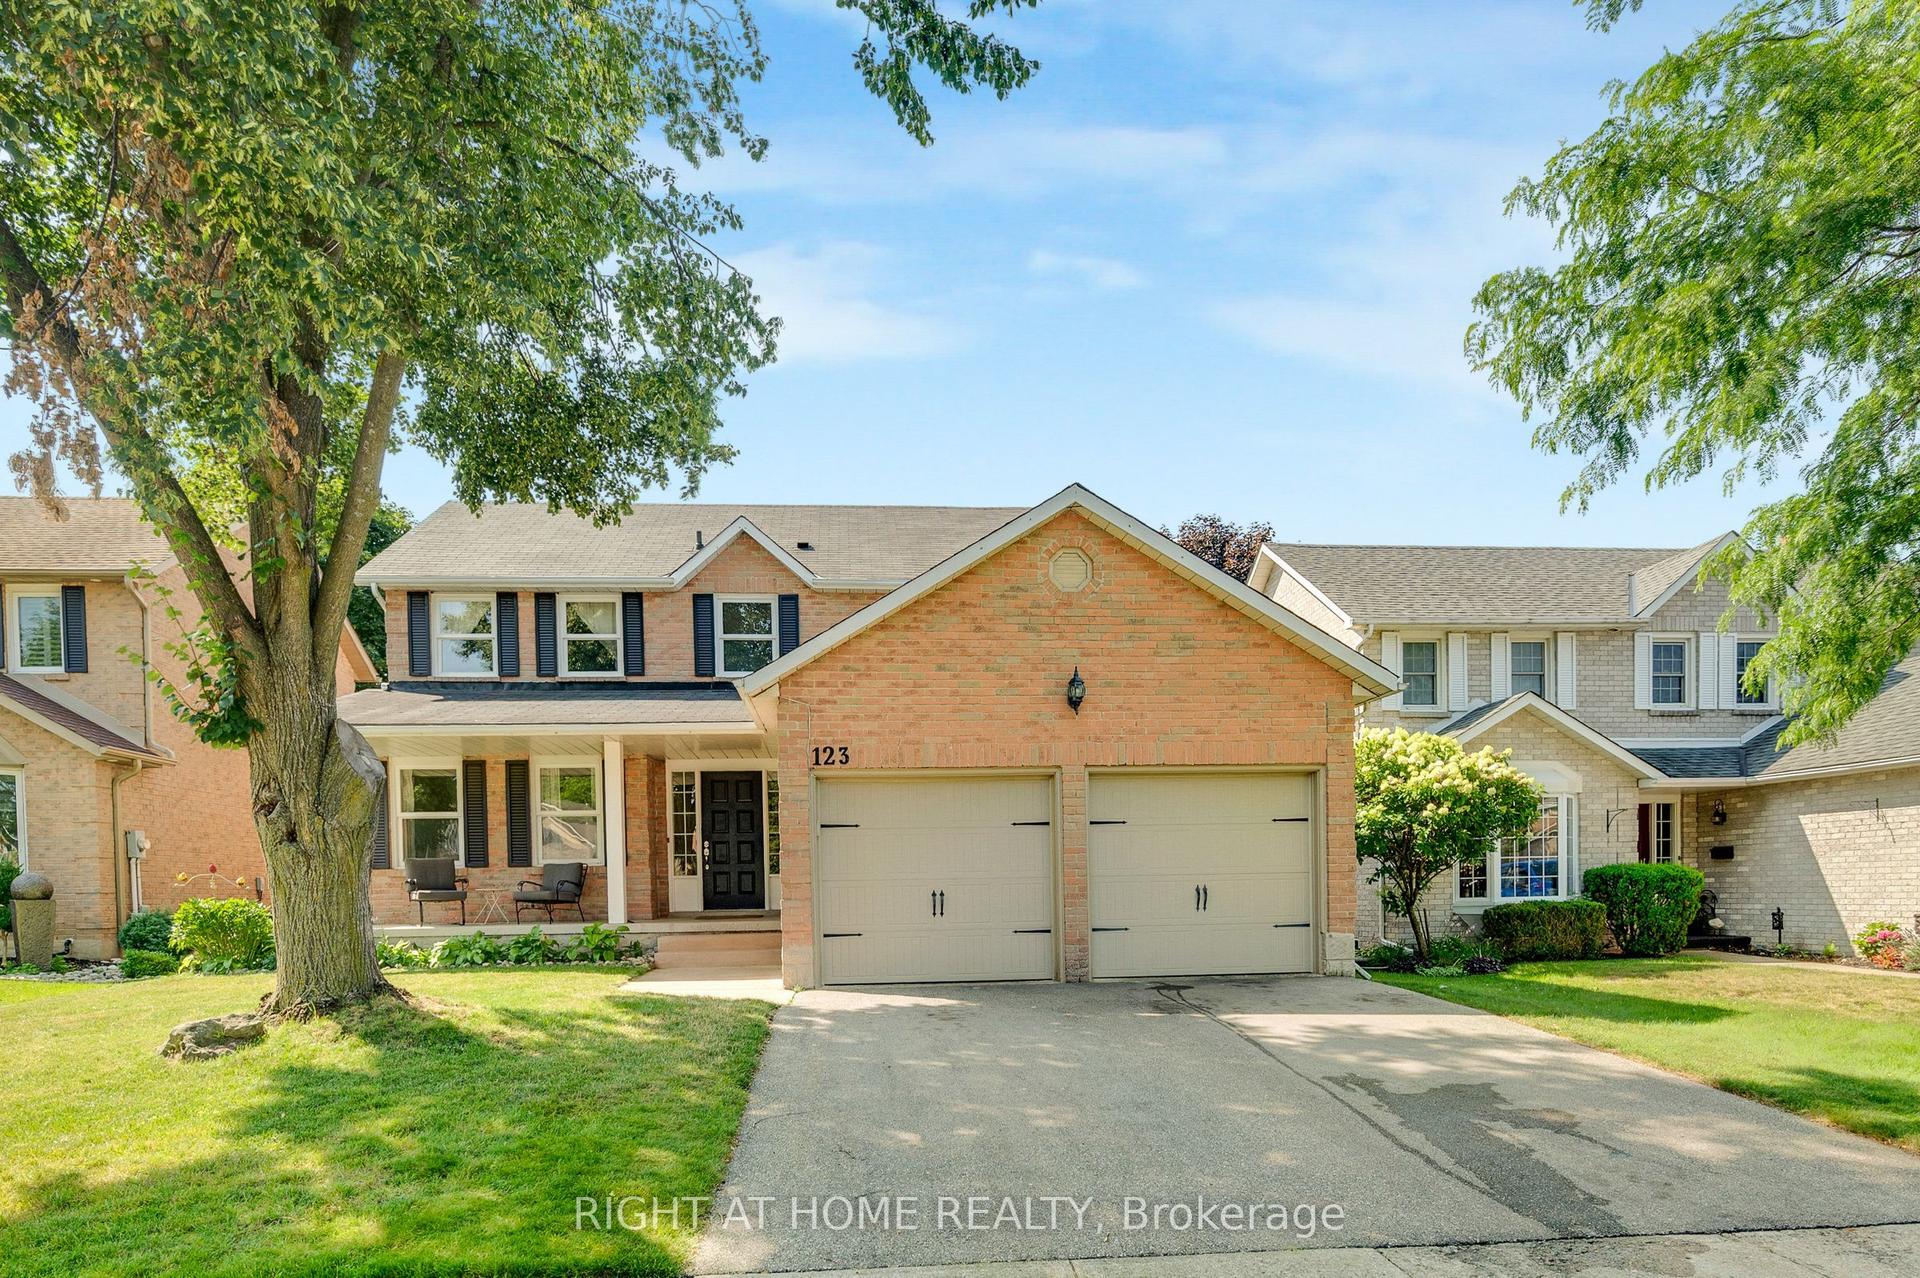
For Sale1 day ago
$899,999
Detached
est. $3,946/mo
123 Benn Drive
Cambridge, ON
4 bd
3 ba
2,250
6
MLS# X13622118Right At Home Realty
WhatsApp Aman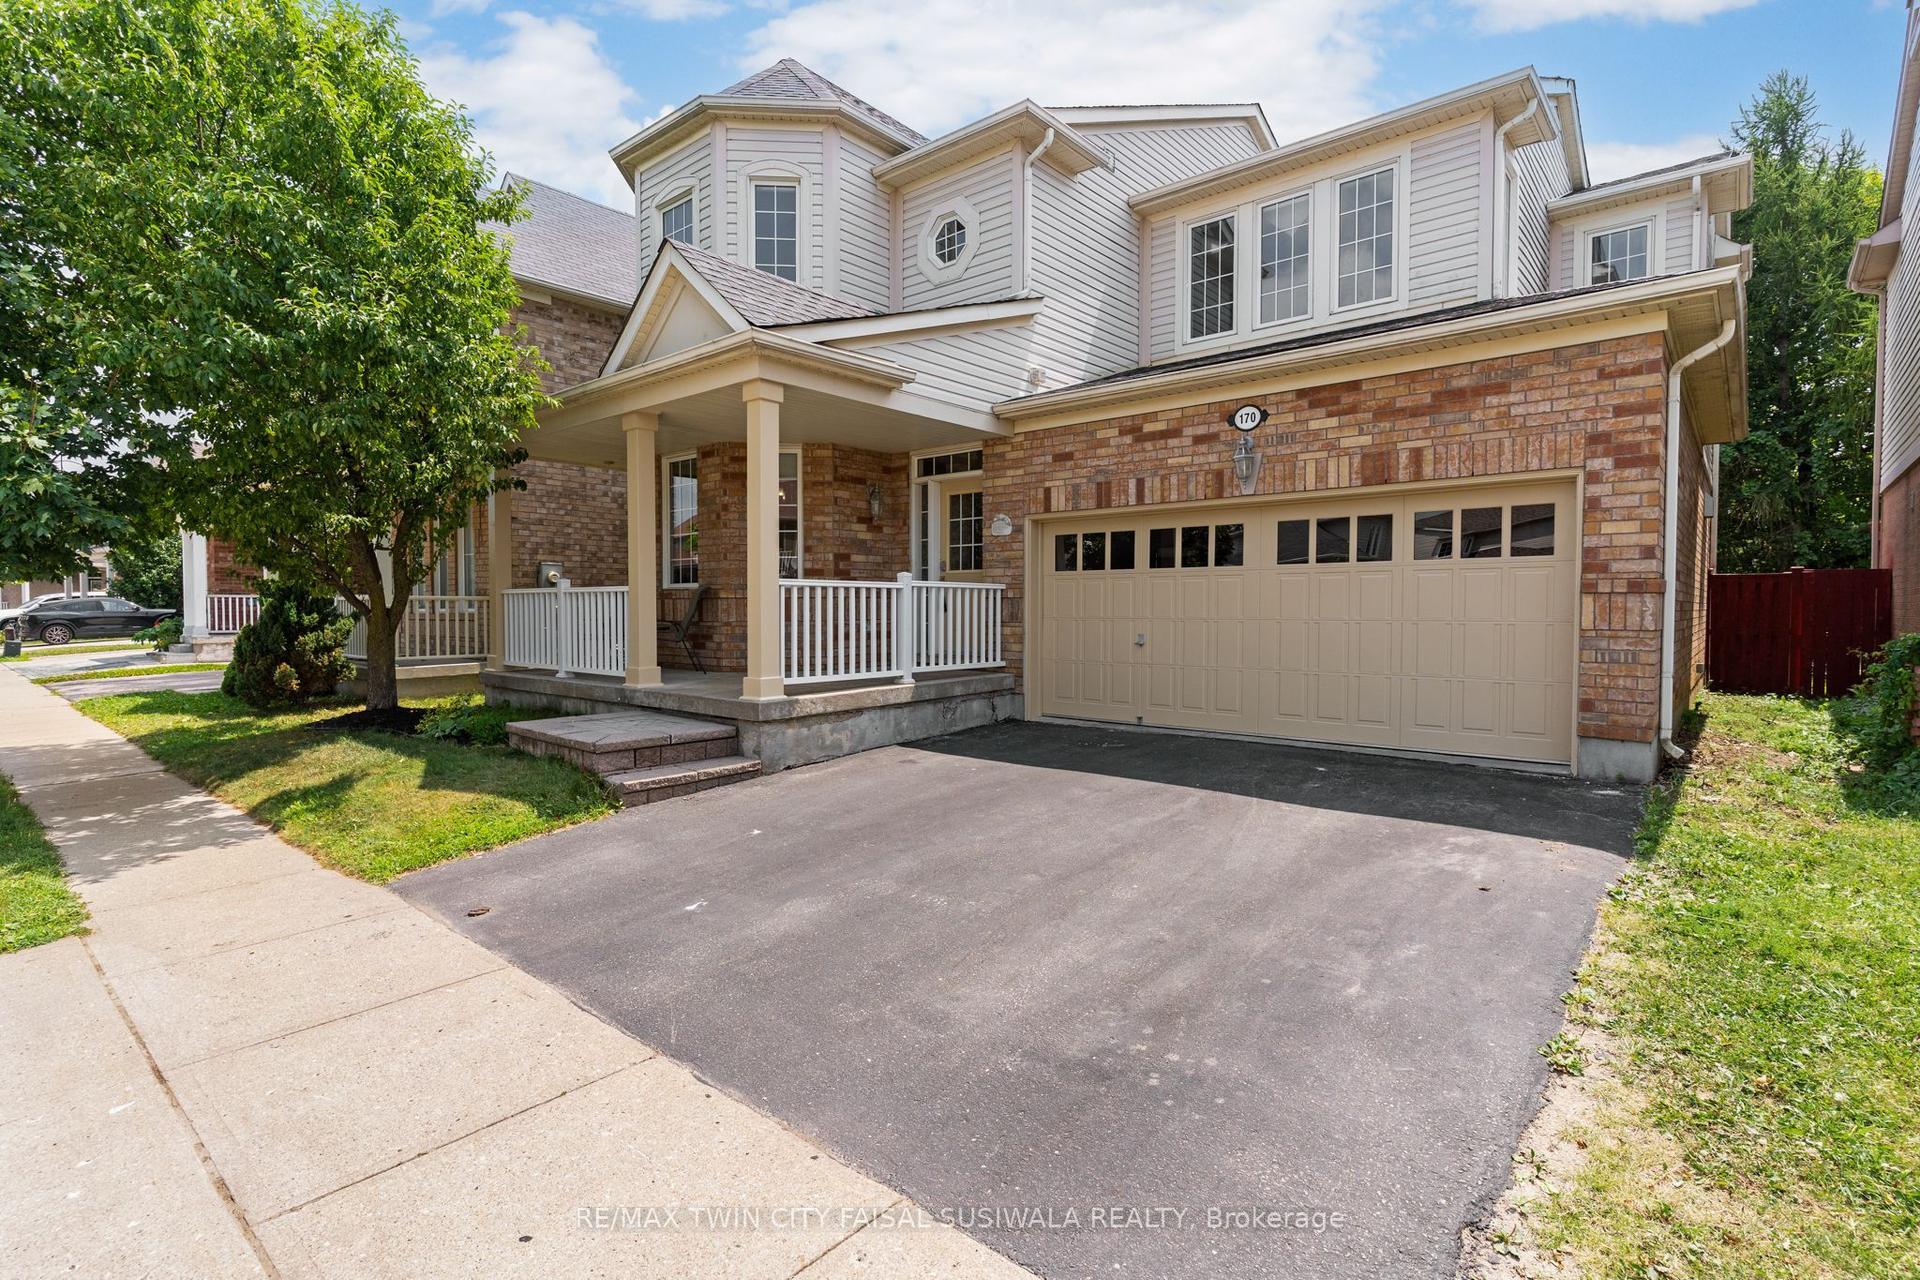
For Sale1 day ago
$949,900
Detached
est. $4,164/mo
170 Garth Massey Drive
Cambridge, ON
4+1 bd
4 ba
2,250
4
MLS# X13621672Re/Max Twin City Faisal Susiwala…
WhatsApp Aman