For Lease
Just Listed
1600 James Naismith Drive 714 #714
2204 - Pineview, Cyrville - Carson Grove - Pineview, ON
$2,100
1Bd
1Ba
550+sqft
0Parking
$4/sqft
CondoMLS# X13599568Listed 2026-07-231 DOM
Cooling
Central Air
Just listed! New listings in Cyrville - Carson Grove - Pineview often receive offers within the first week.
About this home
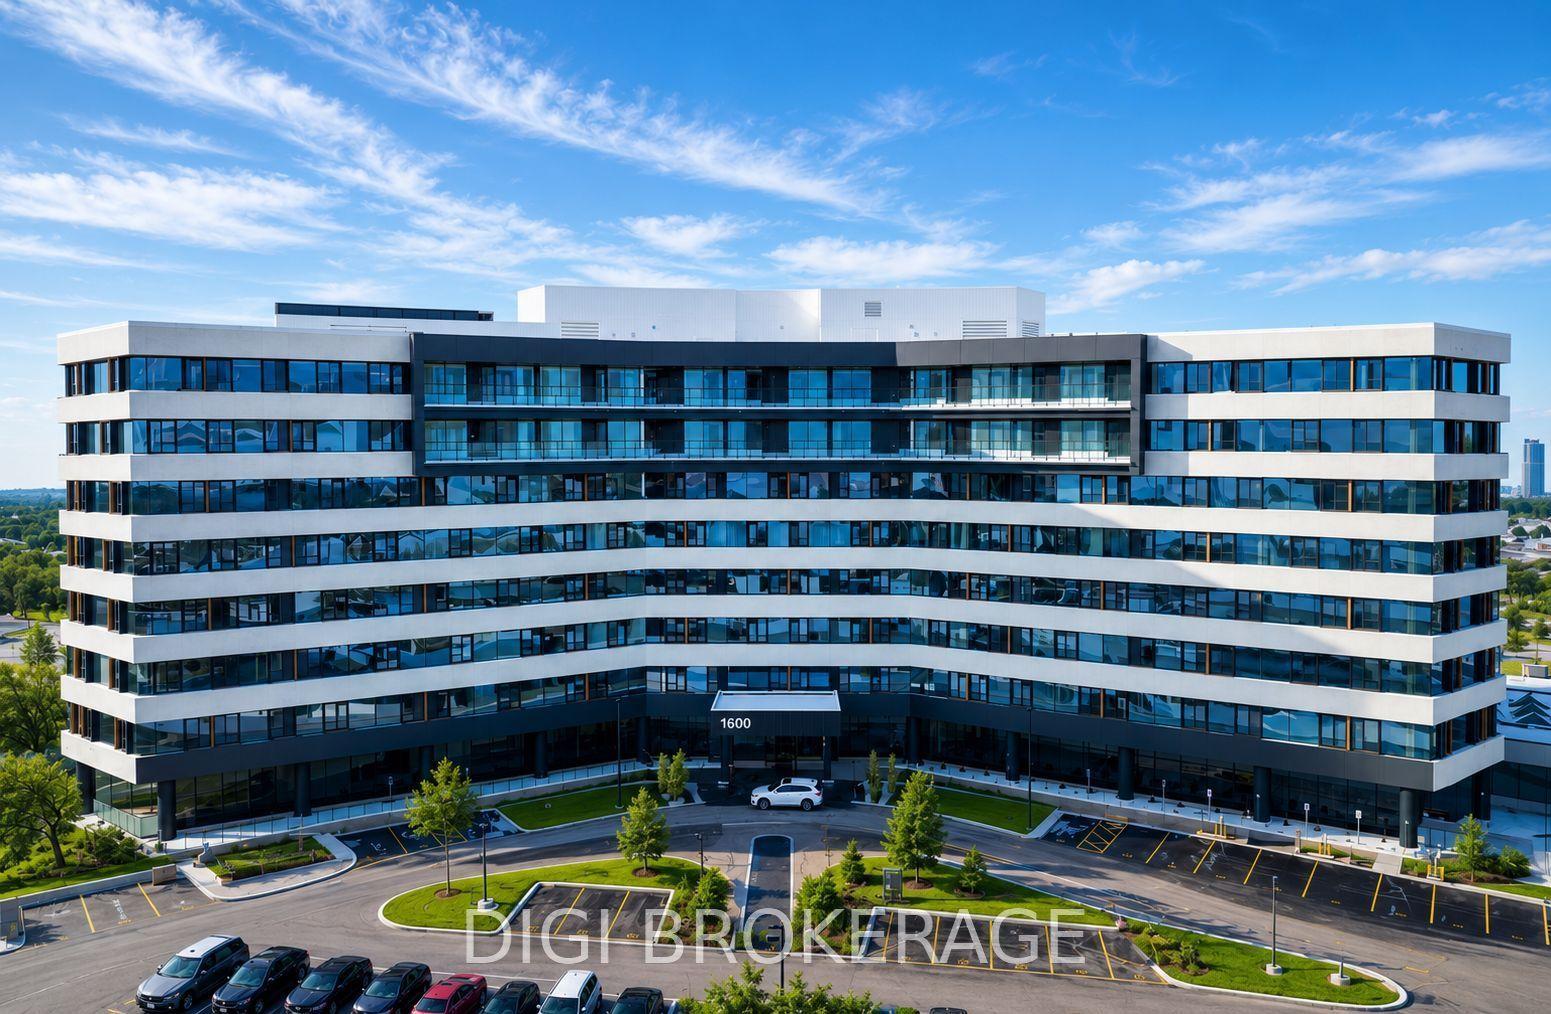
**Special Rent Promo - 2 Months' Free on a 14 Month Lease** Welcome to The Monterey at Blair Crossing, a brand-new luxury rental community offering contemporary living in one of Ottawa's most connected neighbourhoods. This 1 bedroom, 1-bathroom suite offers 561 sq. ft. of thoughtfully designed living space, featuring an open-concept layout with floor-to-ceiling windows, a modern kitchen with stainless steel appliances, quartz countertops, designer cabinetry, in-suite laundry, and premium finishes throughout. Select floor plans throughout the building also offer private balconies, spacious terraces, dens, and accessible layouts designed for enhanced comfort and convenience. Residents enjoy an exceptional collection of amenities, including a state-of-the-art fitness centre, yoga studio, co-working lounge and business centre, games and social room, children's playroom, bicycle storage, EV charging stations, secure parcel lockers, visitor parking, and beautifully designed indoor and outdoor gathering spaces. This pet-friendly community has been thoughtfully curated to support work, wellness, and everyday living. Ideally located at 1600 James Naismith Drive in the vibrant Blair Crossing community, The Monterey is just steps from Blair LRT Station, providing quick access to downtown Ottawa and beyond. Residents are within walking distance of Gloucester Centre, grocery stores, restaurants, cafés, entertainment, and everyday essentials, while nearby Pine View Golf Course, parks, walking trails, and recreation facilities offer endless opportunities to enjoy the outdoors. Experience modern rental living where exceptional design, premium amenities, and unmatched convenience come together at The Monterey. Photos are of a similar unit.
EV Charger
Rooms
Main Floor
| Kitchen | 2.29 × 2.44 m | Modern Kitchen Quartz Counter Centre Island |
| Den | 2.59 × 2.59 m | Vinyl Floor |
| Dining Room | 2.29 × 2.44 m | Combined w/Kitchen Overlooks Living Open Concept |
| Living Room | 3.20 × 3.66 m | Overlooks Dining Large Window Open Concept |
| Primary Bedroom | 3.05 × 3.20 m | Large Closet Large Window Vinyl Floor |
Features
- Carpet Free
- Primary Bedroom - Main Floor
- Landscaped
- None
- Central Air
- Apartment
Financials
Estimated Rental Income
Entire property$2,100 – $2,800/mo
Rental yield1200.0% – 1600.0%
*Estimates based on comparable rentals in the area. Actual income may vary.
Market Data — Cyrville - Carson Grove - Pineview
Days on market1 days
Buyer's MarketSeller's Market
Based on active listings in Cyrville - Carson Grove - Pineview. Data updates daily.
Other rentals like this
Similar rentals in Cyrville - Carson Grove - Pineview
Same property type, similar price, similar size — currently for rent.
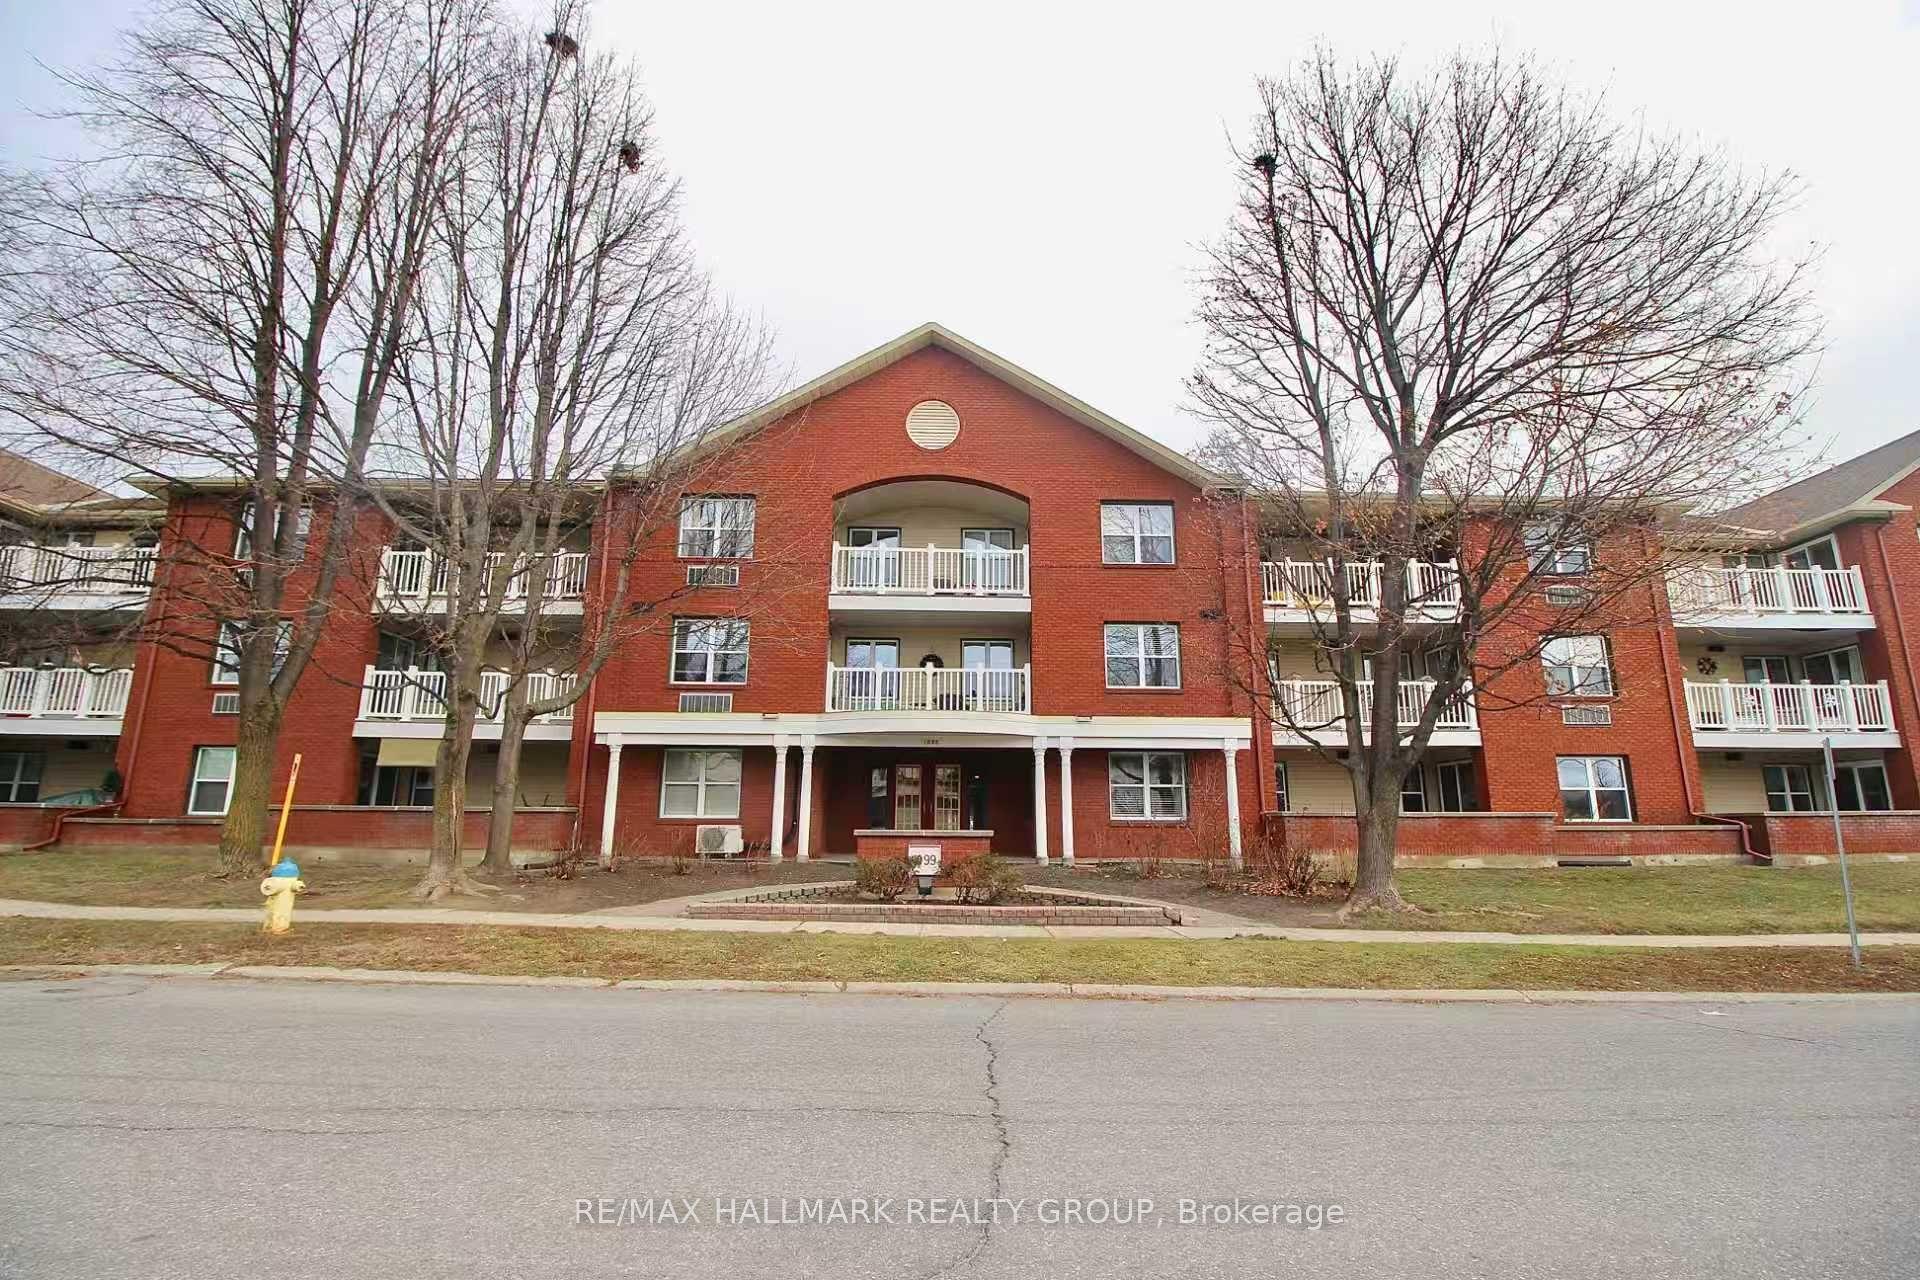
For Lease17 h ago
$2,100
Condo
1099 Cadboro Road 115 #115, 2202 - Carson Grove
Cyrville - Carson Grove - Pineview, ON
2 bd
1 ba
850
1
MLS# X13602060Re/Max Hallmark Realty Group
WhatsApp Aman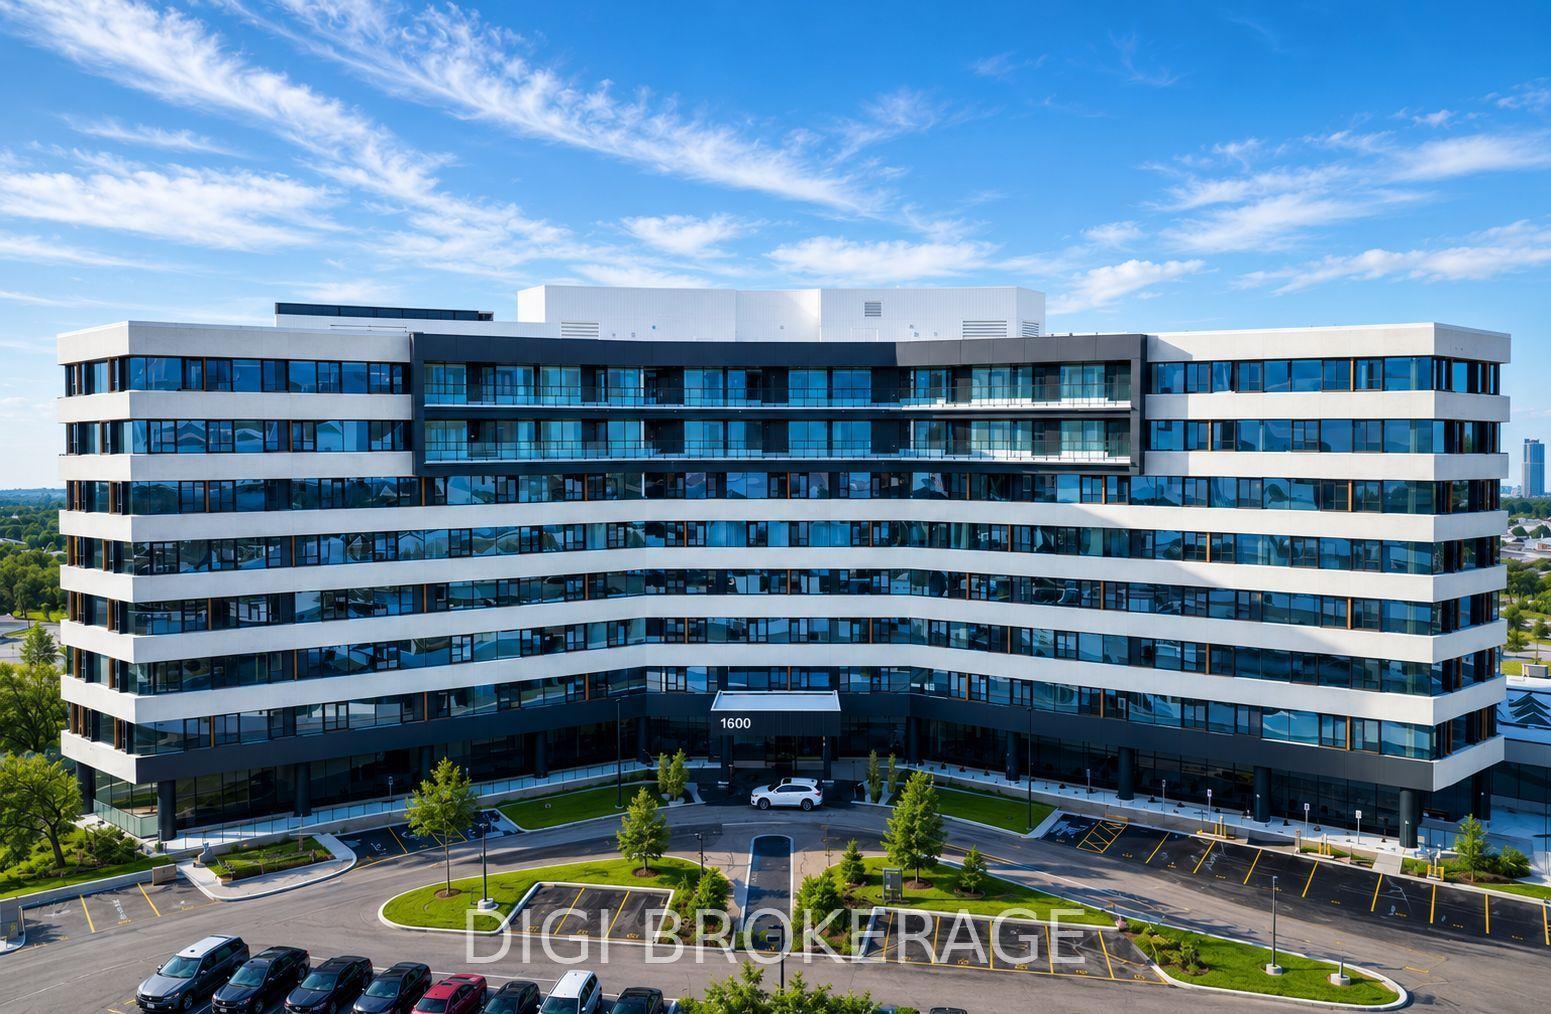
For Lease2 days ago
$2,330
Condo
1600 James Naismith Drive 815 #815, 2204 - Pineview
Cyrville - Carson Grove - Pineview, ON
1 bd
1 ba
750
0
MLS# X13598838Digi Brokerage
WhatsApp Aman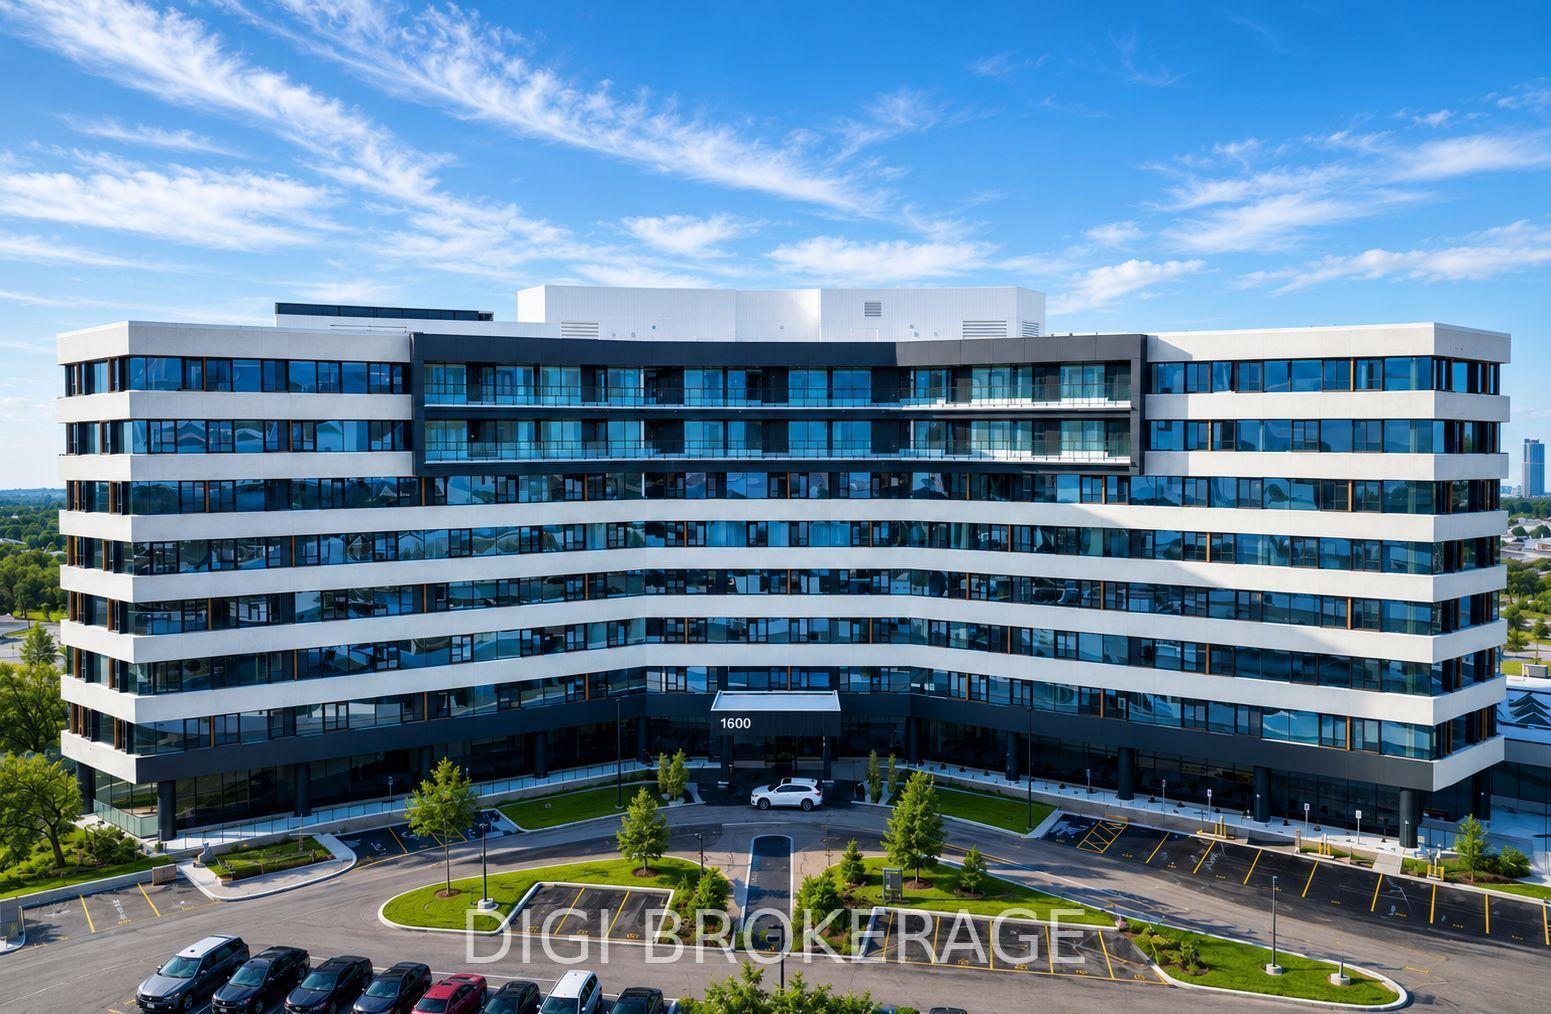
Getting around
How walkable, bikeable, and transit-friendly this neighbourhood is.
68
/ 100
Walk Score
Somewhat Walkable
59
/ 100
Transit Score
Good Transit
47
/ 100
Bike Score
Somewhat Bikeable
Scores are estimates based on neighbourhood data and are for informational purposes only.
MLS® data courtesy of the Toronto Regional Real Estate Board (TRREB).
The information provided herein must only be used by consumers that have a bona fide interest in the purchase, sale, or lease of real estate and may not be used for any commercial purpose or any other purpose. Listing information is deemed reliable but is not guaranteed accurate by the Toronto Regional Real Estate Board, the listing brokerage, or this website. The trademarks REALTOR®, REALTORS® and the REALTOR® logo are controlled by The Canadian Real Estate Association (CREA) and identify real estate professionals who are members of CREA. MLS®, Multiple Listing Service®, and the associated logos are owned by CREA. Not intended to solicit properties currently listed for sale or buyers under contract.