For Sale
Just Listed
478 St Andrew Street E 101 #101
Fergus, Centre Wellington, ON
$629,900
2Bd
2Ba
1,100+sqft
2Parking
$573/sqft
CondoMLS# X13599666Listed 2026-07-235 DOM
Heating
Water Heater
Cooling
Central Air
About this home
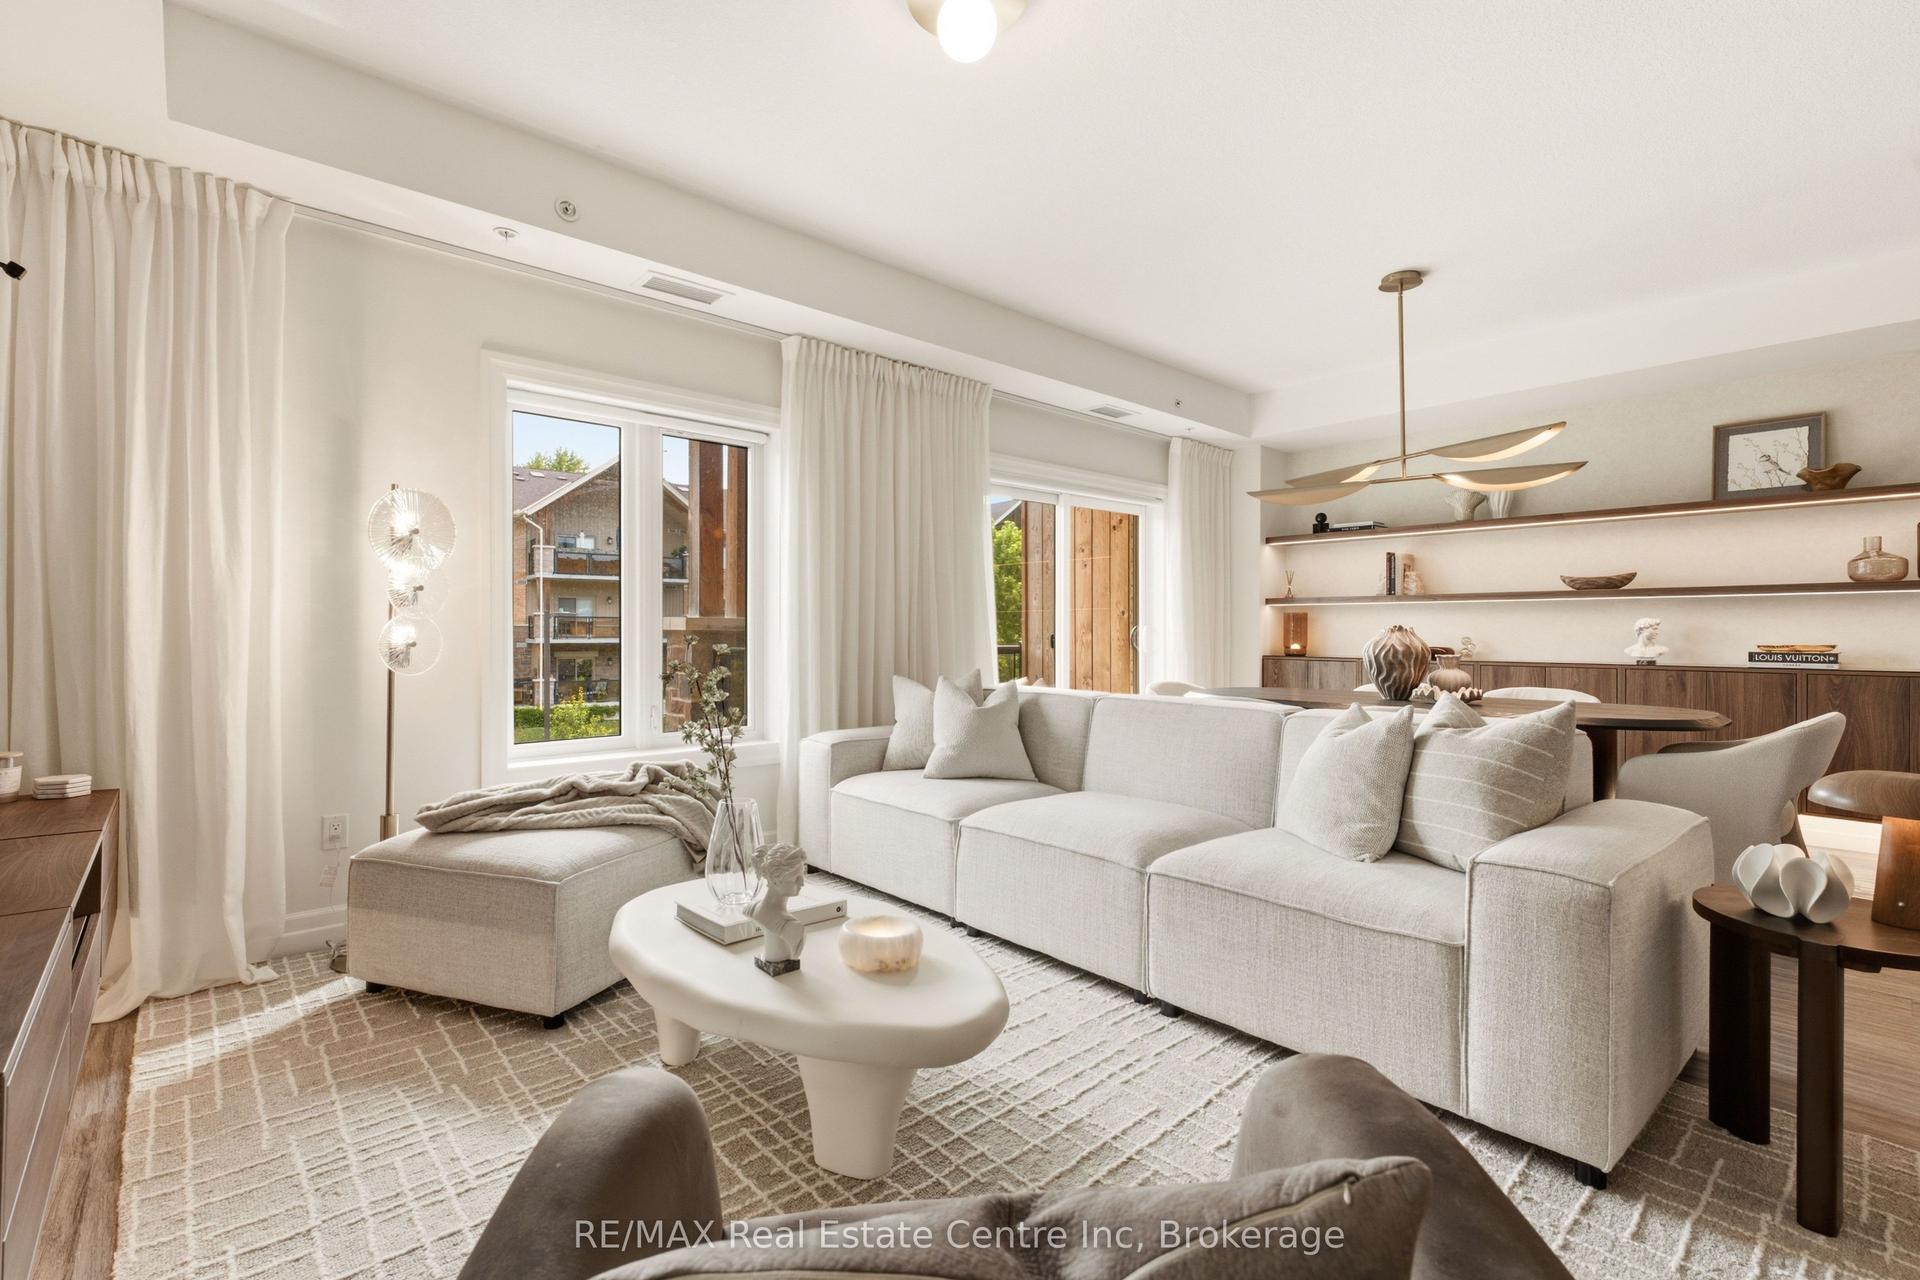
Historic Charm Meets Modern Convenience. Experience the magic of the Historic St. Andrew's Mill. This rare, one-of-a-kind condo features two bedrooms, two full bathrooms, and two garage spaces. Inside, soaring 10-foot ceilings and expansive windows flood the interior with natural light, highlighting beautiful exposed beams and hardwood flooring throughout. Take a look at the unique, meandering floor plan offering privacy and character, this end unit has an incredible location within the building - only a few short steps to the side exterior door and the large riverside patio with BBQ station. Set on the Grand River overlooking Wilson's Dam, you are a short stroll to the shops & restaurants of historic Downtown Fergus. Across the river from this condo, you will find a beautiful community park, complete with winding walking trails through the forest. Don't miss the chance to see this standout corner unit for yourself - complete with soaring ceilings and the rare luxury of a private double car garage!
GarageHardwood
Rooms
Main Floor
| Kitchen | 4.34 × 3.52 m | |
| Dining Room | 3.91 × 4.33 m | |
| Living Room | 3.87 × 4.37 m | |
| Bedroom | 3.42 × 3.54 m | |
| Primary Bedroom | 5.99 × 4.40 m | |
| Utility Room | 0.88 × 0.96 m | |
| Bathroom | 1.42 × 1.57 m | 3 Pc Bath |
| Bathroom | 2.37 × 1.79 m | 3 Pc Ensuite |
Features
- Water Heater
- None
- Central Air
- 1 Storey/Apt
Financials
Annual Taxes
$4,420
Estimated Rental Income
Entire property$2,600 – $3,500/mo
Rental yield5.0% – 6.7%
*Estimates based on comparable rentals in the area. Actual income may vary.
Market Data — Centre Wellington
Days on market5 days
Buyer's MarketSeller's Market
Based on active listings in Centre Wellington. Data updates daily.
Our estimate for this home
Estimated range
$477K – $554K
Mid-point $515K · ~$468/sqft
How this listing compares
$477KList · $630K$554K
Medium confidence·Based on 15 fergus comparables
Estimated range is generated automatically from active comparables and is for informational purposes only. Not an appraisal — contact Aman for a full comparative market analysis that factors in condition, renovations, and positioning.
Getting around
How walkable, bikeable, and transit-friendly this neighbourhood is.
67
/ 100
Walk Score
Somewhat Walkable
54
/ 100
Transit Score
Good Transit
48
/ 100
Bike Score
Somewhat Bikeable
Scores are estimates based on neighbourhood data and are for informational purposes only.
MLS® data courtesy of the Toronto Regional Real Estate Board (TRREB).
The information provided herein must only be used by consumers that have a bona fide interest in the purchase, sale, or lease of real estate and may not be used for any commercial purpose or any other purpose. Listing information is deemed reliable but is not guaranteed accurate by the Toronto Regional Real Estate Board, the listing brokerage, or this website. The trademarks REALTOR®, REALTORS® and the REALTOR® logo are controlled by The Canadian Real Estate Association (CREA) and identify real estate professionals who are members of CREA. MLS®, Multiple Listing Service®, and the associated logos are owned by CREA. Not intended to solicit properties currently listed for sale or buyers under contract.
You may also like
More homes in Centre Wellington
Hand-picked listings with a similar price range and style.
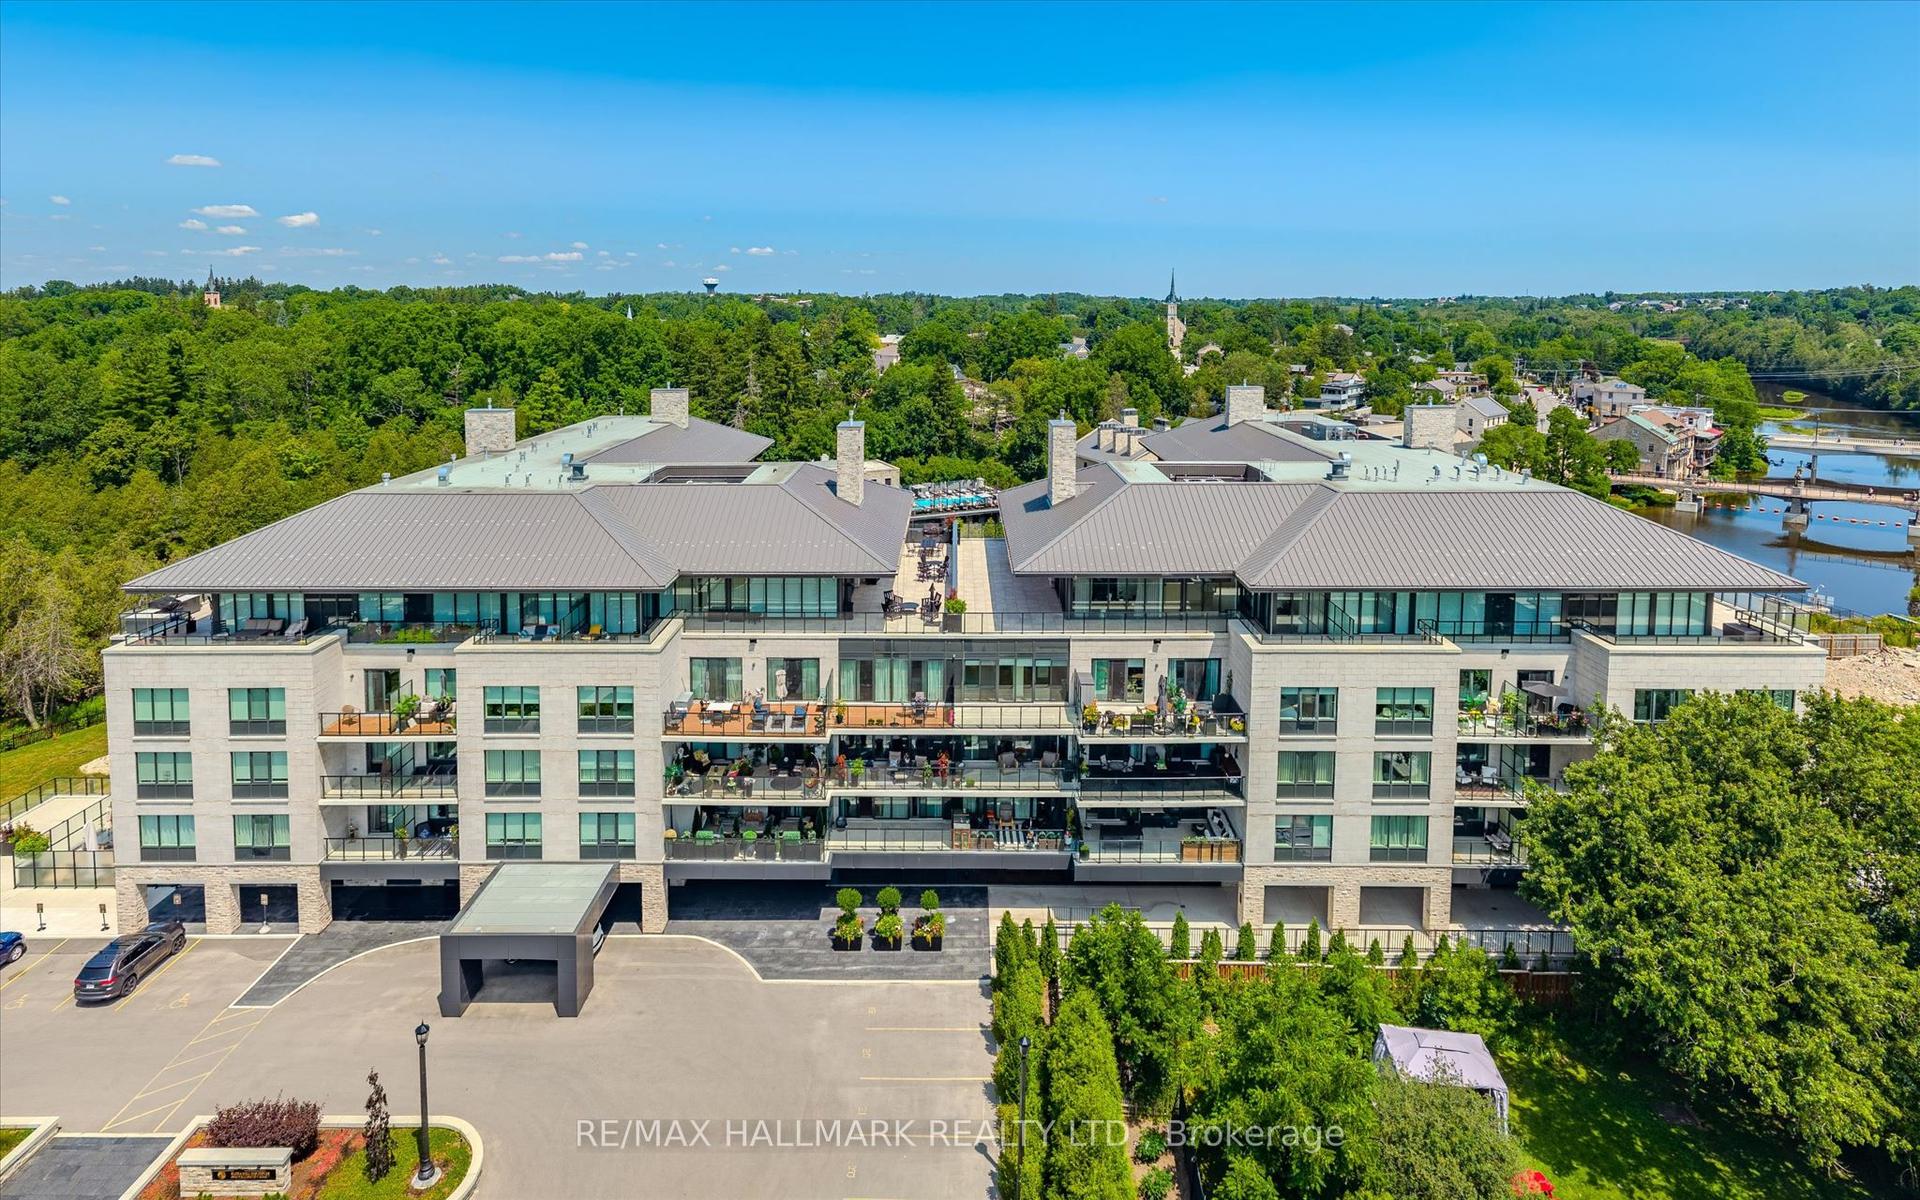
For Sale10 h ago
$718,000
Condo
est. $3,148/mo
6523 Wellington 7 Road 215 #215, Elora/Salem
Centre Wellington, ON
1+1 bd
2 ba
1,100
1
MLS# X13614308Re/Max Hallmark Realty Ltd.
WhatsApp Aman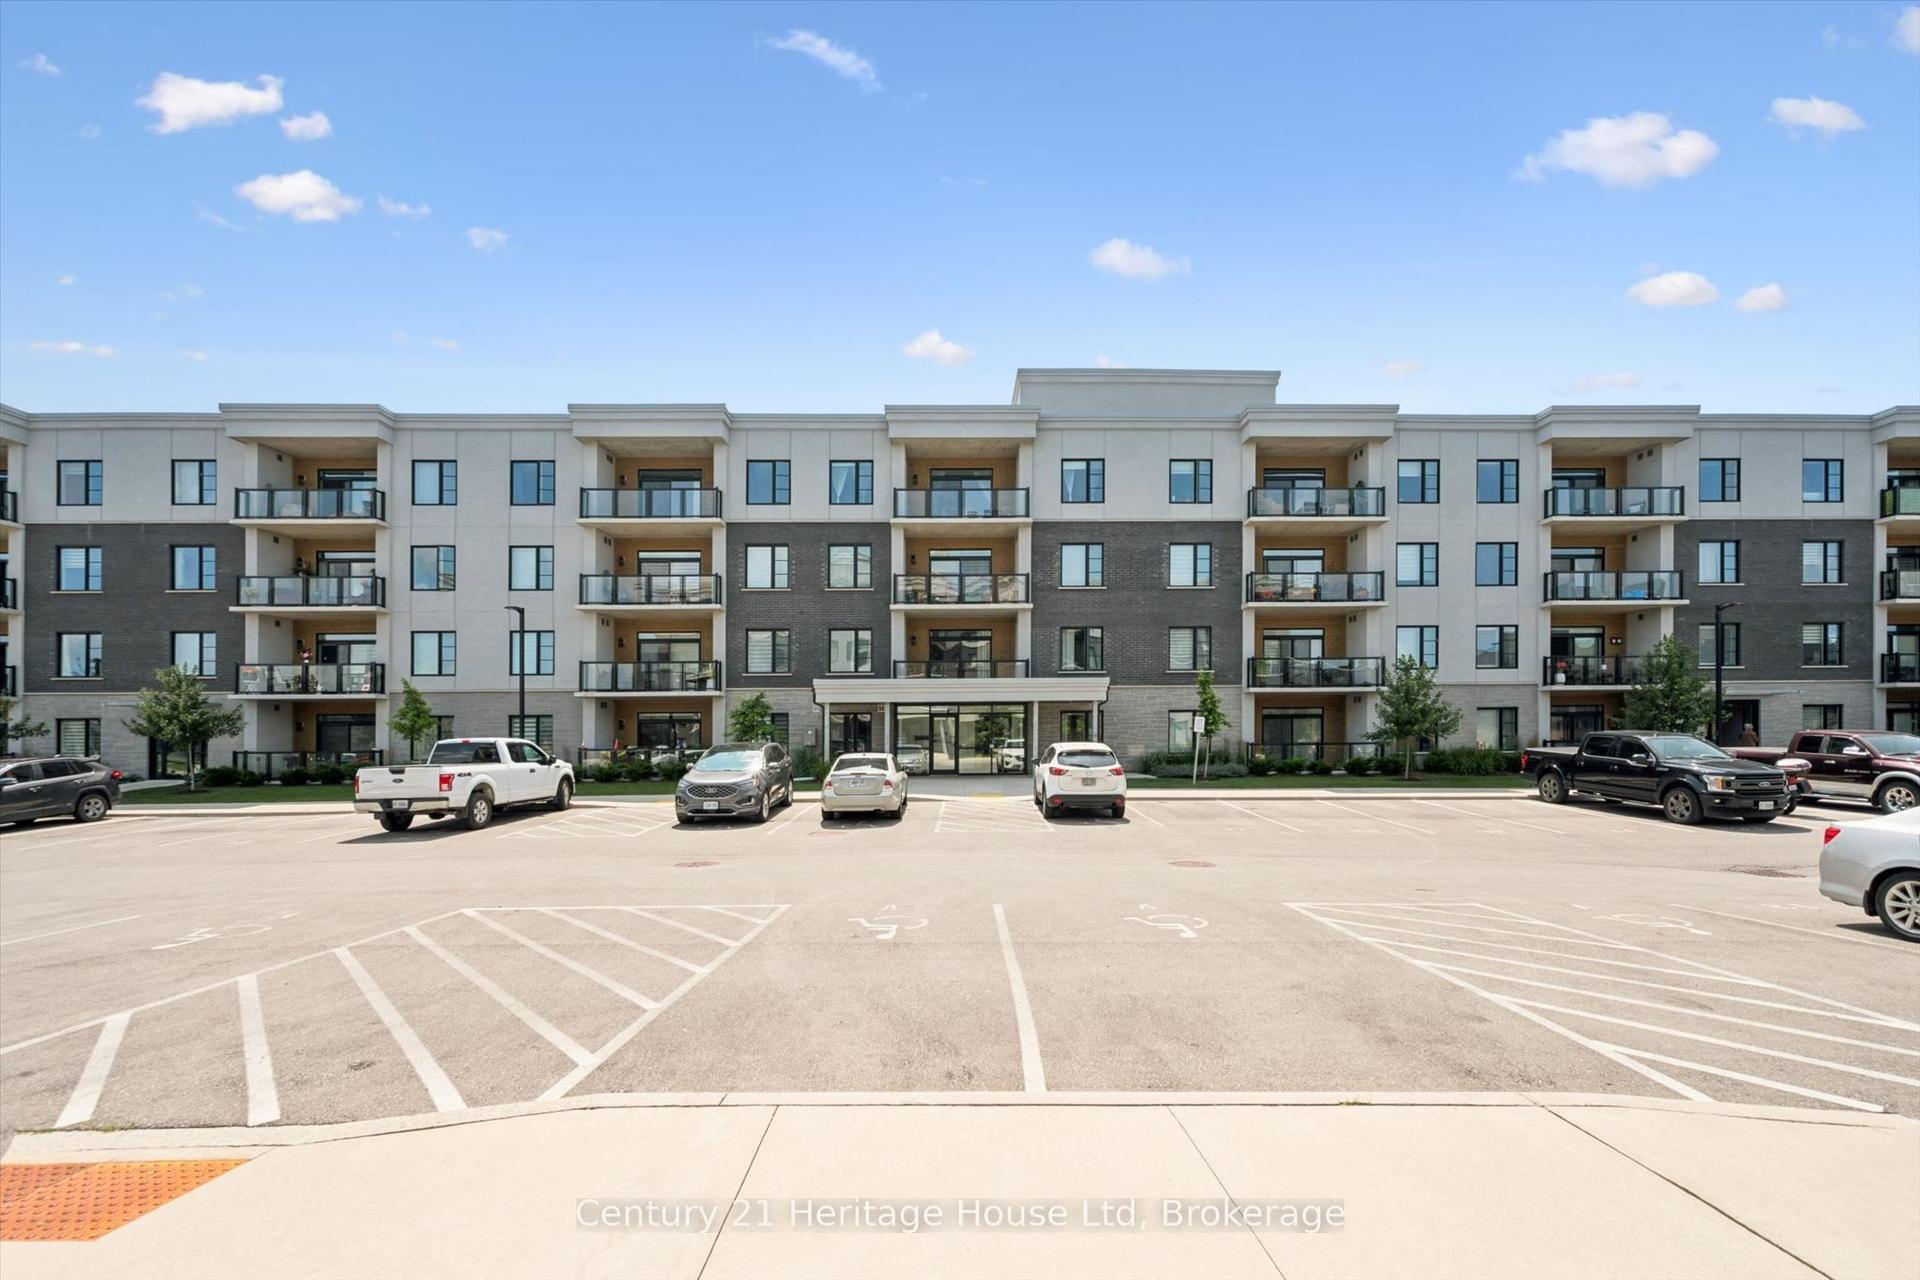
For Sale5 days ago
$669,900
Condo
est. $2,937/mo
99B Farley Road 110 #110, Fergus
Centre Wellington, ON
2 bd
2 ba
1,500
2
MLS# X13598958Century 21 Heritage House Ltd
WhatsApp Aman