For Sale
Just Listed
815 Stewart Drive
Ashburnham Ward 4, Peterborough, ON
$594,900
2+1Bd
2Ba
900+sqft
6Parking
102.07 x 148.35 ftlot
$661/sqft
DetachedMLS# X13599758Listed 2026-07-231 DOM
Cooling
Central Air
Basement
Finished
Just listed! New listings in Peterborough often receive offers within the first week.
About this home
Welcome to 815 Stewart Drive! A solid brick raised-bungalow on an oversized city lot with a large detached two-car garage. This 2+1 bedroom, 2 bathroom home offers an eat-in kitchen with a walkout to a beautiful covered deck, an Entertainers delight. A bright living room, and a main-floor office having freshly redone hardwood flooring. The office had originally been a 3rd main floor bedroom, that has potential to be converted back. The finished basement offers more living space for the family, including a spacious rec room, third bedroom, 3-piece bathroom, laundry area, and plenty of storage. The expansive backyard with mature trees lining the lot lines is perfect for the kids to play, a gardening enthusiast or someone looking for the feel of a country lot in the City. The large detached garage offers hydro and overhead doors at both the front and rear, making it ideal for two vehicles, a dream-like workshop or space to store all your recreational toys. Located close to schools, shopping, public transit, parks, and with easy access to Highway 115, this home and its location is just what you've been looking for!
GarageWalkoutHardwood
Rooms
Main Floor
| Foyer | 1.13 × 3.51 m | |
| Living Room | 3.94 × 5.07 m | |
| Kitchen | 3.34 × 3.01 m | |
| Dining Room | 2.18 × 2.59 m | |
| Bathroom | 2.36 × 2.50 m | 4 Pc Bath |
| Bedroom | 3.03 × 2.59 m | |
| Bedroom | 2.91 × 3.39 m | |
| Room | 2.93 × 3.40 m |
Basement
| Family Room | 7.77 × 3.99 m | |
| Bedroom | 3.84 × 6.20 m | |
| Bedroom | 3.81 × 3.02 m | |
| Bathroom | 2.72 × 1.28 m | 3 Pc Bath |
| Utility Room | 3.81 × 3.02 m | |
| Utility Room | 3.69 × 3.02 m |
Features
- Auto Garage Door Remote
- Primary Bedroom - Main Floor
- Porch
- Canopy
- Finished
- Full
- Central Air
- Bungalow-Raised
Financials
Annual Taxes
$5,252
Estimated Rental Income
Entire property$2,600 – $3,800/mo
Basement apartment$1,800 – $2,500/mo
Rental yield5.2% – 7.7%
*Estimates based on comparable rentals in the area. Actual income may vary.
Market Data — Peterborough
Days on market1 days
Buyer's MarketSeller's Market
Based on active listings in Peterborough. Data updates daily.
Our estimate for this home
Estimated range
$451K – $524K
Mid-point $487K · ~$542/sqft
How this listing compares
$451KList · $595K$524K
Medium confidence·Based on 29 ashburnham ward 4 comparables
Estimated range is generated automatically from active comparables and is for informational purposes only. Not an appraisal — contact Aman for a full comparative market analysis that factors in condition, renovations, and positioning.
Getting around
How walkable, bikeable, and transit-friendly this neighbourhood is.
52
/ 100
Walk Score
Somewhat Walkable
41
/ 100
Transit Score
Some Transit
48
/ 100
Bike Score
Somewhat Bikeable
Scores are estimates based on neighbourhood data and are for informational purposes only.
MLS® data courtesy of the Toronto Regional Real Estate Board (TRREB).
The information provided herein must only be used by consumers that have a bona fide interest in the purchase, sale, or lease of real estate and may not be used for any commercial purpose or any other purpose. Listing information is deemed reliable but is not guaranteed accurate by the Toronto Regional Real Estate Board, the listing brokerage, or this website. The trademarks REALTOR®, REALTORS® and the REALTOR® logo are controlled by The Canadian Real Estate Association (CREA) and identify real estate professionals who are members of CREA. MLS®, Multiple Listing Service®, and the associated logos are owned by CREA. Not intended to solicit properties currently listed for sale or buyers under contract.
You may also like
More homes in Peterborough
Hand-picked listings with a similar price range and style.
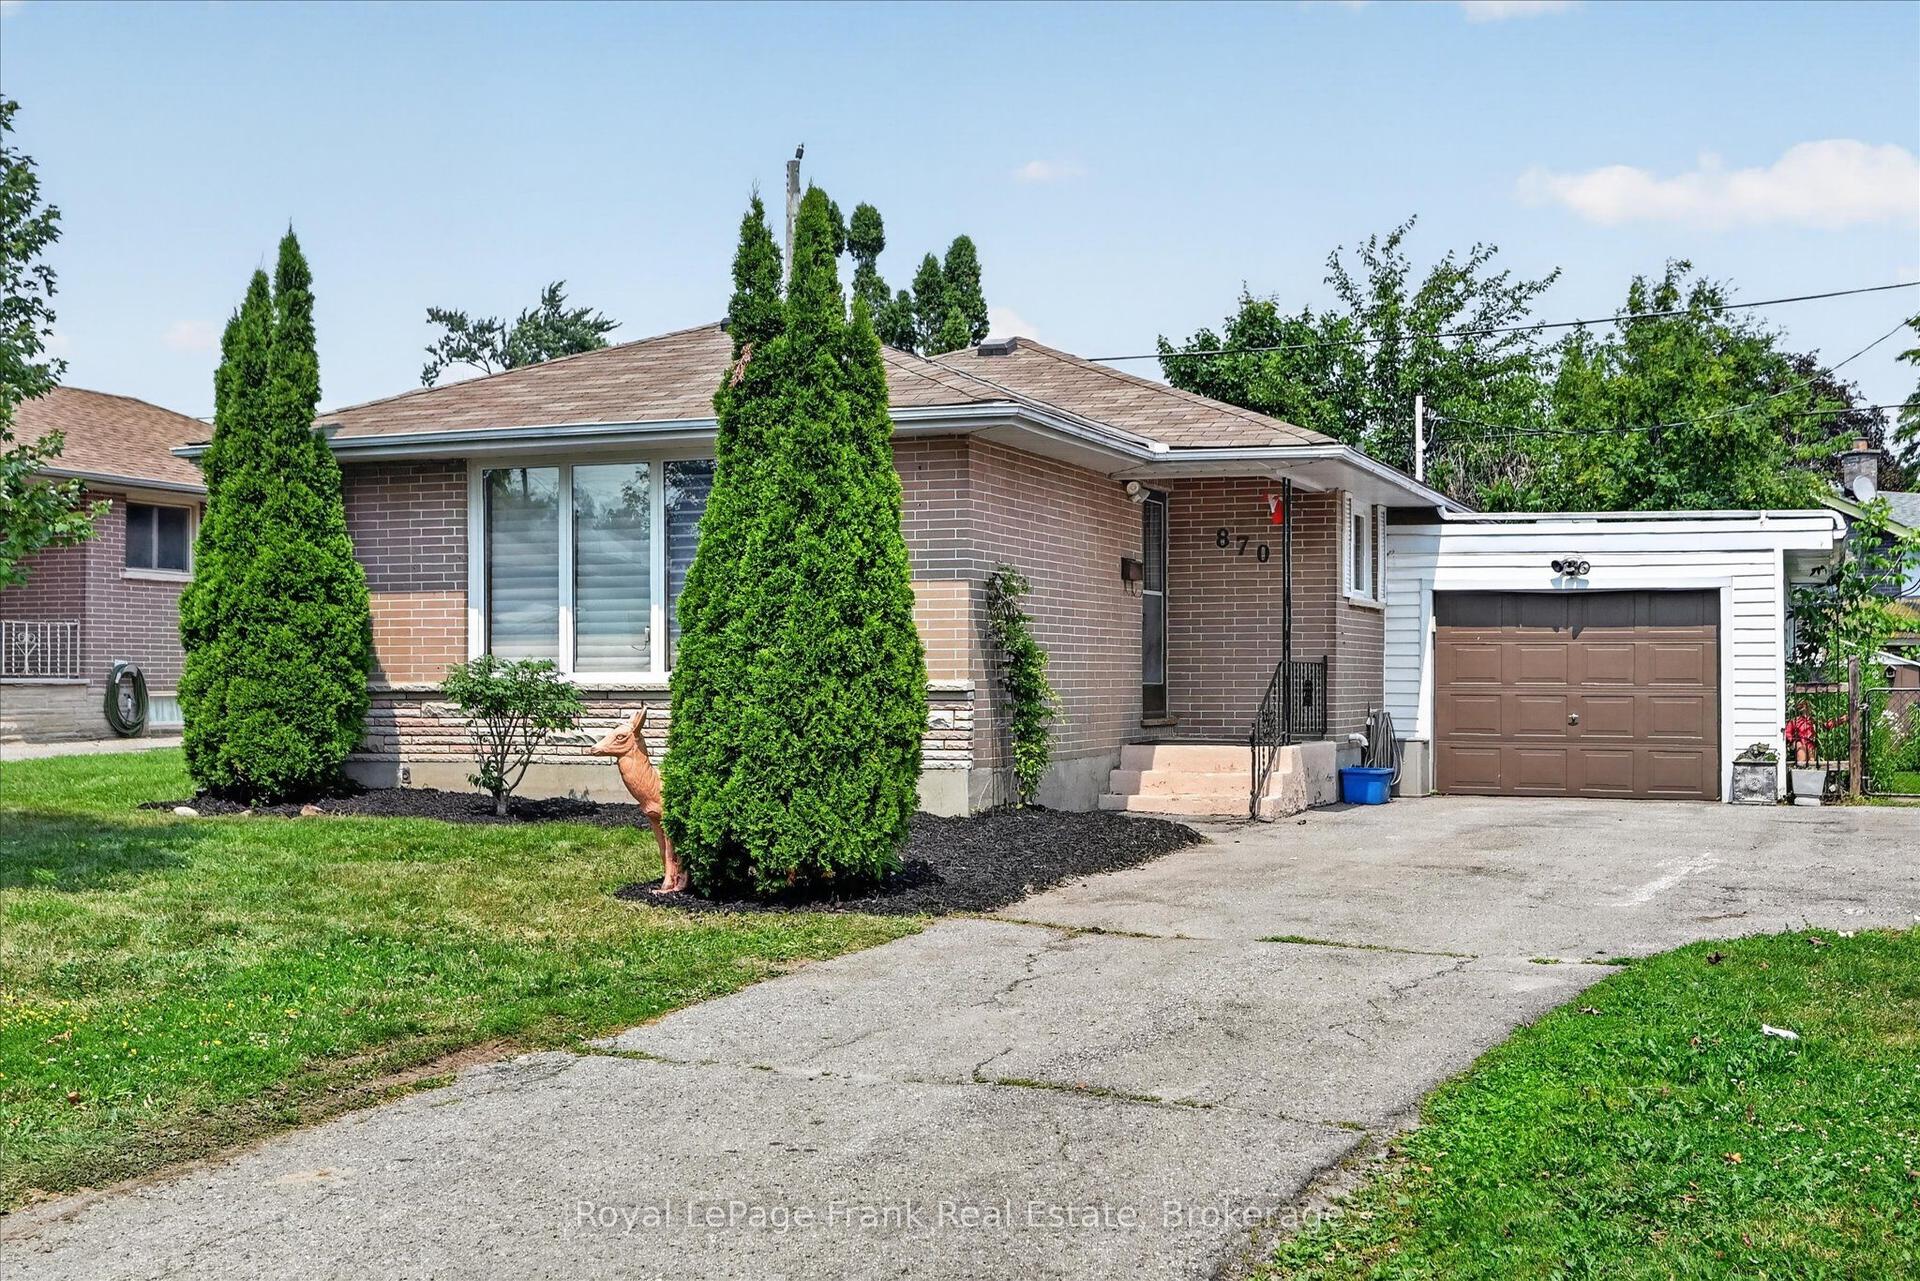
For Sale7 days ago
$499,900
Detached
est. $2,192/mo
870 Hemlock Street, Northcrest Ward 5
Peterborough, ON
3 bd
1 ba
900
3
MLS# X13578056Royal LePage Frank Real Estate
WhatsApp Aman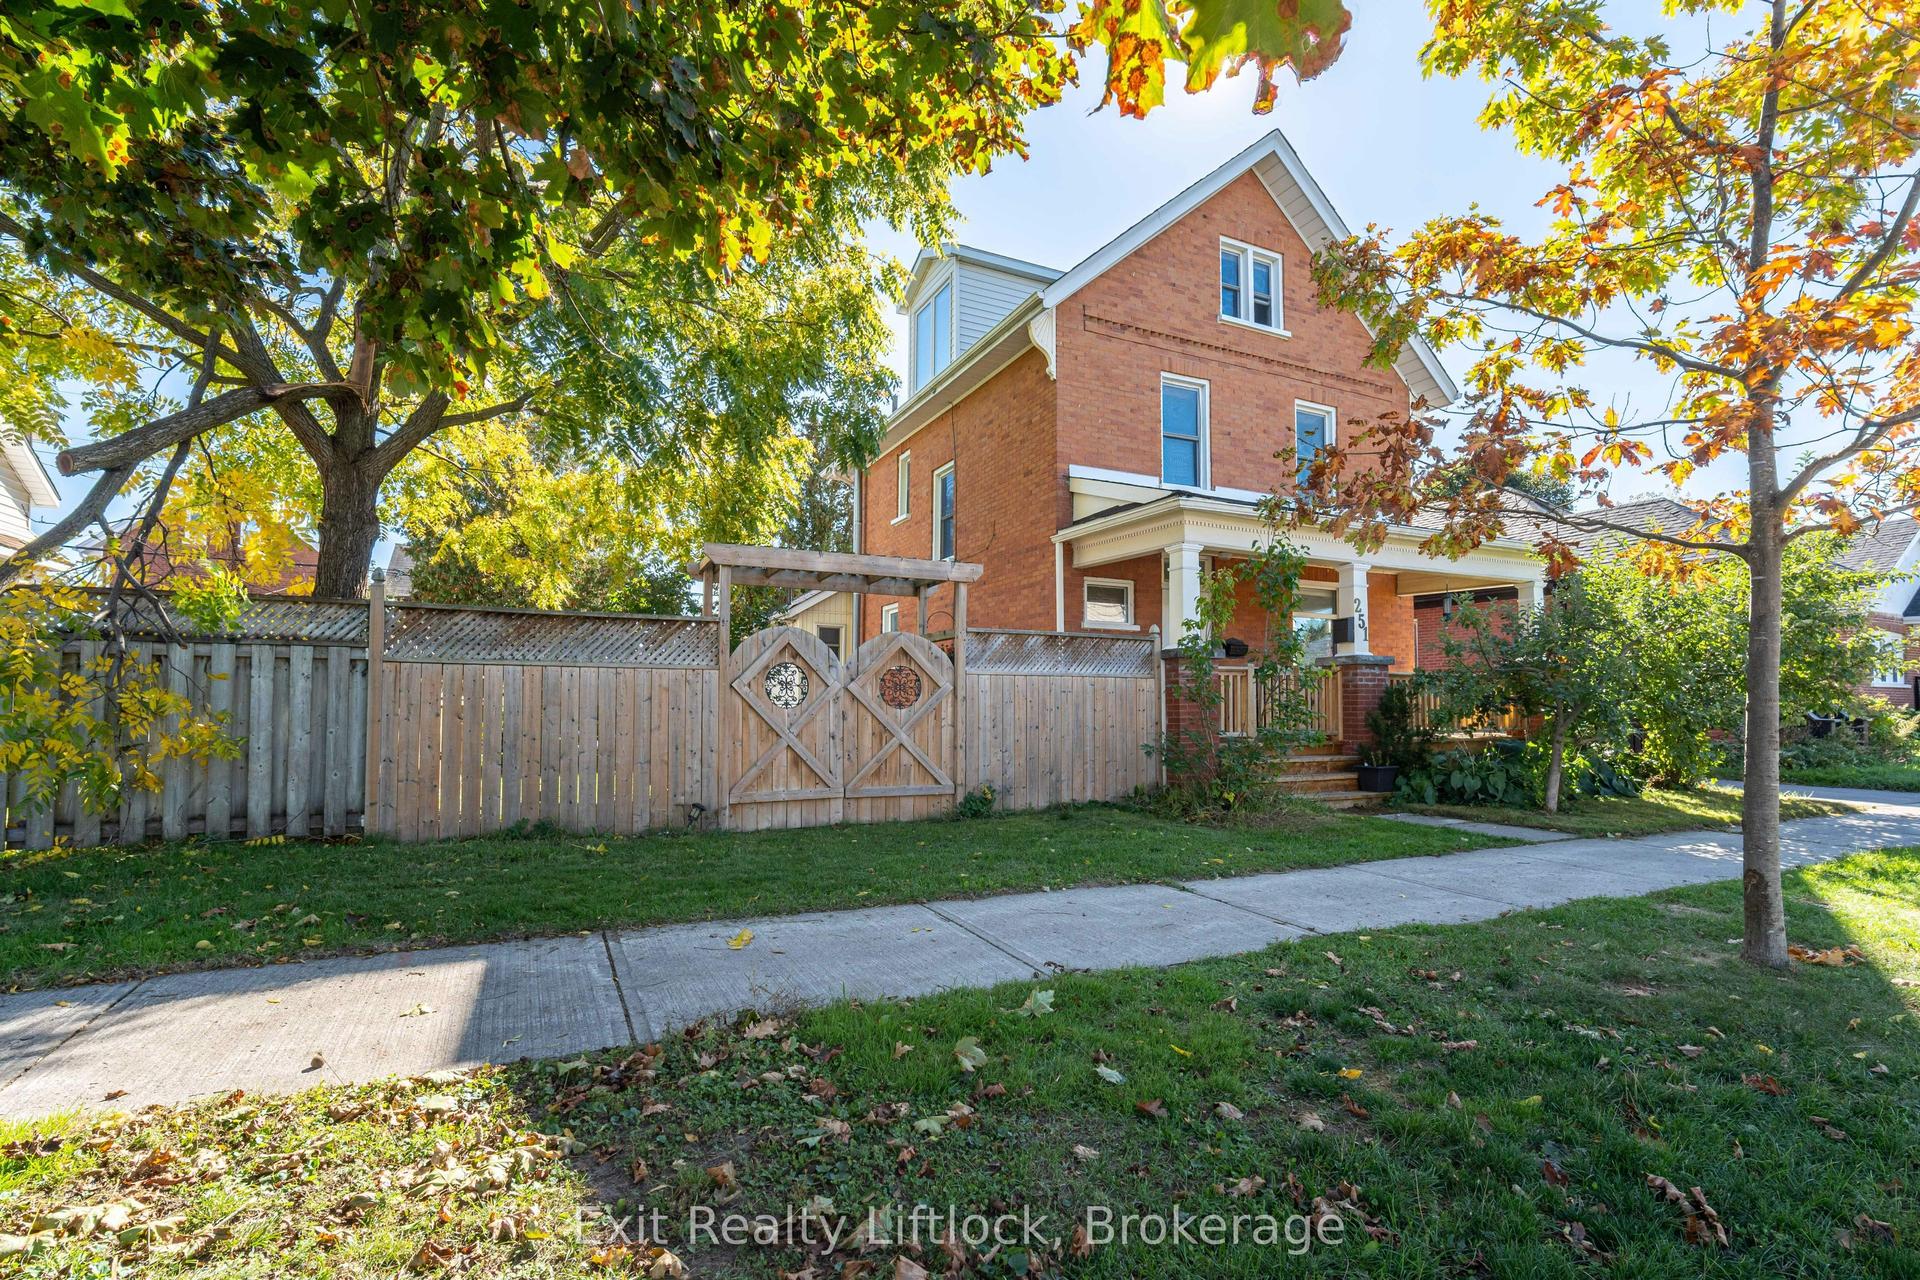
For Sale1 day ago
$624,900
Detached
est. $2,740/mo
251 Prince Street, Town Ward 3
Peterborough, ON
4 bd
3 ba
2,250
3
MLS# X13598754Exit Realty Liftlock
WhatsApp Aman