For Sale
Just Listed
383 Daventry Way 8 #8
Kilworth, Middlesex Centre, ON
$749,900
2+1Bd
3Ba
1,300+sqft
4Parking
$577/sqft
CondoMLS# X13599874Listed 2026-07-232 DOM
Heating
On Demand Water Heater
Cooling
Central Air
Basement
Finished
Just listed! New listings in Middlesex Centre often receive offers within the first week.
About this home
Welcome Home! Move-in ready and packed with upgrades, this stunning bungalow offers 1,397 square feet on the main floor plus a fully finished basement in one of the most desirable pockets near London. Built in 2021 by Werrington Homes this shows like a model home. Step inside and you're greeted with 9-foot ceilings, quartz counters, engineered hardwood flooring, and a wide-open layout that flows from the upgraded great room into your chef's kitchen and dining area. The kitchen features high end appliances (Bosch dishwasher, GE gas stove, Samsung fridge) and a tiled in backsplash. Two bedrooms on the main floor, Hunter Douglas blinds, and extra-tall doors deliver that luxury touch. The large primary bedroom features a walk in closet and a spacious ensuite bathroom. The glass walk in shower and a double vanity is well designed. This home has been upgraded! Rough in for laundry on main floor as well. An open iron railing staircase leads you the finished basement. Downstairs, enjoy the 8 ft ceilings with an oversized rec room, 3rd bedroom, 3rd full bathroom, and loads of storage. There are endless options here. From a home theatre room to a potential 4th bedroom, home office, or gym, it's finished for any lifestyle. Carpet free home! Outside, relax on the covered front porch or fire up the BBQ on your private rear patio with built in gas line. Location is a major win here! Komoka/Kilworth is stunning - offering boutique shopping, grocery, schools, golf, a state-of-the-art YMCA, and quick access to Highway 402. You're steps from Komoka Provincial Park, where forest trails, river views, and year-round outdoor adventure await. Minutes away from London's west end - makes this perfect for those looking to relax and enjoy the nature while being in close proximity to Riverbend, Hunt Club and London. This is a small-town setting with big lifestyle value. Stylish, spacious, and surrounded by nature. Perfect for professionals, families, retirees who want a premium lifestyle.
Hardwood
Rooms
Main Floor
| Living Room | 6.30 × 3.84 m | |
| Kitchen | 6.30 × 2.90 m | |
| Bedroom | 4.80 × 3.66 m | |
| Bedroom 2 | 3.56 × 2.72 m | |
| Mud Room | 2.49 × 1.80 m |
Basement
| Bedroom 3 | 4.17 × 2.87 m | |
| Living Room | 9.86 × 6.60 m |
Other
| Room | — |
Features
- Auto Garage Door Remote
- Carpet Free
- On Demand Water Heater
- Primary Bedroom - Main Floor
- Sump Pump
- In-Law Capability
- Porch
- Patio
- Full
- Finished
- Central Air
- Bungalow
Financials
Annual Taxes
$4,272
Estimated Rental Income
Entire property$2,600 – $3,500/mo
Rental yield4.2% – 5.6%
*Estimates based on comparable rentals in the area. Actual income may vary.
Market Data — Middlesex Centre
Days on market2 days
Buyer's MarketSeller's Market
Based on active listings in Middlesex Centre. Data updates daily.
Our estimate for this home
Estimated range
$879K – $1.02M
Mid-point $950K · ~$731/sqft
How this listing compares
$879KList · $750K$1.02M
High confidence·Based on 6042 gta-wide comparables
Estimated range is generated automatically from active comparables and is for informational purposes only. Not an appraisal — contact Aman for a full comparative market analysis that factors in condition, renovations, and positioning.
Getting around
How walkable, bikeable, and transit-friendly this neighbourhood is.
78
/ 100
Walk Score
Very Walkable
57
/ 100
Transit Score
Good Transit
55
/ 100
Bike Score
Bikeable
Scores are estimates based on neighbourhood data and are for informational purposes only.
MLS® data courtesy of the Toronto Regional Real Estate Board (TRREB).
The information provided herein must only be used by consumers that have a bona fide interest in the purchase, sale, or lease of real estate and may not be used for any commercial purpose or any other purpose. Listing information is deemed reliable but is not guaranteed accurate by the Toronto Regional Real Estate Board, the listing brokerage, or this website. The trademarks REALTOR®, REALTORS® and the REALTOR® logo are controlled by The Canadian Real Estate Association (CREA) and identify real estate professionals who are members of CREA. MLS®, Multiple Listing Service®, and the associated logos are owned by CREA. Not intended to solicit properties currently listed for sale or buyers under contract.
You may also like
More homes in Middlesex Centre
Hand-picked listings with a similar price range and style.
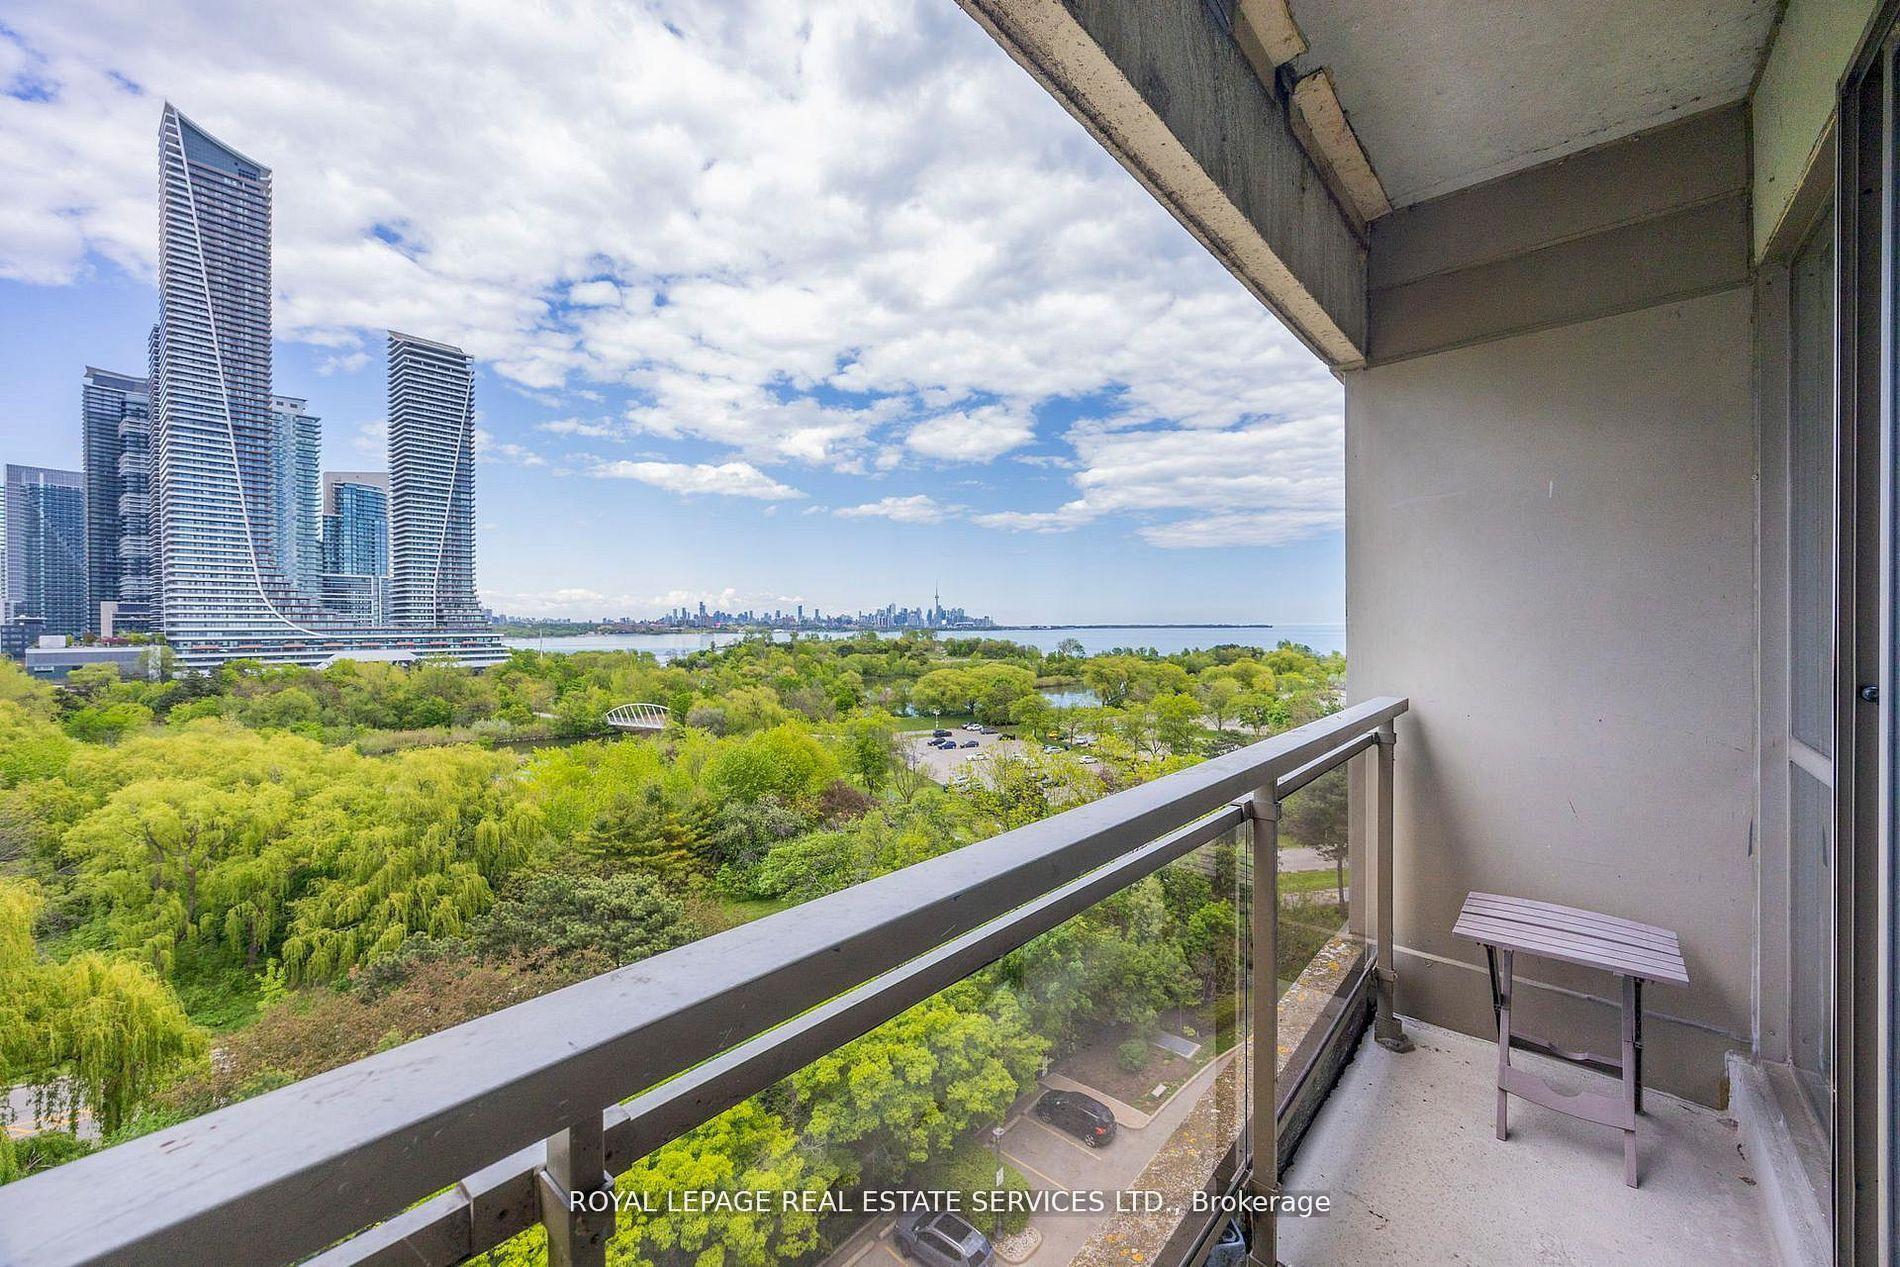
For Sale1 day ago
$859,900
Condo
est. $3,770/mo
2261 Lake Shore Boulevard W 1010 #1010, Mimico
Toronto, ON
2+1 bd
2 ba
950
1
MLS# W13600510Royal Lepage Real Estate Services…
WhatsApp Aman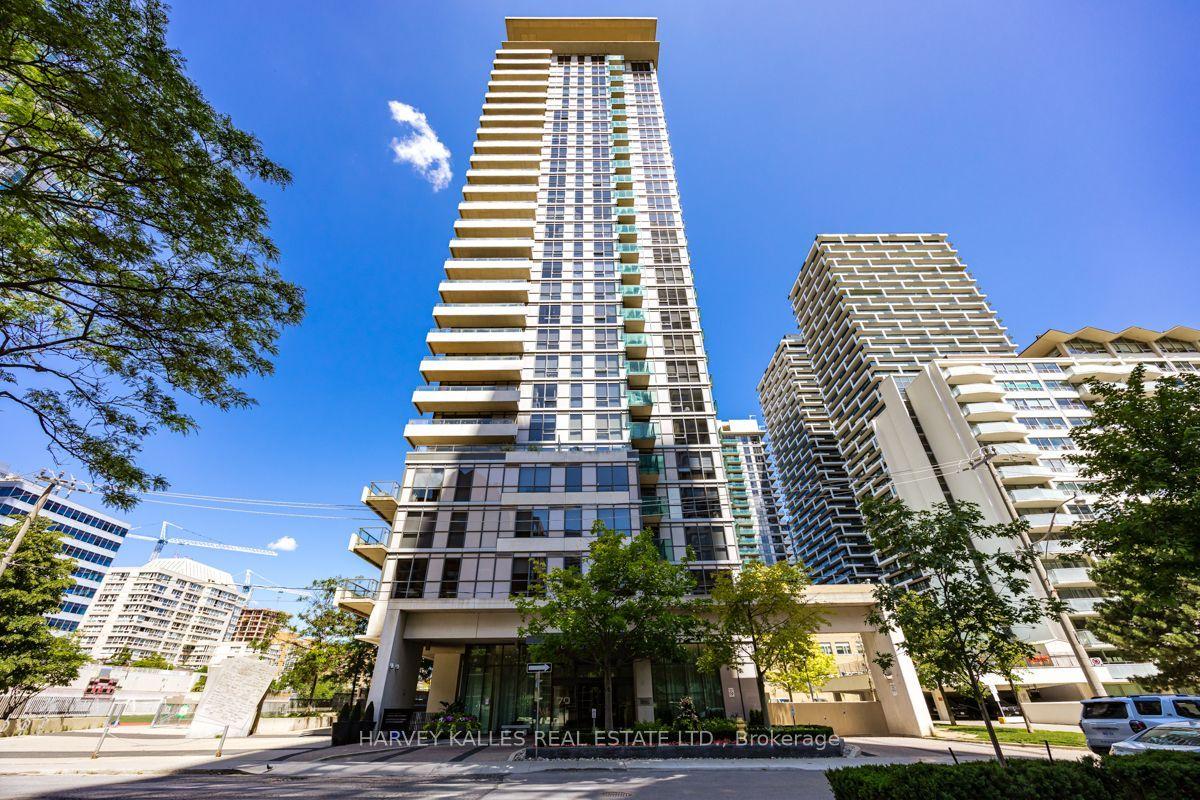
For Sale1 day ago
$918,000
Condo
est. $4,025/mo
70 Roehampton Avenue 813 #813, Mount Pleasant West
Toronto, ON
2 bd
2 ba
950
1
MLS# C13600506Harvey Kalles Real Estate Ltd.
WhatsApp Aman