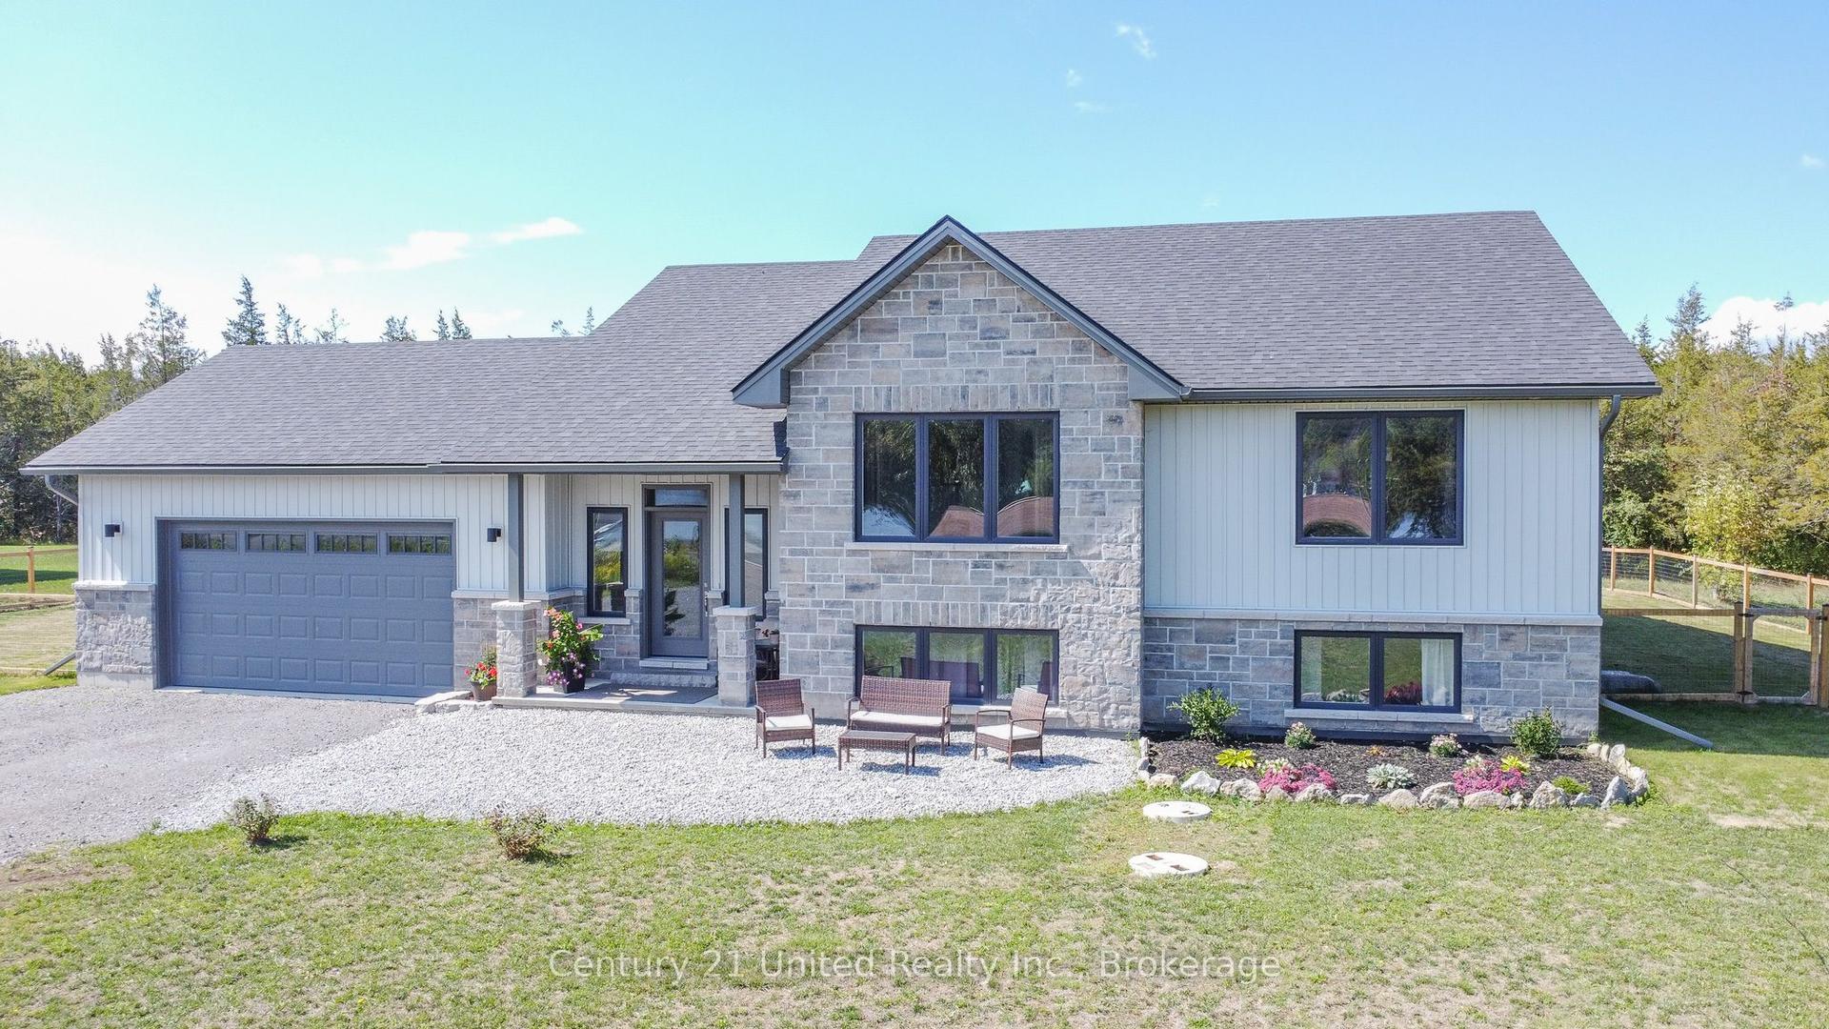
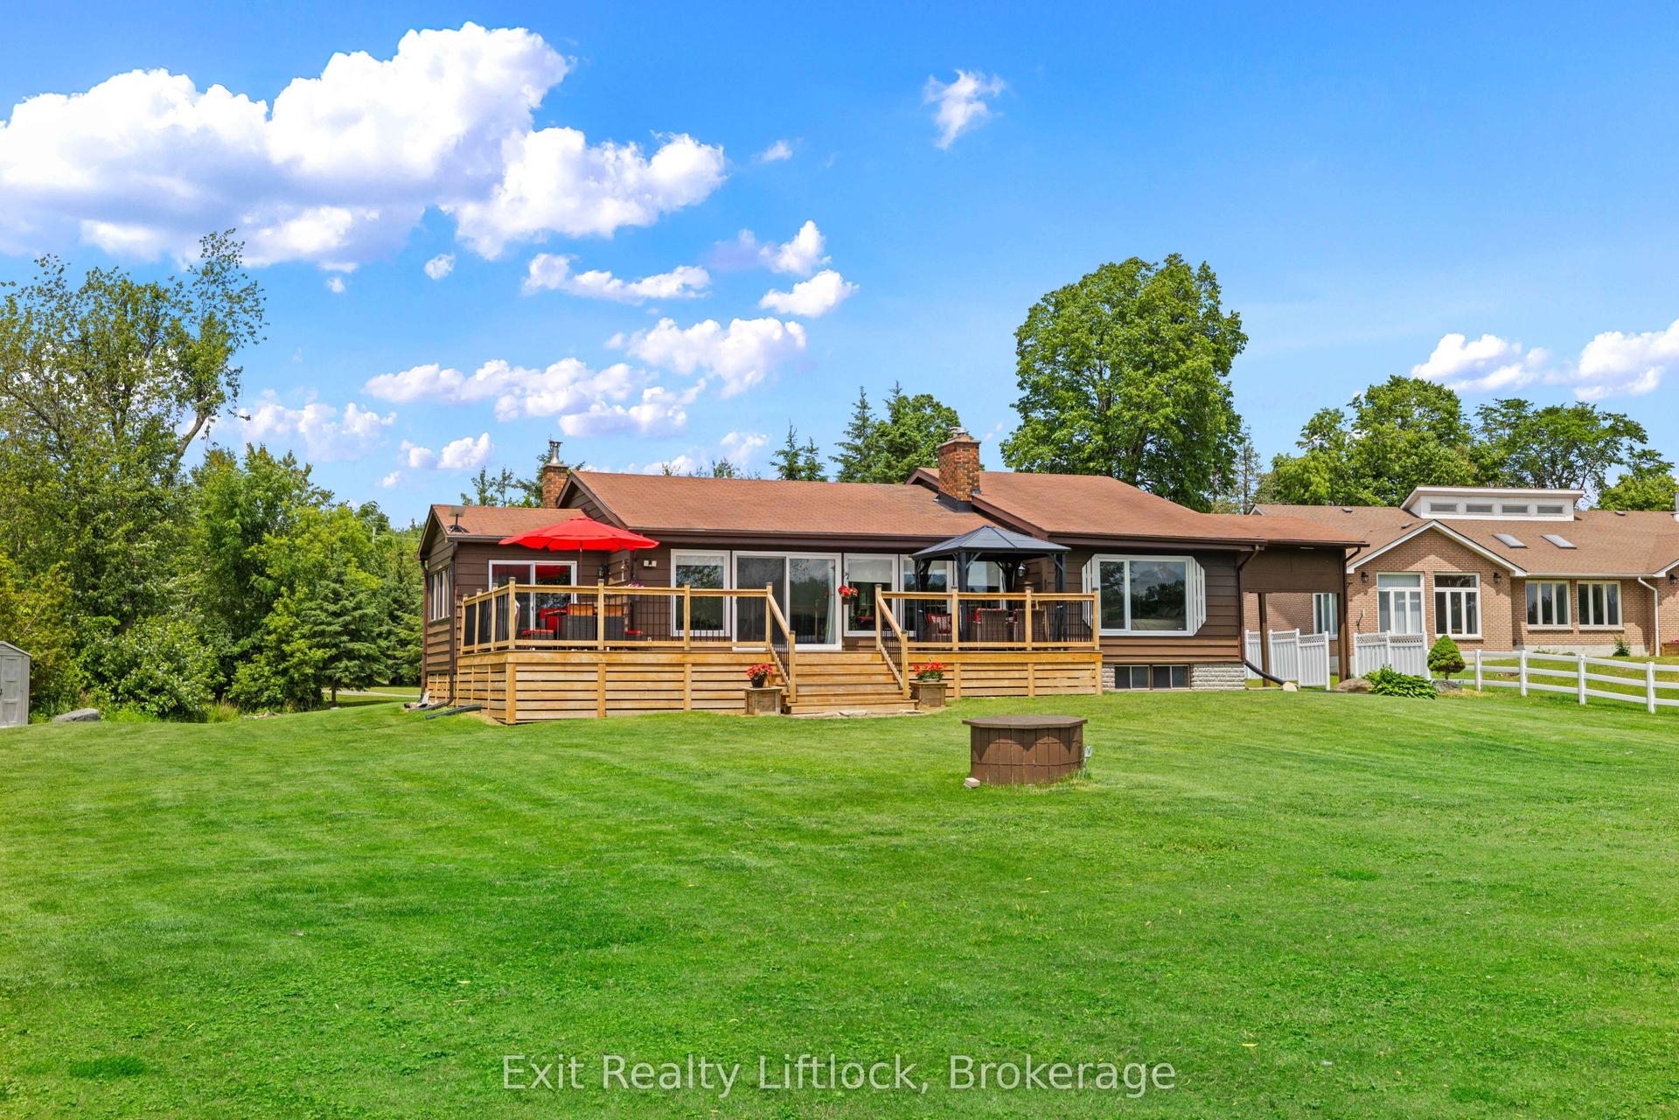
For Sale
Just Listed
2110 13th Line E
Rural Trent Hills, Trent Hills, ON
$999,990
3+1Bd
2Ba
2,250+sqft
14Parking
617.63 x 2465.4 ftlot
$444/sqft
DetachedMLS# X13600188Listed 2026-07-232 DOM
Heating
Water Heater Owned
Cooling
Central Air
Basement
Partially Finished
Just listed! New listings in Trent Hills often receive offers within the first week.
About this home
Tucked away on 46 sprawling acres, this beautifully renovated bungalow is the retreat you've been dreaming of-space to breathe, room to grow, and privacy you simply can't put a price on. Whether you're envisioning a hobby farm, homestead, equestrian retreat, or peaceful place to call your own, this property delivers. Horse lovers will appreciate the newly built run-in windbreak and extensive private trails ideal for horseback riding, walking, and exploring your own woodland. Inside, 3+1 bedrooms and 2 bathrooms offer comfortable, flexible living. The spacious primary bedroom features beautiful French doors, while extra-wide hallways add to the home's open and welcoming feel. The open-concept kitchen, complete with high-end appliances, flows into a sun-drenched sunroom-the perfect backdrop for everyday living and entertaining. Multiple living areas provide versatility for family, guests, or a home office. Car enthusiasts, hobbyists, and makers will love the show-stopping 38' x 30' detached insulated garage featuring 100-amp service and heated floors. Whether it becomes a woodworking shop, equipment bay, classic-car showroom, or serene yoga studio, the possibilities are endless. Step outside to a large 20' x 20' patio slab ready for your dream BBQ and outdoor entertaining setup. Wander the groomed trails, gather around the fire pit beneath the stars, or watch deer graze across the property as the sun sets. With nearby lakes and the renowned Trent-Severn Waterway just minutes away, outdoor lovers can enjoy endless fishing, boating, and adventure. Located just 10 minutes from the charming towns of Havelock and Campbellford, you'll have the perfect balance of peaceful seclusion and everyday convenience. This is more than a property-it's a lifestyle. A rare opportunity for those seeking self-sufficiency, space, natural beauty, and room for your hobby farm dreams.
GarageRenovated
Rooms
Main Floor
| Kitchen | 5.35 × 4.29 m | Eat-in Kitchen Centre Island Stainless Steel Appl |
| Living Room | 5.35 × 4.27 m | Brick Fireplace W/O To Deck Hardwood Floor |
| Dining Room | 5.35 × 3.79 m | Combined w/Kitchen Open Concept Large Window |
| Primary Bedroom | 6.16 × 6.00 m | Walk-In Closet(s) 3 Pc Ensuite Hardwood Floor |
| Bathroom | 1.98 × 1.90 m | 3 Pc Ensuite |
| Bedroom 2 | 5.09 × 4.71 m | W/W Closet Picture Window Hardwood Floor |
| Bedroom 3 | 3.33 × 2.80 m | Mirrored Closet Picture Window Hardwood Floor |
| Bathroom | 3.30 × 2.84 m | 4 Pc Bath Double Sink Window |
| Laundry | 3.35 × 1.94 m | Open Concept Side Door Closet |
| Sunroom | 5.18 × 4.80 m | Concrete Floor NE View W/O To Yard |
Basement
| Family Room | 10.32 × 9.96 m | B/I Shelves Window Combined w/Den |
| Bedroom 4 | 6.43 × 3.26 m | Window Laminate |
| Recreation | 11.52 × 6.95 m | |
| Recreation | 5.93 × 4.98 m |
Features
- In-Law Capability
- Primary Bedroom - Main Floor
- Carpet Free
- Storage
- Sump Pump
- Upgraded Insulation
- Water Heater Owned
- Guest Accommodations
- Water Treatment
- Water Purifier
- Landscaped
- Patio
- Porch Enclosed
- Deck
- Privacy
- Full
- Partially Finished
- Central Air
- Bungalow
Financials
Annual Taxes
$6,226.46
Estimated Rental Income
Entire property$3,200 – $4,800/mo
Basement apartment$1,800 – $2,500/mo
Rental yield3.8% – 5.8%
*Estimates based on comparable rentals in the area. Actual income may vary.
Market Data — Trent Hills
Days on market2 days
Buyer's MarketSeller's Market
Based on active listings in Trent Hills. Data updates daily.
Our estimate for this home
Estimated range
$1.10M – $1.28M
Mid-point $1.19M · ~$529/sqft
How this listing compares
$1.10MList · $1000K$1.28M
High confidence·Based on 88 rural trent hills comparables
Estimated range is generated automatically from active comparables and is for informational purposes only. Not an appraisal — contact Aman for a full comparative market analysis that factors in condition, renovations, and positioning.
Getting around
How walkable, bikeable, and transit-friendly this neighbourhood is.
56
/ 100
Walk Score
Somewhat Walkable
47
/ 100
Transit Score
Some Transit
46
/ 100
Bike Score
Somewhat Bikeable
Scores are estimates based on neighbourhood data and are for informational purposes only.
MLS® data courtesy of the Toronto Regional Real Estate Board (TRREB).
The information provided herein must only be used by consumers that have a bona fide interest in the purchase, sale, or lease of real estate and may not be used for any commercial purpose or any other purpose. Listing information is deemed reliable but is not guaranteed accurate by the Toronto Regional Real Estate Board, the listing brokerage, or this website. The trademarks REALTOR®, REALTORS® and the REALTOR® logo are controlled by The Canadian Real Estate Association (CREA) and identify real estate professionals who are members of CREA. MLS®, Multiple Listing Service®, and the associated logos are owned by CREA. Not intended to solicit properties currently listed for sale or buyers under contract.
You may also like
More homes in Trent Hills
Hand-picked listings with a similar price range and style.
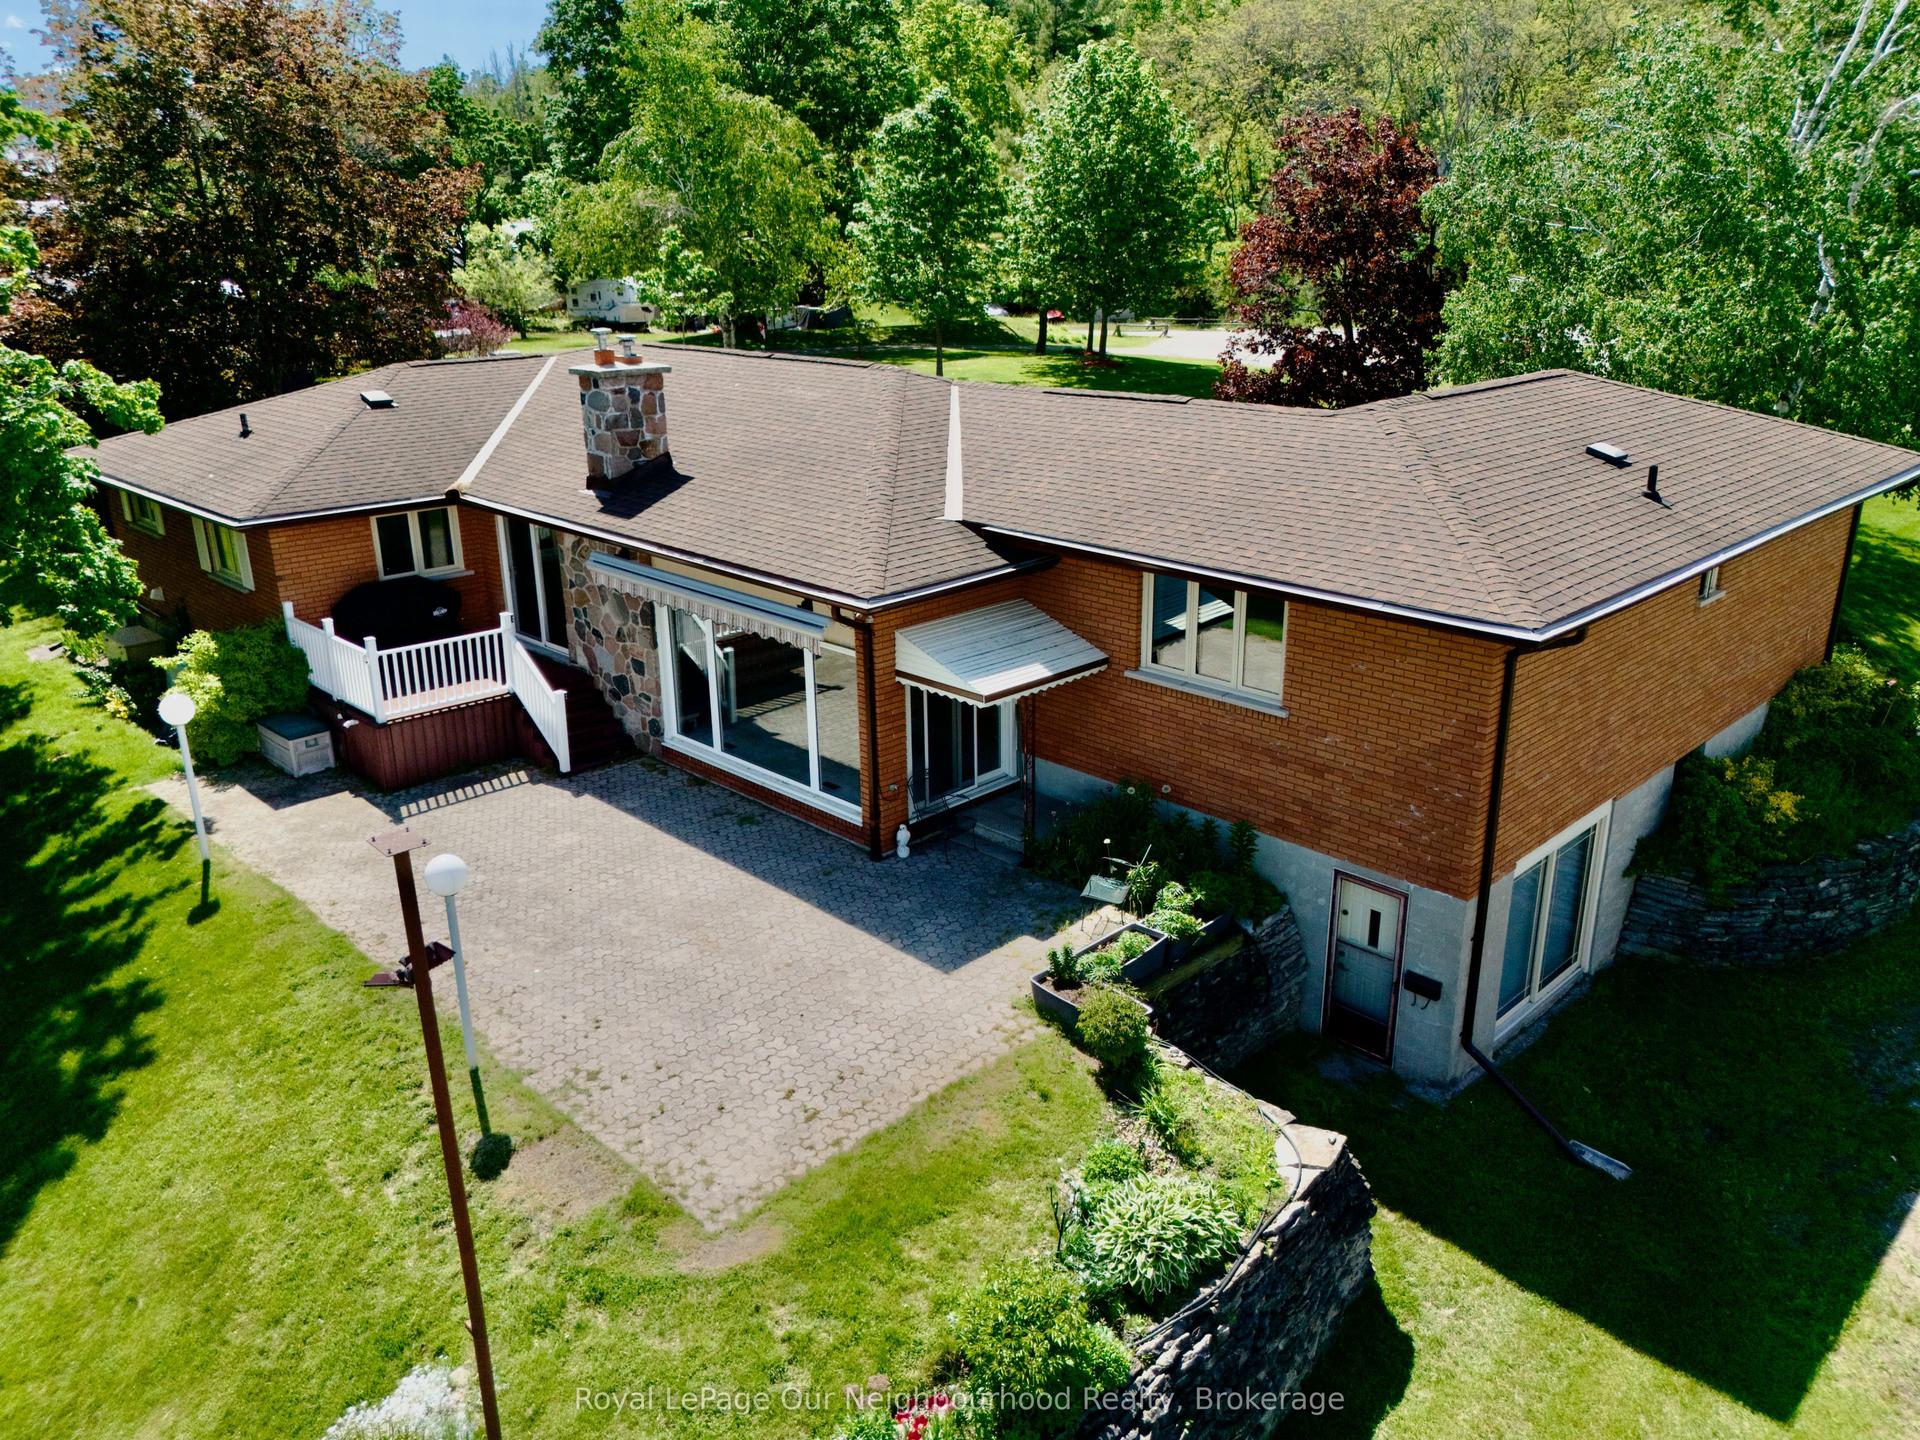
For Sale3 months ago
$1,150,000
Detached
est. $5,042/mo
18 Rosecliff Court, Hastings
Trent Hills, ON
3 bd
3 ba
2,250
12
MLS# X12999712Royal LePage Our Neighbourhood Re…
WhatsApp Aman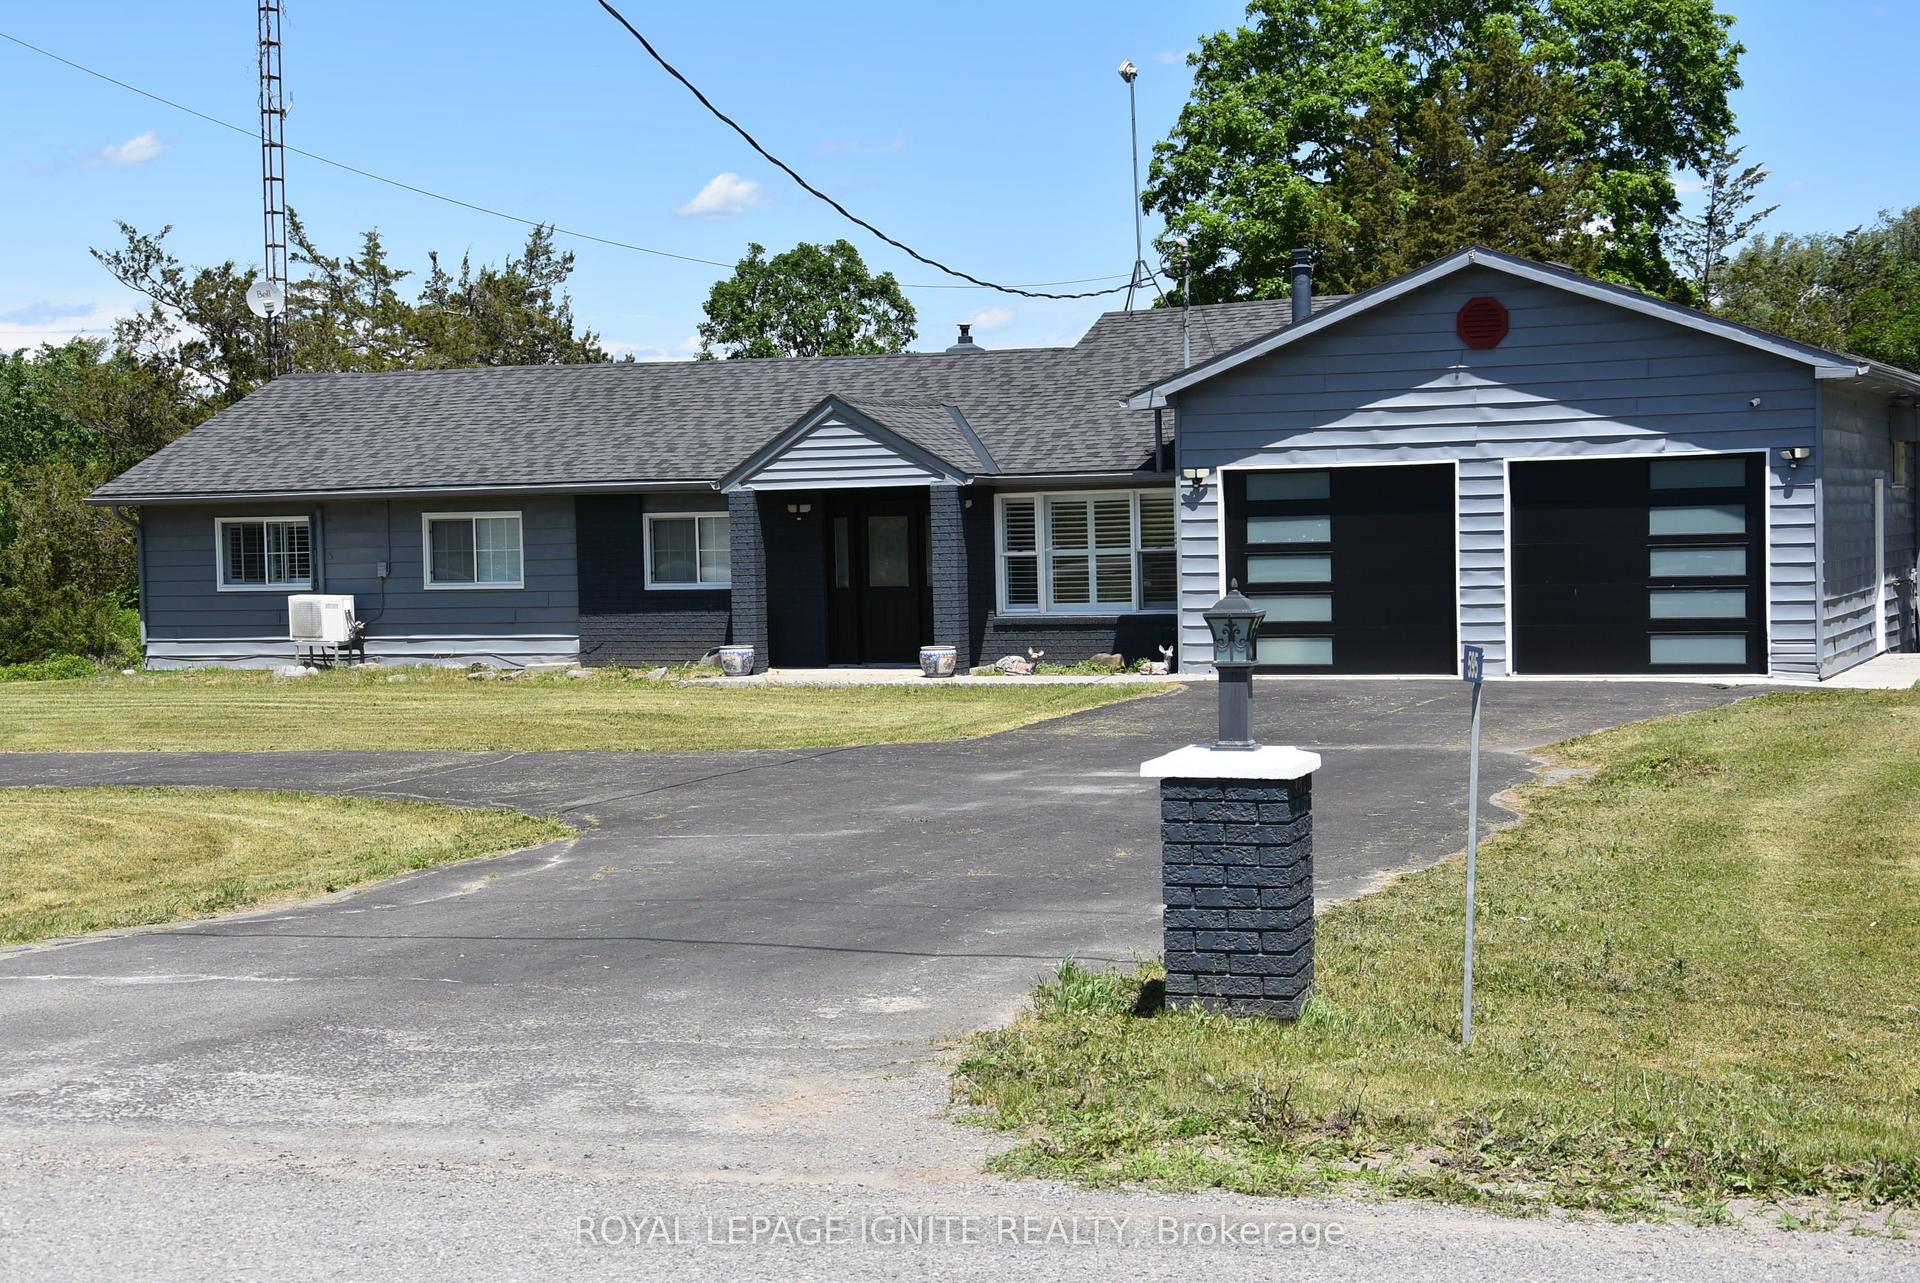
For Sale25 days ago
$795,000
Detached
est. $3,485/mo
595 Percy Boom Road, Rural Trent Hills
Trent Hills, ON
4 bd
2 ba
1,750
12
MLS# X13506716Royal Lepage Ignite Realty
WhatsApp Aman